$1,349,500
Single Family Residence In Thompsons Station
- 4 Beds
- 5 Baths
- 4,760 Sqft
- 15,246 Sqft lot
- Updated: July 14
- Source: Realtracs MLS#3233102
About the Property
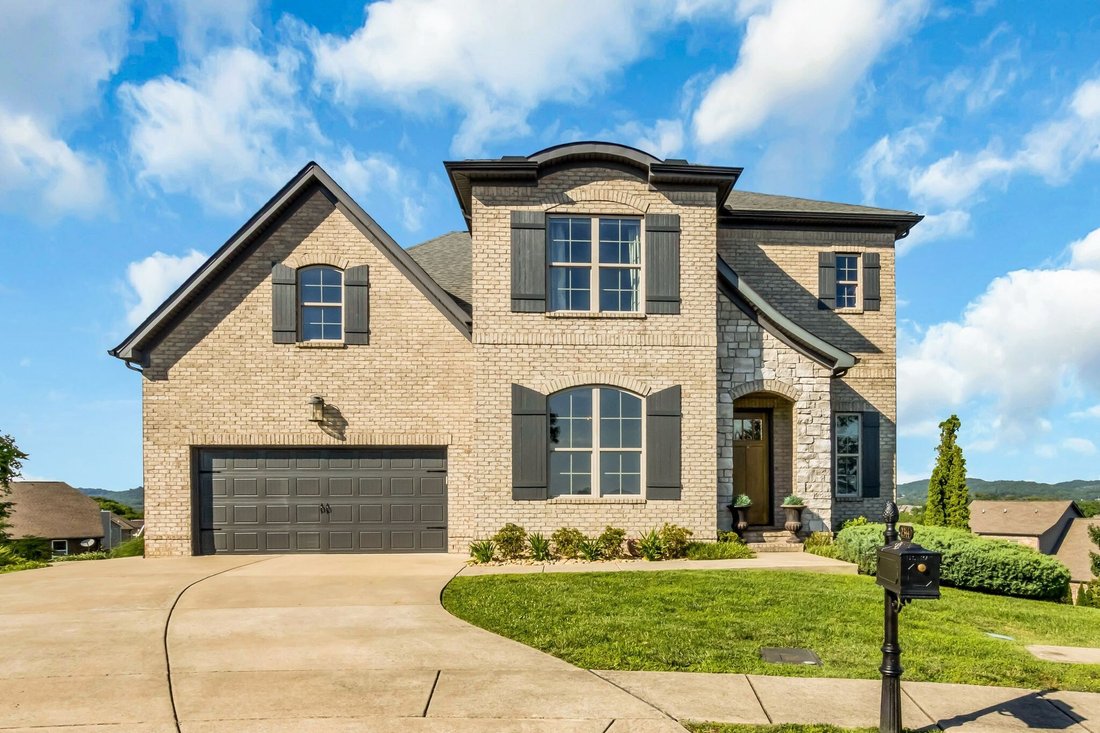
Start each morning on your back porch watching the sunrise over the rolling Tennessee hills. Nestled on the most desirable cul-de-sac in Canterbury, this exceptional 4-bedroom, 5-bathroom home offers an unmatched blend of privacy, elevated design, and flexible living space. Inside, 10-foot ceilings, upgraded millwork, and panoramic views create a truly unique sanctuary.
The main level features
The main level features
Start each morning on your back porch watching the sunrise over the rolling Tennessee hills. Nestled on the most desirable cul-de-sac in Canterbury, this exceptional 4-bedroom, 5-bathroom home offers an unmatched blend of privacy, elevated design, and flexible living space. Inside, 10-foot ceilings, upgraded millwork, and panoramic views create a truly unique sanctuary.
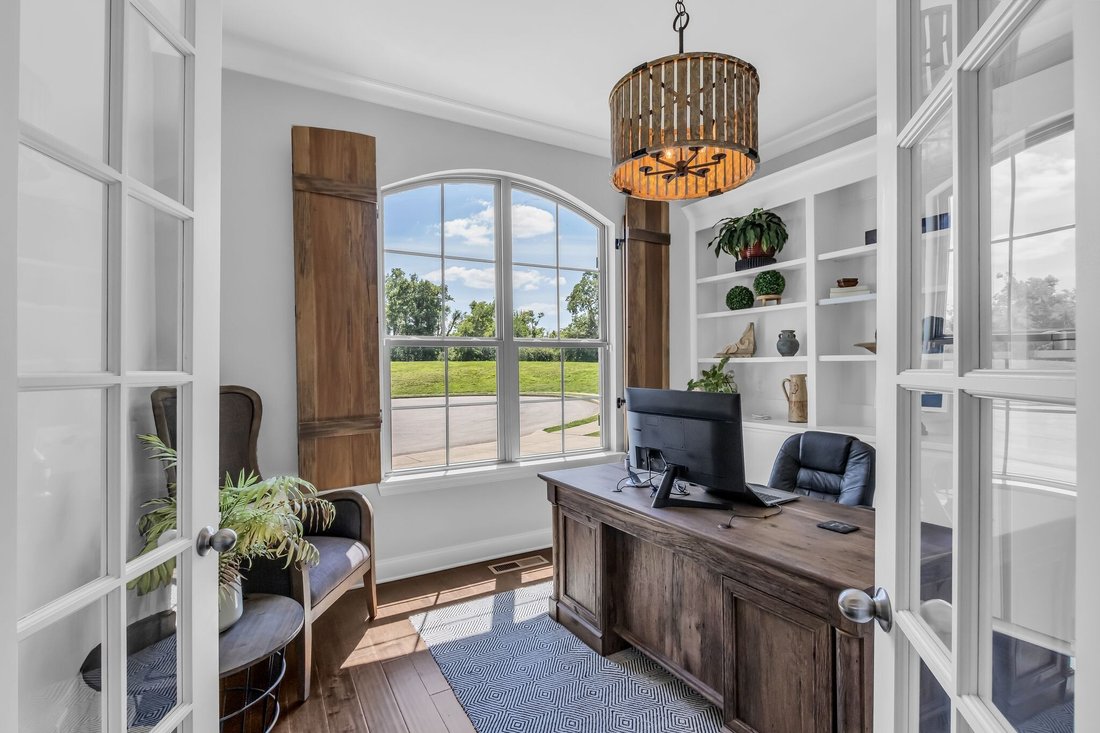
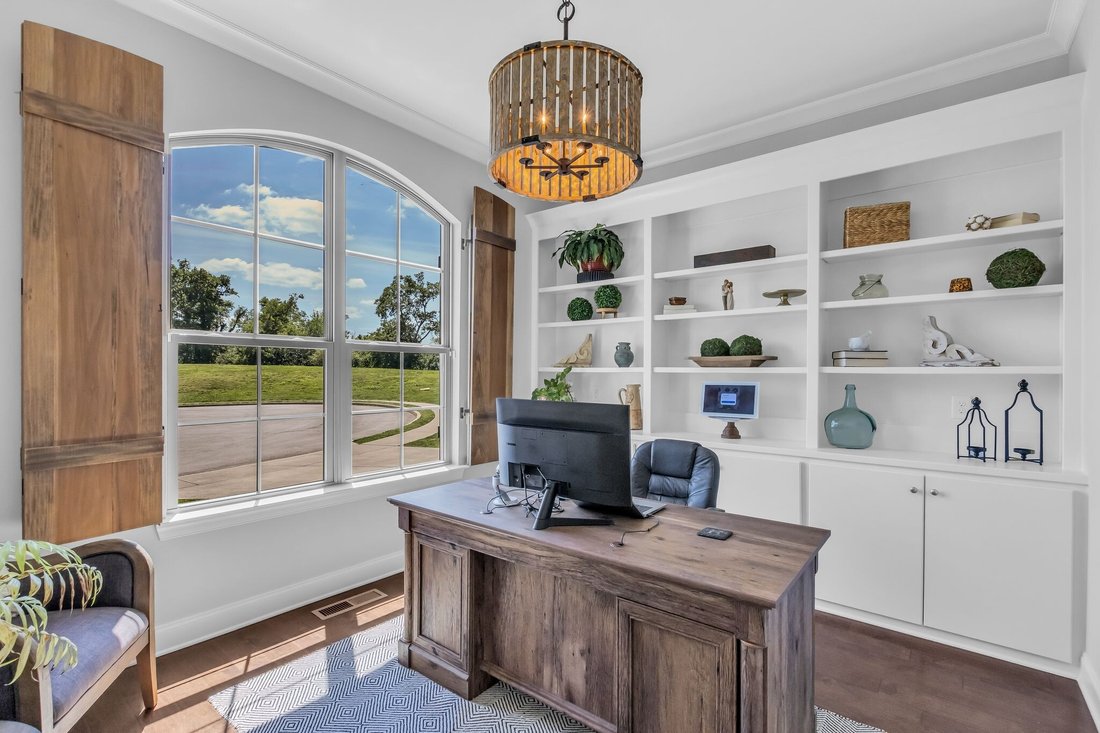
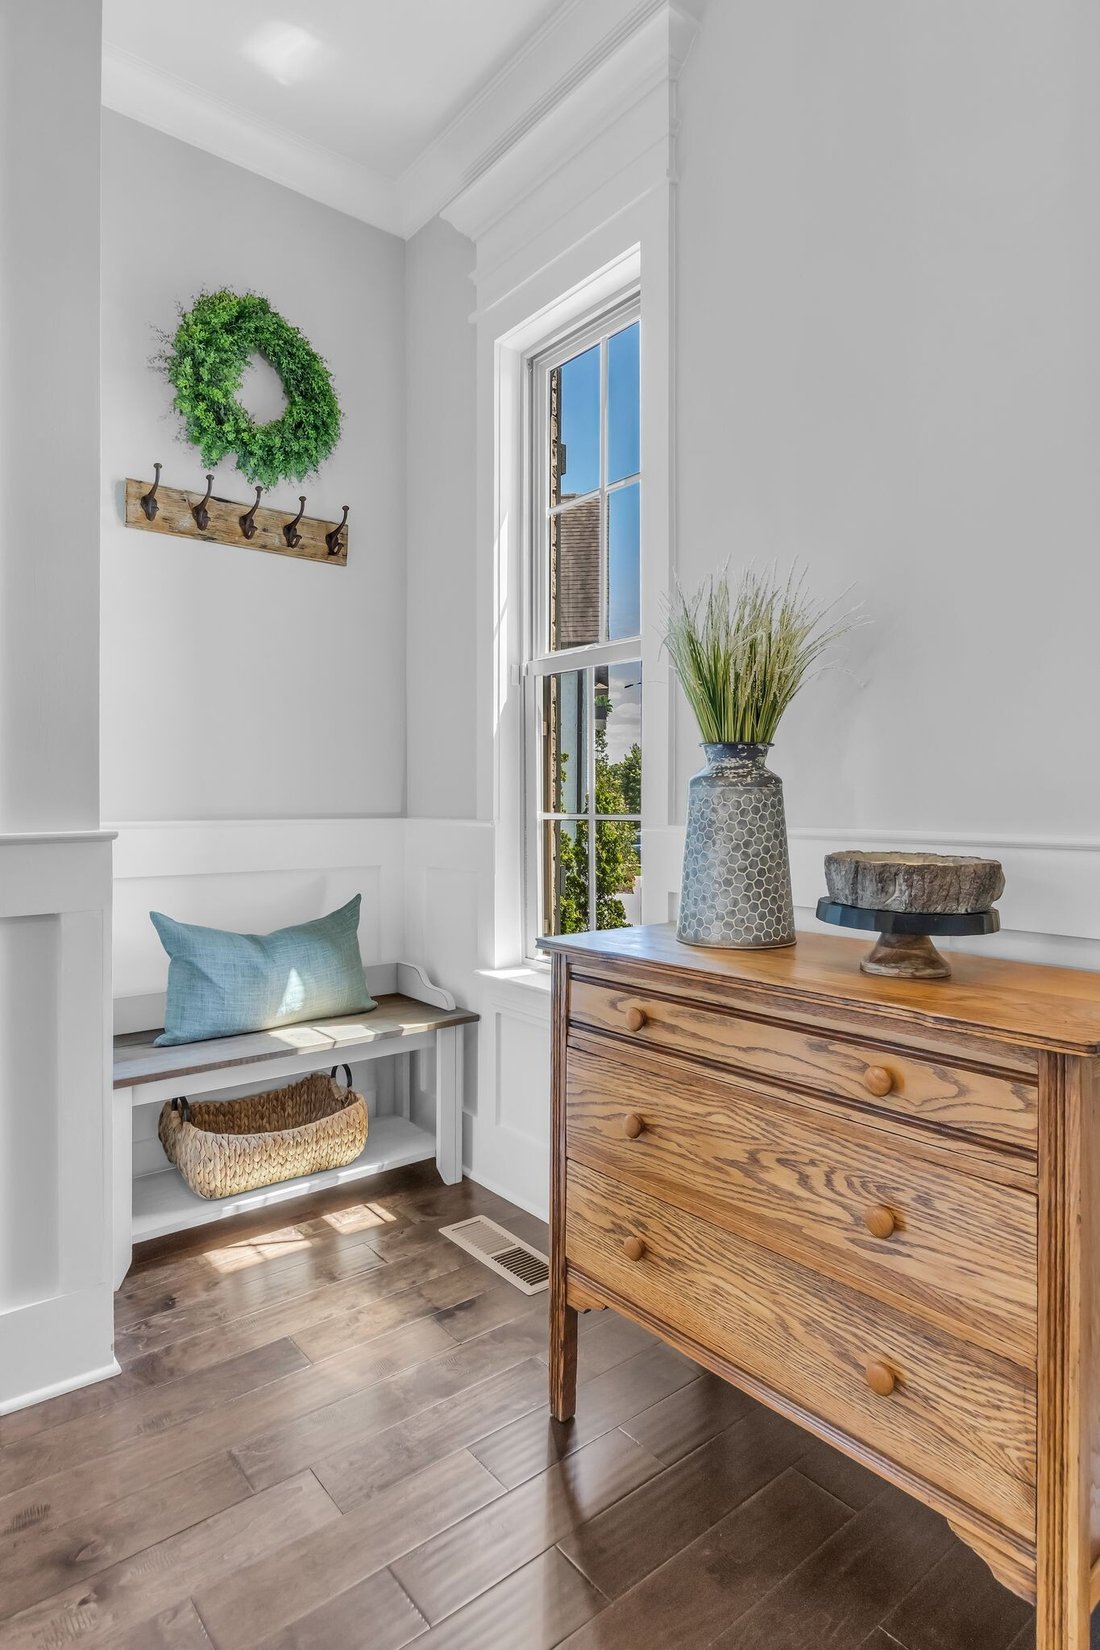
The main level features a thoughtful, airy layout designed for both effortless daily living and entertaining. Work from home in the private office complete with custom built-ins, host gatherings in the formal dining room, and cook with ease in the eat-in kitchen supported by a large walk-in pantry. A dedicated mudroom, laundry room, and the primary suite—boasting soaring vaulted ceilings—complete the first floor.
Upstairs, you will find two spacious bedrooms with large walk-in closets and private ensuite baths, a third guest bedroom, and a generously sized bonus room. This level also features over 1,100 square feet of easily accessible, unfinished attic space—perfect for storage or ready to customize into a home theater, gym, or fifth bedroom.
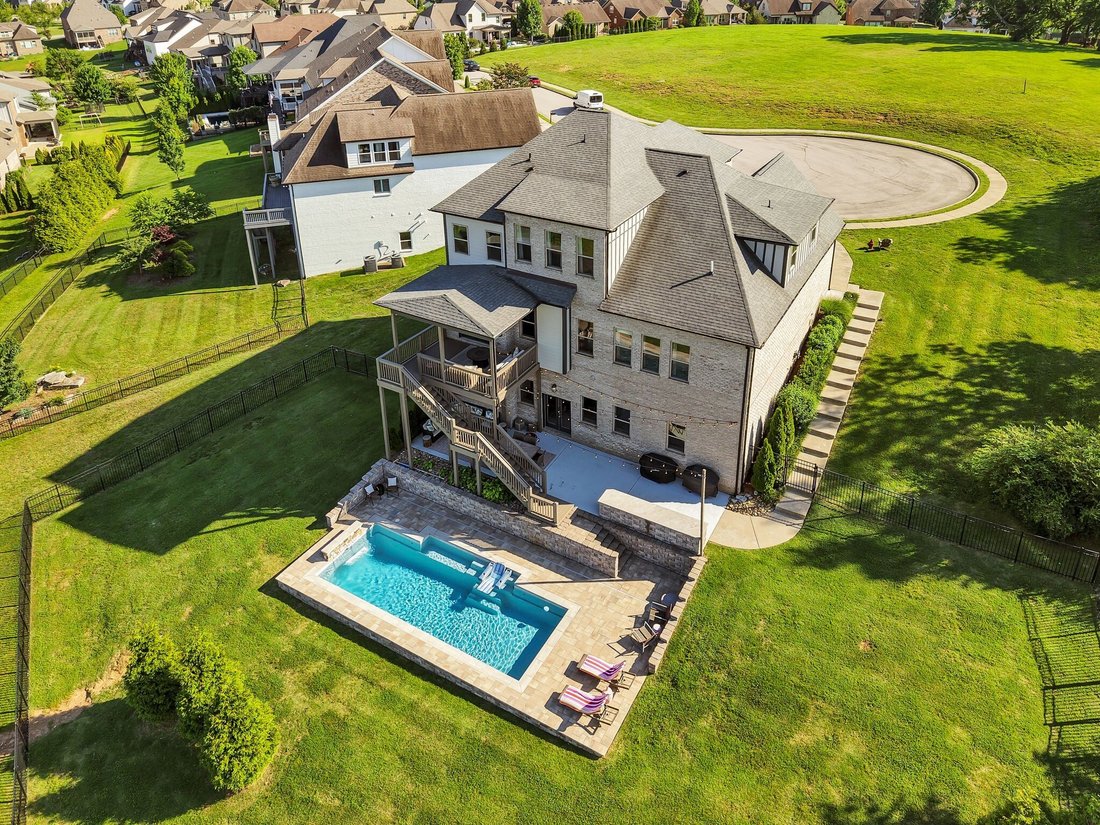
The walk-out basement is a true showstopper, boasting soaring 13-foot ceilings and ultimate versatility. With separate paved exterior access, this massive lower level is ideal for a multi-generational living suite, a second home office, or a guest retreat. Just steps outside, your backyard paradise awaits: a beautiful heated, saltwater pool featuring a dramatic waterfall, an expansive pool deck, and a built-in seating bar designed for ultimate outdoor entertainment.
The main level features a thoughtful, airy layout designed for both effortless daily living and entertaining. Work from home in the private office complete with custom built-ins, host gatherings in the formal dining room, and cook with ease in the eat-in kitchen supported by a large walk-in pantry. A dedicated mudroom, laundry room, and the primary suite—boasting soaring vaulted ceilings—complete the first floor.
Upstairs, you will find two spacious bedrooms with large walk-in closets and private ensuite baths, a third guest bedroom, and a generously sized bonus room. This level also features over 1,100 square feet of easily accessible, unfinished attic space—perfect for storage or ready to customize into a home theater, gym, or fifth bedroom.
The walk-out basement is a true showstopper, boasting soaring 13-foot ceilings and ultimate versatility. With separate paved exterior access, this massive lower level is ideal for a multi-generational living suite, a second home office, or a guest retreat. Just steps outside, your backyard paradise awaits: a beautiful heated, saltwater pool featuring a dramatic waterfall, an expansive pool deck, and a built-in seating bar designed for ultimate outdoor entertainment.
-
Property type
House
-
Floors
3
-
Year built
2017
-
Price/sqft
$283
Features
- Garage
- Walk In Closet
- Pool
- Playground
- Fitness Center / Gym
- Panoramic / Scenic View
- Balcony
- Basement
- Laundry Room
Features
Lot
- Panoramic / Scenic View
- Privacy
Indoor
- High Ceiling
- Office
- Washer Dryer
- Bar
- Laundry Room
- Basement
- Walk In Closet
- Fitness Center / Gym
Outdoor
- Balcony
- Pool
- Garage
- Playground
Explore the Area
2344 Coppergate Way, Thompson's Station, Tennessee, United States
View on Google Maps
Price per sqft
Low
High
Joined 8 months ago
You have inquired about this property
The agent will contact you soon by
Listed by
26
Listings
2025
Joined
Book home tour with the agent
Choose a date and whether you'd like a virtual or in-person tour with the agent.
Preferred date
Tour type
Last updated
July 14
First listed
Jun 11
Listing reference
3233102
Listing status
Active under contract
Based on information submitted to the MLS GRID as of 2026. All data is obtained from various sources and may not have been verified by broker or MLS GRID. Supplied Open House Information is subject to change without notice. All information should be independently reviewed and verified for accuracy. Properties may or may not be listed by the office/agent presenting the information.
Similar Properties Nearby
New Listings in Thompson's Station

Explore More Homes for Sale
Thompson's Station, TN, United States property types
Thompson's Station, TN, United States popular searches
- Properties with Fitness Center / Gym in Thompson's Station, TN, United States
- Properties with Open Kitchen in Thompson's Station, TN, United States
- New Builds properties in Thompson's Station, TN, United States
- Properties with Terrace in Thompson's Station, TN, United States
- Properties with Tennis Court in Thompson's Station, TN, United States
- Properties with Outdoor Kitchen in Thompson's Station, TN, United States
- Properties with Elevator in Thompson's Station, TN, United States
- Properties with Cinema in Thompson's Station, TN, United States
- Properties with Game Room in Thompson's Station, TN, United States
- Modern properties in Thompson's Station, TN, United States
- Duplex properties in Thompson's Station, TN, United States
- Investment Property properties in Thompson's Station, TN, United States
- Properties with Wine Cellar in Thompson's Station, TN, United States
- Properties with Sauna in Thompson's Station, TN, United States
- Water View properties in Thompson's Station, TN, United States
- Lake View properties in Thompson's Station, TN, United States
- Gated Community properties in Thompson's Station, TN, United States
- Equestrian properties in Thompson's Station, TN, United States
- Mountain View properties in Thompson's Station, TN, United States
- Properties with Library in Thompson's Station, TN, United States
Related Guides & Stories
Trusted by the World's Leading Brokers
The agents behind the world's most exceptional properties list with JamesEdition.
- Listings from Sotheby's, Christie's, BARNES, and Engel & Völkers
- Every listing reviewed before it goes live
- Connect directly with verified listing agents
By continuing you agree to our Terms and Privacy Policy.
brokerages we
partnered with
partnered with