$627,644
Maison à Thoiry 6p 4ch Avec Studio Indépendant Terrain Piscinable
- 4 Beds
- 3 Baths
- 2,121 Sqft
- 10,764 Sqft lot
- Updated: July 10
About the Property
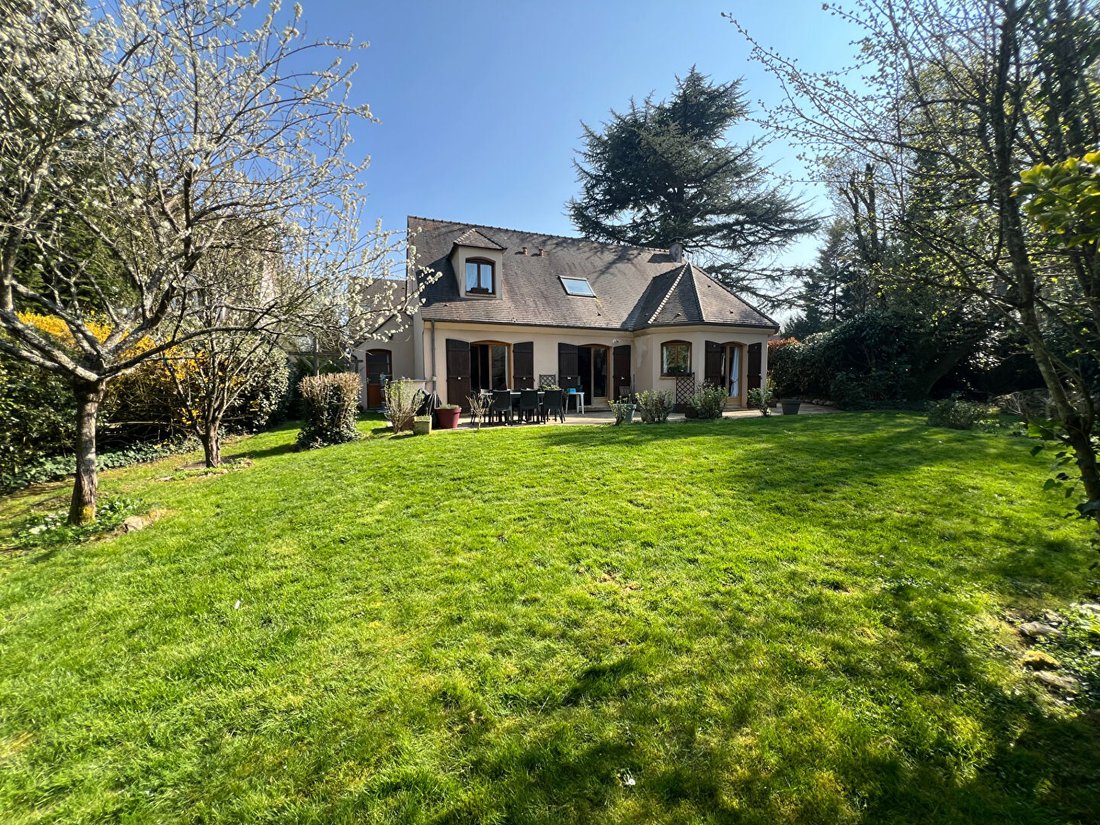
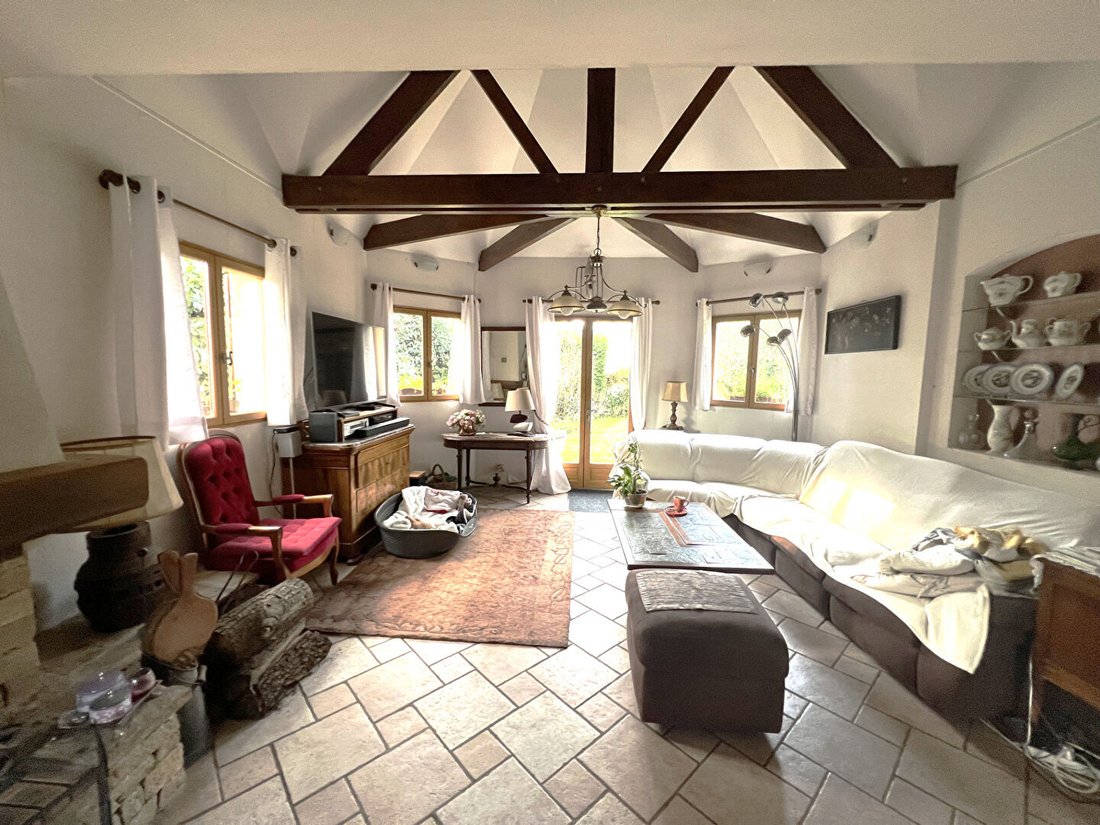
Located in the charming village of Thoiry, close to local shops and schools, this detached house built in 2001 is full of charm, bright, with spacious rooms, approximately 197m2, on a fenced plot of 1000m2. It is composed as follows:
- On the ground floor: an entrance with a toilet and hand basin, a double cathedral living room with a fireplace and bow window, a semi-open fitted and equip
- On the ground floor: an entrance with a toilet and hand basin, a double cathedral living room with a fireplace and bow window, a semi-open fitted and equip
Located in the charming village of Thoiry, close to local shops and schools, this detached house built in 2001 is full of charm, bright, with spacious rooms, approximately 197m2, on a fenced plot of 1000m2. It is composed as follows:
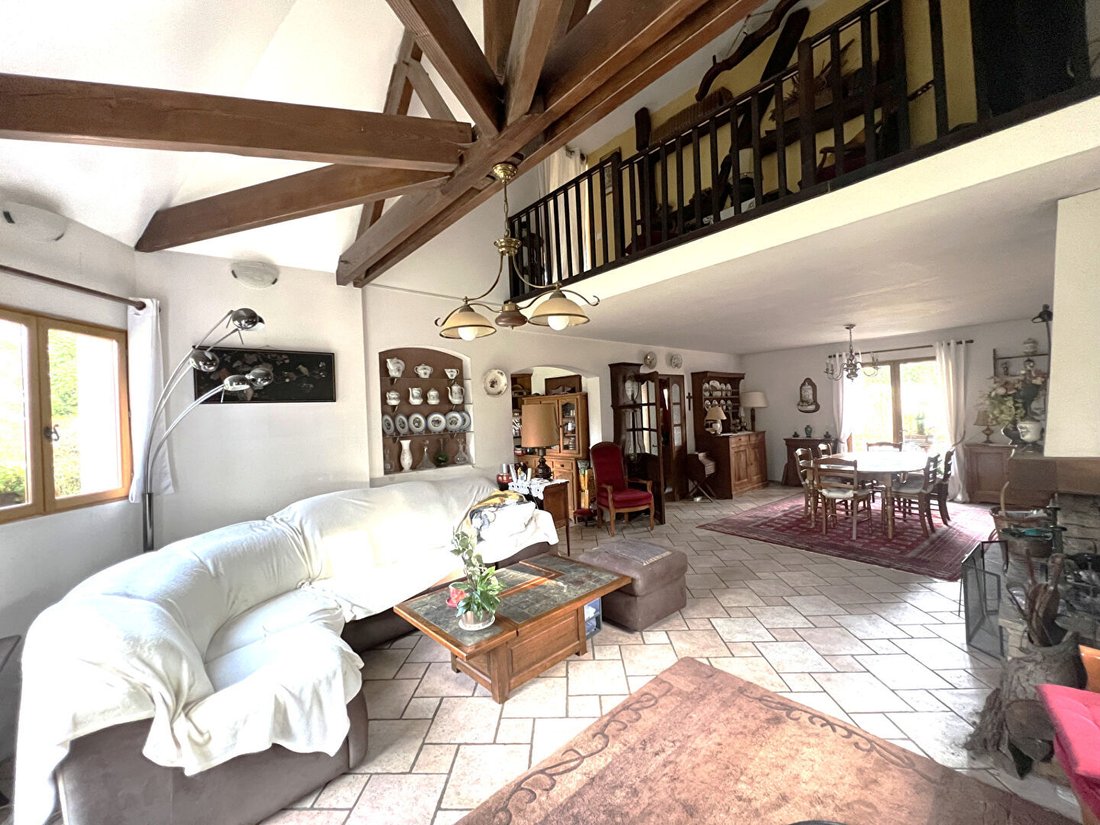
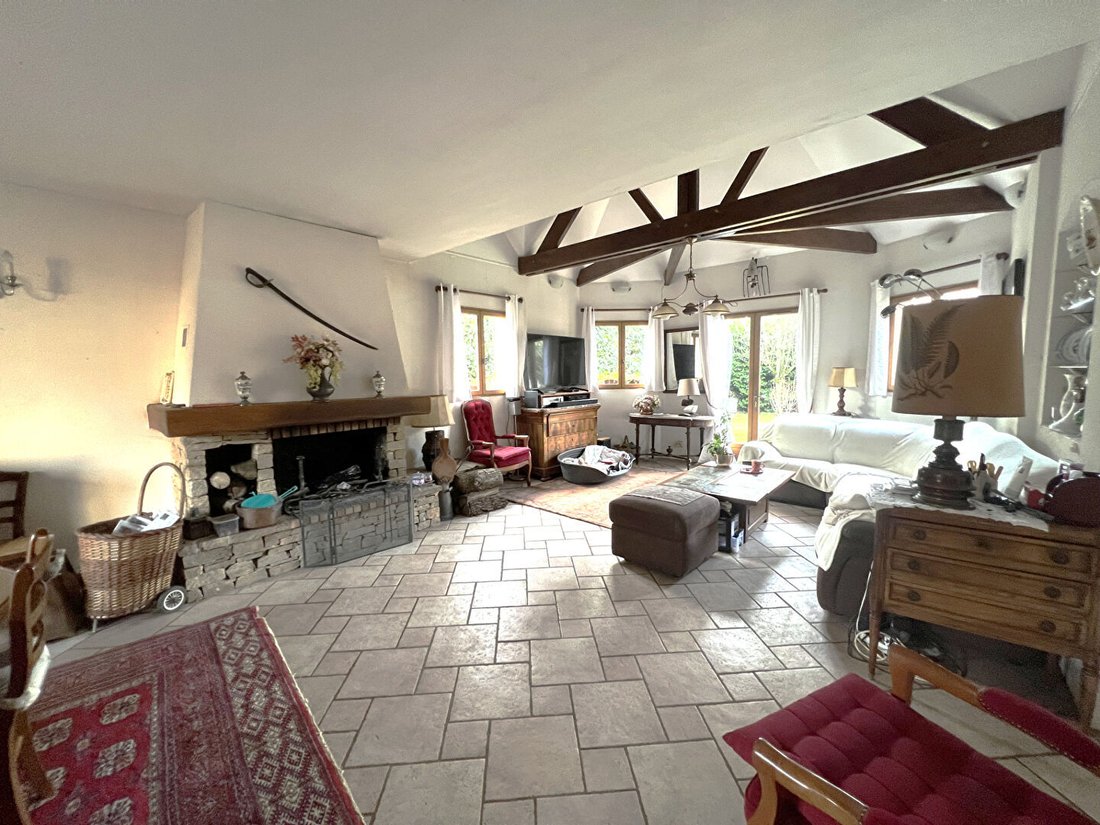
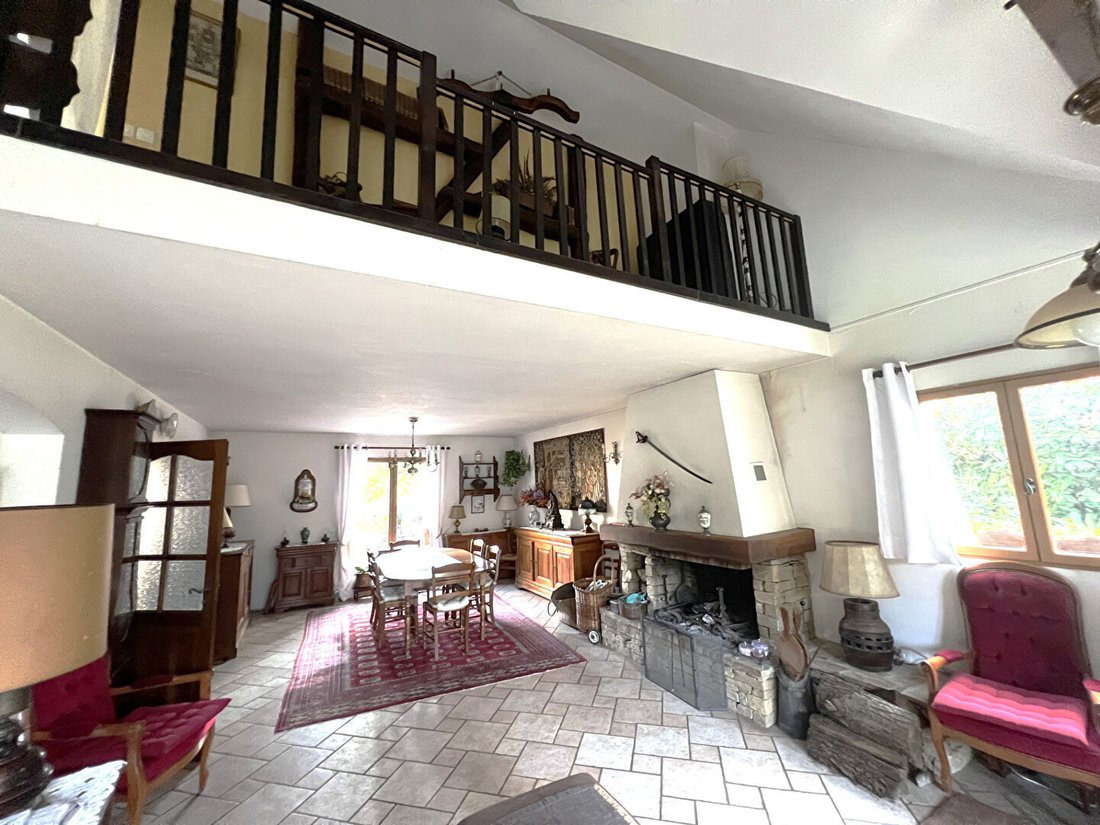
- On the ground floor: an entrance with a toilet and hand basin, a double cathedral living room with a fireplace and bow window, a semi-open fitted and equipped kitchen, a bedroom of about 16m2 overlooking the garden, a bathroom and a dressing room, a laundry room with access to the garden, a shower room with toilet.
A double garage with a motorized door, accessible via a covered outdoor passage from the house.
- Upstairs: a landing leading to 2 large bedrooms (about 14 and 15m2 usable), a shower room with toilet, and a mezzanine overlooking the cathedral living room (ideal for a library and reading corner).
An independent studio of about 28m2 above the garage, with a kitchenette, a shower room with washing machine, separate toilet, and a mezzanine bedroom.
The whole is situated on a fenced plot, with a charming wooded garden and a 50m2 terrace (accessible from the living room, kitchen, bedroom, and laundry room).
- Fiber optic internet
- Pool-ready land
- Wooden double-glazed windows
- Traditional framework
- Flat tile roof
- Property entrance: video intercom
Highlights:
* Spacious rooms including the cathedral living room
* Large fenced, flat, and well-wooded garden
* Independent studio: ideal for rental (in demand in this area) or private space
* Energy performance rating (DPE) and greenhouse gas emissions (GES) rated C
* Underfloor heating on the ground floor
Environment:
* Château de Thoiry 5 minutes away
* 5 minutes from local shops (bakery, pharmacy, convenience store)
* Nursery and primary schools 3 minutes away
* Saint-Louis Notre-Dame du Bel Air Private School 14 minutes away
* Nursery and gymnasium 5 minutes away
Transport:
* SNCF train station Line N Paris Montparnasse/Dreux 11 minutes away
* Bus lines [hidden information] 2 minutes away
* Bus lines [hidden information] 5 minutes away
Property tax: €3389
Energy performance: 173 C; GES 23 C
Estimated annual energy costs for standard use between €2200 and €3050, indexed to 2021.
To visit and assist you with your project, contact Sylvie SEVIN-MONTEL at [hidden information] or by email at [hidden information].
-------------------------------------------------------------------------------------------------------
According to article [hidden information].5 of the Monetary and Financial Code, an identity document will be required to organize the visit.
This announcement was written under the editorial responsibility of Sylvie SEVIN-MONTEL acting as a commercial agent registered with RSAC 800211609 at SAS PROPRIETES PRIVEES, with a capital of €44,920, ZAC LE CHÊNE FERRÉ - 44 ALLÉE DES CINQ CONTINENTS 44120 VERTOU; SIRET [hidden information], RCS Nantes. Professional card for real estate transactions (T) and property management (G) no. CPI [hidden information] issued by the CCI Nantes - Saint Nazaire. Escrow account no. 30932508467 BPA SAINT-SEBASTIEN-SUR-LOIRE (44230). GALIAN-SMABTP guarantee - 89 rue de la Boétie, 75008 Paris - no. 28137 J for €2,000,000 for T and €120,000 for G. Professional liability insurance by GALIAN-SMABTP policy no. 28137. J
Mandate ref: 430645 - The professional guarantees and secures your real estate project. Sylvie SEVIN-MONTEL (EI) Commercial Agent - RSAC number: VERSAILLES.
Information on the risks to which this property is exposed is available on the Géorisques website: https://www.georisques.gouv.fr/
- On the ground floor: an entrance with a toilet and hand basin, a double cathedral living room with a fireplace and bow window, a semi-open fitted and equipped kitchen, a bedroom of about 16m2 overlooking the garden, a bathroom and a dressing room, a laundry room with access to the garden, a shower room with toilet.
A double garage with a motorized door, accessible via a covered outdoor passage from the house.
- Upstairs: a landing leading to 2 large bedrooms (about 14 and 15m2 usable), a shower room with toilet, and a mezzanine overlooking the cathedral living room (ideal for a library and reading corner).
An independent studio of about 28m2 above the garage, with a kitchenette, a shower room with washing machine, separate toilet, and a mezzanine bedroom.
The whole is situated on a fenced plot, with a charming wooded garden and a 50m2 terrace (accessible from the living room, kitchen, bedroom, and laundry room).
- Fiber optic internet
- Pool-ready land
- Wooden double-glazed windows
- Traditional framework
- Flat tile roof
- Property entrance: video intercom
Highlights:
* Spacious rooms including the cathedral living room
* Large fenced, flat, and well-wooded garden
* Independent studio: ideal for rental (in demand in this area) or private space
* Energy performance rating (DPE) and greenhouse gas emissions (GES) rated C
* Underfloor heating on the ground floor
Environment:
* Château de Thoiry 5 minutes away
* 5 minutes from local shops (bakery, pharmacy, convenience store)
* Nursery and primary schools 3 minutes away
* Saint-Louis Notre-Dame du Bel Air Private School 14 minutes away
* Nursery and gymnasium 5 minutes away
Transport:
* SNCF train station Line N Paris Montparnasse/Dreux 11 minutes away
* Bus lines [hidden information] 2 minutes away
* Bus lines [hidden information] 5 minutes away
Property tax: €3389
Energy performance: 173 C; GES 23 C
Estimated annual energy costs for standard use between €2200 and €3050, indexed to 2021.
To visit and assist you with your project, contact Sylvie SEVIN-MONTEL at [hidden information] or by email at [hidden information].
-------------------------------------------------------------------------------------------------------
According to article [hidden information].5 of the Monetary and Financial Code, an identity document will be required to organize the visit.
This announcement was written under the editorial responsibility of Sylvie SEVIN-MONTEL acting as a commercial agent registered with RSAC 800211609 at SAS PROPRIETES PRIVEES, with a capital of €44,920, ZAC LE CHÊNE FERRÉ - 44 ALLÉE DES CINQ CONTINENTS 44120 VERTOU; SIRET [hidden information], RCS Nantes. Professional card for real estate transactions (T) and property management (G) no. CPI [hidden information] issued by the CCI Nantes - Saint Nazaire. Escrow account no. 30932508467 BPA SAINT-SEBASTIEN-SUR-LOIRE (44230). GALIAN-SMABTP guarantee - 89 rue de la Boétie, 75008 Paris - no. 28137 J for €2,000,000 for T and €120,000 for G. Professional liability insurance by GALIAN-SMABTP policy no. 28137. J
Mandate ref: 430645 - The professional guarantees and secures your real estate project. Sylvie SEVIN-MONTEL (EI) Commercial Agent - RSAC number: VERSAILLES.
Information on the risks to which this property is exposed is available on the Géorisques website: https://www.georisques.gouv.fr/
-
Property type
Villa
-
Year built
2001
-
Price/sqft
$295
Features
Explore the Area
Thoiry, Ile-de-France, France
View on Google Maps
Price per sqft
Low
High
Joined 4 months ago
You have inquired about this property
The agent will contact you soon by
Listed by
2
Listings
2026
Joined
Book home tour with the agent
Choose a date and whether you'd like a virtual or in-person tour with the agent.
Preferred date
Tour type
Last updated
July 10
First listed
July 10
Listing reference
430645SYS
Similar Properties Nearby
New Listings in Thoiry


Explore More Homes for Sale
Thoiry property types
Thoiry popular searches
- Properties with Terrace in Thoiry
- Properties with Bar in Thoiry
- Properties with Game Room in Thoiry
- Properties with Office in Thoiry
- Mountain View properties in Thoiry
- Properties with Garden in Thoiry
- Duplex properties in Thoiry
- Privacy properties in Thoiry
- Modern properties in Thoiry
- Equestrian properties in Thoiry
- Properties with Fitness Center / Gym in Thoiry
- Properties with Sauna in Thoiry
- Properties with Library in Thoiry
- Properties with Air Conditioning in Thoiry
- Properties with Wine Cellar in Thoiry
- Properties with Jacuzzi in Thoiry
- Properties with Fireplace in Thoiry
- Properties with Pool in Thoiry
- Properties with Garage in Thoiry
- Properties with Balcony in Thoiry
- Properties with Open Kitchen in Thoiry
- Renovated properties in Thoiry
- Properties with Indoor Pool in Thoiry
- Water View properties in Thoiry
Related Guides & Stories
Trusted by the World's Leading Brokers
The agents behind the world's most exceptional properties list with JamesEdition.
- Listings from Sotheby's, Christie's, BARNES, and Engel & Völkers
- Every listing reviewed before it goes live
- Connect directly with verified listing agents
By continuing you agree to our Terms and Privacy Policy.