Price On Request
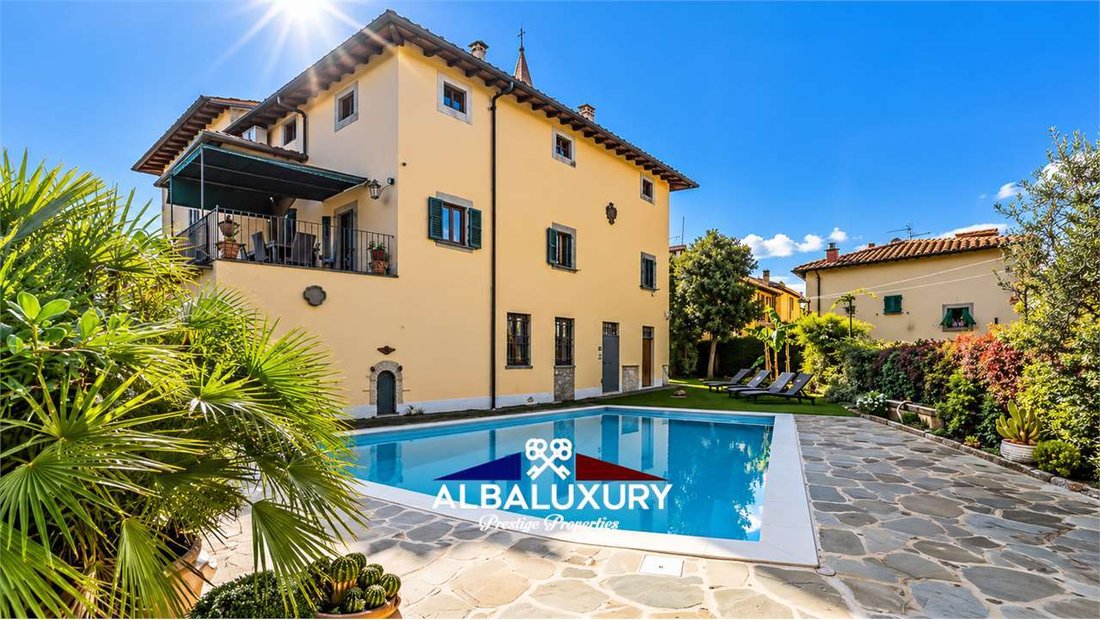
Splendid Villa Set In A Medieval Village
- 7 Beds
- 9 Baths
- 7,535 Sqft
- 4.95 Ac lot
- Updated: June 18
- 2
About the Property
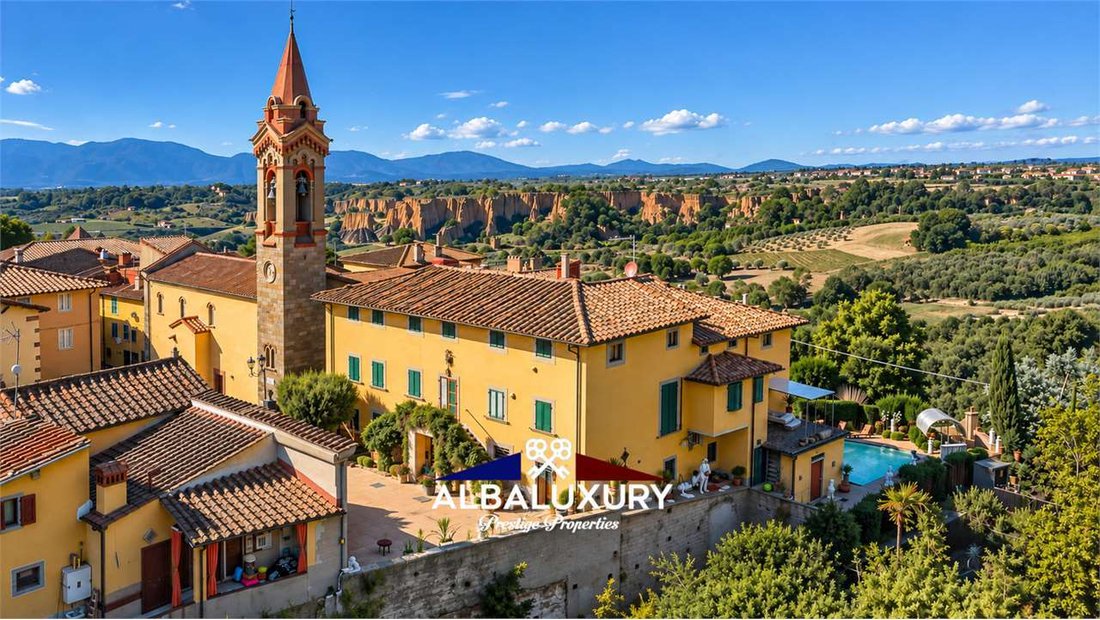
This charming villa set in an ancient medieval hamlet in the heart of the Tuscan countryside at the gates of the Chianti region, precisely in Terranova Bracciolini, in the province of Arezzo, in the Upper Valdarno area, exactly on the right bank of the Arno river, is immersed in a splendid and unique landscape, surrounded by the fairytale-like formations of ochre-coloured gullies that stand out be
This charming villa set in an ancient medieval hamlet in the heart of the Tuscan countryside at the gates of the Chianti region, precisely in Terranova Bracciolini, in the province of Arezzo, in the Upper Valdarno area, exactly on the right bank of the Arno river, is immersed in a splendid and unique landscape, surrounded by the fairytale-like formations of ochre-coloured gullies that stand out between the green hills and the blue sky, a view that greatly impressed Leonardo da Vinci back in the 16th century, so much so that he painted them in some of his works, among which the Mona Lisa, it seems.
In its 700 square metres of interior space, the residence leads into a dimension of luxurious sobriety.
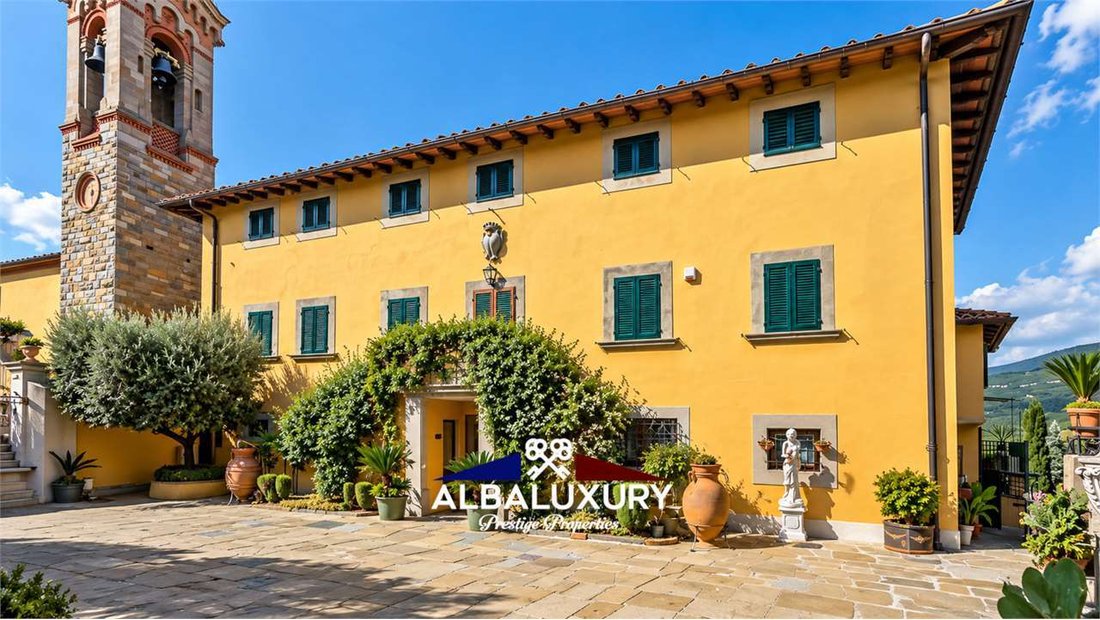
The villa, a historic residence dating back to the 17th century, has kept its charm intact thanks to a conservative restoration that has preserved most of the original materials such as the handmade terracotta floors, fireplaces, frescoed ceilings and wooden beams.
Whoever arrives at the hamlet cannot help but notice that the village is as if suspended high up, in parts surrounded by deep cliffs.
On both sides to the south and north, it is connected by two bridges, which may confirm the importance that the place had at the time when the entire territory was being armed, very suitable for the building of a castle. Indeed, there are mentions of the village and its castle.
The castle of which few traces now remain was part of the system of castles dedicated to the control of the Setteponti.
The episode in which Dante Alighieri speaks of Carlino dé Pazzi, of the branch of the ancient Tuscan house on the white Guelph side, is mentioned in Canto XXXII,69 of Hell.
There is no trace left of the castle today... however, the quadrangular layout and the conformation of the streets, with the central square and the evident openings that indicate the position of the ancient gates are a confirmation of the past use of the fortified village.
The villa is on three levels for a total of 700 square metres.
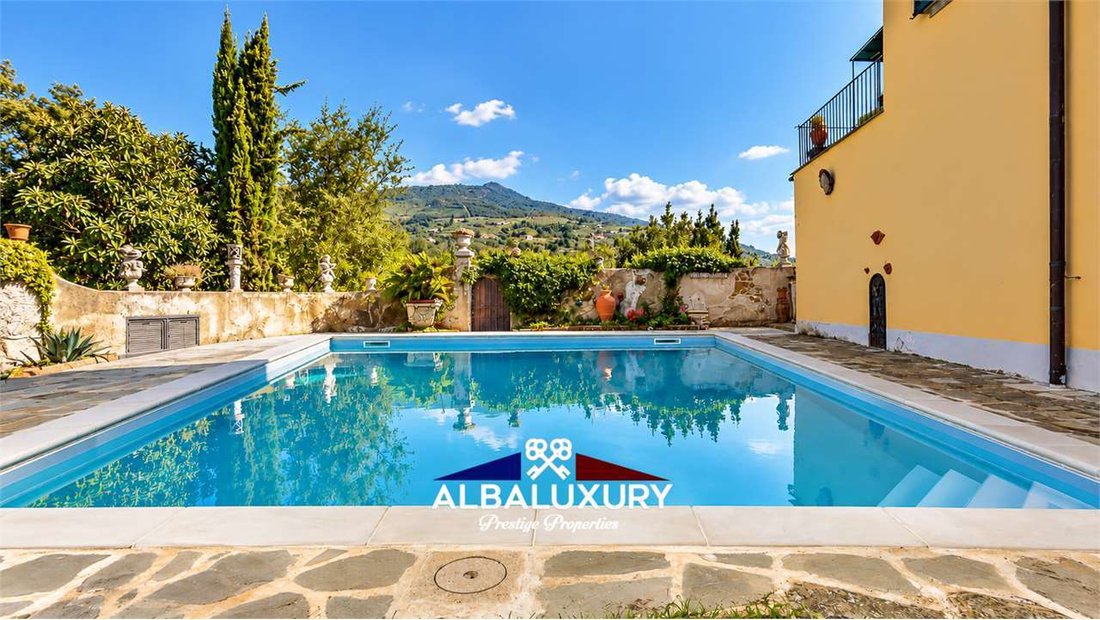
Entrance with automatic gate, panoramic forecourt with 4 parking spaces. A symmetrical staircase with double ramp at the front of the villa connects the courtyard to the main floor where we immediately find the living area consisting of an entrance hall, a reading room with a beautiful fireplace, a kitchen with dining room and a large terrace with a table for outdoor lunches and dinners with a wonderful view of the pool and the surrounding hills. On the floor there is also a double bedroom with en-suite bathroom.
On the upper floor is the sleeping area with three double bedrooms and two bathrooms as well as a master bedroom suite complete with private sitting room, fireplace, antechamber with wardrobe and private bathroom.
On the ground floor is a convenient laundry area.
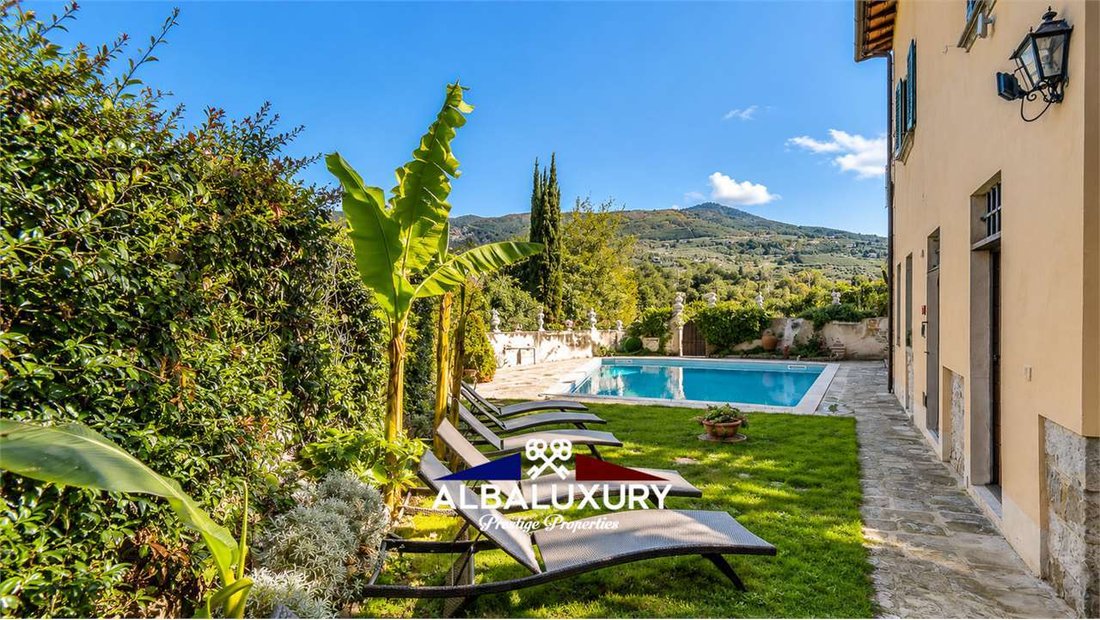
Next to the villa is the swimming pool with panoramic views and surrounded by a large solarium.
Not too far away is the barbecue area.
The property is composed of a beautiful park of about 2 hectares that extends from the villa sloping downwards in a green path that passes through a small private grove, to reach the rest of the park located further down the valley where there are the old lemon greenhouses (perfectly restored) and the small vineyard.
From the square of the small medieval village where the villa is located, the property is accessed through a large gate that leads into the private courtyard where there is a large panoramic square.
Questa suggestiva villa incastonata in un antico borgo medievale nel cuore della campagna toscana alle porte del Chianti , precisamente a Terranova Bracciolini, nella provincia di Arezzo, nel territorio del Valdarno Superiore, esattamente sulla riva destra del fiume Arno si trova immersa in uno splendido paesaggio unico, circondata dalle balze fiabesche formazioni di calanchi color ocra che si stagliano tra il verde delle colline e l’azzurro del cielo, veduta che impressionò notevolmente Leonardo da Vinci già nel ‘500 tanto da dipingerle in alcune sue opere tra cui sembra anche la Gioconda.
Nei suoi 700 mq interni, la dimora conduce in una dimensione di lussuosa sobrietà.
La villa, dimora storica del 1600, conserva intatto il suo fascino grazie ad un restauro conservativo che ha mantenuto gran parte dei materiali originali come i pavimenti in cotto fatto a mano, i camini, i soffitti affrescati e le travi in legno.
Chi arriva al borgo non può fare a meno di notare che l’abitato è come sospeso in alto, alle parti contornato da profondi dirupi.
Da entrambi i lati a sud e nord è collegato da due ponti, questo può confermare l’importanza che aveva quel luogo nel momento in cui tutto il territorio si stava armando, molto adatto all’edificazione di un castello. In effetti del borgo e del suo castello si trovano citazioni.
Il castello di cui ora restano poche tracce faceva parte del sistema di castelli dedicati al controllo della Setteponti.
L’episodio, in cui Dante Alighieri parla di Carlino dé Pazzi, del ramo dell’antica casa toscana di parte guelfa bianca, trova un accenno nel canto XXXII,69 dell’inferno.
Del castello oggi non è rimasta traccia… tuttavia la planimetria quadrangolare e la conformazione delle strade, con la piazza centrale e le evidenti aperture che stanno ad indicare la posizione delle antiche porte sono una conferma della passata utilizzazione del borgo incastellato.
La villa si sviluppa su tre livelli per un totale di 700 metri quadrati.
Ingresso con cancello automatico, piazzale panoramico con 4 posti auto. Una scala simmetrica a doppia rampa sulla parte anteriore della villa collega il cortile al piano nobile nel quale troviamo subito la zona giorno composta da un salone d’ingresso, una sala da lettura caratterizzata da un bellissimo camino, una cucina con sala da pranzo ed una grande terrazza che ospita il tavolo per pranzi e cene all’aperto con un meraviglioso affaccio sulla piscina e le colline circostanti. Sul piano anche una camera da letto matrimoniale con bagno privato.
Al piano superiore trova spazio la zona notte con tre camere da letto matrimoniali e due bagni oltre ad una suite matrimoniale completa di salottino privato, camino, anticamera con armadio e bagno privato.
Al piano terra una comoda zona lavanderia.
Accanto alla villa troviamo la piscina con vista panoramica e contornata da un ampio solarium.
Non troppo distante la zona barbecue.
La proprietà è composta da un bel parco di circa 2 ettari che dalla villa si estende digradando verso il basso in un percorso verde che attraversa un piccolo boschetto privato, per raggiungere il resto del parco posto più a valle dove si trovano le antiche serre dei limoni (perfettamente restaurate) e la piccola vigna.
Dalla piazza del piccolo borgo medievale dove si trova la villa si accede appunto alla proprietà attraverso un ampio cancello che accoglie nella corte privata dove si trova un ampio piazzale panoramico.
This charming villa set in an ancient medieval hamlet in the heart of the Tuscan countryside at the gates of the Chianti region, precisely in Terranova Bracciolini, in the province of Arezzo, in the Upper Valdarno area, exactly on the right bank of the Arno river, is immersed in a splendid and unique landscape, surrounded by the fairytale-like formations of ochre-coloured gullies that stand out between the green hills and the blue sky, a view that greatly impressed Leonardo da Vinci back in the 16th century, so much so that he painted them in some of his works, among which the Mona Lisa, it seems.
In its 700 square metres of interior space, the residence leads into a dimension of luxurious sobriety.
The villa, a historic residence dating back to the 17th century, has kept its charm intact thanks to a conservative restoration that has preserved most of the original materials such as the handmade terracotta floors, fireplaces, frescoed ceilings and wooden beams.
Whoever arrives at the hamlet cannot help but notice that the village is as if suspended high up, in parts surrounded by deep cliffs.
On both sides to the south and north, it is connected by two bridges, which may confirm the importance that the place had at the time when the entire territory was being armed, very suitable for the building of a castle. Indeed, there are mentions of the village and its castle.
The castle of which few traces now remain was part of the system of castles dedicated to the control of the Setteponti.
The episode in which Dante Alighieri speaks of Carlino dé Pazzi, of the branch of the ancient Tuscan house on the white Guelph side, is mentioned in Canto XXXII,69 of Hell.
There is no trace left of the castle today... however, the quadrangular layout and the conformation of the streets, with the central square and the evident openings that indicate the position of the ancient gates are a confirmation of the past use of the fortified village.
The villa is on three levels for a total of 700 square metres.
Entrance with automatic gate, panoramic forecourt with 4 parking spaces. A symmetrical staircase with double ramp at the front of the villa connects the courtyard to the main floor where we immediately find the living area consisting of an entrance hall, a reading room with a beautiful fireplace, a kitchen with dining room and a large terrace with a table for outdoor lunches and dinners with a wonderful view of the pool and the surrounding hills. On the floor there is also a double bedroom with en-suite bathroom.
On the upper floor is the sleeping area with three double bedrooms and two bathrooms as well as a master bedroom suite complete with private sitting room, fireplace, antechamber with wardrobe and private bathroom.
On the ground floor is a convenient laundry area.
Next to the villa is the swimming pool with panoramic views and surrounded by a large solarium.
Not too far away is the barbecue area.
Das Anwesen besteht aus einem schönen Park von etwa 2 Hektar, die von der Villa erstreckt sich abfallend in einem grünen Weg, der durch einen kleinen privaten Hain geht, um den Rest des Parks weiter unten im Tal, wo es die alten Zitrone Gewächshäuser (perfekt restauriert) und den kleinen Weinberg zu erreichen.
Vom Platz des kleinen mittelalterlichen Dorfes, in dem sich die Villa befindet, erreicht man das Anwesen durch ein großes Tor, das in den privaten Innenhof führt, wo sich ein großer Panoramaplatz befindet.
Cette charmante villa située dans un ancien hameau médiéval au cœur de la campagne toscane, aux portes de la région du Chianti, précisément à Terranova Bracciolini, dans la province d’Arezzo, dans la zone du Haut Valdarno, exactement sur la rive droite de l’Arno, est immergée dans un paysage splendide et unique, entouré de formations féeriques de ravins de couleur ocre qui se détachent entre les collines vertes et le ciel bleu, une vue qui a fortement impressionné Léonard de Vinci au XVIe siècle, à tel point qu’il les a peintes dans certaines de ses œuvres, parmi lesquelles la Joconde, semble-t-il.
Avec ses 700 mètres carrés d’espace intérieur, la résidence entre dans une dimension de luxueuse sobriété.
La villa, une demeure historique datant du XVIIe siècle, conserve son charme grâce à une restauration prudente qui a préservé la plupart des matériaux d’origine tels que les sols en terre cuite faits à la main, les cheminées, les plafonds ornés de fresques et les poutres en bois.
Quiconque arrive au hameau ne peut s’empêcher de remarquer que le village est comme suspendu en hauteur, en partie entouré de profondes falaises.
Des deux côtés, au sud et au nord, il est relié par deux ponts, ce qui peut confirmer l’importance qu’avait l’endroit à l’époque où l’on armait tout le territoire, très propice à la construction d’un château. En effet, il existe des mentions du village et de son château.
Le château dont il ne reste que peu de traces faisait partie du système de châteaux dédiés au contrôle des Setteponti.
L’épisode dans lequel Dante Alighieri parle de Carlino dé Pazzi, de la branche de l’ancienne maison toscane du côté des Guelfes blancs, est mentionné dans le Canto XXXII,69 de l’Enfer.
Il ne reste aujourd’hui aucune trace du château... cependant, le plan quadrangulaire et la conformation des rues, avec la place centrale et les ouvertures évidentes qui indiquent la position des anciennes portes, sont une confirmation de l’utilisation passée du village fortifié.
La villa s’étend sur trois niveaux pour un total de 700 mètres carrés.
Entrée avec portail automatique, avant-cour panoramique avec 4 places de parking. Un double escalier symétrique à l’avant de la villa relie la cour à l’étage principal où se trouve immédiatement la zone de vie composée d’un hall d’entrée, d’un salon de lecture avec une belle cheminée, d’une cuisine avec salle à manger et d’une grande terrasse avec une table pour les déjeuners et les dîners en plein air avec une vue imprenable sur la piscine et les collines environnantes. À l’étage se trouve également une chambre double avec salle de bain attenante.
À l’étage supérieur se trouve la zone de couchage avec trois chambres doubles et deux salles de bains, ainsi qu’une suite parentale avec salon privé, cheminée, antichambre avec armoire et salle de bains privée.
Au rez-de-chaussée se trouve une buanderie pratique.
À côté de la villa se trouve la piscine avec vue panoramique, entourée d’un grand solarium.
Non loin de là se trouve l’espace barbecue.
La propriété est composée d’un beau parc d’environ 2 hectares qui s’étend de la villa en descendant par un chemin vert qui passe par un petit bosquet privé, pour rejoindre le reste du parc situé plus bas dans la vallée où se trouvent les anciennes serres de citronniers (parfaitement restaurées) et le petit vignoble.
De la place du petit village médiéval où se trouve la villa, on accède à la propriété par un grand portail qui mène à la cour privée où se trouve une grande place panoramique.
Esta encantadora villa situada en una antigua aldea medieval en el corazón de la campiña toscana, a las puertas de la región del Chianti, precisamente en Terranova Bracciolini, en la provincia de Arezzo, en la zona del Alto Valdarno, exactamente en la orilla derecha del río Arno, está inmersa en un paisaje espléndido y único, rodeado por las formaciones de hadas de barrancos de color ocre que destacan entre las verdes colinas y el cielo azul, una vista que impresionó mucho a Leonardo da Vinci allá por el siglo XVI, tanto que las pintó en algunas de sus obras, entre ellas la Gioconda, al parecer.
En sus 700 metros cuadrados de espacio interior, la residencia conduce a una dimensión de lujosa sobriedad.
La villa, una residencia histórica que data del siglo XVII, conserva su encanto gracias a una restauración conservadora que ha preservado la mayoría de los materiales originales, como los suelos de terracota hechos a mano, las chimeneas, los techos con frescos y las vigas de madera.
Quien llega a la aldea no puede dejar de notar que el pueblo está como suspendido en lo alto, en partes rodeado de profundos acantilados.
A ambos lados, al sur y al norte, está conectada por dos puentes, lo que puede confirmar la importancia que tuvo el lugar en la época en que se armaba todo el territorio, muy adecuado para la construcción de un castillo. De hecho, existen menciones al pueblo y a su castillo.
El castillo del que hoy quedan pocos vestigios formaba parte del sistema de castillos dedicados al control de los Setteponti.
El episodio en el que Dante Alighieri habla de Carlino dé Pazzi, de la rama de la antigua casa toscana del lado de los güelfos blancos, se menciona en el Canto XXXII,69 del Infierno.
Hoy en día no queda rastro del castillo... sin embargo, el trazado cuadrangular y la conformación de las calles, con la plaza central y las evidentes aberturas que indican la posición de las antiguas puertas, son una confirmación del pasado uso de la villa fortificada.
La villa se distribuye en tres niveles para un total de 700 metros cuadrados.
Entrada con portón automático, patio panorámico con 4 plazas de aparcamiento. Un doble tramo simétrico de escaleras en la parte delantera de la villa conecta el patio con la planta principal donde encontramos inmediatamente la zona de estar que consta de un hall de entrada, una sala de lectura con una hermosa chimenea, una cocina con comedor y una gran terraza con una mesa para comidas y cenas al aire libre con una maravillosa vista de la piscina y las colinas circundantes. En la planta también hay un dormitorio doble con baño en suite.
En la planta superior se encuentra la zona de noche con tres dormitorios dobles y dos cuartos de baño, así como una suite principal completa con salón privado, chimenea, antesala con armario y cuarto de baño privado.
En la planta baja hay una cómoda zona de lavandería.
Junto a la villa se encuentra la piscina con vistas panorámicas y rodeada de un gran solarium.
No muy lejos se encuentra la zona de barbacoa. La propiedad se compone de un hermoso parque de unas 2 hectáreas que se extiende desde la villa en pendiente hacia abajo en un camino verde que pasa por una pequeña arboleda privada, para llegar al resto del parque situado más abajo en el valle donde se encuentran los antiguos invernaderos de limón (perfectamente restaurados) y el pequeño viñedo.
Desde la plaza del pequeño pueblo medieval donde se encuentra la villa, se accede a la propiedad a través de una gran puerta que conduce al patio privado donde hay una gran plaza panorámica.
Эта очаровательная вилла, расположенная в старинной средневековой деревушке в самом сердце тосканской сельской местности у ворот региона Кьянти, а именно в Терранова Браччолини, в провинции Ареццо, в районе Верхнего Вальдарно, на правом берегу реки Арно, утопает в великолепном и уникальном ландшафте, окруженный сказочными образованиями оврагов цвета охры, которые выделяются между зелеными холмами и голубым небом. Этот вид произвел большое впечатление на Леонардо да Винчи еще в XVI веке, настолько, что он изобразил их на некоторых своих работах, среди которых, кажется, была и Мона Лиза.
Внутреннее пространство резиденции площадью 700 квадратных метров вводит в измерение роскошной трезвости.
Вилла, историческая резиденция XVII века, сохраняет свое очарование благодаря консервативной реставрации, в ходе которой было сохранено большинство оригинальных материалов, таких как терракотовые полы ручной работы, камины, потолки с фресками и деревянные балки.
Тот, кто приезжает в деревню, не может не заметить, что она как будто подвешена высоко вверху, местами окруженная глубокими скалами.
С двух сторон, с юга и севера, ее соединяют два моста, что может подтвердить важность, которую имело это место в то время, когда вся территория вооружалась, очень подходящая для строительства замка. Действительно, есть упоминания о деревне и ее замке.
Замок, от которого сейчас остались лишь немногие следы, был частью системы замков, предназначенных для управления Сеттепонти.
Эпизод, в котором Данте Алигьери говорит о Карлино де Пацци, о ветви древнего тосканского дома на стороне белых гвельфов, упоминается в Канто XXXII,69 «Ада».
Сегодня от замка не осталось и следа... однако четырехугольная планировка и конфигурация улиц с центральной площадью и очевидными проемами, указывающими на расположение древних ворот, подтверждают, что в прошлом эта деревня была укрепленной.
Вилла расположена на трех уровнях общей площадью 700 квадратных метров.
Въезд с автоматическими воротами, панорамная площадка с 4 парковочными местами. Симметричная двойная лестница в передней части виллы соединяет двор с главным этажом, где мы сразу же находим жилую зону, состоящую из прихожей, читального зала с красивым камином, кухни со столовой и большой террасы со столом для обедов и ужинов на свежем воздухе с прекрасным видом на бассейн и окружающие холмы. На этом этаже также находится спальня с двуспальной кроватью и ванной комнатой.
На верхнем этаже находится спальная зона с тремя спальнями с двуспальными кроватями и двумя ванными комнатами, а также главная спальня-люкс с отдельной гостиной, камином, прихожей с гардеробом и ванной комнатой.
На первом этаже расположена удобная прачечная.
Рядом с виллой находится бассейн с панорамным видом и окруженный большим солярием.
Неподалеку находится зона барбекю.На территории виллы разбит красивый парк площадью около 2 гектаров, который простирается от виллы вниз по зеленой дорожке, проходящей через небольшую частную рощу, чтобы попасть в остальную часть парка, расположенную дальше по долине, где находятся старые лимонные теплицы (прекрасно отреставрированные) и небольшой виноградник.
С площади маленькой средневековой деревушки, где расположена вилла, можно попасть в поместье через большие ворота, которые ведут в частный двор, где есть большая панорамная площадь.
In its 700 square metres of interior space, the residence leads into a dimension of luxurious sobriety.
The villa, a historic residence dating back to the 17th century, has kept its charm intact thanks to a conservative restoration that has preserved most of the original materials such as the handmade terracotta floors, fireplaces, frescoed ceilings and wooden beams.
Whoever arrives at the hamlet cannot help but notice that the village is as if suspended high up, in parts surrounded by deep cliffs.
On both sides to the south and north, it is connected by two bridges, which may confirm the importance that the place had at the time when the entire territory was being armed, very suitable for the building of a castle. Indeed, there are mentions of the village and its castle.
The castle of which few traces now remain was part of the system of castles dedicated to the control of the Setteponti.
The episode in which Dante Alighieri speaks of Carlino dé Pazzi, of the branch of the ancient Tuscan house on the white Guelph side, is mentioned in Canto XXXII,69 of Hell.
There is no trace left of the castle today... however, the quadrangular layout and the conformation of the streets, with the central square and the evident openings that indicate the position of the ancient gates are a confirmation of the past use of the fortified village.
The villa is on three levels for a total of 700 square metres.
Entrance with automatic gate, panoramic forecourt with 4 parking spaces. A symmetrical staircase with double ramp at the front of the villa connects the courtyard to the main floor where we immediately find the living area consisting of an entrance hall, a reading room with a beautiful fireplace, a kitchen with dining room and a large terrace with a table for outdoor lunches and dinners with a wonderful view of the pool and the surrounding hills. On the floor there is also a double bedroom with en-suite bathroom.
On the upper floor is the sleeping area with three double bedrooms and two bathrooms as well as a master bedroom suite complete with private sitting room, fireplace, antechamber with wardrobe and private bathroom.
On the ground floor is a convenient laundry area.
Next to the villa is the swimming pool with panoramic views and surrounded by a large solarium.
Not too far away is the barbecue area.
The property is composed of a beautiful park of about 2 hectares that extends from the villa sloping downwards in a green path that passes through a small private grove, to reach the rest of the park located further down the valley where there are the old lemon greenhouses (perfectly restored) and the small vineyard.
From the square of the small medieval village where the villa is located, the property is accessed through a large gate that leads into the private courtyard where there is a large panoramic square.
Questa suggestiva villa incastonata in un antico borgo medievale nel cuore della campagna toscana alle porte del Chianti , precisamente a Terranova Bracciolini, nella provincia di Arezzo, nel territorio del Valdarno Superiore, esattamente sulla riva destra del fiume Arno si trova immersa in uno splendido paesaggio unico, circondata dalle balze fiabesche formazioni di calanchi color ocra che si stagliano tra il verde delle colline e l’azzurro del cielo, veduta che impressionò notevolmente Leonardo da Vinci già nel ‘500 tanto da dipingerle in alcune sue opere tra cui sembra anche la Gioconda.
Nei suoi 700 mq interni, la dimora conduce in una dimensione di lussuosa sobrietà.
La villa, dimora storica del 1600, conserva intatto il suo fascino grazie ad un restauro conservativo che ha mantenuto gran parte dei materiali originali come i pavimenti in cotto fatto a mano, i camini, i soffitti affrescati e le travi in legno.
Chi arriva al borgo non può fare a meno di notare che l’abitato è come sospeso in alto, alle parti contornato da profondi dirupi.
Da entrambi i lati a sud e nord è collegato da due ponti, questo può confermare l’importanza che aveva quel luogo nel momento in cui tutto il territorio si stava armando, molto adatto all’edificazione di un castello. In effetti del borgo e del suo castello si trovano citazioni.
Il castello di cui ora restano poche tracce faceva parte del sistema di castelli dedicati al controllo della Setteponti.
L’episodio, in cui Dante Alighieri parla di Carlino dé Pazzi, del ramo dell’antica casa toscana di parte guelfa bianca, trova un accenno nel canto XXXII,69 dell’inferno.
Del castello oggi non è rimasta traccia… tuttavia la planimetria quadrangolare e la conformazione delle strade, con la piazza centrale e le evidenti aperture che stanno ad indicare la posizione delle antiche porte sono una conferma della passata utilizzazione del borgo incastellato.
La villa si sviluppa su tre livelli per un totale di 700 metri quadrati.
Ingresso con cancello automatico, piazzale panoramico con 4 posti auto. Una scala simmetrica a doppia rampa sulla parte anteriore della villa collega il cortile al piano nobile nel quale troviamo subito la zona giorno composta da un salone d’ingresso, una sala da lettura caratterizzata da un bellissimo camino, una cucina con sala da pranzo ed una grande terrazza che ospita il tavolo per pranzi e cene all’aperto con un meraviglioso affaccio sulla piscina e le colline circostanti. Sul piano anche una camera da letto matrimoniale con bagno privato.
Al piano superiore trova spazio la zona notte con tre camere da letto matrimoniali e due bagni oltre ad una suite matrimoniale completa di salottino privato, camino, anticamera con armadio e bagno privato.
Al piano terra una comoda zona lavanderia.
Accanto alla villa troviamo la piscina con vista panoramica e contornata da un ampio solarium.
Non troppo distante la zona barbecue.
La proprietà è composta da un bel parco di circa 2 ettari che dalla villa si estende digradando verso il basso in un percorso verde che attraversa un piccolo boschetto privato, per raggiungere il resto del parco posto più a valle dove si trovano le antiche serre dei limoni (perfettamente restaurate) e la piccola vigna.
Dalla piazza del piccolo borgo medievale dove si trova la villa si accede appunto alla proprietà attraverso un ampio cancello che accoglie nella corte privata dove si trova un ampio piazzale panoramico.
This charming villa set in an ancient medieval hamlet in the heart of the Tuscan countryside at the gates of the Chianti region, precisely in Terranova Bracciolini, in the province of Arezzo, in the Upper Valdarno area, exactly on the right bank of the Arno river, is immersed in a splendid and unique landscape, surrounded by the fairytale-like formations of ochre-coloured gullies that stand out between the green hills and the blue sky, a view that greatly impressed Leonardo da Vinci back in the 16th century, so much so that he painted them in some of his works, among which the Mona Lisa, it seems.
In its 700 square metres of interior space, the residence leads into a dimension of luxurious sobriety.
The villa, a historic residence dating back to the 17th century, has kept its charm intact thanks to a conservative restoration that has preserved most of the original materials such as the handmade terracotta floors, fireplaces, frescoed ceilings and wooden beams.
Whoever arrives at the hamlet cannot help but notice that the village is as if suspended high up, in parts surrounded by deep cliffs.
On both sides to the south and north, it is connected by two bridges, which may confirm the importance that the place had at the time when the entire territory was being armed, very suitable for the building of a castle. Indeed, there are mentions of the village and its castle.
The castle of which few traces now remain was part of the system of castles dedicated to the control of the Setteponti.
The episode in which Dante Alighieri speaks of Carlino dé Pazzi, of the branch of the ancient Tuscan house on the white Guelph side, is mentioned in Canto XXXII,69 of Hell.
There is no trace left of the castle today... however, the quadrangular layout and the conformation of the streets, with the central square and the evident openings that indicate the position of the ancient gates are a confirmation of the past use of the fortified village.
The villa is on three levels for a total of 700 square metres.
Entrance with automatic gate, panoramic forecourt with 4 parking spaces. A symmetrical staircase with double ramp at the front of the villa connects the courtyard to the main floor where we immediately find the living area consisting of an entrance hall, a reading room with a beautiful fireplace, a kitchen with dining room and a large terrace with a table for outdoor lunches and dinners with a wonderful view of the pool and the surrounding hills. On the floor there is also a double bedroom with en-suite bathroom.
On the upper floor is the sleeping area with three double bedrooms and two bathrooms as well as a master bedroom suite complete with private sitting room, fireplace, antechamber with wardrobe and private bathroom.
On the ground floor is a convenient laundry area.
Next to the villa is the swimming pool with panoramic views and surrounded by a large solarium.
Not too far away is the barbecue area.
Das Anwesen besteht aus einem schönen Park von etwa 2 Hektar, die von der Villa erstreckt sich abfallend in einem grünen Weg, der durch einen kleinen privaten Hain geht, um den Rest des Parks weiter unten im Tal, wo es die alten Zitrone Gewächshäuser (perfekt restauriert) und den kleinen Weinberg zu erreichen.
Vom Platz des kleinen mittelalterlichen Dorfes, in dem sich die Villa befindet, erreicht man das Anwesen durch ein großes Tor, das in den privaten Innenhof führt, wo sich ein großer Panoramaplatz befindet.
Cette charmante villa située dans un ancien hameau médiéval au cœur de la campagne toscane, aux portes de la région du Chianti, précisément à Terranova Bracciolini, dans la province d’Arezzo, dans la zone du Haut Valdarno, exactement sur la rive droite de l’Arno, est immergée dans un paysage splendide et unique, entouré de formations féeriques de ravins de couleur ocre qui se détachent entre les collines vertes et le ciel bleu, une vue qui a fortement impressionné Léonard de Vinci au XVIe siècle, à tel point qu’il les a peintes dans certaines de ses œuvres, parmi lesquelles la Joconde, semble-t-il.
Avec ses 700 mètres carrés d’espace intérieur, la résidence entre dans une dimension de luxueuse sobriété.
La villa, une demeure historique datant du XVIIe siècle, conserve son charme grâce à une restauration prudente qui a préservé la plupart des matériaux d’origine tels que les sols en terre cuite faits à la main, les cheminées, les plafonds ornés de fresques et les poutres en bois.
Quiconque arrive au hameau ne peut s’empêcher de remarquer que le village est comme suspendu en hauteur, en partie entouré de profondes falaises.
Des deux côtés, au sud et au nord, il est relié par deux ponts, ce qui peut confirmer l’importance qu’avait l’endroit à l’époque où l’on armait tout le territoire, très propice à la construction d’un château. En effet, il existe des mentions du village et de son château.
Le château dont il ne reste que peu de traces faisait partie du système de châteaux dédiés au contrôle des Setteponti.
L’épisode dans lequel Dante Alighieri parle de Carlino dé Pazzi, de la branche de l’ancienne maison toscane du côté des Guelfes blancs, est mentionné dans le Canto XXXII,69 de l’Enfer.
Il ne reste aujourd’hui aucune trace du château... cependant, le plan quadrangulaire et la conformation des rues, avec la place centrale et les ouvertures évidentes qui indiquent la position des anciennes portes, sont une confirmation de l’utilisation passée du village fortifié.
La villa s’étend sur trois niveaux pour un total de 700 mètres carrés.
Entrée avec portail automatique, avant-cour panoramique avec 4 places de parking. Un double escalier symétrique à l’avant de la villa relie la cour à l’étage principal où se trouve immédiatement la zone de vie composée d’un hall d’entrée, d’un salon de lecture avec une belle cheminée, d’une cuisine avec salle à manger et d’une grande terrasse avec une table pour les déjeuners et les dîners en plein air avec une vue imprenable sur la piscine et les collines environnantes. À l’étage se trouve également une chambre double avec salle de bain attenante.
À l’étage supérieur se trouve la zone de couchage avec trois chambres doubles et deux salles de bains, ainsi qu’une suite parentale avec salon privé, cheminée, antichambre avec armoire et salle de bains privée.
Au rez-de-chaussée se trouve une buanderie pratique.
À côté de la villa se trouve la piscine avec vue panoramique, entourée d’un grand solarium.
Non loin de là se trouve l’espace barbecue.
La propriété est composée d’un beau parc d’environ 2 hectares qui s’étend de la villa en descendant par un chemin vert qui passe par un petit bosquet privé, pour rejoindre le reste du parc situé plus bas dans la vallée où se trouvent les anciennes serres de citronniers (parfaitement restaurées) et le petit vignoble.
De la place du petit village médiéval où se trouve la villa, on accède à la propriété par un grand portail qui mène à la cour privée où se trouve une grande place panoramique.
Esta encantadora villa situada en una antigua aldea medieval en el corazón de la campiña toscana, a las puertas de la región del Chianti, precisamente en Terranova Bracciolini, en la provincia de Arezzo, en la zona del Alto Valdarno, exactamente en la orilla derecha del río Arno, está inmersa en un paisaje espléndido y único, rodeado por las formaciones de hadas de barrancos de color ocre que destacan entre las verdes colinas y el cielo azul, una vista que impresionó mucho a Leonardo da Vinci allá por el siglo XVI, tanto que las pintó en algunas de sus obras, entre ellas la Gioconda, al parecer.
En sus 700 metros cuadrados de espacio interior, la residencia conduce a una dimensión de lujosa sobriedad.
La villa, una residencia histórica que data del siglo XVII, conserva su encanto gracias a una restauración conservadora que ha preservado la mayoría de los materiales originales, como los suelos de terracota hechos a mano, las chimeneas, los techos con frescos y las vigas de madera.
Quien llega a la aldea no puede dejar de notar que el pueblo está como suspendido en lo alto, en partes rodeado de profundos acantilados.
A ambos lados, al sur y al norte, está conectada por dos puentes, lo que puede confirmar la importancia que tuvo el lugar en la época en que se armaba todo el territorio, muy adecuado para la construcción de un castillo. De hecho, existen menciones al pueblo y a su castillo.
El castillo del que hoy quedan pocos vestigios formaba parte del sistema de castillos dedicados al control de los Setteponti.
El episodio en el que Dante Alighieri habla de Carlino dé Pazzi, de la rama de la antigua casa toscana del lado de los güelfos blancos, se menciona en el Canto XXXII,69 del Infierno.
Hoy en día no queda rastro del castillo... sin embargo, el trazado cuadrangular y la conformación de las calles, con la plaza central y las evidentes aberturas que indican la posición de las antiguas puertas, son una confirmación del pasado uso de la villa fortificada.
La villa se distribuye en tres niveles para un total de 700 metros cuadrados.
Entrada con portón automático, patio panorámico con 4 plazas de aparcamiento. Un doble tramo simétrico de escaleras en la parte delantera de la villa conecta el patio con la planta principal donde encontramos inmediatamente la zona de estar que consta de un hall de entrada, una sala de lectura con una hermosa chimenea, una cocina con comedor y una gran terraza con una mesa para comidas y cenas al aire libre con una maravillosa vista de la piscina y las colinas circundantes. En la planta también hay un dormitorio doble con baño en suite.
En la planta superior se encuentra la zona de noche con tres dormitorios dobles y dos cuartos de baño, así como una suite principal completa con salón privado, chimenea, antesala con armario y cuarto de baño privado.
En la planta baja hay una cómoda zona de lavandería.
Junto a la villa se encuentra la piscina con vistas panorámicas y rodeada de un gran solarium.
No muy lejos se encuentra la zona de barbacoa. La propiedad se compone de un hermoso parque de unas 2 hectáreas que se extiende desde la villa en pendiente hacia abajo en un camino verde que pasa por una pequeña arboleda privada, para llegar al resto del parque situado más abajo en el valle donde se encuentran los antiguos invernaderos de limón (perfectamente restaurados) y el pequeño viñedo.
Desde la plaza del pequeño pueblo medieval donde se encuentra la villa, se accede a la propiedad a través de una gran puerta que conduce al patio privado donde hay una gran plaza panorámica.
Эта очаровательная вилла, расположенная в старинной средневековой деревушке в самом сердце тосканской сельской местности у ворот региона Кьянти, а именно в Терранова Браччолини, в провинции Ареццо, в районе Верхнего Вальдарно, на правом берегу реки Арно, утопает в великолепном и уникальном ландшафте, окруженный сказочными образованиями оврагов цвета охры, которые выделяются между зелеными холмами и голубым небом. Этот вид произвел большое впечатление на Леонардо да Винчи еще в XVI веке, настолько, что он изобразил их на некоторых своих работах, среди которых, кажется, была и Мона Лиза.
Внутреннее пространство резиденции площадью 700 квадратных метров вводит в измерение роскошной трезвости.
Вилла, историческая резиденция XVII века, сохраняет свое очарование благодаря консервативной реставрации, в ходе которой было сохранено большинство оригинальных материалов, таких как терракотовые полы ручной работы, камины, потолки с фресками и деревянные балки.
Тот, кто приезжает в деревню, не может не заметить, что она как будто подвешена высоко вверху, местами окруженная глубокими скалами.
С двух сторон, с юга и севера, ее соединяют два моста, что может подтвердить важность, которую имело это место в то время, когда вся территория вооружалась, очень подходящая для строительства замка. Действительно, есть упоминания о деревне и ее замке.
Замок, от которого сейчас остались лишь немногие следы, был частью системы замков, предназначенных для управления Сеттепонти.
Эпизод, в котором Данте Алигьери говорит о Карлино де Пацци, о ветви древнего тосканского дома на стороне белых гвельфов, упоминается в Канто XXXII,69 «Ада».
Сегодня от замка не осталось и следа... однако четырехугольная планировка и конфигурация улиц с центральной площадью и очевидными проемами, указывающими на расположение древних ворот, подтверждают, что в прошлом эта деревня была укрепленной.
Вилла расположена на трех уровнях общей площадью 700 квадратных метров.
Въезд с автоматическими воротами, панорамная площадка с 4 парковочными местами. Симметричная двойная лестница в передней части виллы соединяет двор с главным этажом, где мы сразу же находим жилую зону, состоящую из прихожей, читального зала с красивым камином, кухни со столовой и большой террасы со столом для обедов и ужинов на свежем воздухе с прекрасным видом на бассейн и окружающие холмы. На этом этаже также находится спальня с двуспальной кроватью и ванной комнатой.
На верхнем этаже находится спальная зона с тремя спальнями с двуспальными кроватями и двумя ванными комнатами, а также главная спальня-люкс с отдельной гостиной, камином, прихожей с гардеробом и ванной комнатой.
На первом этаже расположена удобная прачечная.
Рядом с виллой находится бассейн с панорамным видом и окруженный большим солярием.
Неподалеку находится зона барбекю.На территории виллы разбит красивый парк площадью около 2 гектаров, который простирается от виллы вниз по зеленой дорожке, проходящей через небольшую частную рощу, чтобы попасть в остальную часть парка, расположенную дальше по долине, где находятся старые лимонные теплицы (прекрасно отреставрированные) и небольшой виноградник.
С площади маленькой средневековой деревушки, где расположена вилла, можно попасть в поместье через большие ворота, которые ведут в частный двор, где есть большая панорамная площадь.
-
Property type
Villa
-
Year built
1500
Features
- Garden
- Pool
- Terrace
- Fireplace
- Vineyard / Winery
- Mountain View
- Panoramic / Scenic View
- Gate
- Gas Stovetop
Features
Lot
- Panoramic / Scenic View
- Mountain View
Indoor
- High Ceiling
- Fireplace
- Air Conditioning
- Gas Stovetop
- Laundry Room
Outdoor
- Terrace
- Balcony
- Parking
- Pool
- Gate
- Garden
- Vineyard / Winery
Explore the Area
via del Borro delle Cave, 3, Terranuova Bracciolini, Tuscany, Italy
View on Google Maps
Price per sqft
Low
High
Located in Terranuova Bracciolini, this property offers a serene lifestyle with easy access to Tuscany’s rich culture. The area is renowned for picturesque landscapes and excellent vineyards. Conveniently positioned near the A1 motorway, it provides swift travel to Florence and Rome. Proximity to elegant dining venues and upscale shopping in Arezzo highlights its appeal. Nearby, historic sites and outdoor activities enrich the living experience.
Get nearby
Attractions
Schools
Firenze Airport
Airport
46 min
Arezzo Train Station
Train Station
20 min
Castello di Brolio
Culture & Heritage
50 min
The Mall Firenze
Shopping & Lifestyle
40 min
International School of Florence
International School
52 min
Joined 5 years ago
You have inquired about this property
The agent will contact you soon by
Listed by
468
Listings
2022
Joined
Book home tour with the agent
Choose a date and whether you'd like a virtual or in-person tour with the agent.
Preferred date
Tour type

Alba Luxury is a leading Italian real estate company specialized in off-market luxury villas in prime locations ac
Alba Luxury is a leading Italian real estate company specialized in off-market luxury villas in prime locations across Italy. With over 15 years of experience, we provide international buyers with exclusive access to prestigious properties along Italy’s most iconic coastlines, countryside, lakes, and cities. Our approach is based on discretion, tailored consultancy, and a meticulous due diligence process, ensuring not only an exceptional property but also a secure and refined investment. We operate internationally, offering a highly personalized service to a select clientele seeking privacy, excellence, and timeless Italian lifestyle. 🌍 Italy’s finest luxury properties — off market, exclusively with Alba Luxury.
Last updated
June 18
First listed
November 23, 2025
Listing reference
10446_1_8313_Toscana-492
Similar Properties Nearby
New Listings in Terranuova Bracciolini









Explore More Homes for Sale
Terranuova Bracciolini property types
Related Guides & Stories
Trusted by the World's Leading Brokers
The agents behind the world's most exceptional properties list with JamesEdition.
- Listings from Sotheby's, Christie's, BARNES, and Engel & Völkers
- Every listing reviewed before it goes live
- Connect directly with verified listing agents
By continuing you agree to our Terms and Privacy Policy.