$1,119,707
Termeno Sulla Strada Del Vino House
- 4 Beds
- 4 Baths
- 3,983 Sqft
- Updated: Today
About the Property
Ref. No: K152
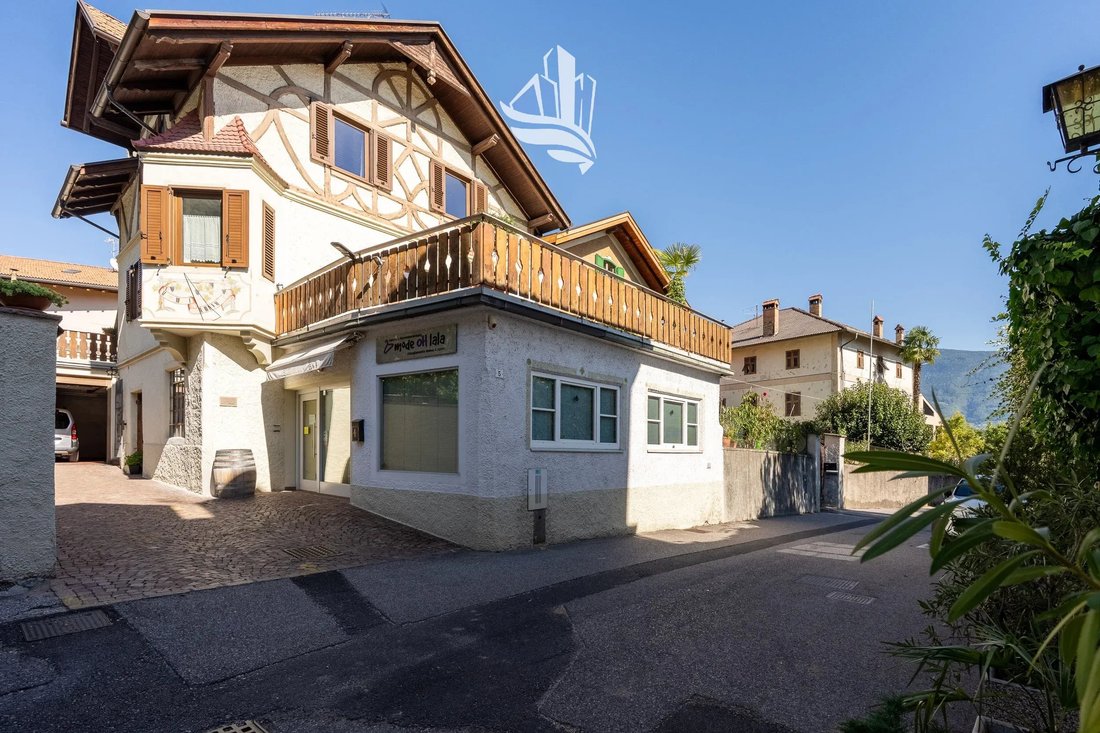
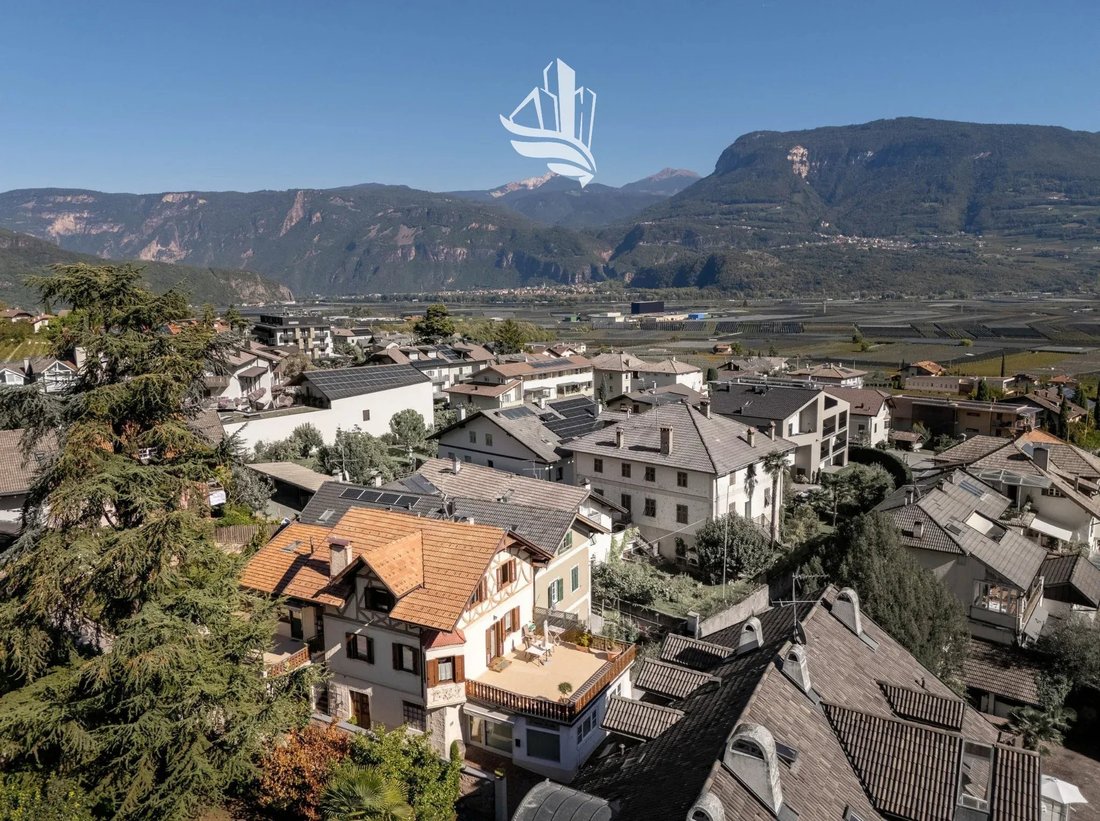
This unique property in Tramin combines three independent residential units, a commercial space, and spacious additional areas under one roof. The exceptionally versatile layout makes the property particularly interesting for private living concepts as well as a combination of owner-occupation, rental, and commercial use.
On the first floor, there are two separate a
This unique property in Tramin combines three independent residential units, a commercial space, and spacious additional areas under one roof. The exceptionally versatile layout makes the property particularly interesting for private living concepts as well as a combination of owner-occupation, rental, and commercial use.
On the first floor, there are two separate a
Ref. No: K152
This unique property in Tramin combines three independent residential units, a commercial space, and spacious additional areas under one roof. The exceptionally versatile layout makes the property particularly interesting for private living concepts as well as a combination of owner-occupation, rental, and commercial use.
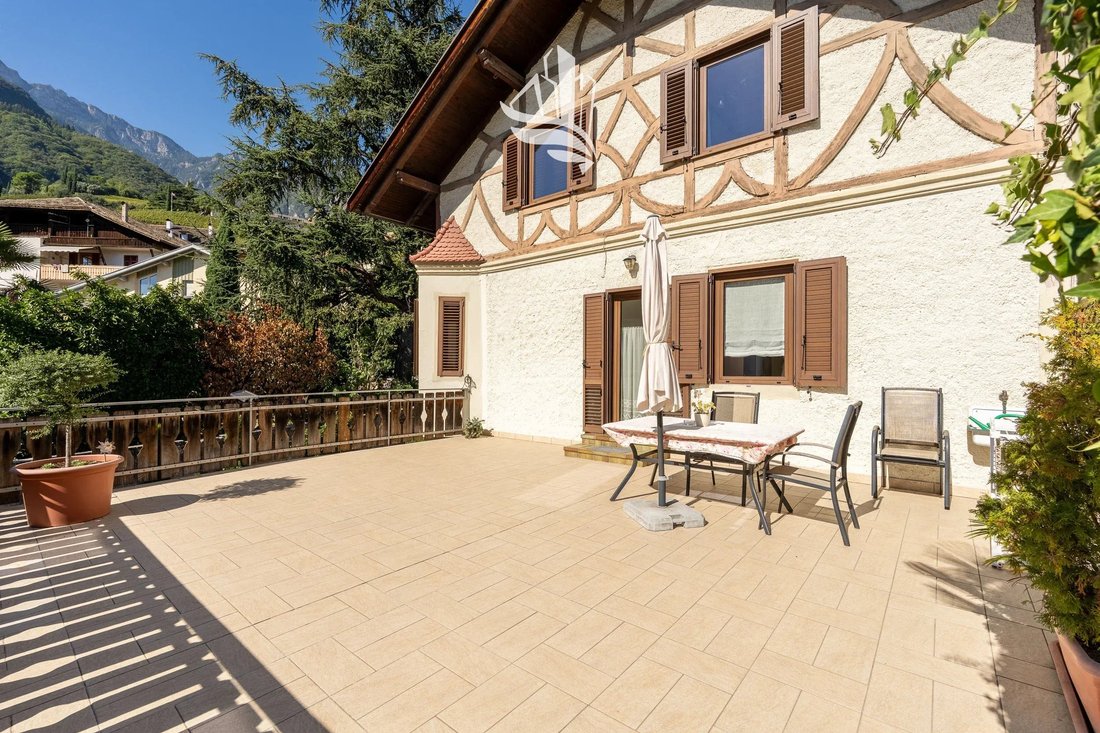
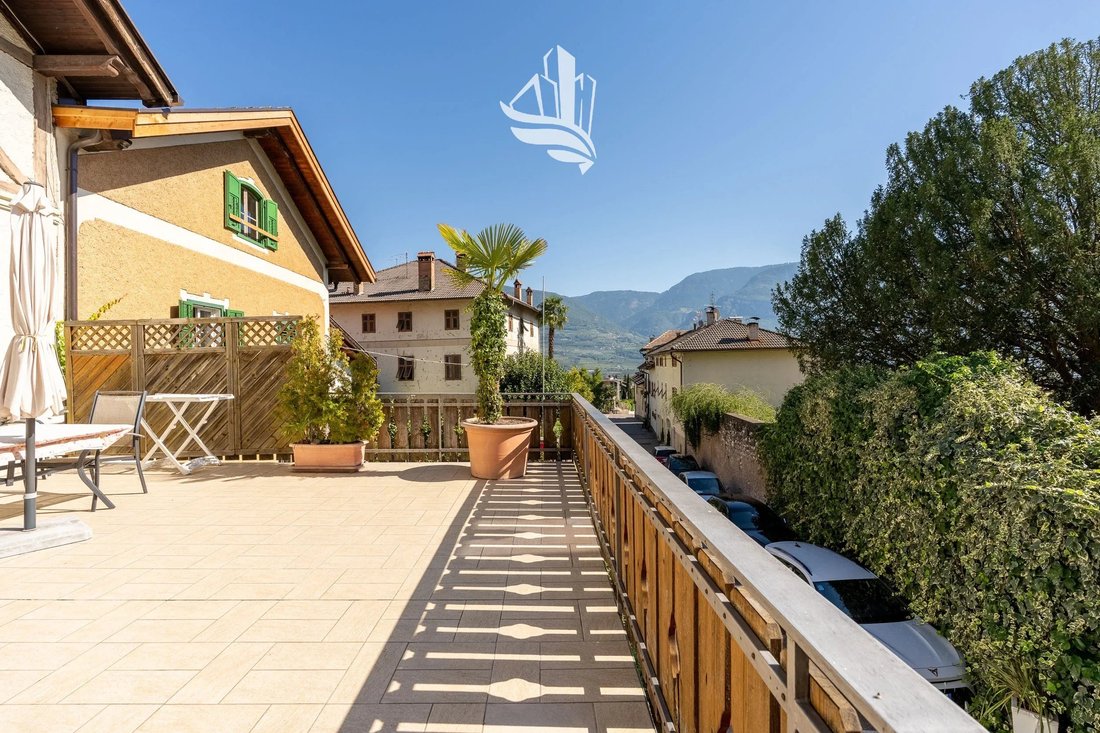
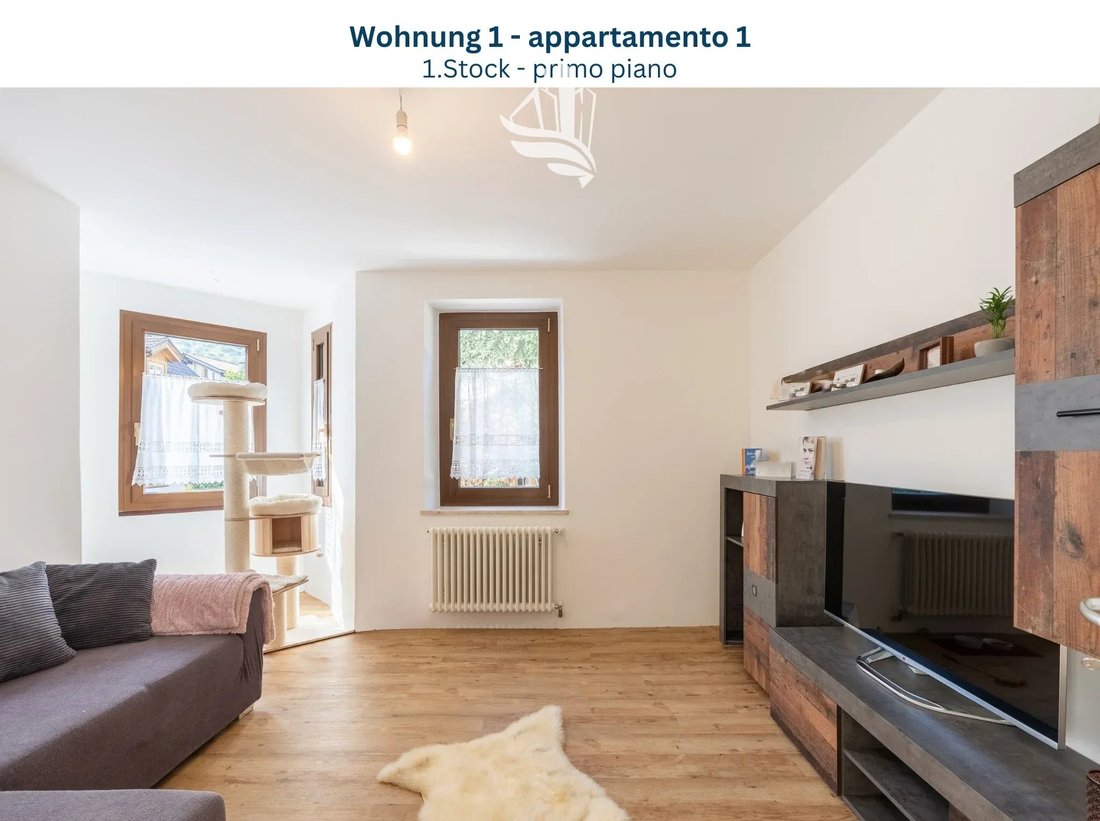
On the first floor, there are two separate apartments. Apartment 1 is a 2-room unit with approximately 62.30 m² of net space and was completely renovated in 2015. It consists of a spacious living area with kitchen, bedroom, bathroom, separate toilet, and hallway. A highlight is the large terrace of about 48 m². The second unit is also a 2-room apartment with approximately 52.70 m² of net space and a generous terrace of about 36 m².
The second floor houses a 3-room apartment with approximately 66.90 m² of net space. It offers a kitchen, living room, two bedrooms, bathroom, entrance area, and a balcony of about 6 m².
On the ground floor is the commercial space with several rooms and a toilet. This area is complemented by a storage/technical room. The property also includes a garage with space for three vehicles.
In the basement, there is an additional cellar/tavern area of about 22.50 m².
Heating is provided by a centralized gas system. Additionally, there is a solar system on the roof for hot water preparation.
With three residential units—two 2-room apartments and one 3-room apartment—plus the additional commercial space, the property offers diverse usage possibilities. It is suitable as a multi-generational home, for combining living and working, or as an attractive investment property with several separately usable units.
The sale is exclusively through our agency.
- Commercial area: 364 m²
- Net area: Apartment 1: approx. 62.30 m², Apartment 2: approx. 52.70 m², Apartment 3: approx. 66.90 m²
- Terraces/Balcony: approx. 48 m² + 36 m² + 6 m²
- Cellar/Tavern: approx. 22.50 m²
- Commercial space: available
- Garage: 3 parking spaces
- Heating: centralized gas
- Solar: hot water preparation
- Annual costs for hot water/heating, etc.: approx. €3,000
This unique property in Tramin combines three independent residential units, a commercial space, and spacious additional areas under one roof. The exceptionally versatile layout makes the property particularly interesting for private living concepts as well as a combination of owner-occupation, rental, and commercial use.
On the first floor, there are two separate apartments. Apartment 1 is a 2-room unit with approximately 62.30 m² of net space and was completely renovated in 2015. It consists of a spacious living area with kitchen, bedroom, bathroom, separate toilet, and hallway. A highlight is the large terrace of about 48 m². The second unit is also a 2-room apartment with approximately 52.70 m² of net space and a generous terrace of about 36 m².
The second floor houses a 3-room apartment with approximately 66.90 m² of net space. It offers a kitchen, living room, two bedrooms, bathroom, entrance area, and a balcony of about 6 m².
On the ground floor is the commercial space with several rooms and a toilet. This area is complemented by a storage/technical room. The property also includes a garage with space for three vehicles.
In the basement, there is an additional cellar/tavern area of about 22.50 m².
Heating is provided by a centralized gas system. Additionally, there is a solar system on the roof for hot water preparation.
With three residential units—two 2-room apartments and one 3-room apartment—plus the additional commercial space, the property offers diverse usage possibilities. It is suitable as a multi-generational home, for combining living and working, or as an attractive investment property with several separately usable units.
The sale is exclusively through our agency.
- Commercial area: 364 m²
- Net area: Apartment 1: approx. 62.30 m², Apartment 2: approx. 52.70 m², Apartment 3: approx. 66.90 m²
- Terraces/Balcony: approx. 48 m² + 36 m² + 6 m²
- Cellar/Tavern: approx. 22.50 m²
- Commercial space: available
- Garage: 3 parking spaces
- Heating: centralized gas
- Solar: hot water preparation
- Annual costs for hot water/heating, etc.: approx. €3,000
-
Property type
House
-
Floors
2
-
Year built
1920
-
Price/sqft
$281
-
Emissions
G
Explore the Area
Oswald V. Wolkenstein Str. 5, Tramin on the Wine Route / Tramin an der Weinstraße, Trentino – Alto Adige/Südtirol, Italy
View on Google Maps
Price per sqft
Low
High
View 8 more listings in Tramin on the Wine Route / Tramin an der Weinstraße
Joined 3 years ago
You have inquired about this property
The agent will contact you soon by
Listed by
239
Listings
2024
Joined
Book home tour with the agent
Choose a date and whether you'd like a virtual or in-person tour with the agent.
Preferred date
Tour type
Last updated
Today
First listed
October 5
Listing reference
K152
Similar Properties Nearby
New Listings in Tramin on the Wine Route / Tramin an der Weinstraße


Explore More Homes for Sale
Tramin on the Wine Route / Tramin an der Weinstraße property types
Tramin on the Wine Route / Tramin an der Weinstraße popular searches
- Panoramic / Scenic View properties in Tramin on the Wine Route / Tramin an der Weinstraße
- Properties with Terrace in Tramin on the Wine Route / Tramin an der Weinstraße
- Properties with Bar in Tramin on the Wine Route / Tramin an der Weinstraße
- Properties with Elevator in Tramin on the Wine Route / Tramin an der Weinstraße
- Duplex properties in Tramin on the Wine Route / Tramin an der Weinstraße
- Investment Property properties in Tramin on the Wine Route / Tramin an der Weinstraße
- New Builds properties in Tramin on the Wine Route / Tramin an der Weinstraße
- Properties with Sauna in Tramin on the Wine Route / Tramin an der Weinstraße
- Properties with Air Conditioning in Tramin on the Wine Route / Tramin an der Weinstraße
- Properties with Wine Cellar in Tramin on the Wine Route / Tramin an der Weinstraße
- Properties with Garage in Tramin on the Wine Route / Tramin an der Weinstraße
- Properties with Balcony in Tramin on the Wine Route / Tramin an der Weinstraße
- Properties with Vineyard / Winery in Tramin on the Wine Route / Tramin an der Weinstraße
- Renovated properties in Tramin on the Wine Route / Tramin an der Weinstraße
- Water View properties in Tramin on the Wine Route / Tramin an der Weinstraße
Related Guides & Stories
Trusted by the World's Leading Brokers
The agents behind the world's most exceptional properties list with JamesEdition.
- Listings from Sotheby's, Christie's, BARNES, and Engel & Völkers
- Every listing reviewed before it goes live
- Connect directly with verified listing agents
By continuing you agree to our Terms and Privacy Policy.