$1,099,999
5 Bedrooms Single Family Attached
- 5 Beds
- 4 Baths
- 4,009 Sqft
- 7,841 Sqft lot
- Updated: August 19
- MLS#SW26180668
About the Property
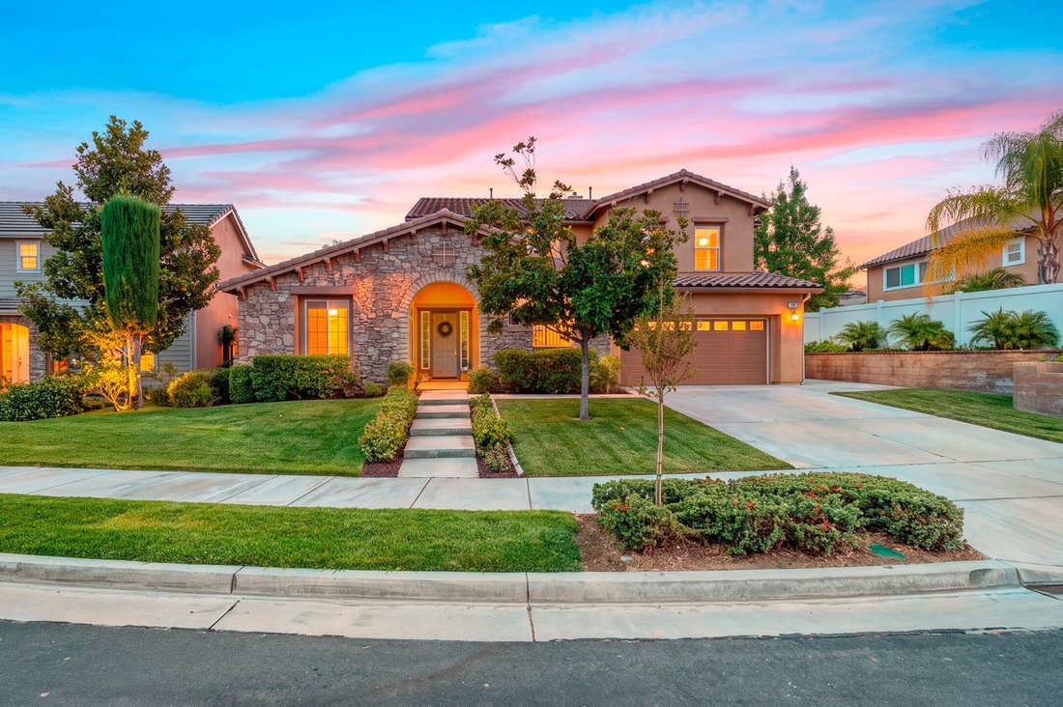
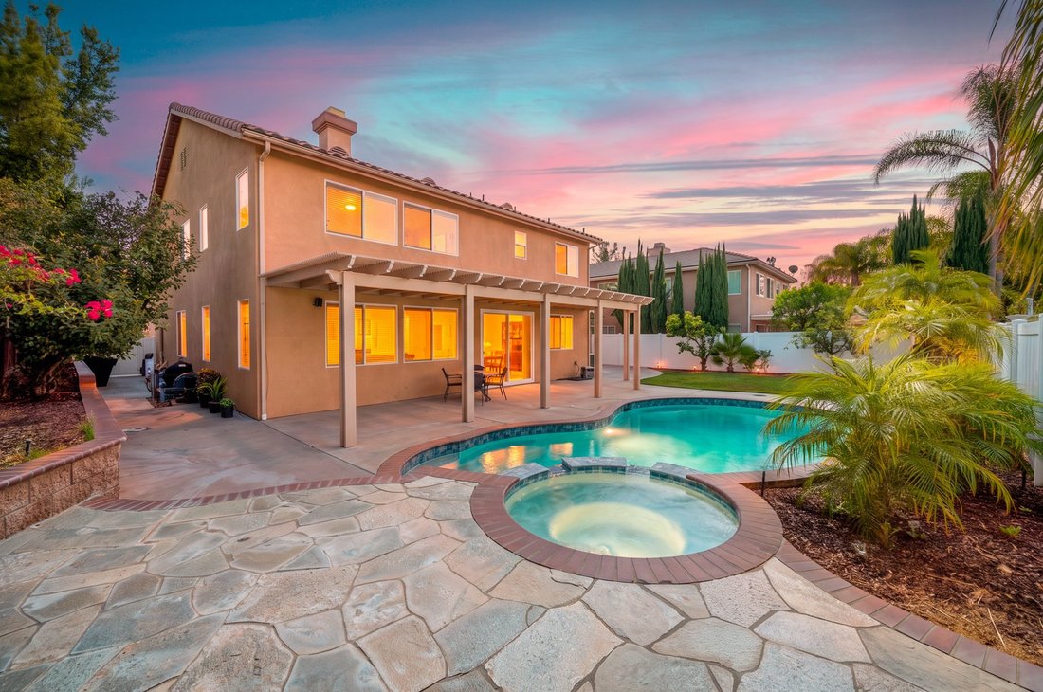
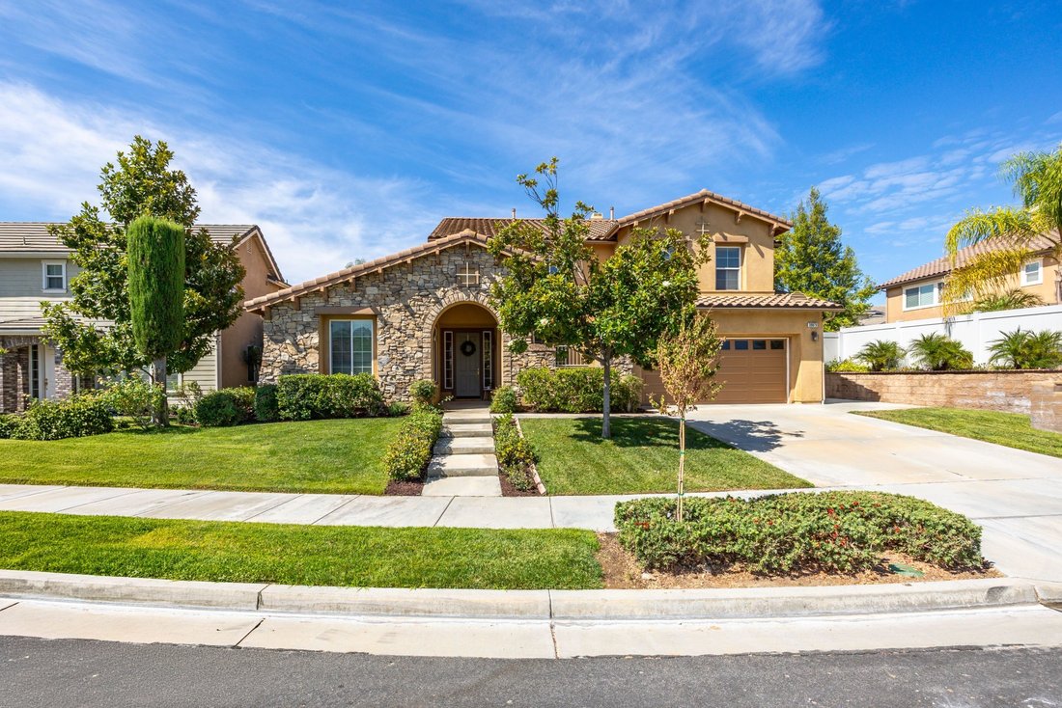
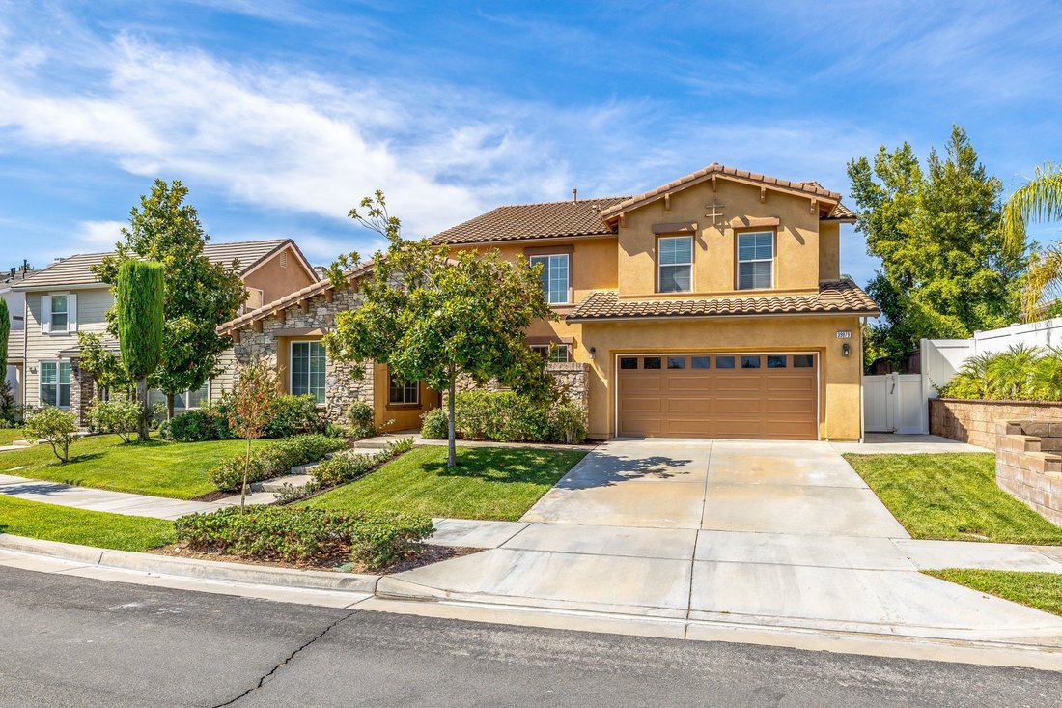
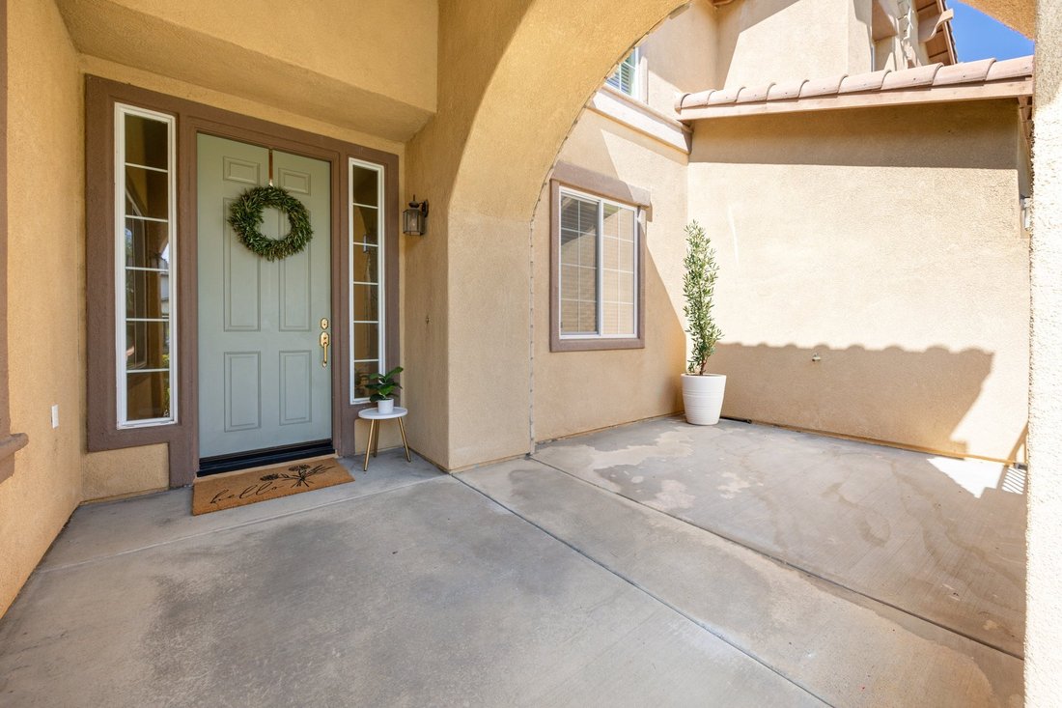
Welcome to this rare Harveston floorplan, ideally situated on a quiet cul-de-sac just a short walk from the lake. Designed with flexibility in mind, this spacious home features two downstairs bedrooms, two downstairs bathrooms, and a dedicated downstairs office, making it an exceptional option for multigenerational living, extended family, or guests. With 5 bedrooms, 3 bathrooms, a loft, and a poo
Welcome to this rare Harveston floorplan, ideally situated on a quiet cul-de-sac just a short walk from the lake. Designed with flexibility in mind, this spacious home features two downstairs bedrooms, two downstairs bathrooms, and a dedicated downstairs office, making it an exceptional option for multigenerational living, extended family, or guests. With 5 bedrooms, 3 bathrooms, a loft, and a pool and spa, this home offers a layout that is hard to find in Harveston. A formal entry welcomes you into separate sitting and dining areas, while hardwood flooring extends throughout the main living spaces. The kitchen features oak cabinetry, granite countertops, ample storage, and opens seamlessly to the family room with a cozy fireplace. A convenient downstairs laundry room and attached two-car garage add to the home’s functionality. Upstairs, a spacious loft with hardwood flooring provides additional flexible living space, along with three additional bedrooms. The generously sized primary suite features a bathroom with dual sinks, separate vanity area, soaking tub, walk-in shower, and walk-in closet. The secondary upstairs bedrooms share a bathroom with dual sinks and a shower/tub combination. The backyard is designed for enjoying the Southern California lifestyle with a sparkling pool and spa, covered patio, grassy area, and vinyl fencing, offering plenty of space to relax, entertain, and enjoy the outdoors. Residents of Harveston enjoy exceptional HOA amenities including a Jr. Olympic pool, spa, splash park, clubhouse, scenic walking trails, parks, and year-round community events. Ideally located within walking distance of Harveston Lake and just minutes from shopping, dining, Promenade Temecula Mall, and convenient access to both the I-15 and I-215 freeways.
-
Property type
House
-
Year built
2004
-
Price/sqft
$274
Features
- Garage
- Fireplace
- Pool
- Garden
- Water View
- Jacuzzi
- Mountain View
- Walk In Closet
- Pergola
Features
Lot
- Mountain View
- Water View
Indoor
- High Ceiling
- Office
- Fireplace
- Kitchen island
- Gas Stovetop
- Jacuzzi
- Bar
- Laundry Room
- Stone Countertops
- Walk In Closet
Outdoor
- Pool
- Garage
- Pergola
- Garden
Explore the Area
39879 Camden Ct, Temecula, CA 92591, California, United States
View on Google Maps
Price per sqft
Low
High
Joined 6 years ago
You have inquired about this property
The agent will contact you soon by
Listed by
7
Listings
2020
Joined
Book home tour with the agent
Choose a date and whether you'd like a virtual or in-person tour with the agent.
Preferred date
Tour type
Last updated
August 19
First listed
Aug 19
Listing reference
ce4542
Similar Properties Nearby
New Listings in Temecula



Explore More Homes for Sale
Temecula, CA, United States property types
Temecula, CA, United States popular searches
- Properties with Pool in Temecula, CA, United States
- Properties with Garden in Temecula, CA, United States
- Mountain View properties in Temecula, CA, United States
- Properties with Vineyard / Winery in Temecula, CA, United States
- Panoramic / Scenic View properties in Temecula, CA, United States
- Equestrian properties in Temecula, CA, United States
- Properties with Fitness Center / Gym in Temecula, CA, United States
- Modern properties in Temecula, CA, United States
- Properties with Tennis Court in Temecula, CA, United States
- Gated Community properties in Temecula, CA, United States
- Water View properties in Temecula, CA, United States
- Properties with Elevator in Temecula, CA, United States
- Lake View properties in Temecula, CA, United States
- City View properties in Temecula, CA, United States
- Golf View properties in Temecula, CA, United States
- Waterfront properties in Temecula, CA, United States
- Duplex properties in Temecula, CA, United States
- Ocean View properties in Temecula, CA, United States
- Coastal properties in Temecula, CA, United States
- Properties with Steam Room in Temecula, CA, United States
- Lakefront properties in Temecula, CA, United States
Related Guides & Stories
Trusted by the World's Leading Brokers
The agents behind the world's most exceptional properties list with JamesEdition.
- Listings from Sotheby's, Christie's, BARNES, and Engel & Völkers
- Every listing reviewed before it goes live
- Connect directly with verified listing agents
By continuing you agree to our Terms and Privacy Policy.
brokerages we
partnered with
partnered with