$970,000
5 Bedrooms Single Family Detached
- 5 Beds
- 4 Baths
- 3,360 Sqft
- 7,405 Sqft lot
- Updated: October 4
- MLS#SW26182058
About the Property
Stunning Redhawk Entertainer’s Retreat with Panoramic Views! Welcome to this exceptional 5-bedroom, 3-bathroom Redhawk residence offering approximately 3,360 square feet of beautifully designed living space, ideally located a short distance from highly sought-after Great Oak High School. Set against a backdrop of golf course, hills, and city-light views, this home combines sophisticated comfort wi
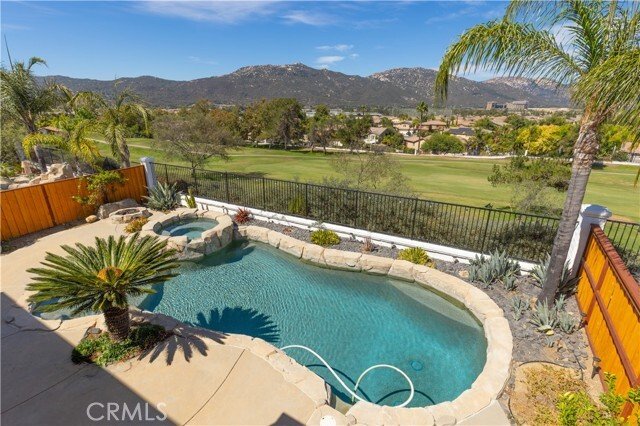
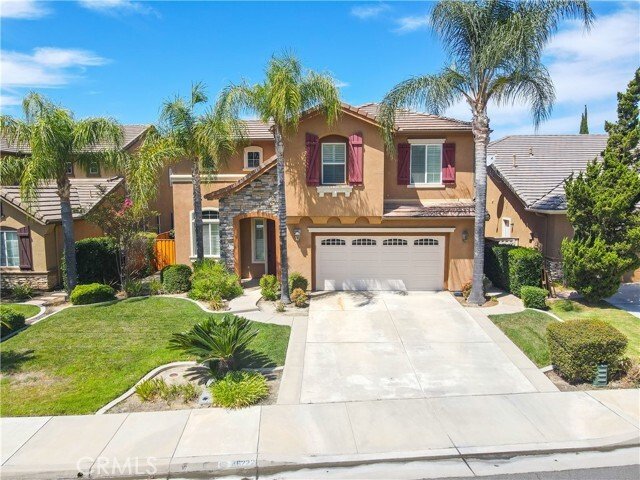
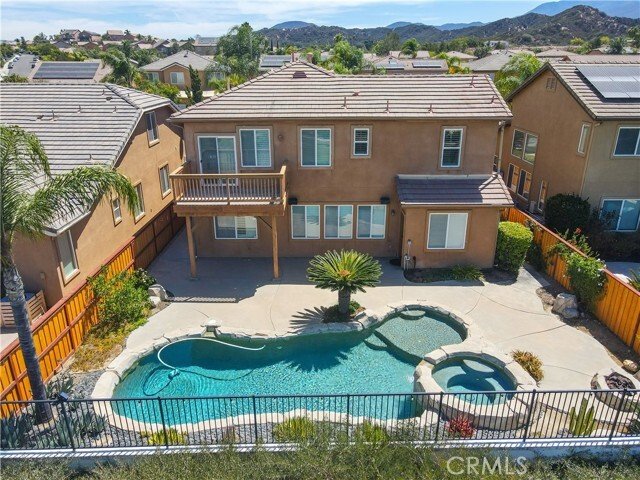
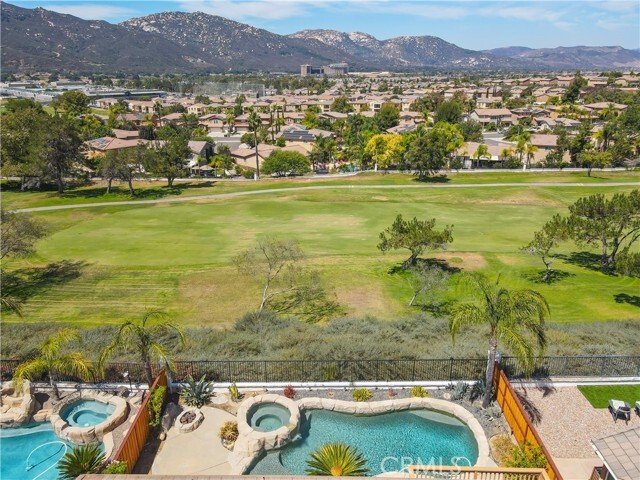
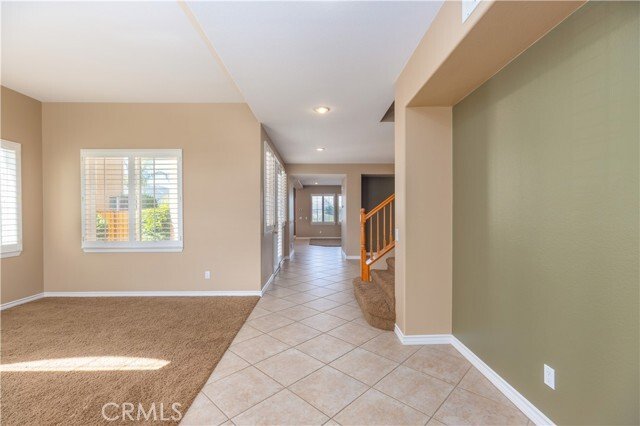
Stunning Redhawk Entertainer’s Retreat with Panoramic Views! Welcome to this exceptional 5-bedroom, 3-bathroom Redhawk residence offering approximately 3,360 square feet of beautifully designed living space, ideally located a short distance from highly sought-after Great Oak High School. Set against a backdrop of golf course, hills, and city-light views, this home combines sophisticated comfort with an incredible indoor-outdoor lifestyle. A striking formal entry with diagonally-set ceramic tile flooring opens to spacious formal living and dining areas, while the expansive open-concept floor plan creates an effortless flow for everyday living and entertaining. At the heart of the home is a gourmet kitchen featuring a dining nook, breakfast bar, elegant cabinetry, abundant storage and wall pantry, granite countertops, an oversized island, and stainless-steel appliances, including a 5-burner gas cooktop and built-in double ovens with convection capability. The kitchen seamlessly opens to the inviting family room, with raised-hearth fireplace, and windows frame spectacular views and fill the space with natural light. Plantation shutters dress nearly every window. Designed for entertaining, the backyard is truly a private retreat. Enjoy a PebbleTec pool and spa, gas-start fire pit, courtyard off the formal dining room area, and ample hardscape for relaxing or hosting gatherings. Concrete walkways on both sides of the home add convenience and functionality. Shrubs and mature palms create a tropical feel. Upstairs, an oversized loft provides flexible living space, while three secondary bedrooms complement the generously sized primary suite. The primary bedroom is enhanced by expansive windows and a private balcony showcasing breathtaking views. Imagine watching fireworks! The luxurious primary bath features granite countertops, dual sinks, and a large walk-in closet with convenient double-entry access. A spacious upstairs hallway offers additional built-in cabinet storage, and the dedicated laundry room includes granite counters and abundant cabinetry. Additional highlights include a home theater sound system serving the family room and backyard, a tandem 3-car garage with epoxy flooring and custom cabinetry, EV charger, and thoughtful storage throughout. This is a rare opportunity to own a beautifully appointed Redhawk home with exceptional views, resort-style amenities, generous living spaces, and an unbeatable location.
-
Property type
House
-
Year built
2004
-
Price/sqft
$288
Features
Explore the Area
46223 Drymen Ave, Temecula, CA 92592, California, United States
View on Google Maps
Price per sqft
Low
High
Joined 4 years ago
You have inquired about this property
The agent will contact you soon by
Listed by
1
Listings
2023
Joined
Book home tour with Allison Bjoin
Choose a date and whether you'd like a virtual or in-person tour with the agent.
Preferred date
Tour type

CENTURY 21 Affiliated
28588 Old Town Front Street #300, 92590, Temecula, California, United States
View agency profile
Last updated
October 4
First listed
August 21
Listing reference
8C4BD259-5B7C-482E-85D8-9C047BD96EAD
Similar Properties Nearby
New Listings in Temecula


Explore More Homes for Sale
Temecula, CA, United States property types
Temecula, CA, United States popular searches
- Properties with Pool in Temecula, CA, United States
- Mountain View properties in Temecula, CA, United States
- Properties with Garden in Temecula, CA, United States
- Properties with Vineyard / Winery in Temecula, CA, United States
- Panoramic / Scenic View properties in Temecula, CA, United States
- Properties with Fitness Center / Gym in Temecula, CA, United States
- Equestrian properties in Temecula, CA, United States
- Modern properties in Temecula, CA, United States
- Properties with Tennis Court in Temecula, CA, United States
- Gated Community properties in Temecula, CA, United States
- Water View properties in Temecula, CA, United States
- Properties with Elevator in Temecula, CA, United States
- Coastal properties in Temecula, CA, United States
- City View properties in Temecula, CA, United States
- Properties with Steam Room in Temecula, CA, United States
- Duplex properties in Temecula, CA, United States
- Golf View properties in Temecula, CA, United States
- Ocean View properties in Temecula, CA, United States
Related Guides & Stories
Trusted by the World's Leading Brokers
The agents behind the world's most exceptional properties list with JamesEdition.
- Listings from Sotheby's, Christie's, BARNES, and Engel & Völkers
- Every listing reviewed before it goes live
- Connect directly with verified listing agents
By continuing you agree to our Terms and Privacy Policy.
brokerages we
partnered with
partnered with