$2,073,316
Mansion Early X Xth Century In Tavira Center
- 7 Beds
- 5 Baths
- 5,232 Sqft
- Updated: July 9
- 10
About the Property
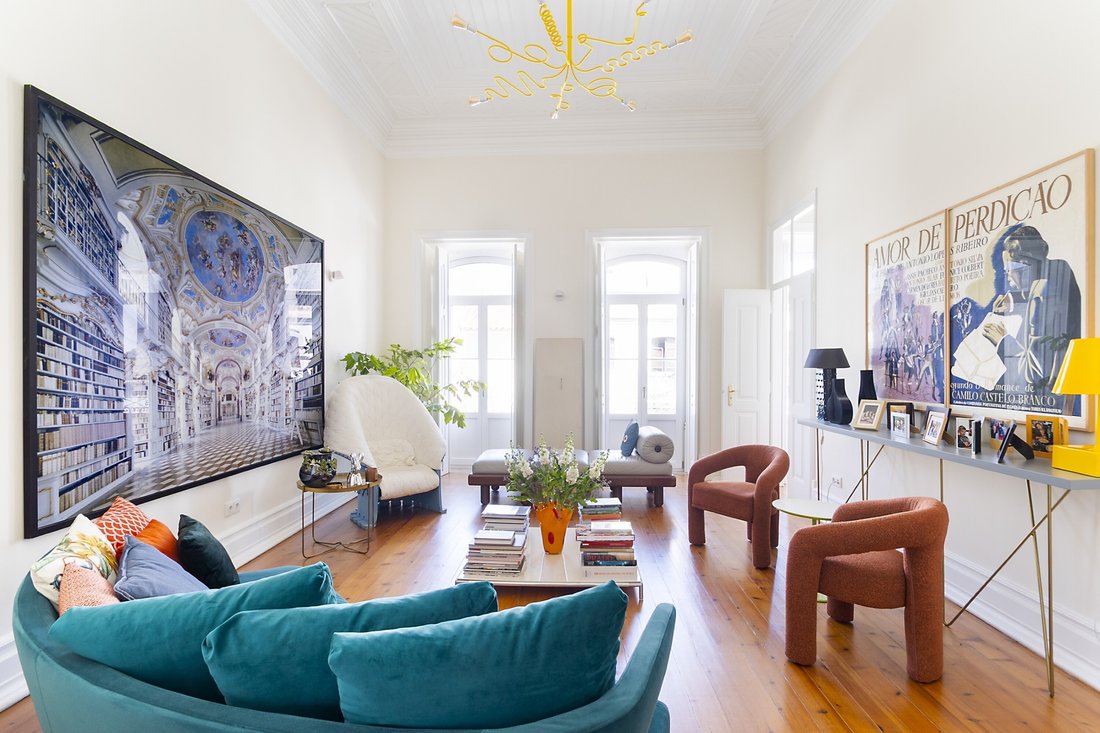
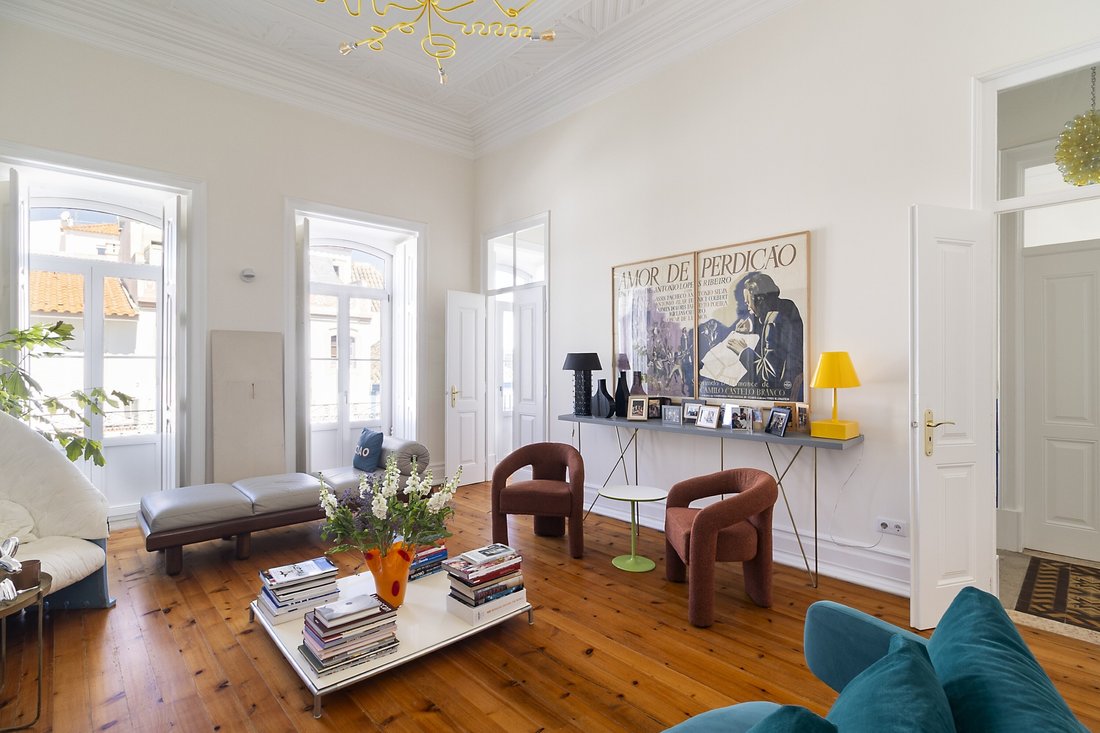
Early 20th-century manor house located in the historic centre of Tavira, carefully restored to become a contemporary family residence while preserving its original character.
Built by a local Tavira family, the property remained closed for around ten years until it was acquired by the current owner, who gave it a new life.
The house stands out for its generous sense of space and
Built by a local Tavira family, the property remained closed for around ten years until it was acquired by the current owner, who gave it a new life.
The house stands out for its generous sense of space and
Early 20th-century manor house located in the historic centre of Tavira, carefully restored to become a contemporary family residence while preserving its original character.
Built by a local Tavira family, the property remained closed for around ten years until it was acquired by the current owner, who gave it a new life.
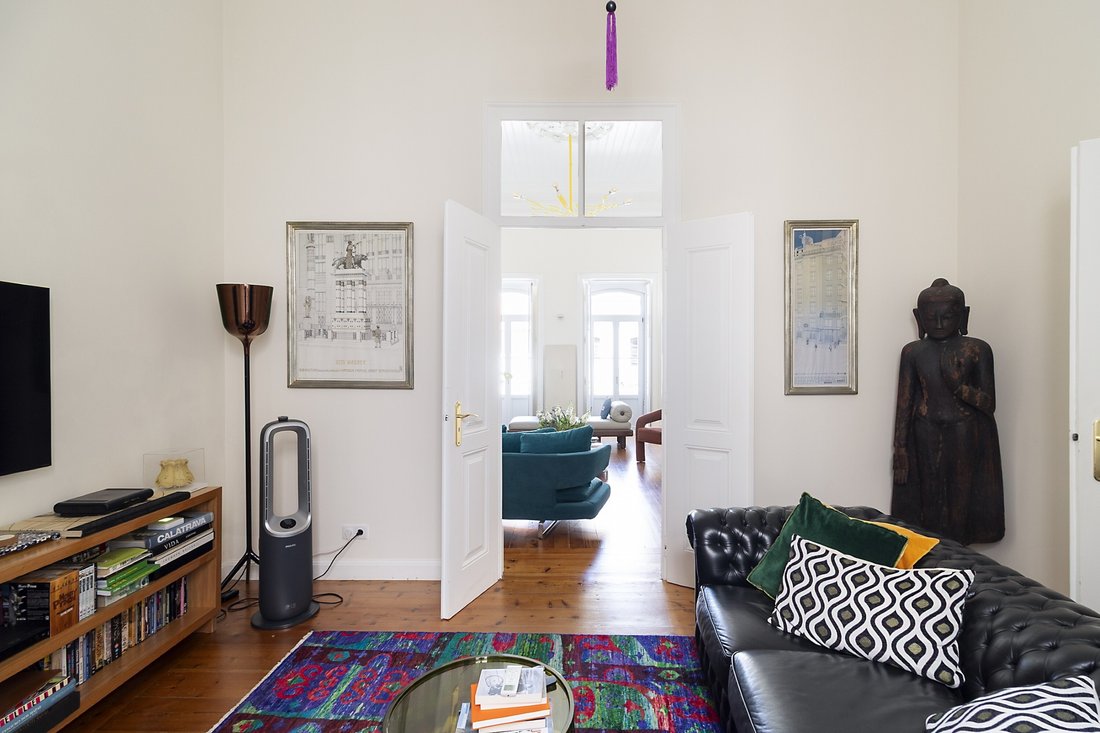
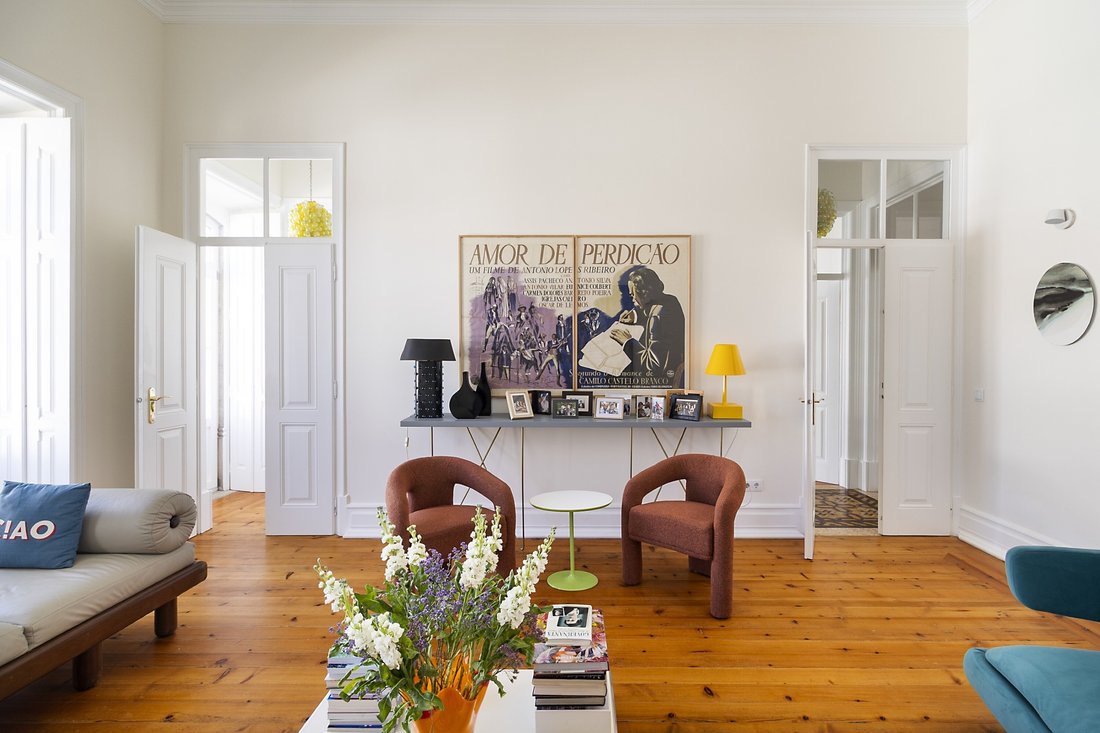
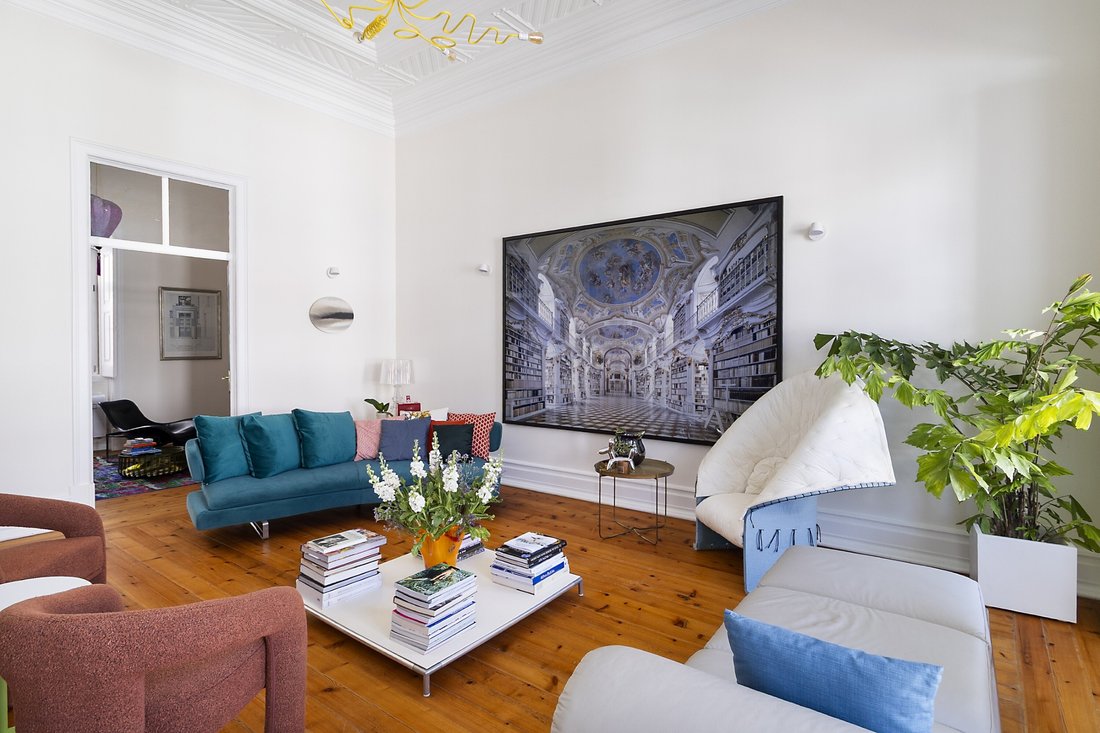
The house stands out for its generous sense of space and the remarkable preservation of many original features: double-height ceilings, wooden floors, shutters, decorative plaster and wood ceilings, and distinctive façades.
With approximately 600 m² distributed over two floors, the residence also includes two outdoor areas: a ground-floor patio and a terrace on the top level.
The renovation project focused on a careful restoration of the property, without structural alterations or changes to the original layout of the rooms. The aim was to revive an elegant bourgeois house, preserving its historical character while creating a comfortable living environment with spacious areas and abundant natural light.
Energy-efficient solutions were introduced, such as double-glazed windows and solar panels, while maintaining respect for the original materials and architectural language of the period. In the kitchen and bathrooms, tiles from the Primus Vitória factory in Aveiro were chosen, combining a contemporary colour palette with textures inspired by the era in which the house was built.
Energy Rating: C
#ref:NF051
Built by a local Tavira family, the property remained closed for around ten years until it was acquired by the current owner, who gave it a new life.
The house stands out for its generous sense of space and the remarkable preservation of many original features: double-height ceilings, wooden floors, shutters, decorative plaster and wood ceilings, and distinctive façades.
With approximately 600 m² distributed over two floors, the residence also includes two outdoor areas: a ground-floor patio and a terrace on the top level.
The renovation project focused on a careful restoration of the property, without structural alterations or changes to the original layout of the rooms. The aim was to revive an elegant bourgeois house, preserving its historical character while creating a comfortable living environment with spacious areas and abundant natural light.
Energy-efficient solutions were introduced, such as double-glazed windows and solar panels, while maintaining respect for the original materials and architectural language of the period. In the kitchen and bathrooms, tiles from the Primus Vitória factory in Aveiro were chosen, combining a contemporary colour palette with textures inspired by the era in which the house was built.
Energy Rating: C
#ref:NF051
-
Property type
Chateau
-
Price/sqft
$396
-
Emissions
NI
-
Consumption
C
Explore the Area
Rua Almirante Cândido dos Reis, Tavira (Santa Maria e Santiago), Algarve, Portugal
View on Google Maps
Price per sqft
Low
High
Joined 7 years ago
You have inquired about this property
The agent will contact you soon by
Listed by
223
Listings
2019
Joined
Book home tour with the agent
Choose a date and whether you'd like a virtual or in-person tour with the agent.
Preferred date
Tour type
Last updated
July 9
First listed
March 31
Listing reference
NF051-0525520589
Similar Properties Nearby
New Listings in Tavira (Santa Maria e Santiago)

Explore More Homes for Sale
Tavira (Santa Maria e Santiago), Portugal property types
- Apartments for sale in Tavira (Santa Maria e Santiago), Portugal
- Houses for sale in Tavira (Santa Maria e Santiago), Portugal
- Villas for sale in Tavira (Santa Maria e Santiago), Portugal
- Townhouses for sale in Tavira (Santa Maria e Santiago), Portugal
- Land for sale in Tavira (Santa Maria e Santiago), Portugal
- Farm Ranches for sale in Tavira (Santa Maria e Santiago), Portugal
- Fincas for sale in Tavira (Santa Maria e Santiago), Portugal
- Penthouses for sale in Tavira (Santa Maria e Santiago), Portugal
- Chateaus for sale in Tavira (Santa Maria e Santiago), Portugal
- Estates for sale in Tavira (Santa Maria e Santiago), Portugal
- Country Homes for sale in Tavira (Santa Maria e Santiago), Portugal
Tavira (Santa Maria e Santiago), Portugal popular searches
- Panoramic / Scenic View properties in Tavira (Santa Maria e Santiago), Portugal
- Sea View properties in Tavira (Santa Maria e Santiago), Portugal
- Properties with Terrace in Tavira (Santa Maria e Santiago), Portugal
- Properties with Bar in Tavira (Santa Maria e Santiago), Portugal
- Properties with Game Room in Tavira (Santa Maria e Santiago), Portugal
- Properties with Office in Tavira (Santa Maria e Santiago), Portugal
- River View properties in Tavira (Santa Maria e Santiago), Portugal
- Properties with Elevator in Tavira (Santa Maria e Santiago), Portugal
- City View properties in Tavira (Santa Maria e Santiago), Portugal
- Mountain View properties in Tavira (Santa Maria e Santiago), Portugal
- Properties with Garden in Tavira (Santa Maria e Santiago), Portugal
- Properties with Outdoor Kitchen in Tavira (Santa Maria e Santiago), Portugal
- Golf View properties in Tavira (Santa Maria e Santiago), Portugal
- Duplex properties in Tavira (Santa Maria e Santiago), Portugal
- Coastal properties in Tavira (Santa Maria e Santiago), Portugal
- Gated Community properties in Tavira (Santa Maria e Santiago), Portugal
- Privacy properties in Tavira (Santa Maria e Santiago), Portugal
- Waterfront properties in Tavira (Santa Maria e Santiago), Portugal
- Hilltop properties in Tavira (Santa Maria e Santiago), Portugal
- Investment Property properties in Tavira (Santa Maria e Santiago), Portugal
- Modern properties in Tavira (Santa Maria e Santiago), Portugal
- Equestrian properties in Tavira (Santa Maria e Santiago), Portugal
- New Builds properties in Tavira (Santa Maria e Santiago), Portugal
- Properties with Fitness Center / Gym in Tavira (Santa Maria e Santiago), Portugal
- Properties with Sauna in Tavira (Santa Maria e Santiago), Portugal
- Properties with Steam Room in Tavira (Santa Maria e Santiago), Portugal
- Properties with Library in Tavira (Santa Maria e Santiago), Portugal
- Properties with Air Conditioning in Tavira (Santa Maria e Santiago), Portugal
- Oceanfront properties in Tavira (Santa Maria e Santiago), Portugal
- Properties with Wine Cellar in Tavira (Santa Maria e Santiago), Portugal
- Properties with Jacuzzi in Tavira (Santa Maria e Santiago), Portugal
- Properties with Fireplace in Tavira (Santa Maria e Santiago), Portugal
- Properties with Pool in Tavira (Santa Maria e Santiago), Portugal
- Properties with Garage in Tavira (Santa Maria e Santiago), Portugal
- Properties with Balcony in Tavira (Santa Maria e Santiago), Portugal
- Properties with Tennis Court in Tavira (Santa Maria e Santiago), Portugal
- Seafront properties in Tavira (Santa Maria e Santiago), Portugal
- Properties with Vineyard / Winery in Tavira (Santa Maria e Santiago), Portugal
- Mansion properties in Tavira (Santa Maria e Santiago), Portugal
- Properties with Open Kitchen in Tavira (Santa Maria e Santiago), Portugal
- Renovated properties in Tavira (Santa Maria e Santiago), Portugal
- Properties with Cinema in Tavira (Santa Maria e Santiago), Portugal
- Riverfront properties in Tavira (Santa Maria e Santiago), Portugal
- Beachfront properties in Tavira (Santa Maria e Santiago), Portugal
- Water View properties in Tavira (Santa Maria e Santiago), Portugal
- Ocean View properties in Tavira (Santa Maria e Santiago), Portugal
Related Guides & Stories
Trusted by the World's Leading Brokers
The agents behind the world's most exceptional properties list with JamesEdition.
- Listings from Sotheby's, Christie's, BARNES, and Engel & Völkers
- Every listing reviewed before it goes live
- Connect directly with verified listing agents
By continuing you agree to our Terms and Privacy Policy.