$790,407
Family Home With Terrace And Pool Near Schools.
- 5 Beds
- 4 Baths
- 2,713 Sqft
- Updated: Today
About the Property
A spacious house, designed for family life and located in a residential area integrated into the school zone of Tavira.
Distributed over three floors, this property combines ample interior spaces with various outdoor areas, offering a very versatile configuration for a family seeking space, comfort, and privacy.
With 5 bedrooms, 4 bathrooms, an office, a TV room, a private pool,
Distributed over three floors, this property combines ample interior spaces with various outdoor areas, offering a very versatile configuration for a family seeking space, comfort, and privacy.
With 5 bedrooms, 4 bathrooms, an office, a TV room, a private pool,
A spacious house, designed for family life and located in a residential area integrated into the school zone of Tavira.
Distributed over three floors, this property combines ample interior spaces with various outdoor areas, offering a very versatile configuration for a family seeking space, comfort, and privacy.
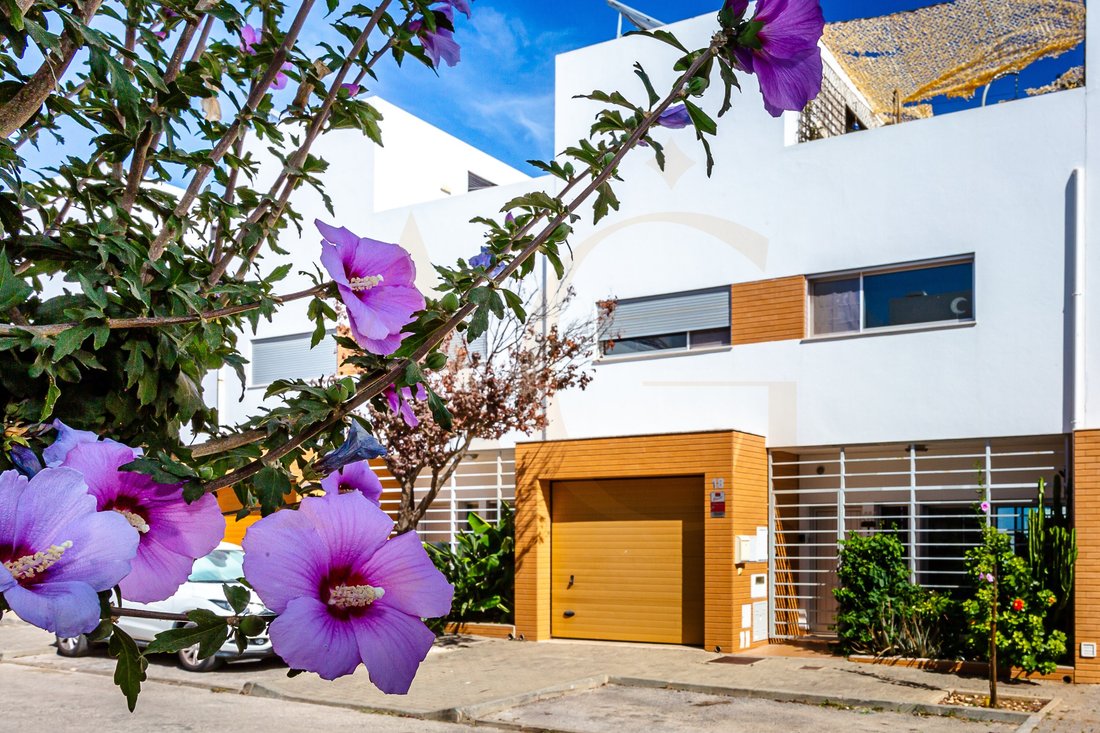
With 5 bedrooms, 4 bathrooms, an office, a TV room, a private pool, rooftop terraces, balconies, a garage, and outdoor parking, it’s a house capable of adapting to different phases of family life and comfortably accommodating guests.
Ground Floor - the ideal space for socializing
The entrance floor features a large open-plan living and dining room, with plenty of space to create different environments and a direct connection to the outdoors.
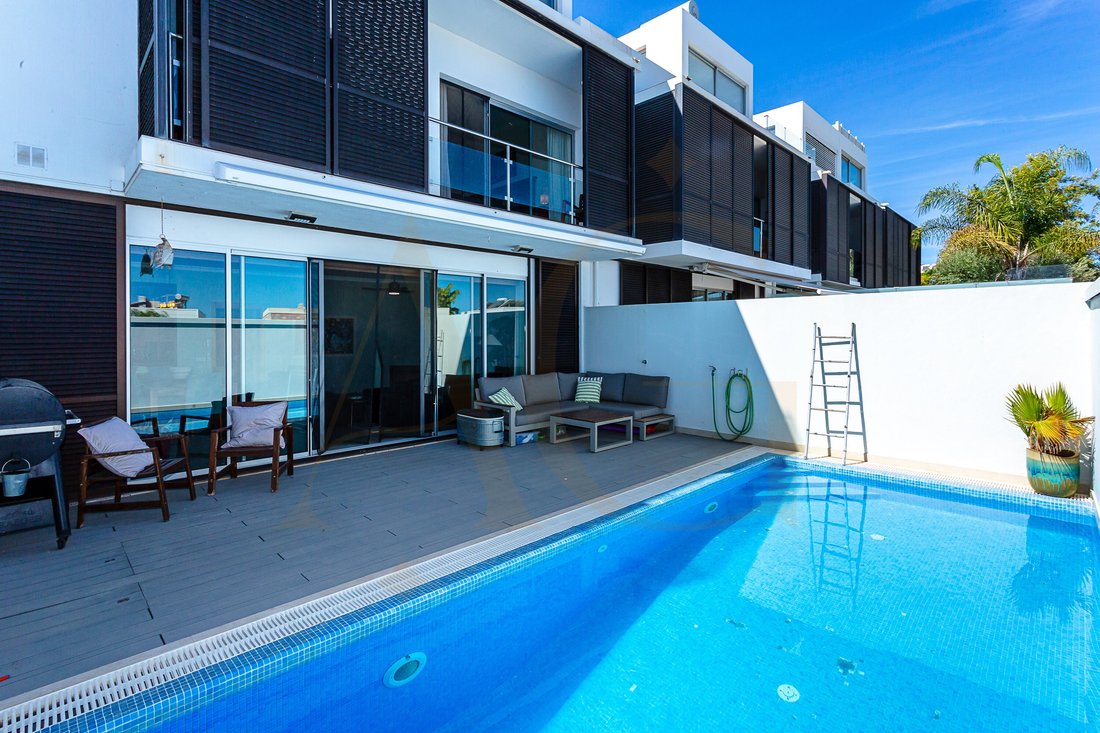
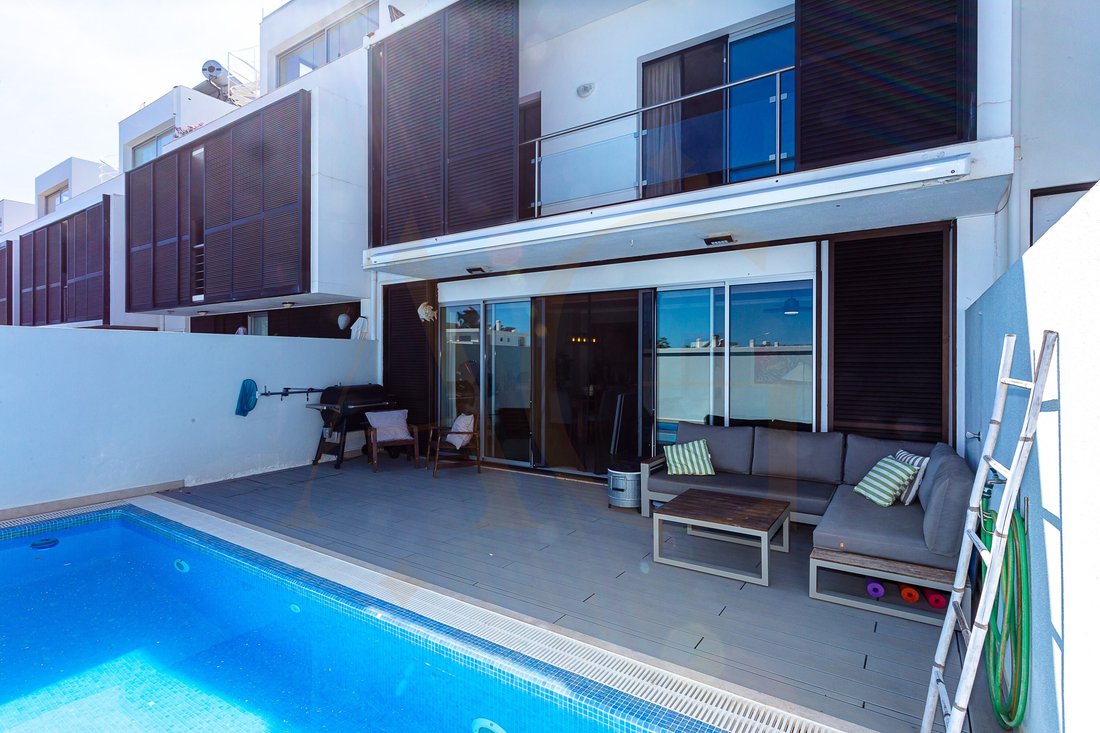
Large doors provide access to the deck, the private pool, and the barbecue and outdoor dining area, creating a natural extension of the house’s social area - particularly pleasant for the warmer months and for family moments.
The spacious and fully equipped kitchen also offers the necessary space for daily life, while maintaining a good connection with the other living areas.
First Floor - Designed for the Family
The first floor is primarily dedicated to the private area of the house and has three good-sized bedrooms, including the master bedroom with an ensuite bathroom.
This floor also includes a family bathroom, a comfortable TV room, several outdoor spaces through balconies, and built-in closets.
A particularly practical configuration for a family, allowing you to separate the sleeping areas from the social areas of the house.
Second Floor - Space and Versatility
Upstairs we find a configuration that adds even more flexibility to the property.
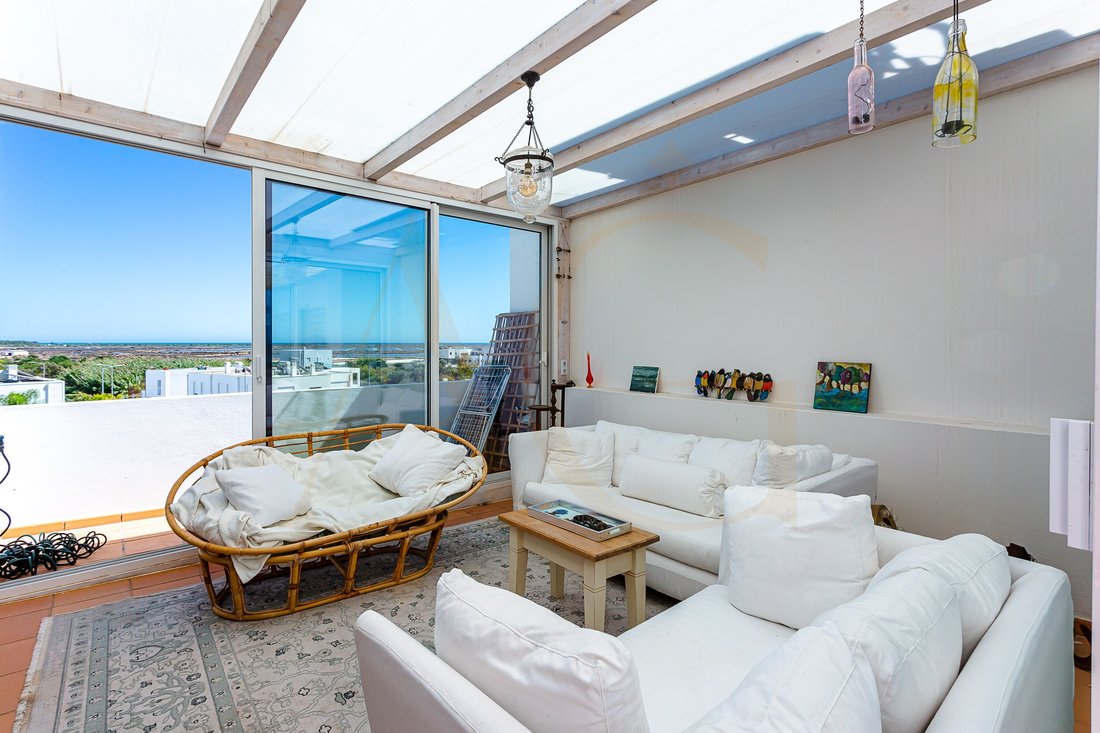
With a large guest room, plus an office, bathroom, and a spacious summer room, this floor can easily adapt to the needs of each family - whether for entertaining family and friends, creating a space for older children, or working from home.
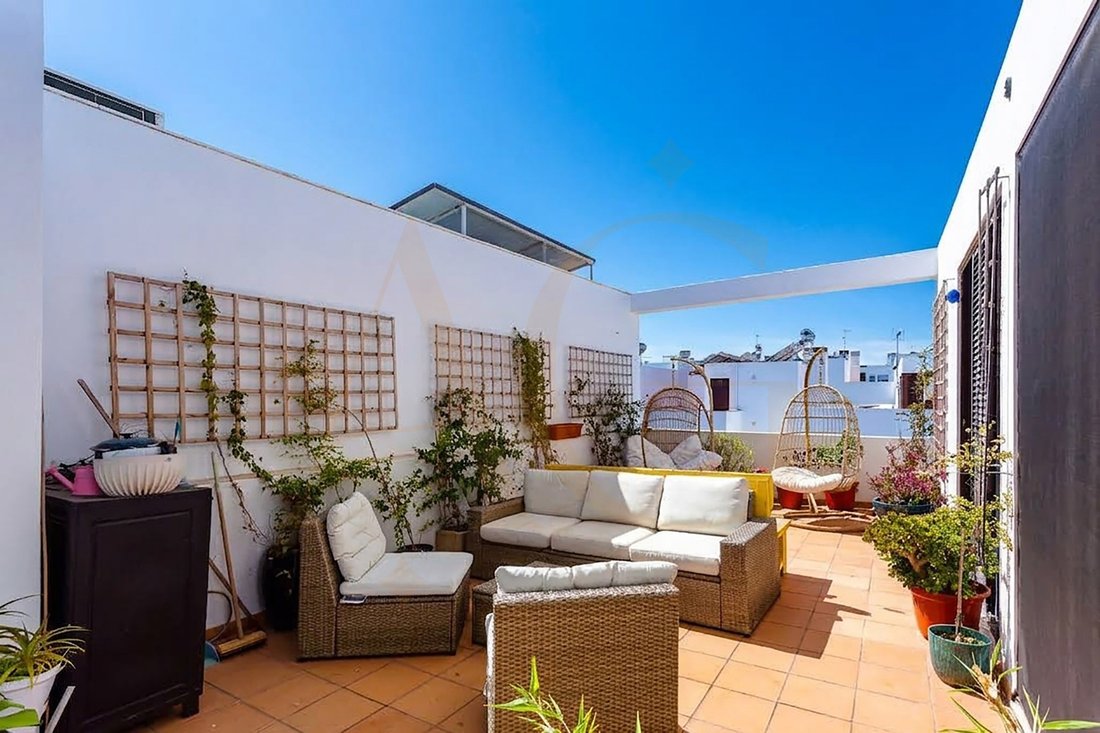
Access to the generous rooftop terraces, with their garden-like ambiance, adds even more outdoor space and offers different possibilities for creating relaxation areas, dining areas, or simply enjoying the Algarve climate.
Key Features:
5 to 6 bedrooms
4 bathrooms
Spacious open-plan living and dining room
Large, fully equipped kitchen
Family TV room
Office
Private swimming pool
Large outdoor deck
Barbecue and dining area
Generous rooftop terraces
Multiple balconies
Air conditioning throughout the house
Built-in wardrobes
Large private garage
Outdoor parking
Three floors of versatile living areas
Located in the Tavira school area
A house designed to accompany family life
Unique Outdoor Spaces
The pool and deck make the exterior perfect for summer days, while the various interior spaces allow for the creation of distinct areas for socializing, relaxing, working, or leisure. On the upper floor, the generous terraces were designed to be true living areas of the house, with a layout that allows for the creation of different leisure environments, from an outdoor dining area to quieter spaces for resting, reading, or simply enjoying the sun.
One of the particularly interesting elements is the winter garden, an area of the terrace that has been enclosed and transformed into a protected and comfortable space. This solution allows you to enjoy this floor even during the cooler months, creating an additional area to be, socialize, or enjoy natural light without depending on weather conditions.
An option to consider for those looking for a true family home in the Tavira area, with space to live, entertain, and enjoy the Algarve all year round.
Energy Rating: B
#ref:MRT512
Distributed over three floors, this property combines ample interior spaces with various outdoor areas, offering a very versatile configuration for a family seeking space, comfort, and privacy.
With 5 bedrooms, 4 bathrooms, an office, a TV room, a private pool, rooftop terraces, balconies, a garage, and outdoor parking, it’s a house capable of adapting to different phases of family life and comfortably accommodating guests.
Ground Floor - the ideal space for socializing
The entrance floor features a large open-plan living and dining room, with plenty of space to create different environments and a direct connection to the outdoors.
Large doors provide access to the deck, the private pool, and the barbecue and outdoor dining area, creating a natural extension of the house’s social area - particularly pleasant for the warmer months and for family moments.
The spacious and fully equipped kitchen also offers the necessary space for daily life, while maintaining a good connection with the other living areas.
First Floor - Designed for the Family
The first floor is primarily dedicated to the private area of the house and has three good-sized bedrooms, including the master bedroom with an ensuite bathroom.
This floor also includes a family bathroom, a comfortable TV room, several outdoor spaces through balconies, and built-in closets.
A particularly practical configuration for a family, allowing you to separate the sleeping areas from the social areas of the house.
Second Floor - Space and Versatility
Upstairs we find a configuration that adds even more flexibility to the property.
With a large guest room, plus an office, bathroom, and a spacious summer room, this floor can easily adapt to the needs of each family - whether for entertaining family and friends, creating a space for older children, or working from home.
Access to the generous rooftop terraces, with their garden-like ambiance, adds even more outdoor space and offers different possibilities for creating relaxation areas, dining areas, or simply enjoying the Algarve climate.
Key Features:
5 to 6 bedrooms
4 bathrooms
Spacious open-plan living and dining room
Large, fully equipped kitchen
Family TV room
Office
Private swimming pool
Large outdoor deck
Barbecue and dining area
Generous rooftop terraces
Multiple balconies
Air conditioning throughout the house
Built-in wardrobes
Large private garage
Outdoor parking
Three floors of versatile living areas
Located in the Tavira school area
A house designed to accompany family life
Unique Outdoor Spaces
The pool and deck make the exterior perfect for summer days, while the various interior spaces allow for the creation of distinct areas for socializing, relaxing, working, or leisure. On the upper floor, the generous terraces were designed to be true living areas of the house, with a layout that allows for the creation of different leisure environments, from an outdoor dining area to quieter spaces for resting, reading, or simply enjoying the sun.
One of the particularly interesting elements is the winter garden, an area of the terrace that has been enclosed and transformed into a protected and comfortable space. This solution allows you to enjoy this floor even during the cooler months, creating an additional area to be, socialize, or enjoy natural light without depending on weather conditions.
An option to consider for those looking for a true family home in the Tavira area, with space to live, entertain, and enjoy the Algarve all year round.
Energy Rating: B
#ref:MRT512
-
Property type
House
-
Floors
3
-
Price/sqft
$291
-
Emissions
NI
-
Consumption
B
Features
Explore the Area
Faro (Se e Sao Pedro), Algarve, Portugal
View on Google Maps
Price per sqft
Low
High
Joined 3 years ago
You have inquired about this property
The agent will contact you soon by
Listed by
76
Listings
2023
Joined
Book home tour with the agent
Choose a date and whether you'd like a virtual or in-person tour with the agent.
Preferred date
Tour type
Last updated
Today
First listed
September 24
Listing reference
MRT512-0526671143
Similar Properties Nearby
New Listings in Faro (Se e Sao Pedro)


Explore More Homes for Sale
Faro (Se e Sao Pedro), Portugal property types
- Apartments for sale in Faro (Se e Sao Pedro), Portugal
- Houses for sale in Faro (Se e Sao Pedro), Portugal
- Land for sale in Faro (Se e Sao Pedro), Portugal
- Villas for sale in Faro (Se e Sao Pedro), Portugal
- Penthouses for sale in Faro (Se e Sao Pedro), Portugal
- Townhouses for sale in Faro (Se e Sao Pedro), Portugal
- Farm Ranches for sale in Faro (Se e Sao Pedro), Portugal
- Fincas for sale in Faro (Se e Sao Pedro), Portugal
- Estates for sale in Faro (Se e Sao Pedro), Portugal
- Country Homes for sale in Faro (Se e Sao Pedro), Portugal
Faro (Se e Sao Pedro), Portugal popular searches
- Panoramic / Scenic View properties in Faro (Se e Sao Pedro), Portugal
- Sea View properties in Faro (Se e Sao Pedro), Portugal
- Properties with Terrace in Faro (Se e Sao Pedro), Portugal
- Properties with Bar in Faro (Se e Sao Pedro), Portugal
- Properties with Game Room in Faro (Se e Sao Pedro), Portugal
- Properties with Office in Faro (Se e Sao Pedro), Portugal
- River View properties in Faro (Se e Sao Pedro), Portugal
- Properties with Elevator in Faro (Se e Sao Pedro), Portugal
- City View properties in Faro (Se e Sao Pedro), Portugal
- Mountain View properties in Faro (Se e Sao Pedro), Portugal
- Properties with Garden in Faro (Se e Sao Pedro), Portugal
- Properties with Outdoor Kitchen in Faro (Se e Sao Pedro), Portugal
- Golf View properties in Faro (Se e Sao Pedro), Portugal
- Duplex properties in Faro (Se e Sao Pedro), Portugal
- Coastal properties in Faro (Se e Sao Pedro), Portugal
- Gated Community properties in Faro (Se e Sao Pedro), Portugal
- Privacy properties in Faro (Se e Sao Pedro), Portugal
- High Altitude properties in Faro (Se e Sao Pedro), Portugal
- Waterfront properties in Faro (Se e Sao Pedro), Portugal
- Hilltop properties in Faro (Se e Sao Pedro), Portugal
- Investment Property properties in Faro (Se e Sao Pedro), Portugal
- Modern properties in Faro (Se e Sao Pedro), Portugal
- Equestrian properties in Faro (Se e Sao Pedro), Portugal
- New Builds properties in Faro (Se e Sao Pedro), Portugal
- Properties with Fitness Center / Gym in Faro (Se e Sao Pedro), Portugal
- Properties with Sauna in Faro (Se e Sao Pedro), Portugal
- Properties with Steam Room in Faro (Se e Sao Pedro), Portugal
- Properties with Library in Faro (Se e Sao Pedro), Portugal
- Properties with Air Conditioning in Faro (Se e Sao Pedro), Portugal
- Oceanfront properties in Faro (Se e Sao Pedro), Portugal
- Properties with Wine Cellar in Faro (Se e Sao Pedro), Portugal
- Properties with Jacuzzi in Faro (Se e Sao Pedro), Portugal
- Properties with Fireplace in Faro (Se e Sao Pedro), Portugal
- Properties with Pool in Faro (Se e Sao Pedro), Portugal
- Properties with Garage in Faro (Se e Sao Pedro), Portugal
- Properties with Balcony in Faro (Se e Sao Pedro), Portugal
- Properties with Tennis Court in Faro (Se e Sao Pedro), Portugal
- Properties with Helipad in Faro (Se e Sao Pedro), Portugal
- Properties with Private Airport in Faro (Se e Sao Pedro), Portugal
- Seafront properties in Faro (Se e Sao Pedro), Portugal
- Properties with Vineyard / Winery in Faro (Se e Sao Pedro), Portugal
- Mansion properties in Faro (Se e Sao Pedro), Portugal
- Properties with Open Kitchen in Faro (Se e Sao Pedro), Portugal
- Renovated properties in Faro (Se e Sao Pedro), Portugal
- Properties with Cinema in Faro (Se e Sao Pedro), Portugal
- Lakefront properties in Faro (Se e Sao Pedro), Portugal
- Riverfront properties in Faro (Se e Sao Pedro), Portugal
- Beachfront properties in Faro (Se e Sao Pedro), Portugal
- Properties with Indoor Pool in Faro (Se e Sao Pedro), Portugal
- Water View properties in Faro (Se e Sao Pedro), Portugal
- Ocean View properties in Faro (Se e Sao Pedro), Portugal
Faro (Se e Sao Pedro), Portugal neighborhoods
Related Guides & Stories
Trusted by the World's Leading Brokers
The agents behind the world's most exceptional properties list with JamesEdition.
- Listings from Sotheby's, Christie's, BARNES, and Engel & Völkers
- Every listing reviewed before it goes live
- Connect directly with verified listing agents
By continuing you agree to our Terms and Privacy Policy.