$1,335,984
Contemporary Home With Sophisticated Architectur
- 4 Beds
- 5 Baths
- 8,612 Sqft
- 8,612 Sqft lot
- Updated: Today
About the Property
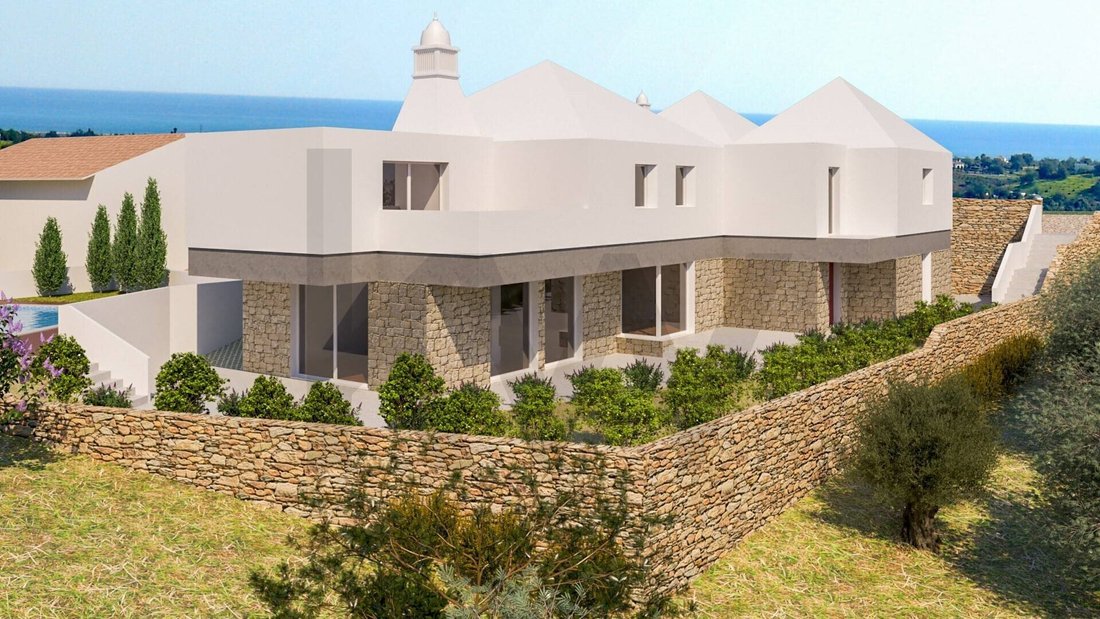
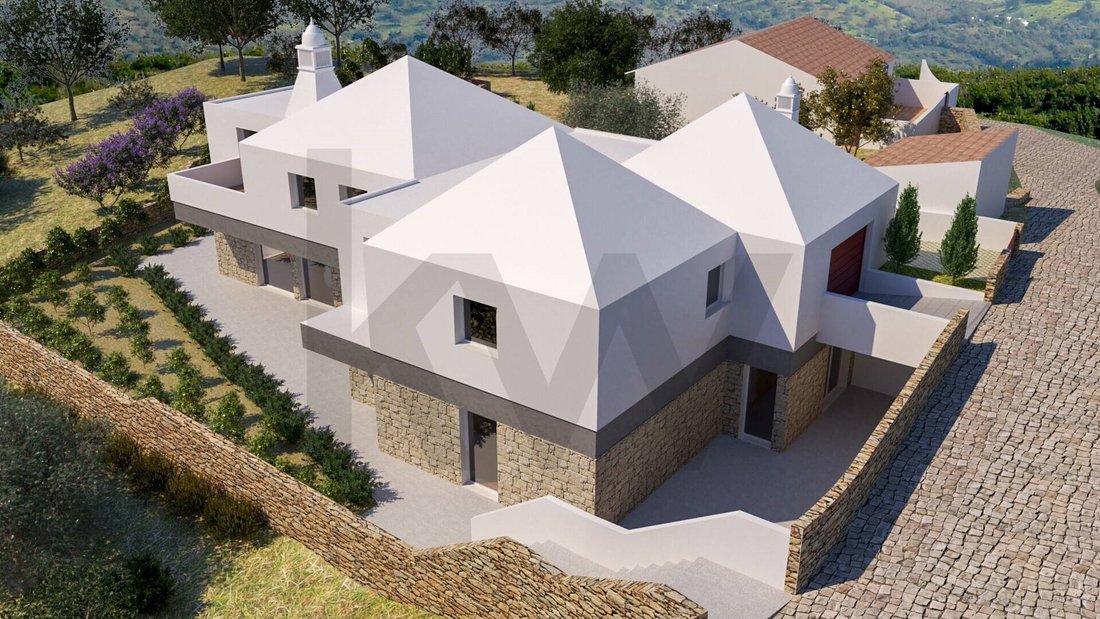
A high-end residential project, currently in the early stages of construction, where contemporary architecture combines with technology, energy efficiency, and absolute comfort. Set on an 800 m² lot, this home will have approximately 409 m² of gross floor area and was designed to provide a sophisticated living experience, featuring spacious interiors, carefully planned outdoor areas, and a privile
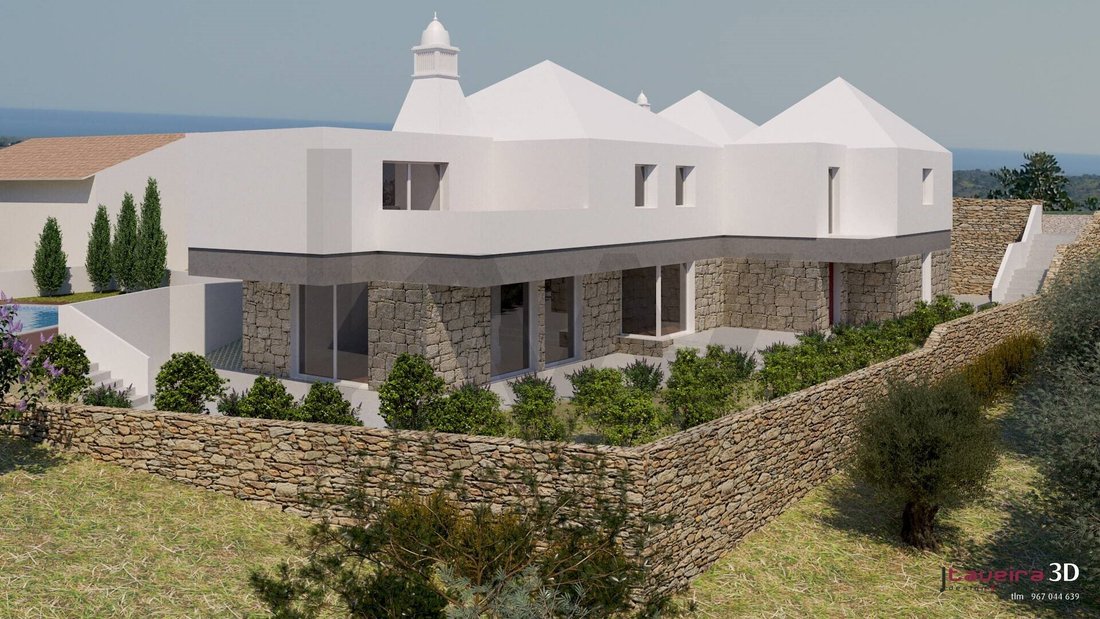
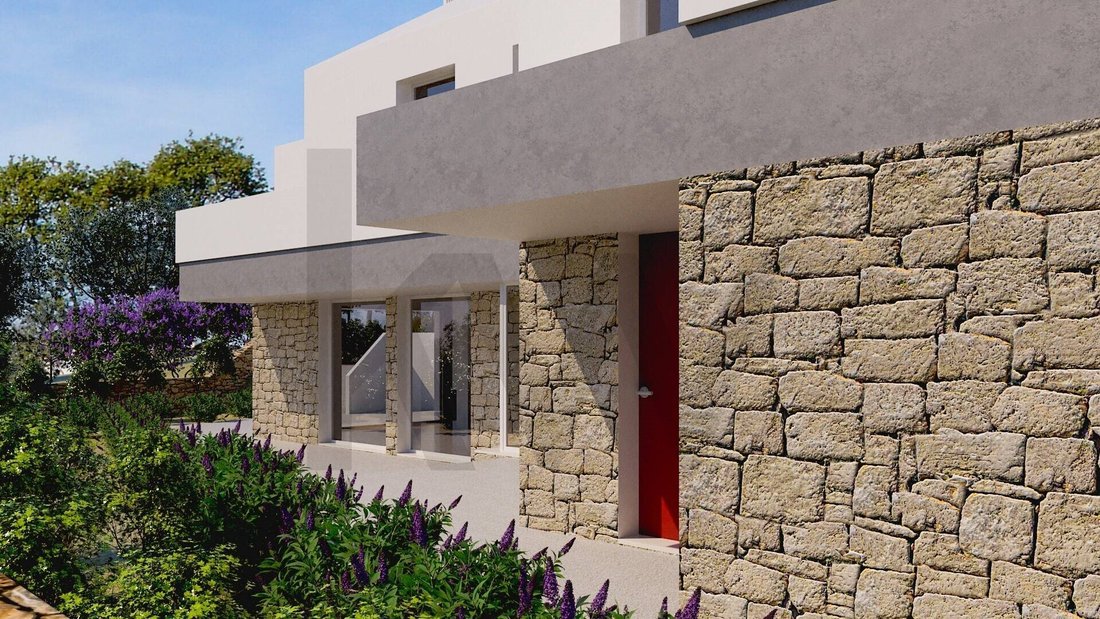
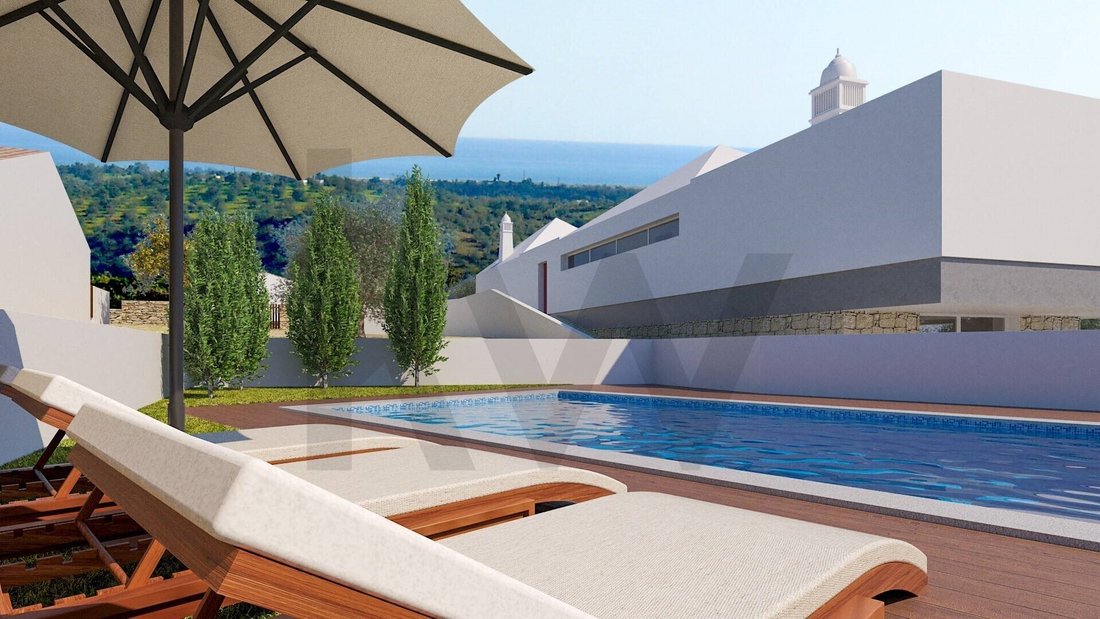
A high-end residential project, currently in the early stages of construction, where contemporary architecture combines with technology, energy efficiency, and absolute comfort. Set on an 800 m² lot, this home will have approximately 409 m² of gross floor area and was designed to provide a sophisticated living experience, featuring spacious interiors, carefully planned outdoor areas, and a privileged connection to the surrounding landscape. Located in a quiet area of Tavira, the property enjoys unobstructed views of the sea and the mountains, offering privacy and serenity while remaining close to the city, the beaches, and all amenities. Contemporary Architecture and Generous SpacesThe home’s layout was designed to maximize natural light, create a seamless flow between rooms, and foster a connection between the interior and exterior. The living area features an elegant kitchen, dining room, and living room, arranged in a spacious and bright open-concept layout, with a central fireplace that adds character and comfort. From the living areas, there is direct access to the outdoors, creating a natural extension of the living space next to the pool and garden. The design also includes an office with a private bathroom, a laundry room, and a guest bathroom. The private area features four en-suite bedrooms, designed to ensure comfort and privacy. The home will also feature an internal elevator, allowing an easy movement between the different levels of the house. An outdoor area designed to enjoy the AlgarveThe outdoor space was designed as a true extension of the home. The property will feature a private heated pool of approximately 29 m², equipped with a salt-water treatment system, providing greater comfort and allowing for year-round use of the pool. The pool area will be complemented by a wooden deck and approximately 87 m² of surrounding space, creating an ideal setting for relaxing, entertaining guests, or enjoying al fresco dining. The garden will be landscaped with a low-water-use approach, aiming for harmonious integration with the natural landscape. Technology, Efficiency, and ComfortOne of the distinguishing features of this project is the integration of technology and efficiency solutions starting from the construction phase. The home will be equipped with:Underfloor heating
Heat pump for DHW and heating
Photovoltaic system for self-consumption
Smart video intercom
Heated pool
Saltwater pool treatment system
In-home elevator
Electric vehicle charger
Electric gates
CCTV video surveillance system
Air conditioning
Thermal-break window frames
Double-pane windowsThese solutions were designed to combine comfort, security, energy efficiency, and ease of use, providing a modern living experience tailored to today’s needs. A home designed for the futureMore than just a contemporary building, this project seeks to anticipate the demands of modern living: energy efficiency, electric mobility, security, efficient climate con
Energy Rating: Exempt
#ref:KWPT-040126
Heat pump for DHW and heating
Photovoltaic system for self-consumption
Smart video intercom
Heated pool
Saltwater pool treatment system
In-home elevator
Electric vehicle charger
Electric gates
CCTV video surveillance system
Air conditioning
Thermal-break window frames
Double-pane windowsThese solutions were designed to combine comfort, security, energy efficiency, and ease of use, providing a modern living experience tailored to today’s needs. A home designed for the futureMore than just a contemporary building, this project seeks to anticipate the demands of modern living: energy efficiency, electric mobility, security, efficient climate con
Energy Rating: Exempt
#ref:KWPT-040126
-
Property type
House
-
Year built
2027
-
Price/sqft
$155
-
Emissions
NI
-
Consumption
X
Features
Explore the Area
Tavira (Santa Maria e Santiago), Algarve, Portugal
View on Google Maps
Price per sqft
Low
High
Joined 1 month ago
You have inquired about this property
The agent will contact you soon by
Listed by
71
Listings
2026
Joined
Book home tour with the agent
Choose a date and whether you'd like a virtual or in-person tour with the agent.
Preferred date
Tour type
Last updated
Today
First listed
November 5
Listing reference
KWPT-040126-0526909131
Trusted by the World's Leading Brokers
The agents behind the world's most exceptional properties list with JamesEdition.
- Listings from Sotheby's, Christie's, BARNES, and Engel & Völkers
- Every listing reviewed before it goes live
- Connect directly with verified listing agents
By continuing you agree to our Terms and Privacy Policy.