


$769,783
Tavira House
- 5 Beds
- 3 Baths
- 3,047 Sqft
- 1,690 Sqft lot
- Updated: Today
- 1
About the Property
Fantastic Villa in Tavira.
It will be ready in weeks.
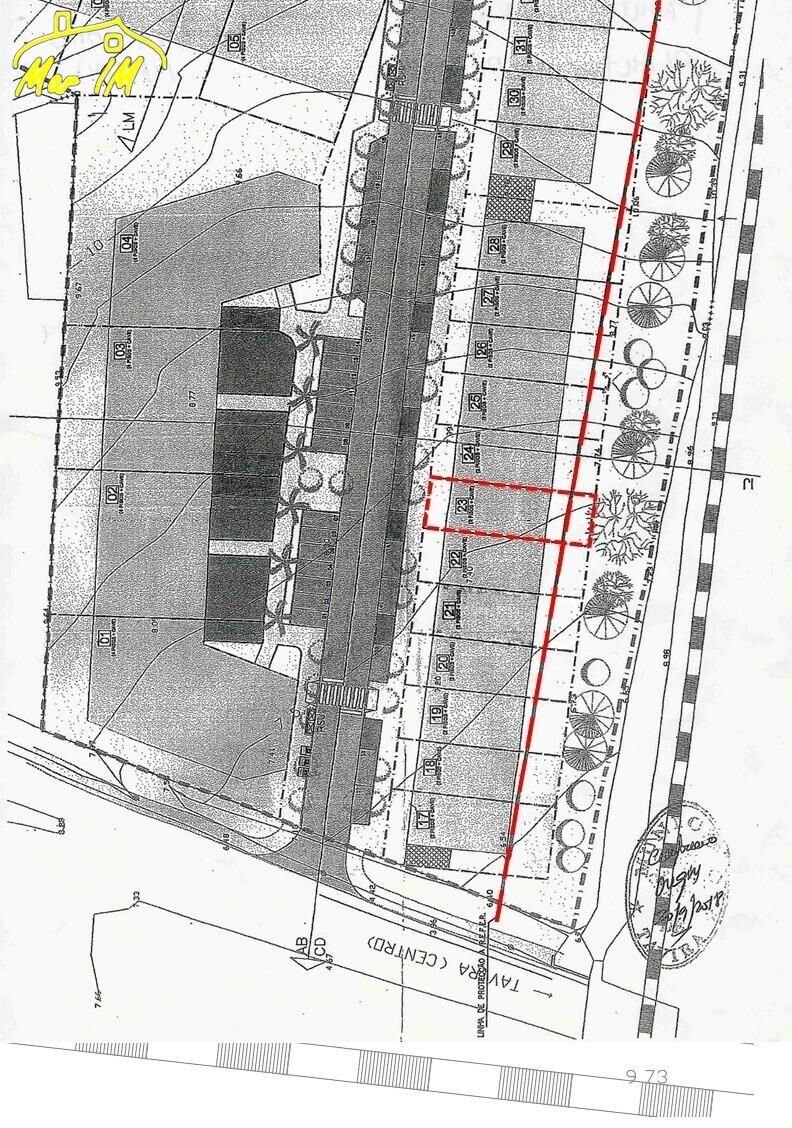
Located in a privileged area of Tavira.
You can also choose to have a pool in the courtyard or a jacuzzi on the 4th floor.
- Basement (Floor -1):
- Garage – 61.00 m²
- Hall/Storage – 7.72 m²
- Ground Floor (Floor 0):
- Front Courtyard – 18.00 m²
- Front Balcony – 3.31 m²
- Entrance Hall and Dining/Li
It will be ready in weeks.
Located in a privileged area of Tavira.
You can also choose to have a pool in the courtyard or a jacuzzi on the 4th floor.
- Basement (Floor -1):
- Garage – 61.00 m²
- Hall/Storage – 7.72 m²
- Ground Floor (Floor 0):
- Front Courtyard – 18.00 m²
- Front Balcony – 3.31 m²
- Entrance Hall and Dining/Li
Fantastic Villa in Tavira.
It will be ready in weeks.
Located in a privileged area of Tavira.
You can also choose to have a pool in the courtyard or a jacuzzi on the 4th floor.
- Basement (Floor -1):
- Garage – 61.00 m²
- Hall/Storage – 7.72 m²
- Ground Floor (Floor 0):
- Front Courtyard – 18.00 m²
- Front Balcony – 3.31 m²
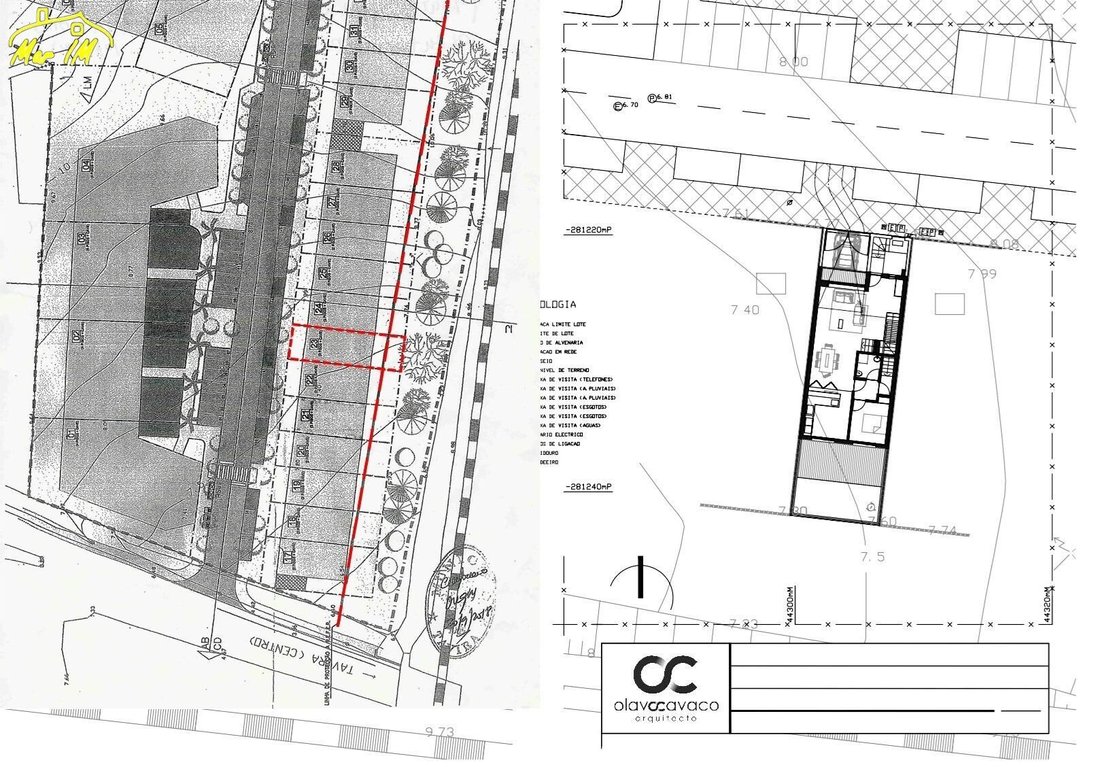
- Entrance Hall and Dining/Living Room – 41.90 m²
- Kitchen – 12.97 m²
- Bedroom (1) – 9.40 m²
- Hall (Access to Bedroom, Basement, and Bathroom) – 2.67 m²
- Staircase – 2.73 m²
- Adapted Bathroom – 3.35 m²
- Courtyard/Yard – 38.10 m²
- First Floor (Floor 1):
- Main Distribution Hall – 6.00 m²
- Full Bathroom – 5.20 m²
- Master Suite to the South (Bedroom (2) + Closet + Bathroom) – 31.03 m²
- Balcony (Rear - South) – 8.75 m²
- Suite (Bedroom (3) + Bathroom) – 16.83 m²
- Office – 11.85 m²
- Balcony (Front - North) – 7.70 m²
- Terrace:
- Roof Access – 9.90 m²
- Terrace – 70.12 m²
Located 1 km from Tavira Center, 4 km from the A22 highway, and 2 km from the beaches.
See you soon,
Features:
- Rooms: Half-bath, Living rooms
- Surroundings: Public Transport, Police, Supermarket, Pharmacy, Green Spaces, School, City Center, Highway
- Infrastructure: Garage
Details:
- Status: Under construction
- Bedrooms: 3
- Bathrooms: 3
- Usable area: 283.5 m²
- Gross area: 189 m²
- Land area: 157.5 m²
- Number of floors: 4
- Energy Certification: Evaluation in progress
It will be ready in weeks.
Located in a privileged area of Tavira.
You can also choose to have a pool in the courtyard or a jacuzzi on the 4th floor.
- Basement (Floor -1):
- Garage – 61.00 m²
- Hall/Storage – 7.72 m²
- Ground Floor (Floor 0):
- Front Courtyard – 18.00 m²
- Front Balcony – 3.31 m²
- Entrance Hall and Dining/Living Room – 41.90 m²
- Kitchen – 12.97 m²
- Bedroom (1) – 9.40 m²
- Hall (Access to Bedroom, Basement, and Bathroom) – 2.67 m²
- Staircase – 2.73 m²
- Adapted Bathroom – 3.35 m²
- Courtyard/Yard – 38.10 m²
- First Floor (Floor 1):
- Main Distribution Hall – 6.00 m²
- Full Bathroom – 5.20 m²
- Master Suite to the South (Bedroom (2) + Closet + Bathroom) – 31.03 m²
- Balcony (Rear - South) – 8.75 m²
- Suite (Bedroom (3) + Bathroom) – 16.83 m²
- Office – 11.85 m²
- Balcony (Front - North) – 7.70 m²
- Terrace:
- Roof Access – 9.90 m²
- Terrace – 70.12 m²
Located 1 km from Tavira Center, 4 km from the A22 highway, and 2 km from the beaches.
See you soon,
Features:
- Rooms: Half-bath, Living rooms
- Surroundings: Public Transport, Police, Supermarket, Pharmacy, Green Spaces, School, City Center, Highway
- Infrastructure: Garage
Details:
- Status: Under construction
- Bedrooms: 3
- Bathrooms: 3
- Usable area: 283.5 m²
- Gross area: 189 m²
- Land area: 157.5 m²
- Number of floors: 4
- Energy Certification: Evaluation in progress
-
Property type
House
-
Year built
2024
-
Price/sqft
$252
Features
Explore the Area
Porta Nova, Faro, Tavira, Tavira (Santa Maria e Santiago), Algarve, Portugal
View on Google Maps
Price per sqft
Low
High
Joined 9 months ago
You have inquired about this property
The agent will contact you soon by
Listed by
5
Listings
2026
Joined
Book home tour with the agent
Choose a date and whether you'd like a virtual or in-person tour with the agent.
Preferred date
Tour type
Last updated
Today
First listed
January 3
Listing reference
MarIM006/11833
Trusted by the World's Leading Brokers
The agents behind the world's most exceptional properties list with JamesEdition.
- Listings from Sotheby's, Christie's, BARNES, and Engel & Völkers
- Every listing reviewed before it goes live
- Connect directly with verified listing agents
By continuing you agree to our Terms and Privacy Policy.