$1,036,198
Price decreased by $189,316 on Oct 02, 2026
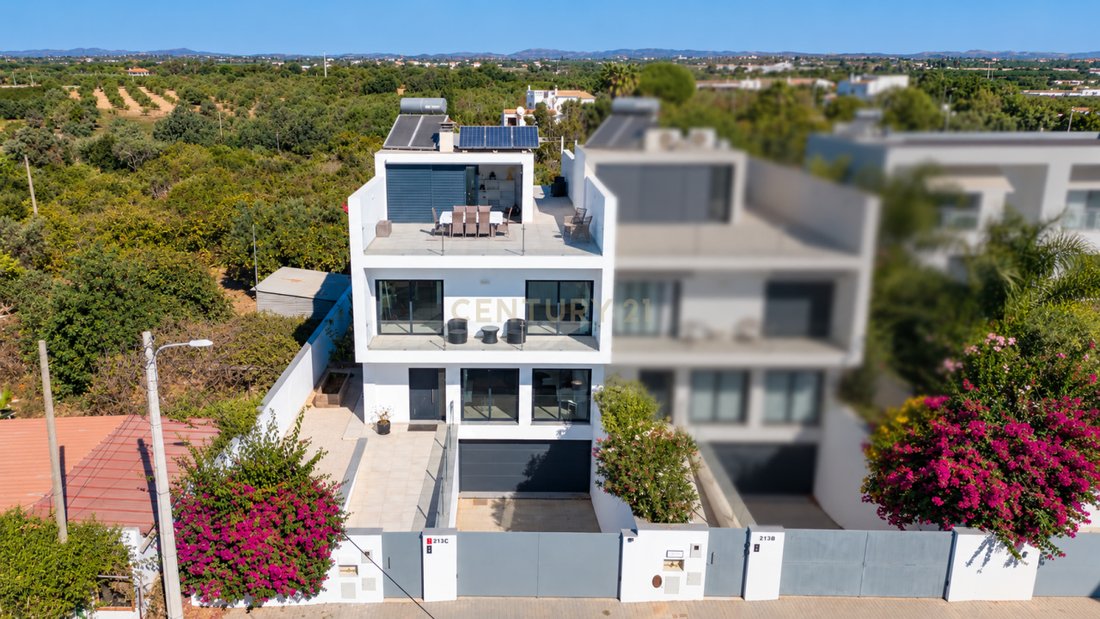
Contemporary House With Pool, 4 En Suite Bedrooms, Generous Terraces And Views Extending To The Ria
- 4 Beds
- 5 Baths
- 7,589 Sqft
- 3,230 Sqft lot
- Updated: October 2
- 1
About the Property
In Santa Luzia, where the Ria continues to set the pace and the connection with the sea is part of everyday life, this contemporary villa does not come onto the market as just another house. Built in 2017, it was designed to be lived in continuously, with a clear organisation of spaces and a direct connection between indoors and outdoors, without concessions to the superfluous.
Right at the ent
Right at the ent
In Santa Luzia, where the Ria continues to set the pace and the connection with the sea is part of everyday life, this contemporary villa does not come onto the market as just another house. Built in 2017, it was designed to be lived in continuously, with a clear organisation of spaces and a direct connection between indoors and outdoors, without concessions to the superfluous.
Right at the entrance, a large built-in wardrobe extends along the entire corridor, from the entrance of the house to the far end, providing an unusual amount of storage that is perfectly integrated into the space. At the end of this corridor there is also a guest WC serving the common areas. On the ground floor, the social area occupies almost the entire space, with an open-plan living room and kitchen designed to be used seamlessly, both in everyday life and when entertaining. The connection to the outdoors is direct, without forced transitions, extending the interior towards the pool area. On the living room windows and the south facing terrace, an electric and automatic awning allows the level of sun exposure to be controlled and retracts automatically in the event of strong winds. The shutters are also electric and can be operated individually or all simultaneously.
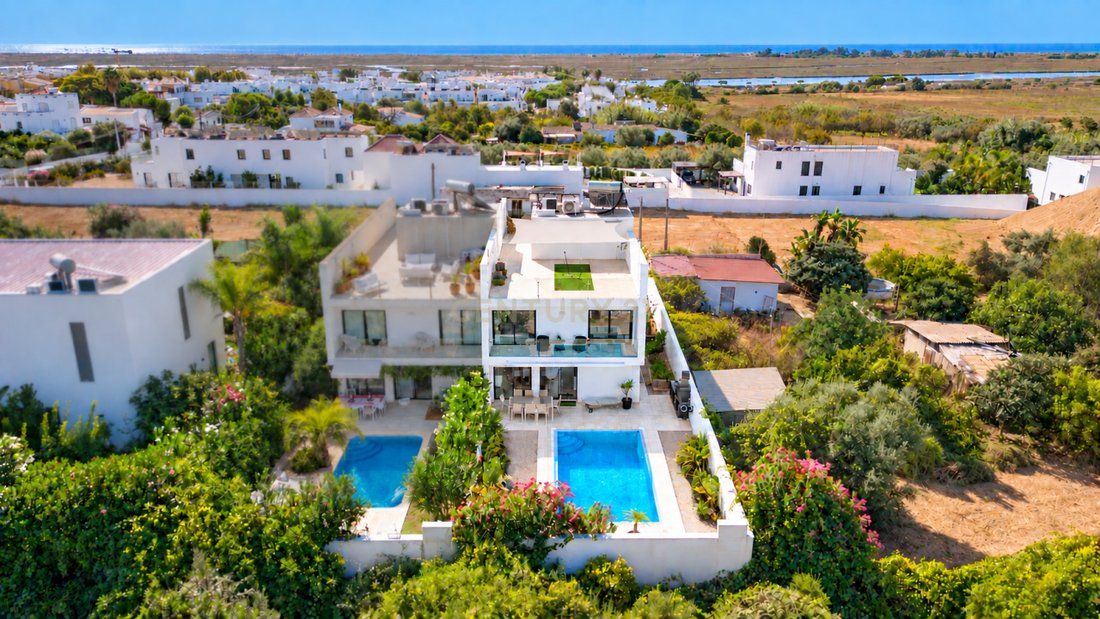
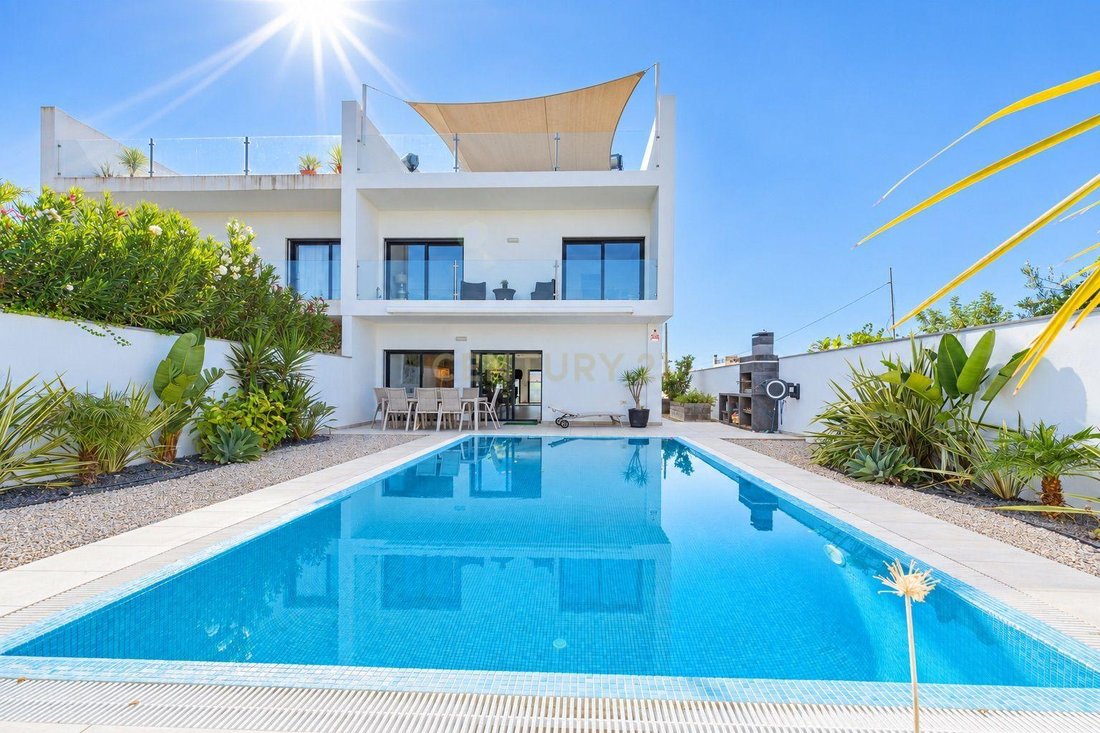
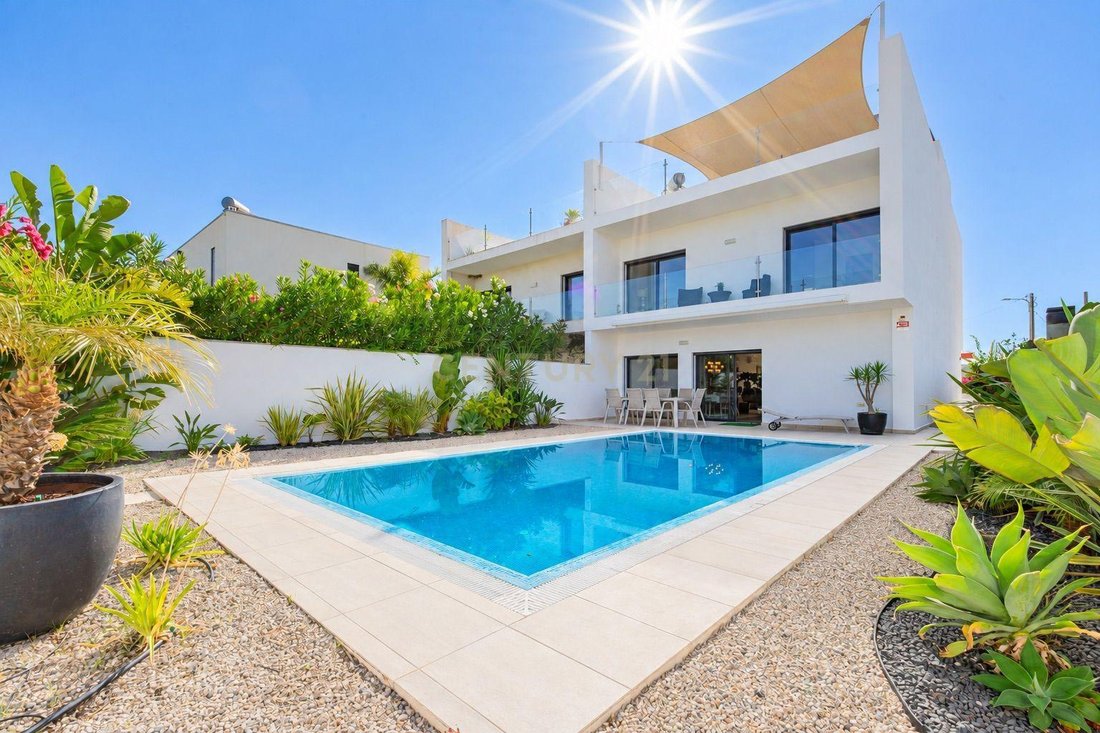
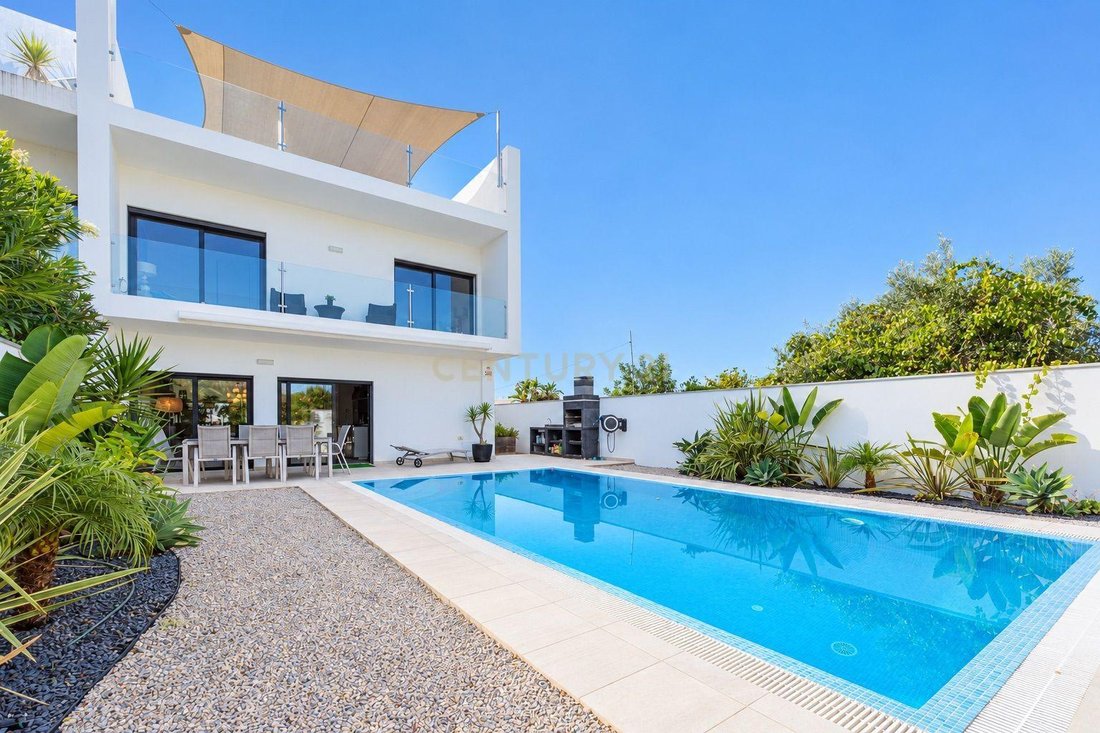
The saltwater swimming pool, with an automatic filling system, is set within an area designed to be genuinely enjoyed, complemented by a barbecue area and a garden with an installed irrigation system. On the terrace, a second sail-style awning creates an additional area of shade and protection from the sun.
On the upper floor, the four en-suite bedrooms ensure privacy and independence. Their distribution across the two sides of the house allows for balanced use throughout the day, with balconies extending each room outdoors without excess, but with purpose. In the en-suite bathrooms, underfloor heating provides an additional level of comfort, particularly during the cooler months.
At the top of the house, the terraces add another dimension. To the south, there is an open view towards the Ria, framed by the surroundings but still with enough depth to maintain a connection with the horizon. To the north, the atmosphere is equally peaceful and sheltered and, according to the owners, this is the preferred spot from which to enjoy the sunset. They are two distinct spaces, both defined by tranquillity and by their natural use throughout the day.
The basement offers a garage with an unusually generous capacity, providing not only parking but also technical and support space, something particularly relevant in a house designed for long-term living without limitations.
The villa is equipped with air conditioning, central vacuum, a fireplace in the living room and solar panels, ensuring comfort and efficiency throughout the year. In the kitchen, a water filtration system has been installed, providing direct access to filtered water from the tap, a discreet detail that nevertheless reflects the way the house was designed for everyday living.
In September 2026, the entire house was repainted, including the exterior, balconies, terraces and surrounding walls, with the gates also being completely repainted. A recent intervention that reinforces the level of care, maintenance and preservation.
Santa Luzia retains a rare sense of scale in the Algarve. There is a genuine closeness between people, a direct relationship with the Ria and the sea, and an absence of artificiality that continues to attract those who know the region well. The beaches, Tavira and the main access routes are all within easy reach, without losing the character of village life.
This is not a house designed solely for occasional stays. It works equally well as a permanent residence, a family base or an asset maintained with care, in a location where demand remains consistent.
For those who value space, privacy and a genuine connection with the place they live, this is a house worth taking the time to visit.
Right at the entrance, a large built-in wardrobe extends along the entire corridor, from the entrance of the house to the far end, providing an unusual amount of storage that is perfectly integrated into the space. At the end of this corridor there is also a guest WC serving the common areas. On the ground floor, the social area occupies almost the entire space, with an open-plan living room and kitchen designed to be used seamlessly, both in everyday life and when entertaining. The connection to the outdoors is direct, without forced transitions, extending the interior towards the pool area. On the living room windows and the south facing terrace, an electric and automatic awning allows the level of sun exposure to be controlled and retracts automatically in the event of strong winds. The shutters are also electric and can be operated individually or all simultaneously.
The saltwater swimming pool, with an automatic filling system, is set within an area designed to be genuinely enjoyed, complemented by a barbecue area and a garden with an installed irrigation system. On the terrace, a second sail-style awning creates an additional area of shade and protection from the sun.
On the upper floor, the four en-suite bedrooms ensure privacy and independence. Their distribution across the two sides of the house allows for balanced use throughout the day, with balconies extending each room outdoors without excess, but with purpose. In the en-suite bathrooms, underfloor heating provides an additional level of comfort, particularly during the cooler months.
At the top of the house, the terraces add another dimension. To the south, there is an open view towards the Ria, framed by the surroundings but still with enough depth to maintain a connection with the horizon. To the north, the atmosphere is equally peaceful and sheltered and, according to the owners, this is the preferred spot from which to enjoy the sunset. They are two distinct spaces, both defined by tranquillity and by their natural use throughout the day.
The basement offers a garage with an unusually generous capacity, providing not only parking but also technical and support space, something particularly relevant in a house designed for long-term living without limitations.
The villa is equipped with air conditioning, central vacuum, a fireplace in the living room and solar panels, ensuring comfort and efficiency throughout the year. In the kitchen, a water filtration system has been installed, providing direct access to filtered water from the tap, a discreet detail that nevertheless reflects the way the house was designed for everyday living.
In September 2026, the entire house was repainted, including the exterior, balconies, terraces and surrounding walls, with the gates also being completely repainted. A recent intervention that reinforces the level of care, maintenance and preservation.
Santa Luzia retains a rare sense of scale in the Algarve. There is a genuine closeness between people, a direct relationship with the Ria and the sea, and an absence of artificiality that continues to attract those who know the region well. The beaches, Tavira and the main access routes are all within easy reach, without losing the character of village life.
This is not a house designed solely for occasional stays. It works equally well as a permanent residence, a family base or an asset maintained with care, in a location where demand remains consistent.
For those who value space, privacy and a genuine connection with the place they live, this is a house worth taking the time to visit.
-
Property type
Villa
-
Year built
2017
-
Price/sqft
$136
Features
Explore the Area
Caminho das Trindades 213, Santa Luzia, Algarve, Portugal
View on Google Maps
Price per sqft
Low
High
Joined 4 years ago
You have inquired about this property
The agent will contact you soon by
Listed by
13
Listings
2022
Joined
Book home tour with the agent
Choose a date and whether you'd like a virtual or in-person tour with the agent.
Preferred date
Tour type
Last updated
October 2
First listed
April 26
Listing reference
C0454-00173
Similar Properties Nearby
New Listings in Santa Luzia


Explore More Homes for Sale
Santa Luzia, Portugal property types
Santa Luzia, Portugal popular searches
- River View properties in Santa Luzia, Portugal
- City View properties in Santa Luzia, Portugal
- Gated Community properties in Santa Luzia, Portugal
- Privacy properties in Santa Luzia, Portugal
- Modern properties in Santa Luzia, Portugal
- New Builds properties in Santa Luzia, Portugal
- Properties with Fitness Center / Gym in Santa Luzia, Portugal
- Properties with Open Kitchen in Santa Luzia, Portugal
- Beachfront properties in Santa Luzia, Portugal
- Ocean View properties in Santa Luzia, Portugal
Related Guides & Stories
Trusted by the World's Leading Brokers
The agents behind the world's most exceptional properties list with JamesEdition.
- Listings from Sotheby's, Christie's, BARNES, and Engel & Völkers
- Every listing reviewed before it goes live
- Connect directly with verified listing agents
By continuing you agree to our Terms and Privacy Policy.