$1,613,087
Dans Le Blayais ,Beau Domaine Viticole Rentable En Aop 'Côtes De Bourg' Avec Des Bâtiments D'explo
- 8 Beds
- 2 Baths
- 3,596 Sqft
- 5.44 Ac lot
- Updated: October 3
About the Property
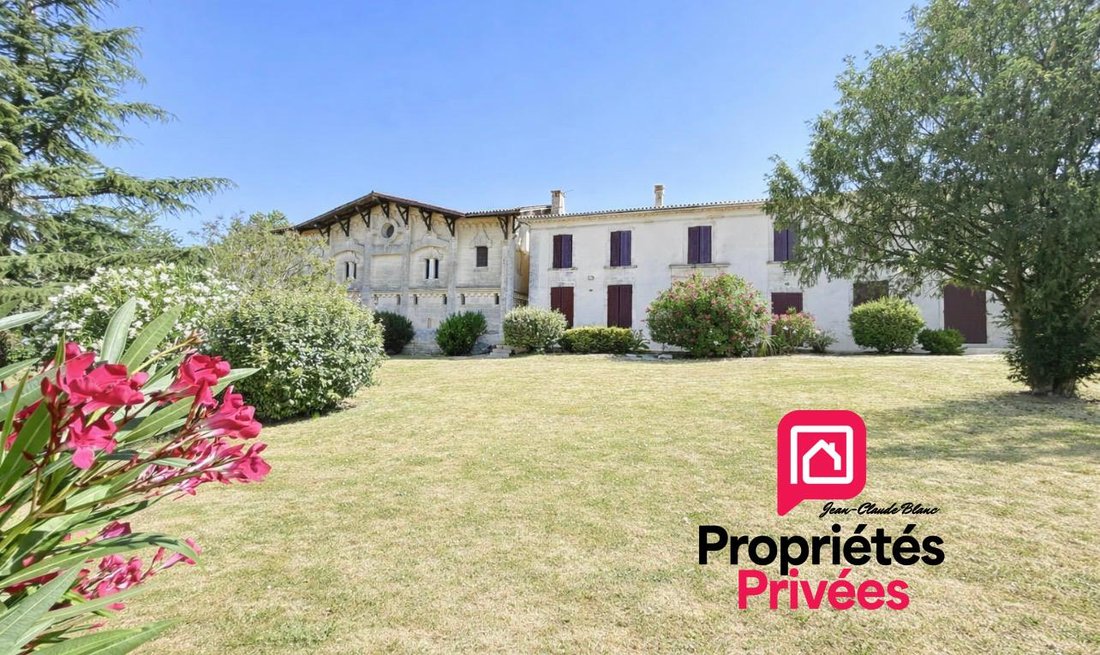
15 minutes from Saint André de Cubzac and Blaye and 40 km from Bordeaux, this superb, carefully maintained wine estate is nestled among the vineyards of the Haut Bordelais. It covers a total land area of about 22,000 m², including 9 hectares of AOP ’Côtes de Bourg’ vines, cultivated in a peaceful and green environment, offering profitable operational potential.
It consists of two adjoinin
It consists of two adjoinin
15 minutes from Saint André de Cubzac and Blaye and 40 km from Bordeaux, this superb, carefully maintained wine estate is nestled among the vineyards of the Haut Bordelais. It covers a total land area of about 22,000 m², including 9 hectares of AOP ’Côtes de Bourg’ vines, cultivated in a peaceful and green environment, offering profitable operational potential.
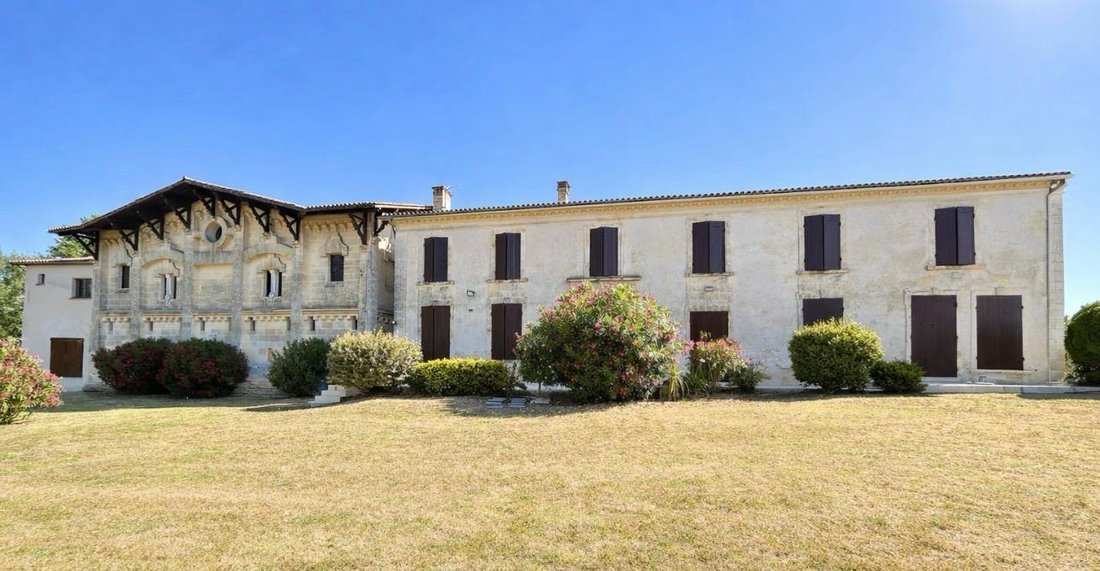
It consists of two adjoining main stone houses from 1890 and large outbuildings ready to accommodate your various development ideas.
Buildings:
- The operational buildings include:
- Offices
- Tasting rooms
- Aging cellars
- Large cellars and vats
- Equipment garages
All are in very good condition and well maintained.
Property diversification projects:
- Relais & Châteaux, art gallery exhibitions, historical events (e.g., the Resistance 1939-45, Vauban architecture), classical music concerts, guesthouse with mini-golf, fitness area, wedding halls, archery and pistol shooting ranges, equestrian activities, olive tree plantations with an oil mill, seminars, solar panel farming, cereal cultivation. All these ideas can be imagined and created, especially on approximately 12,000 m² of fallow land currently maintained by a farmer growing alfalfa.
The vineyard:
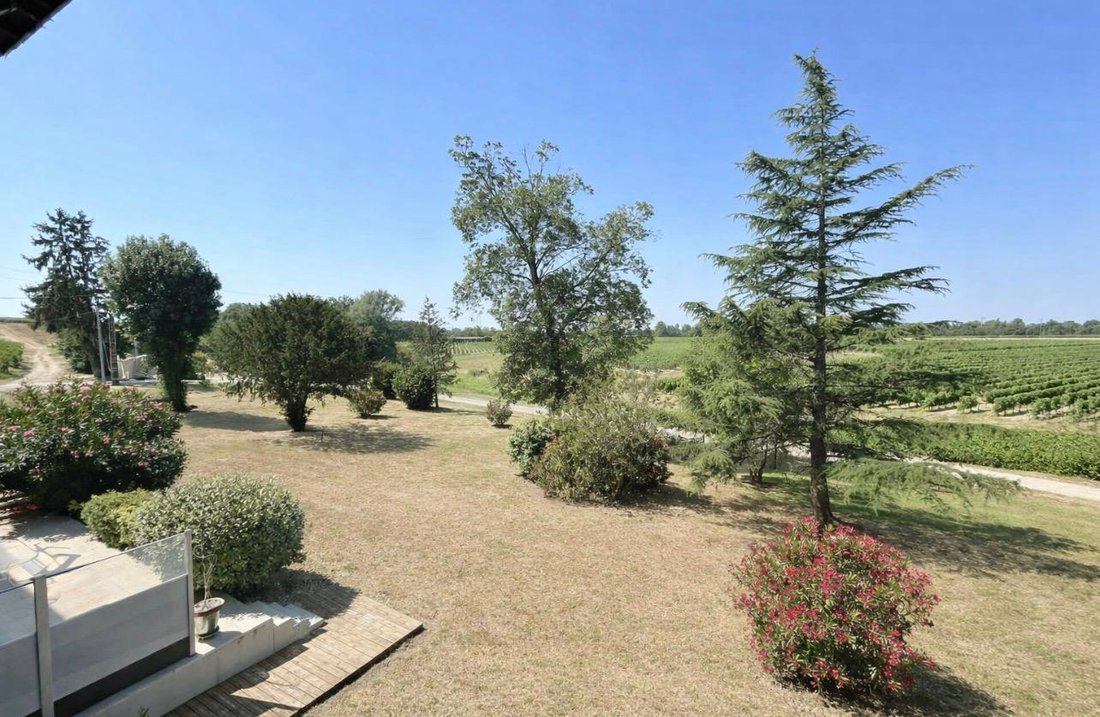
- The vineyard of about 9 hectares is mostly planted with red grapes, mainly Merlot, complemented by the three other emblematic Bordeaux grape varieties. The white vines are primarily Sauvignon, complemented by Muscadelle.
- The vineyard’s average age is balanced with regular replanting, ensuring a continuous and quality production volume.
- The wine range is quite complete with three colors, allowing direct alignment with market demands.
The first house, about 210 m², offers generous spaces:
- Ground floor: a spacious entrance, a bright living room, a friendly dining room open to a fitted and equipped kitchen, a second dining room with a beautiful open stone fireplace, a bathroom with toilet. This living area opens onto a southwest-facing terrace overlooking a wooded and flowered garden with an incomparable view of the vineyards.
- Upstairs: a toilet with hand basin, a shower room, four spacious bedrooms with vineyard views, and a master suite with its own shower room.
The second house, about 126 m², also offers all necessary comforts:
- Entrance, welcoming living room with open kitchen, lounge with direct access to the terrace, pantry, separate toilet, and an office.
- Upstairs: three spacious bedrooms, including one very large with garden view, separate toilet, and bathroom.
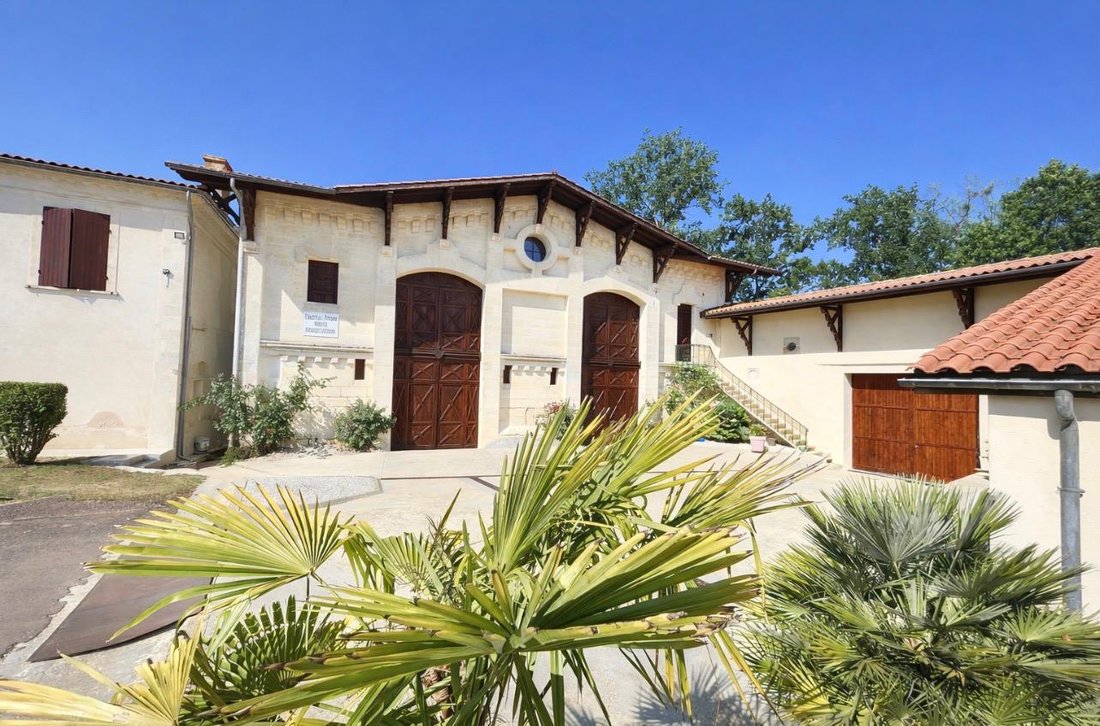
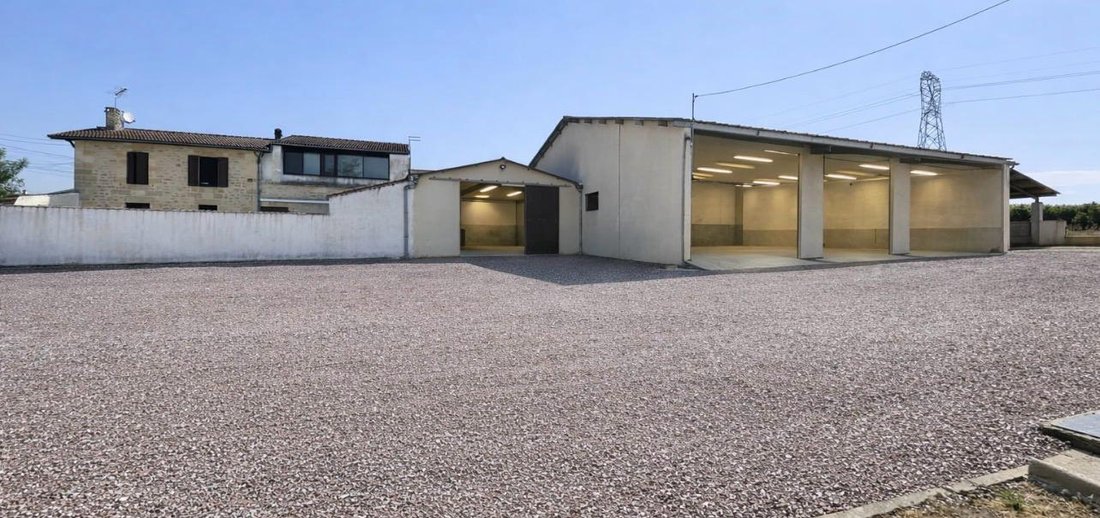
The outbuildings of more than 440 m² complete this ensemble:
- A first stone building with a cellar on the ground floor that can be converted into a reception room directly connected to an existing 120 m² reception hall upstairs, equipped kitchen, lounge, and toilets.
- A second room of about 90 m² dedicated to events.
- A second administrative area of about 100 m²: entrance, hallway, two offices, and a large 58 m² tasting room, complemented by a large private parking lot.
The entire property is situated on a completely quiet plot with no overlooking neighbors, offering many possibilities: main residence with guesthouse, professional project (reception, seminars, events), or family project.
SALE PRICE: 1,500,000 euros including agency fees, seller pays fees.
Energy Performance Certificate: D
Greenhouse Gas Emissions: D
Estimated annual energy expenses for standard use between 6,810 and 9,260 euros, indexed to 2021, 2022, and 2023.
To visit and support your project, contact:
Jean-Claude BLANC [contact details hidden].
According to article L. 271-5 of the Monetary and Financial Code, an identity document will be required to organize the visit.
This announcement was written under the editorial responsibility of Jean-Claude BLANC, acting as a commercial agent registered with RSAC 982184269 Libourne for SAS PROPRIETES PRIVEES, capital 44,920 euros, ZAC LE CHÊNE FERRÉ - 44 ALLÉE DES CINQ CONTINENTS 44120 VERTOU; SIRET [hidden]. Professional card for real estate transactions and management n°CPI [hidden] issued by CCI Nantes - Saint Nazaire. Escrow account n°30932508467 BPA SAINT-SEBASTIEN-SUR-LOIRE (44230). GALIAN-SMABTP guarantee - 89 rue de la Boétie, 75008 Paris - n°28137 J for 2,000,000 euros for transactions and 120,000 euros for management. Professional liability insurance by GALIAN-SMABTP.
Information on the risks to which this property is exposed is available on the Géorisques website: https://www.georisques.gouv.fr/
It consists of two adjoining main stone houses from 1890 and large outbuildings ready to accommodate your various development ideas.
Buildings:
- The operational buildings include:
- Offices
- Tasting rooms
- Aging cellars
- Large cellars and vats
- Equipment garages
All are in very good condition and well maintained.
Property diversification projects:
- Relais & Châteaux, art gallery exhibitions, historical events (e.g., the Resistance 1939-45, Vauban architecture), classical music concerts, guesthouse with mini-golf, fitness area, wedding halls, archery and pistol shooting ranges, equestrian activities, olive tree plantations with an oil mill, seminars, solar panel farming, cereal cultivation. All these ideas can be imagined and created, especially on approximately 12,000 m² of fallow land currently maintained by a farmer growing alfalfa.
The vineyard:
- The vineyard of about 9 hectares is mostly planted with red grapes, mainly Merlot, complemented by the three other emblematic Bordeaux grape varieties. The white vines are primarily Sauvignon, complemented by Muscadelle.
- The vineyard’s average age is balanced with regular replanting, ensuring a continuous and quality production volume.
- The wine range is quite complete with three colors, allowing direct alignment with market demands.
The first house, about 210 m², offers generous spaces:
- Ground floor: a spacious entrance, a bright living room, a friendly dining room open to a fitted and equipped kitchen, a second dining room with a beautiful open stone fireplace, a bathroom with toilet. This living area opens onto a southwest-facing terrace overlooking a wooded and flowered garden with an incomparable view of the vineyards.
- Upstairs: a toilet with hand basin, a shower room, four spacious bedrooms with vineyard views, and a master suite with its own shower room.
The second house, about 126 m², also offers all necessary comforts:
- Entrance, welcoming living room with open kitchen, lounge with direct access to the terrace, pantry, separate toilet, and an office.
- Upstairs: three spacious bedrooms, including one very large with garden view, separate toilet, and bathroom.
The outbuildings of more than 440 m² complete this ensemble:
- A first stone building with a cellar on the ground floor that can be converted into a reception room directly connected to an existing 120 m² reception hall upstairs, equipped kitchen, lounge, and toilets.
- A second room of about 90 m² dedicated to events.
- A second administrative area of about 100 m²: entrance, hallway, two offices, and a large 58 m² tasting room, complemented by a large private parking lot.
The entire property is situated on a completely quiet plot with no overlooking neighbors, offering many possibilities: main residence with guesthouse, professional project (reception, seminars, events), or family project.
SALE PRICE: 1,500,000 euros including agency fees, seller pays fees.
Energy Performance Certificate: D
Greenhouse Gas Emissions: D
Estimated annual energy expenses for standard use between 6,810 and 9,260 euros, indexed to 2021, 2022, and 2023.
To visit and support your project, contact:
Jean-Claude BLANC [contact details hidden].
According to article L. 271-5 of the Monetary and Financial Code, an identity document will be required to organize the visit.
This announcement was written under the editorial responsibility of Jean-Claude BLANC, acting as a commercial agent registered with RSAC 982184269 Libourne for SAS PROPRIETES PRIVEES, capital 44,920 euros, ZAC LE CHÊNE FERRÉ - 44 ALLÉE DES CINQ CONTINENTS 44120 VERTOU; SIRET [hidden]. Professional card for real estate transactions and management n°CPI [hidden] issued by CCI Nantes - Saint Nazaire. Escrow account n°30932508467 BPA SAINT-SEBASTIEN-SUR-LOIRE (44230). GALIAN-SMABTP guarantee - 89 rue de la Boétie, 75008 Paris - n°28137 J for 2,000,000 euros for transactions and 120,000 euros for management. Professional liability insurance by GALIAN-SMABTP.
Information on the risks to which this property is exposed is available on the Géorisques website: https://www.georisques.gouv.fr/
-
Property type
Villa
-
Price/sqft
$448
Features
- Garden
- Garage
- Fireplace
- Wine Cellar
- Gas Stovetop
- High Ceiling
- Parking
Explore the Area
Joined 5 months ago
You have inquired about this property
The agent will contact you soon by
Listed by
4
Listings
2026
Joined
Book home tour with the agent
Choose a date and whether you'd like a virtual or in-person tour with the agent.
Preferred date
Tour type
Last updated
October 3
First listed
July 23
Listing reference
458261JBLA
Trusted by the World's Leading Brokers
The agents behind the world's most exceptional properties list with JamesEdition.
- Listings from Sotheby's, Christie's, BARNES, and Engel & Völkers
- Every listing reviewed before it goes live
- Connect directly with verified listing agents
By continuing you agree to our Terms and Privacy Policy.