$1,198,000
Single Family Home/House Tarzana United States
- 4 Beds
- 3 Baths
- 2,327 Sqft
- 6,073 Sqft lot
- Updated: August 18
- MLS#26873029
About the Property
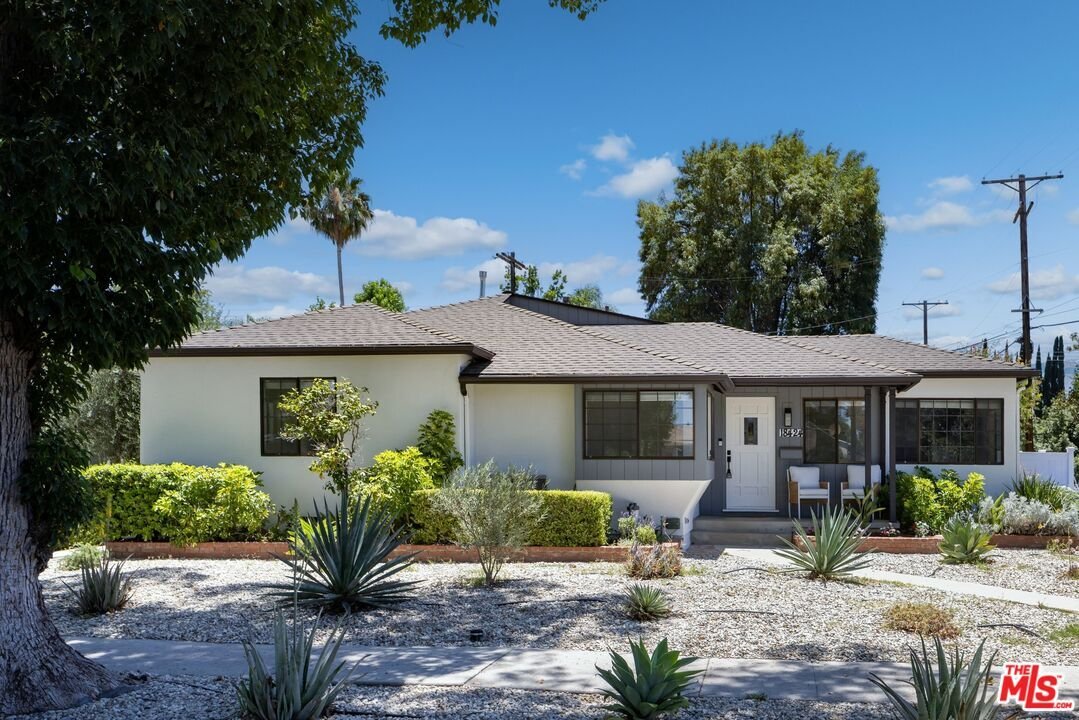
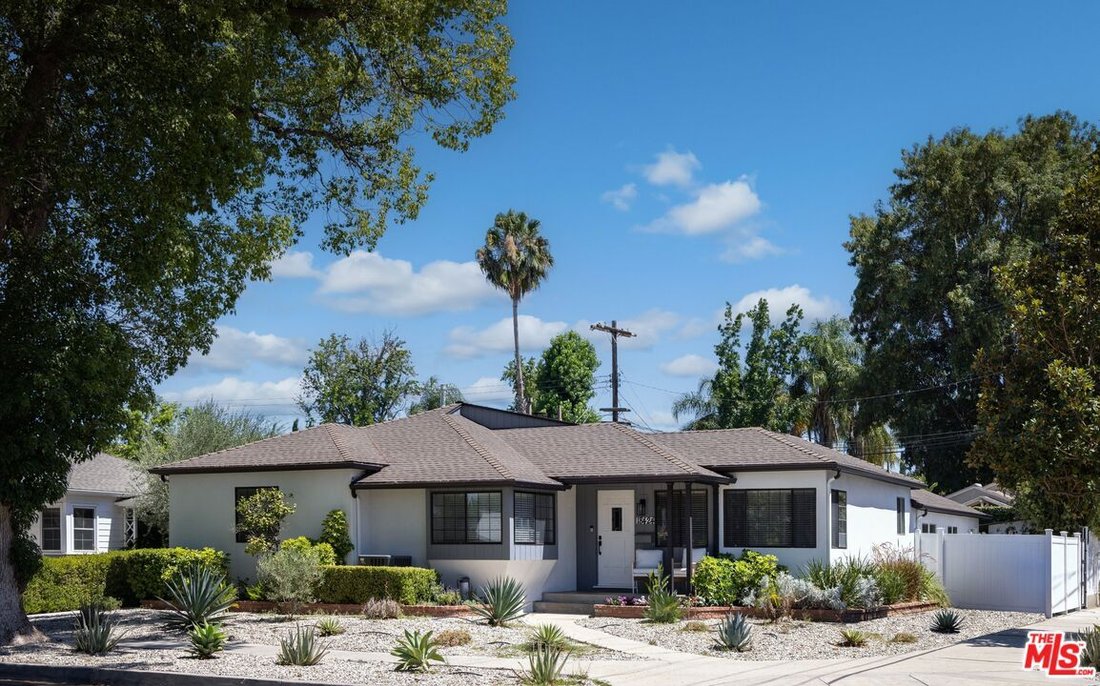
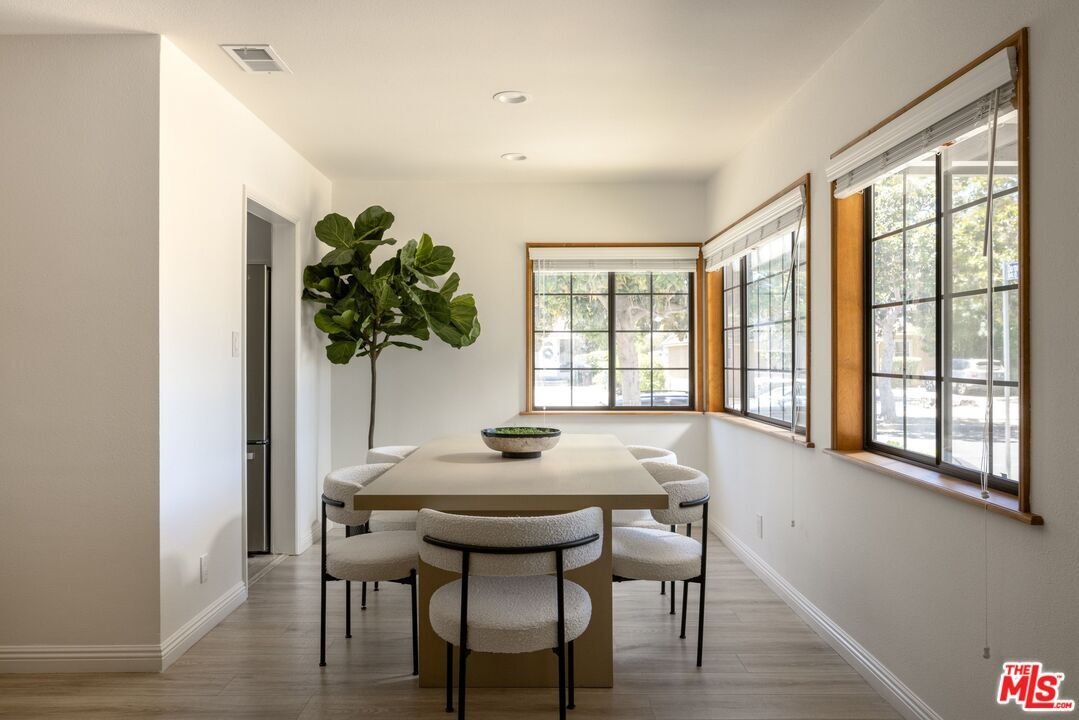
Turnkey 3-Bed Home with Bonus Room (Office/Playroom) + Permitted 1-Bed ADU | Set on a sun-filled corner lot in Tarzana, this beautifully remodeled turnkey home features three bedrooms, two bathrooms, and a versatile bonus room, along with a permitted one-bedroom ADU with its own address, private entrance, and separate yard and storage, offering exceptional flexibility for multigenerational living,
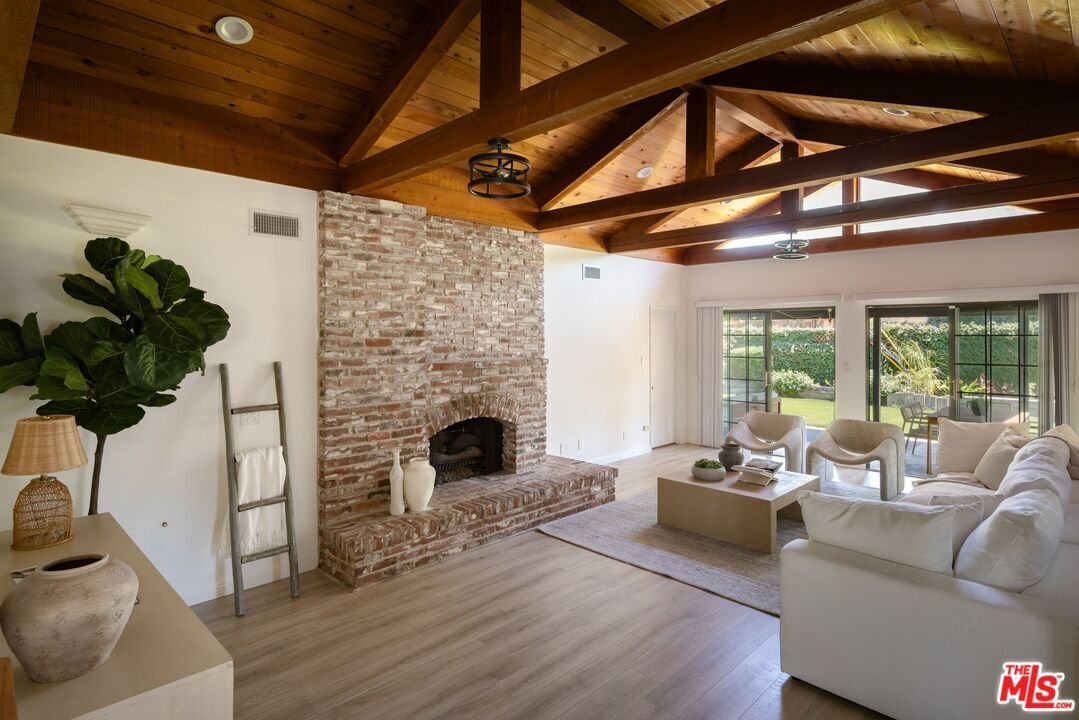
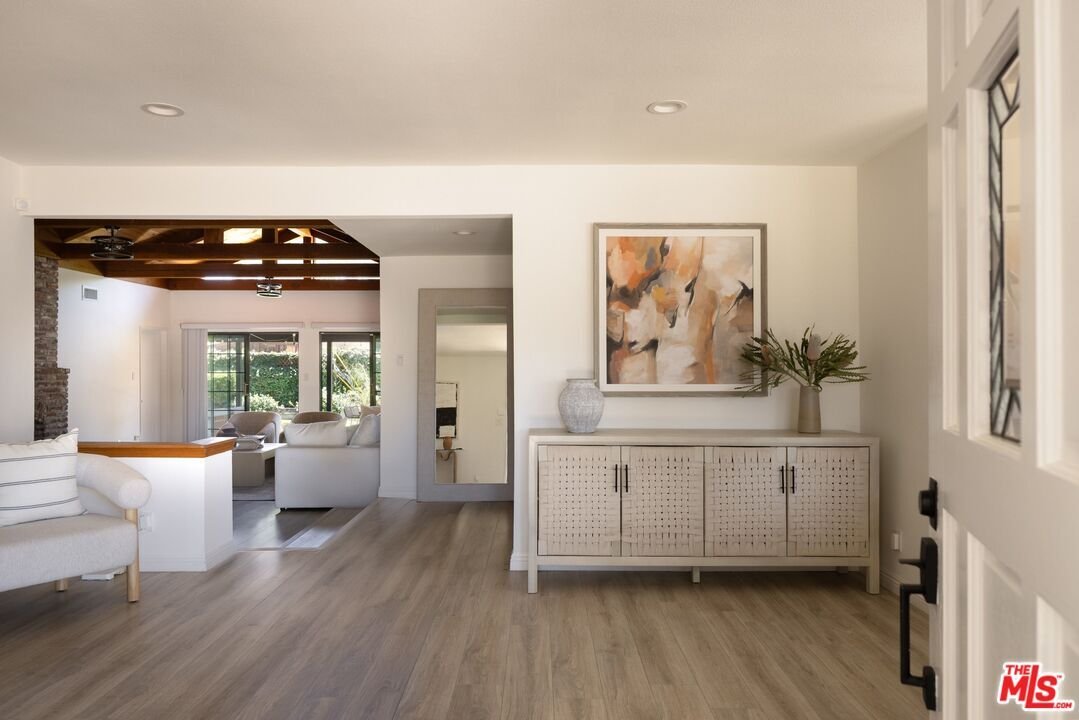
Turnkey 3-Bed Home with Bonus Room (Office/Playroom) + Permitted 1-Bed ADU | Set on a sun-filled corner lot in Tarzana, this beautifully remodeled turnkey home features three bedrooms, two bathrooms, and a versatile bonus room, along with a permitted one-bedroom ADU with its own address, private entrance, and separate yard and storage, offering exceptional flexibility for multigenerational living, guests, a private office, or rental income. Filled with natural light, the thoughtfully designed main home offers a comfortable layout with the primary suite and two additional bedrooms positioned along the main hallway. The bonus room is tucked just off the living room, ideal for a guest room, gym, playroom or office. The bright, updated kitchen opens to a sun-drenched dining area with mountain views and flows into the inviting sunken living room, where vaulted ceilings, a cozy fireplace, and glass doors open to the backyard for easy indoor-outdoor California living. A covered patio and low-maintenance yard make it easy to relax or entertain. Recent upgrades include new flooring, recessed lighting, fresh interior paint, new HVAC system with a smart thermostat and appliances. The 500 square foot ADU offers an open concept layout with a modern kitchen featuring stainless steel appliances, an in-unit washer and dryer, and a private yard, making it ideal for extended family, guests, or additional rental income. Conveniently located near Ventura Boulevard’s restaurants, coffee shops, boutiques, everyday shopping, nearby parks, schools and the Orange Line bike path. Walk into this home and feel the care and warmth. The sellers are relocating and sad to let this one go.
-
Property type
House
-
Floors
1
-
Year built
1950
-
Price/sqft
$514
Features
- Garden
- Fireplace
- Mountain View
- Open Kitchen
- Washer Dryer
- Gas Stovetop
- Outdoor Living Space
- Air Conditioning
- Office
Features
Lot
Indoor
- High Ceiling
- Office
- Fireplace
- Air Conditioning
- Gas Stovetop
- Washer Dryer
- Open Kitchen
Outdoor
- Outdoor Living Space
- Gate
- Garden
Explore the Area
18424 Domino St, Los Angeles, California, United States
View on Google Maps
Price per sqft
Low
High
Joined 4 years ago
You have inquired about this property
The agent will contact you soon by
Listed by
Christie's International Real Estate Southern California - Beverly Hills
California, United States
View agency profile
368
Listings
2023
Joined
Book home tour with the agent
Choose a date and whether you'd like a virtual or in-person tour with the agent.
Preferred date
Tour type

Christie's International Real Estate Southern California - Beverly Hills
433 N Camden Dr Suite 600, 90210, Beverly Hills, California, United States
View agency profile
Last updated
August 18
First listed
Aug 18
Listing reference
CLAW26873029
Similar Properties Nearby
New Listings in Los Angeles


Explore More Homes for Sale
Los Angeles, CA, United States property types
- Houses for sale in Los Angeles, CA, United States
- Condos for sale in Los Angeles, CA, United States
- Land for sale in Los Angeles, CA, United States
- Apartments for sale in Los Angeles, CA, United States
- Estates for sale in Los Angeles, CA, United States
- Villas for sale in Los Angeles, CA, United States
- Penthouses for sale in Los Angeles, CA, United States
Los Angeles, CA, United States popular searches
- Properties with Garage in Los Angeles, CA, United States
- Properties with Garden in Los Angeles, CA, United States
- Properties with Pool in Los Angeles, CA, United States
- Properties with Balcony in Los Angeles, CA, United States
- Properties with Terrace in Los Angeles, CA, United States
- Modern properties in Los Angeles, CA, United States
- Mountain View properties in Los Angeles, CA, United States
- Investment Property properties in Los Angeles, CA, United States
- Renovated properties in Los Angeles, CA, United States
- Properties with Fitness Center / Gym in Los Angeles, CA, United States
- City View properties in Los Angeles, CA, United States
- Panoramic / Scenic View properties in Los Angeles, CA, United States
- Gated Community properties in Los Angeles, CA, United States
- New Builds properties in Los Angeles, CA, United States
- Properties with Elevator in Los Angeles, CA, United States
- Properties with Sauna in Los Angeles, CA, United States
- Properties with Cinema in Los Angeles, CA, United States
- Duplex properties in Los Angeles, CA, United States
- Ocean View properties in Los Angeles, CA, United States
- Properties with Wine Cellar in Los Angeles, CA, United States
- Properties with Tennis Court in Los Angeles, CA, United States
- Properties with Library in Los Angeles, CA, United States
- Coastal properties in Los Angeles, CA, United States
- Equestrian properties in Los Angeles, CA, United States
- Hilltop properties in Los Angeles, CA, United States
- Waterfront properties in Los Angeles, CA, United States
- Golf View properties in Los Angeles, CA, United States
- Sea View properties in Los Angeles, CA, United States
- Mansion properties in Los Angeles, CA, United States
- Properties with Indoor Pool in Los Angeles, CA, United States
- Oceanfront properties in Los Angeles, CA, United States
- Lake View properties in Los Angeles, CA, United States
- Properties with Vineyard / Winery in Los Angeles, CA, United States
- Beachfront properties in Los Angeles, CA, United States
- High Altitude properties in Los Angeles, CA, United States
- Riverfront properties in Los Angeles, CA, United States
- River View properties in Los Angeles, CA, United States
- Lakefront properties in Los Angeles, CA, United States
Los Angeles, CA, United States neighborhoods
Related Guides & Stories
Trusted by the World's Leading Brokers
The agents behind the world's most exceptional properties list with JamesEdition.
- Listings from Sotheby's, Christie's, BARNES, and Engel & Völkers
- Every listing reviewed before it goes live
- Connect directly with verified listing agents
By continuing you agree to our Terms and Privacy Policy.
brokerages we
partnered with
partnered with