$2,795,000
Single Family Detached Los Angeles
- 5 Beds
- 5 Baths
- 2,586 Sqft
- 6,012 Sqft lot
- Updated: Today
- MLS#26849927
About the Property
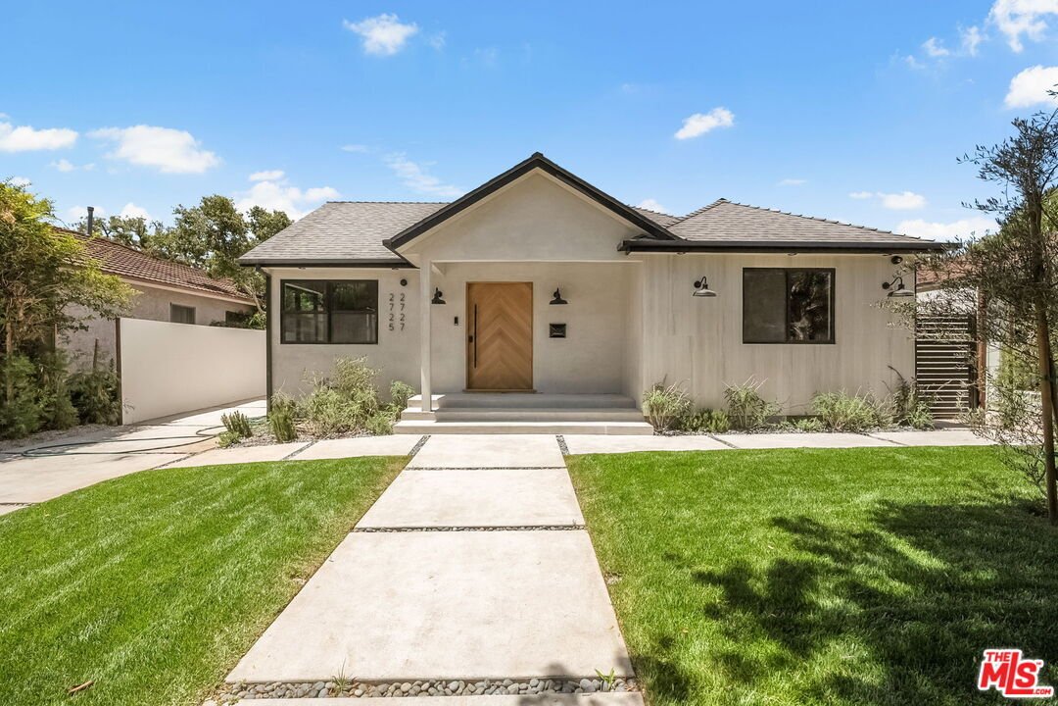
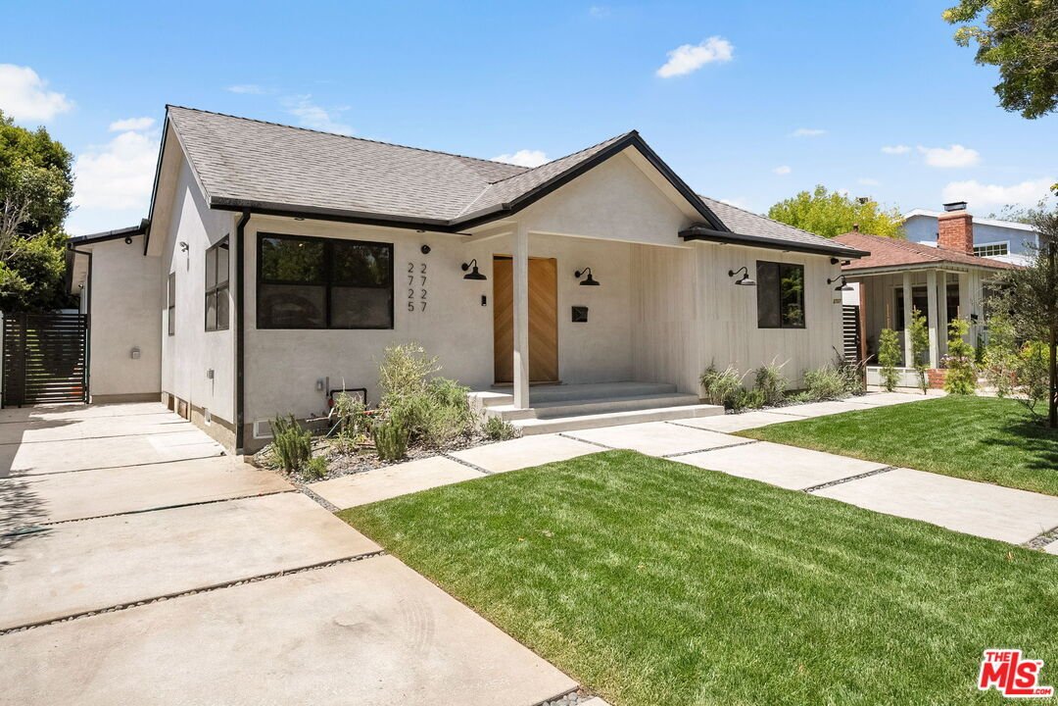
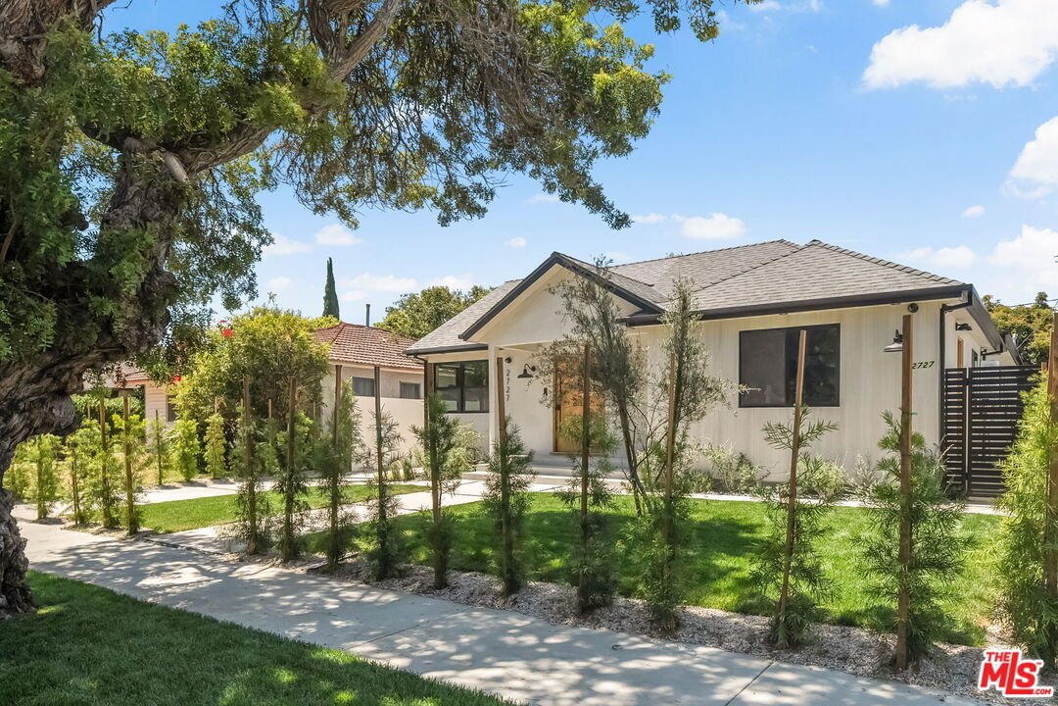
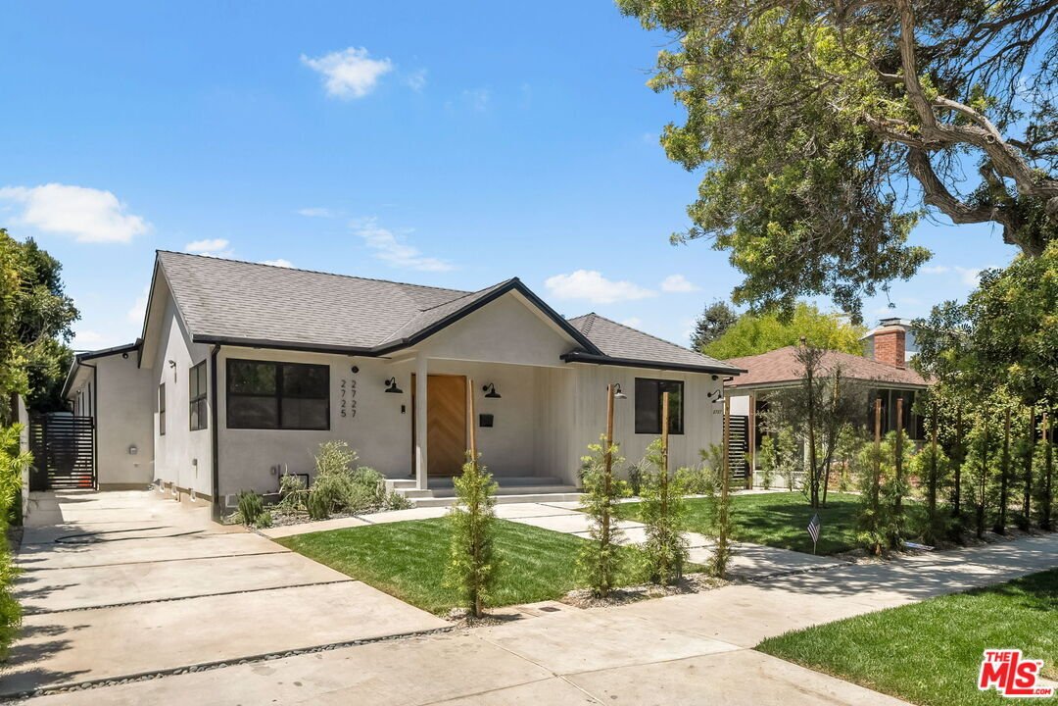
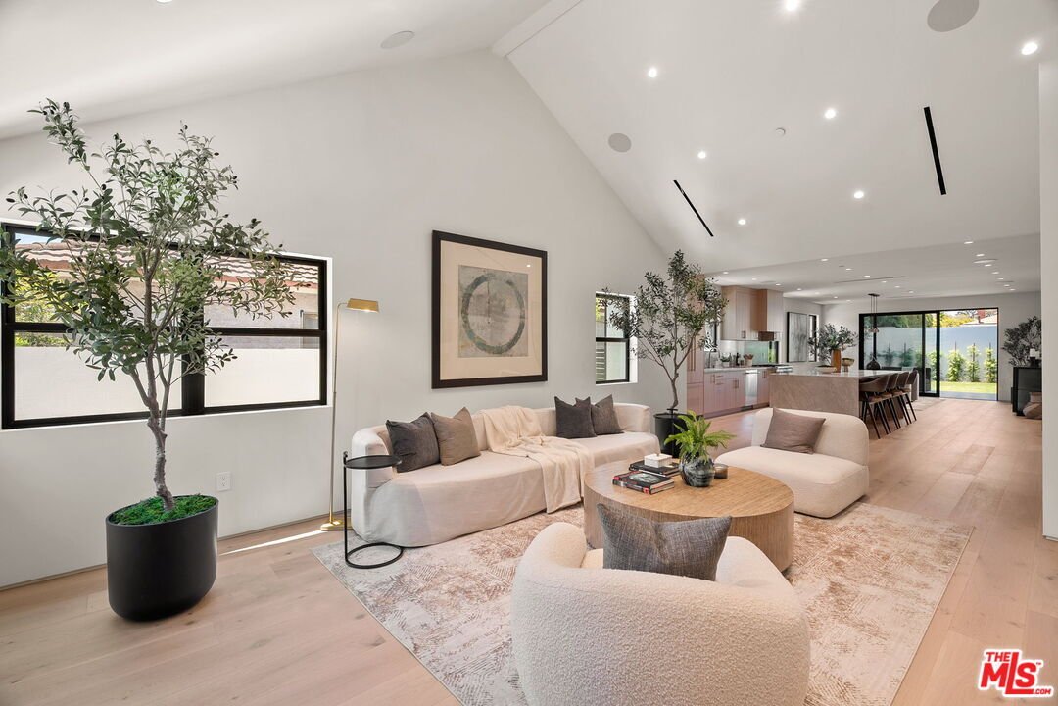
Situated in the highly sought-after Rancho Park neighborhood, this extensively remodeled contemporary residence offers a rare blend of thoughtful design, exceptional craftsmanship, and flexible living. Encompassing 2,586 sqft of total living space, including a 2,156 sqft main residence and a 430 sqft attached ADU with its own private address, the property delivers modern luxury tailored to today’s
Situated in the highly sought-after Rancho Park neighborhood, this extensively remodeled contemporary residence offers a rare blend of thoughtful design, exceptional craftsmanship, and flexible living. Encompassing 2,586 sqft of total living space, including a 2,156 sqft main residence and a 430 sqft attached ADU with its own private address, the property delivers modern luxury tailored to today’s lifestyle. Filled with natural light, the 4 bedroom, 3.5 bathroom main home showcases wide-plank white oak engineered flooring, solid white oak doors, custom closet systems, and an open-concept floor plan designed for effortless everyday living and entertaining. Serving as the heart of the home, the dramatic living room features a fireplace and soaring 13’ ceilings, creating an impressive sense of scale and openness. Just beyond, the chef’s kitchen is beautifully appointed with custom white oak flat-panel cabinetry, Taj Mahal quartz countertops, a striking waterfall island, premium Thermador appliances, a Fisher & Paykel panel-front refrigerator, and designer finishes throughout. Expansive sliding doors create seamless indoor-outdoor flow, opening to a covered patio designed for year-round enjoyment with integrated lighting, built-in speakers, and elegant porcelain wall finishes. Thoughtfully equipped with surround sound in the living room, integrated audio throughout the kitchen, dining room, primary suite, guest bath, and patio, an intercom entry system, and seven security cameras, the home effortlessly combines modern convenience with elevated living. Privately situated, the primary suite serves as a tranquil retreat, highlighted by soaring 13’ ceilings, a generous walk-in closet, and a spa-inspired ensuite featuring dual vanities, a frameless glass shower, and a luxurious stone soaking tub. Three additional bedrooms, beautifully appointed bathrooms, and a spacious laundry room complete the main residence. Adding exceptional versatility, the attached 1 bedroom, 1 bathroom ADU features its own private address, full kitchen, living area, and in-unit laundry, making it ideal for guests, a home office, or supplemental income opportunities. Located moments from Century City, Beverly Hills, and the best of the Westside, and within the coveted Clover Avenue Elementary School district, 2725 Midvale Avenue presents a rare opportunity to enjoy refined living in one of Los Angeles’ most desirable neighborhoods.
-
Property type
House
-
Year built
1945
-
Price/sqft
$1,080
Features
- Fireplace
- Walk In Closet
- Modern
- Open Kitchen
- Renovated
- Washer Dryer
- Outdoor Living Space
- Air Conditioning
- Kitchen island
Explore the Area
2725 Midvale Ave, Los Angeles, CA 90064, California, United States
View on Google Maps
Price per sqft
Low
High
Joined 4 years ago
You have inquired about this property
The agent will contact you soon by
Listed by
2
Listings
2023
Joined
Book home tour with Adam Glick
Choose a date and whether you'd like a virtual or in-person tour with the agent.
Preferred date
Tour type

Beverly Hills
439 N. Canon Drive, 3rd Floor, 90210, Beverly Hills, United States
View agency profile
Last updated
Today
First listed
Aug 20
Agent licence
#01982917
Listing reference
2138126902775234
Listing status
Similar Properties Nearby
New Listings in Los Angeles

Explore More Homes for Sale
Los Angeles, CA, United States property types
- Houses for sale in Los Angeles, CA, United States
- Condos for sale in Los Angeles, CA, United States
- Land for sale in Los Angeles, CA, United States
- Apartments for sale in Los Angeles, CA, United States
- Estates for sale in Los Angeles, CA, United States
- Villas for sale in Los Angeles, CA, United States
- Penthouses for sale in Los Angeles, CA, United States
Los Angeles, CA, United States popular searches
- Properties with Garage in Los Angeles, CA, United States
- Properties with Garden in Los Angeles, CA, United States
- Properties with Pool in Los Angeles, CA, United States
- Properties with Balcony in Los Angeles, CA, United States
- Properties with Terrace in Los Angeles, CA, United States
- Modern properties in Los Angeles, CA, United States
- Mountain View properties in Los Angeles, CA, United States
- Investment Property properties in Los Angeles, CA, United States
- Renovated properties in Los Angeles, CA, United States
- Properties with Fitness Center / Gym in Los Angeles, CA, United States
- City View properties in Los Angeles, CA, United States
- Panoramic / Scenic View properties in Los Angeles, CA, United States
- Gated Community properties in Los Angeles, CA, United States
- New Builds properties in Los Angeles, CA, United States
- Properties with Elevator in Los Angeles, CA, United States
- Properties with Sauna in Los Angeles, CA, United States
- Properties with Cinema in Los Angeles, CA, United States
- Duplex properties in Los Angeles, CA, United States
- Ocean View properties in Los Angeles, CA, United States
- Properties with Wine Cellar in Los Angeles, CA, United States
- Properties with Tennis Court in Los Angeles, CA, United States
- Properties with Library in Los Angeles, CA, United States
- Coastal properties in Los Angeles, CA, United States
- Equestrian properties in Los Angeles, CA, United States
- Hilltop properties in Los Angeles, CA, United States
- Waterfront properties in Los Angeles, CA, United States
- Golf View properties in Los Angeles, CA, United States
- Sea View properties in Los Angeles, CA, United States
- Mansion properties in Los Angeles, CA, United States
- Properties with Indoor Pool in Los Angeles, CA, United States
- Oceanfront properties in Los Angeles, CA, United States
- Lake View properties in Los Angeles, CA, United States
- Properties with Vineyard / Winery in Los Angeles, CA, United States
- Beachfront properties in Los Angeles, CA, United States
- High Altitude properties in Los Angeles, CA, United States
- Riverfront properties in Los Angeles, CA, United States
- River View properties in Los Angeles, CA, United States
- Lakefront properties in Los Angeles, CA, United States
Los Angeles, CA, United States neighborhoods
Related Guides & Stories
Trusted by the World's Leading Brokers
The agents behind the world's most exceptional properties list with JamesEdition.
- Listings from Sotheby's, Christie's, BARNES, and Engel & Völkers
- Every listing reviewed before it goes live
- Connect directly with verified listing agents
By continuing you agree to our Terms and Privacy Policy.
brokerages we
partnered with
partnered with