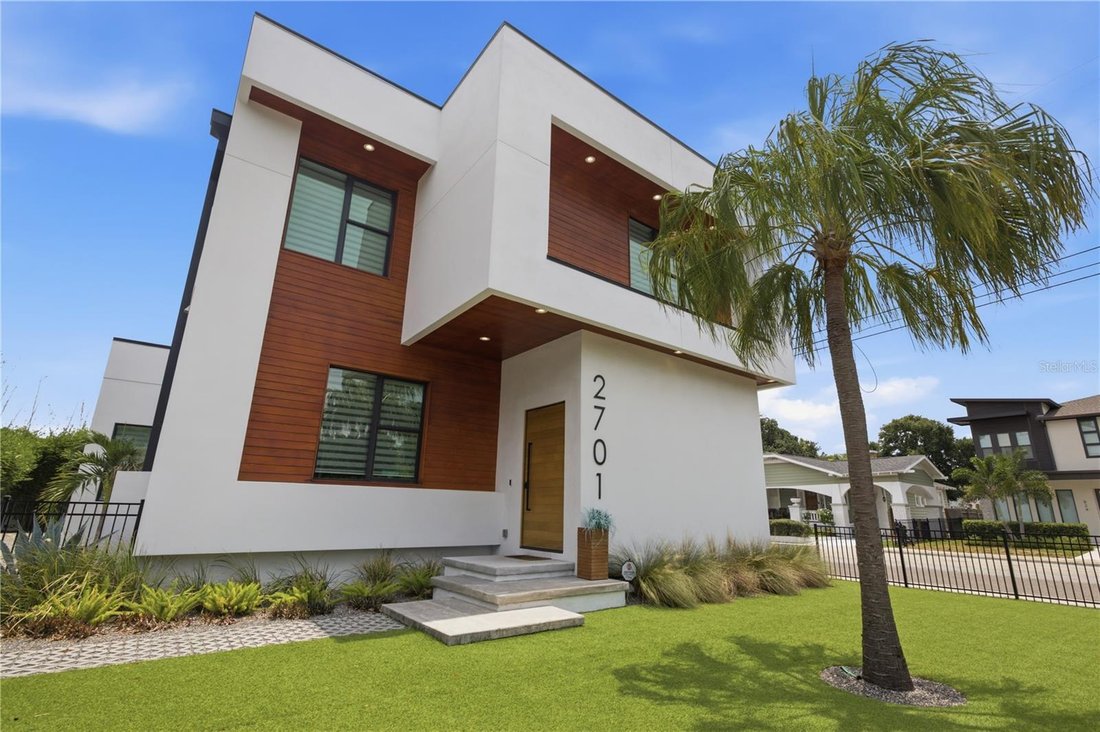
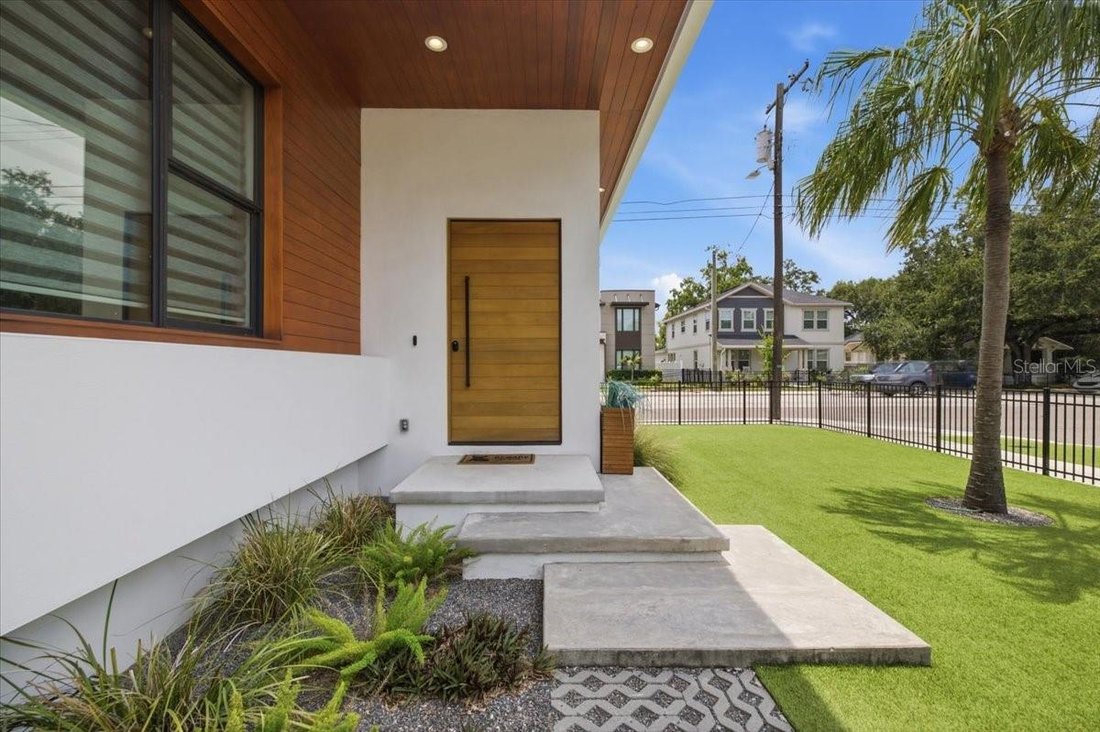


Single Family Residence In Tampa
- 5 Beds
- 5 Baths
- 3,431 Sqft
- 6,520 Sqft lot
- Updated: August 8
-
1
Views for last 30 days
- Source: Stellar MLS MLS#TB8532012
About the Property
The detached one-bedroom, one-bath guest suite features its own private entrance, dedicated mini-split HVAC system, and separate tankless water heater. Ideal for overnight guests, extended family, a private office, wellness or podcast studio, or additional rental income, it offers privacy and independence while remaining connected to the main residence. Designed for seamless indoor-outdoor living, both residences open to a private, west-facing courtyard framed by oversized black-framed, impact-rated 15’ FT accordion glass doors. Beautiful evening light, professionally installed turf, modern landscaping, a fire-pit area, and exceptional privacy create a low-maintenance outdoor retreat made for intimate gatherings, relaxed evenings, and effortless entertaining.
Inside the main residence, soaring 12-foot ceilings, skylights, window treated expansive impact-rated windows, and dramatic black steel accents fill the interiors with natural light while emphasizing the home’s clean architectural lines. Multiple living areas provide flexibility for both formal entertaining and comfortable everyday living.
The chef’s kitchen is anchored by a waterfall-edge quartz island and paired with premium Thor appliances, a range with dedicated pot filler, sleek custom cabinetry, and two pantry spaces. Open layout creates a natural gathering place at the center of the home. Every bedroom includes a walk-in closet with a custom organization system. A first-floor bedroom with an ensuite bath offers privacy, accessibility, and convenience for guests. Upstairs, the spacious primary suite features two separate oversized custom walk-in closets and a skylit, spa-inspired bathroom with dual sinks and individual vanity areas. Two additional bedrooms, a full bathroom with dual sinks, and a conveniently located laundry room complete the upper level.
Additional highlights:all-block construction, concrete and stucco exterior finishes, Hardie architectural accents, hurricane-impact windows and doors, a flat membrane roof, custom automated window treatments, a designer glass staircase, and a detached two-car garage with high-gloss epoxy flooring. Available fully furnished, this turnkey property offers a rare combination of architectural distinction, lifestyle, location, and investment flexibility in one of Tampa’s fastest growing neighborhoods. With the continued growth of the nearby GasWorx development, Riverside District, this location offers not only convenience and fun, but a compelling long-term upside and top tier investment. More than a residence, this is your opportunity to own a statement in character, design, and location to be a part of Tampa’s evolving story.
-
Property type
House
-
Floors
2
-
Year built
2022
-
Price/sqft
$393
Features
Explore the Area
The agent will contact you soon by
Listed by
Book home tour with the agent
Choose a date and whether you'd like a virtual or in-person tour with the agent.
Listings courtesy of Stellar MLS as distributed by MLS GRID. Based on information submitted to the MLS GRID. All data is obtained from various sources and may not have been verified by broker or MLS GRID. Supplied Open House Information is subject to change without notice. All information should be independently reviewed and verified for accuracy. Properties may or may not be listed by the office/agent presenting the information. Listing information is provided for consumers? personal, non-commercial use, solely to identify prospective properties for potential purchase; all other use is strictly prohibited and may violate relevant federal and state law. Information deemed reliable but not guaranteed. Copyright © 2026 MLS GRID. All Rights Reserved.
Similar Properties Nearby
New Listings in Tampa

Explore More Homes for Sale
Tampa, FL, United States property types
Tampa, FL, United States popular searches
- Properties with Pool in Tampa, FL, United States
- Properties with Garage in Tampa, FL, United States
- Properties with Garden in Tampa, FL, United States
- Waterfront properties in Tampa, FL, United States
- Properties with Fitness Center / Gym in Tampa, FL, United States
- Properties with Elevator in Tampa, FL, United States
- Modern properties in Tampa, FL, United States
- New Builds properties in Tampa, FL, United States
- Properties with Tennis Court in Tampa, FL, United States
- Gated Community properties in Tampa, FL, United States
- Renovated properties in Tampa, FL, United States
- Panoramic / Scenic View properties in Tampa, FL, United States
- Properties with Sauna in Tampa, FL, United States
- Investment Property properties in Tampa, FL, United States
- Properties with Wine Cellar in Tampa, FL, United States
- Properties with Helipad in Tampa, FL, United States
- Lakefront properties in Tampa, FL, United States
- Lake View properties in Tampa, FL, United States
- Golf View properties in Tampa, FL, United States
- Properties with Private Airport in Tampa, FL, United States
- Mountain View properties in Tampa, FL, United States
- Equestrian properties in Tampa, FL, United States
- Properties with Private Beach in Tampa, FL, United States
- Sea View properties in Tampa, FL, United States
- Properties with Indoor Pool in Tampa, FL, United States
- Mansion properties in Tampa, FL, United States
- Ocean View properties in Tampa, FL, United States
Related Guides & Stories
Trusted by the World's Leading Brokers
The agents behind the world's most exceptional properties list with JamesEdition.
- Listings from Sotheby's, Christie's, BARNES, and Engel & Völkers
- Every listing reviewed before it goes live
- Connect directly with verified listing agents
By continuing you agree to our Terms and Privacy Policy.
partnered with