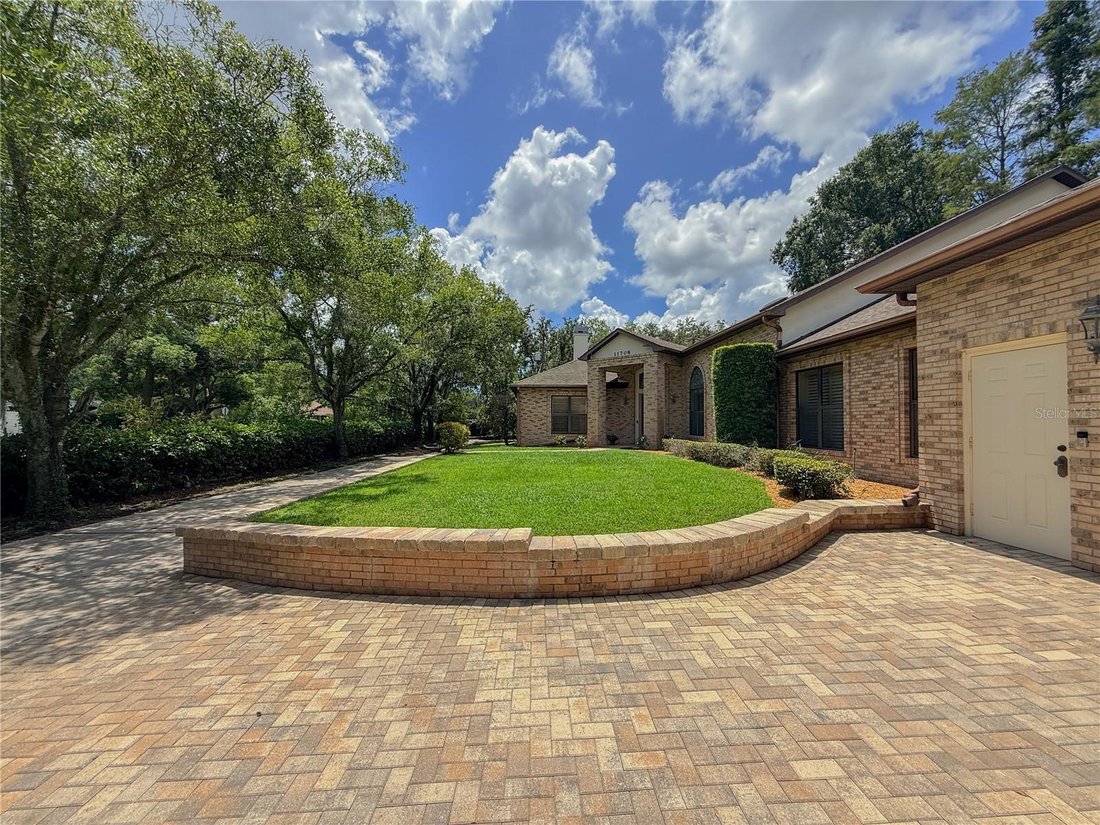
Single Family Residence In Tampa
- 5 Beds
- 5 Baths
- 4,798 Sqft
- 18,697 Sqft lot
- Updated: Today
- Source: Stellar MLS MLS#TB8539070
About the Property
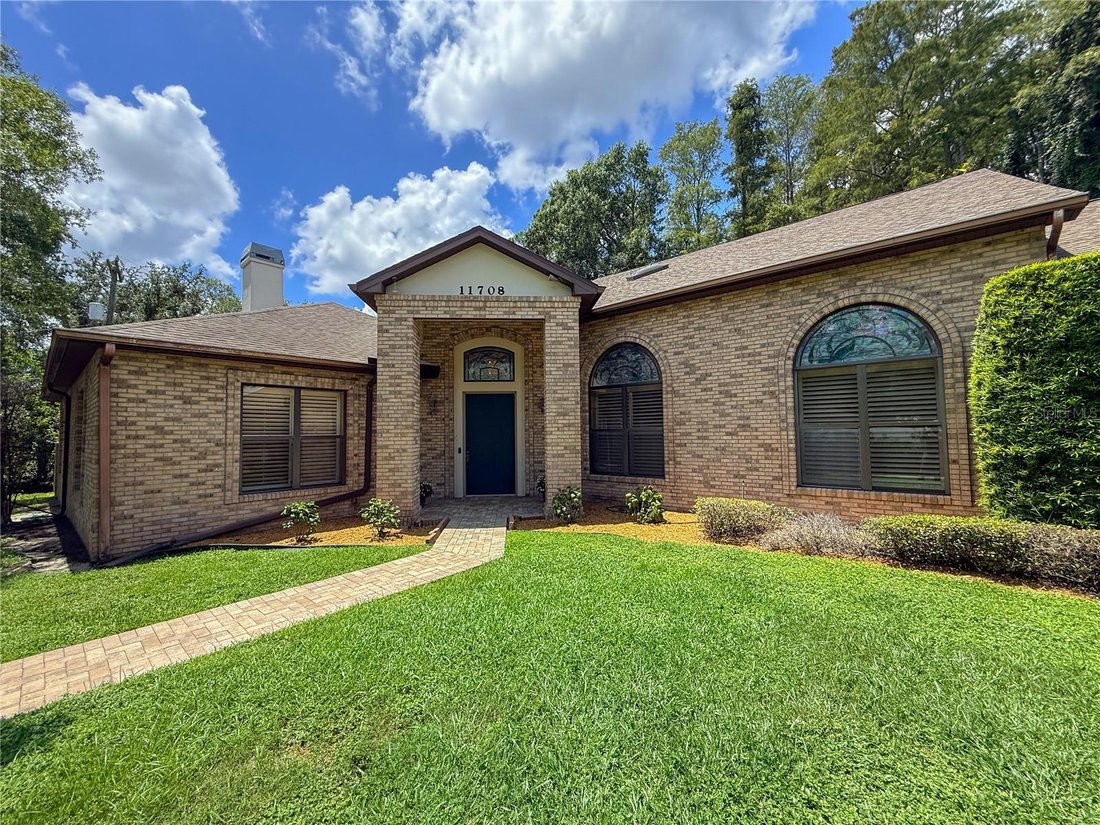
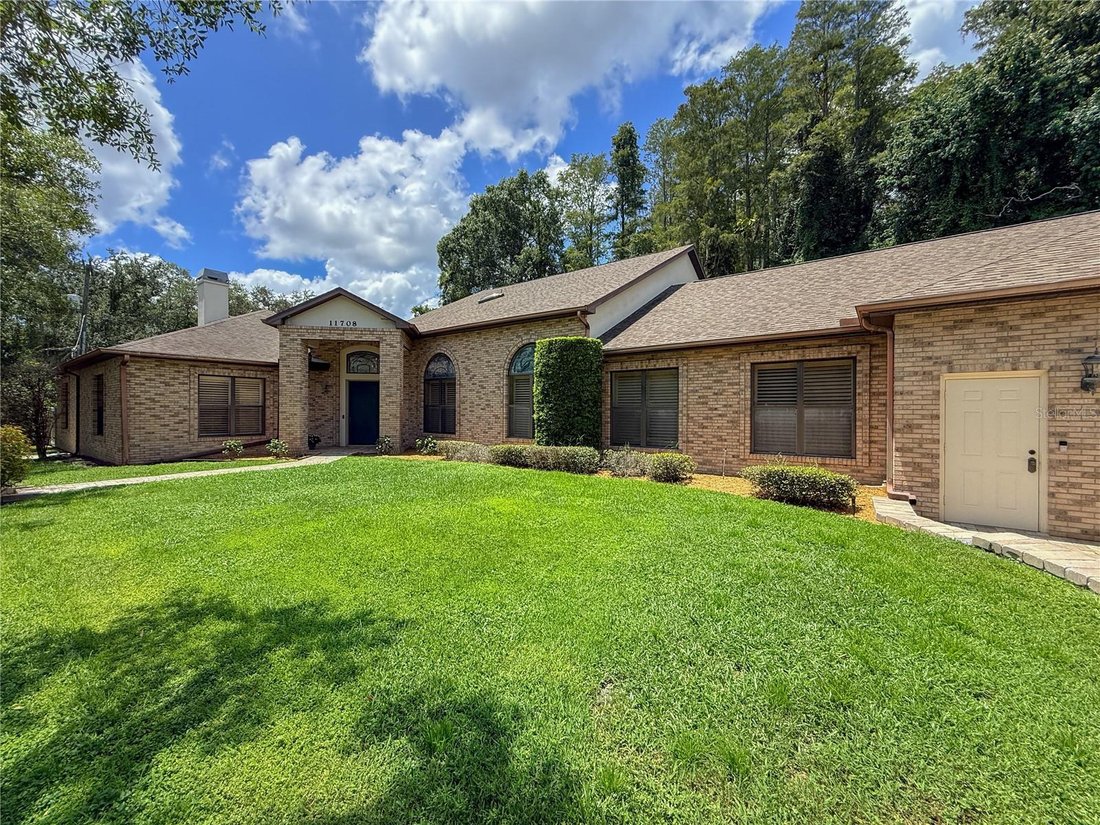
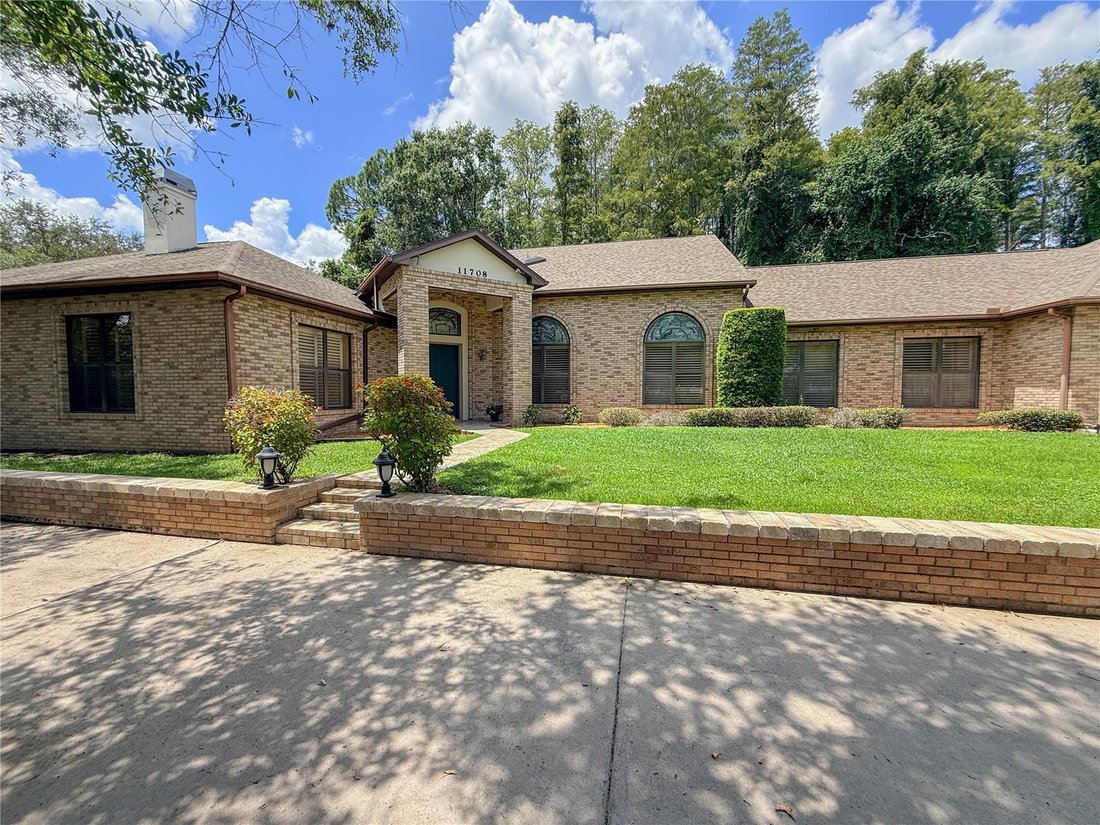
From the moment you arrive, the expansive brick exterior, mature trees and established landscaping create an impressive setting. Inside, a dramatic two story marble foyer welcomes you with soaring ceilings, architectural details and a beautiful stained glass transom. Vaulted ceilings, oversized rooms and abundant natural light continue throughout the home.
Designed with entertaining in mind, the home offers multiple gathering spaces. A distinctive two sided fireplace connects the front sitting area with the expansive entertainment room, where a built in wet bar with sink and dedicated lighting creates a natural space for hosting. Direct access connects this area to the pool and covered patio.
The spacious L shaped kitchen features newly upgraded wraparound cabinetry, granite countertops, abundant workspace and storage, an eat in area and sliding door access to the patio and pool. The adjoining formal dining room creates an easy flow between the kitchen and living spaces.
The flexible floor plan includes 5 bedrooms, 4 bathrooms. Three bedrooms feature en suite bathrooms, while another has direct access to a full bath also accessible from the hallway.
Privately located upstairs, the primary suite features a large walk in closet and oversized bathroom with split vanities and a walk in shower. A second primary suite on the first floor offers another walk in closet and private en suite with accessibility enhancements including safety railings and a walk in tub/shower, creating excellent flexibility for multigenerational living or guests.
Outside, the heated pool and expansive screened lanai create a private outdoor retreat. A large covered patio provides plenty of room for outdoor seating and dining, while mature tropical landscaping and a landscaped water feature completes the setting. A direct exterior access half bathroom adds convenience for the pool and patio. Beyond the backyard, the property backs to a wildlife conservation area, providing a natural backdrop and additional privacy.
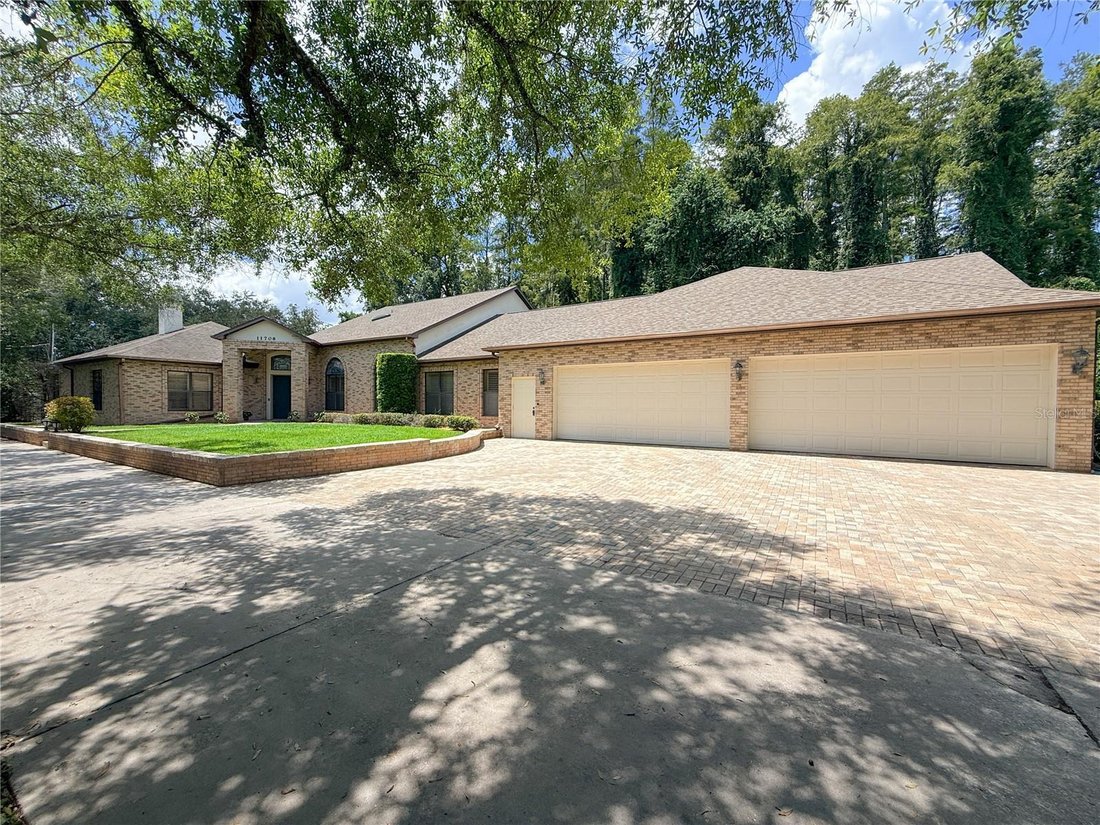
The oversized 4 car garage offers exceptional room for vehicles, recreational equipment and storage, complemented by the large concrete driveway. An attached, enclosed dedicated workshop with extensive work surfaces, shelving, high ceilings and additional storage provides an incredible space for automotive projects, woodworking, hobbies or equipment.
With nearly 4,800 square feet, multiple en suite bedrooms, dedicated office, extensive entertaining spaces, heated pool, conservation backdrop, oversized 4 car garage, workshop, nearly half an acre and NO HOA in the Carrollwood area that is increasingly rare to find.
-
Property type
House
-
Year built
1998
-
Price/sqft
$375
Features
Explore the Area
The agent will contact you soon by
Listed by
Book home tour with the agent
Choose a date and whether you'd like a virtual or in-person tour with the agent.
Listings courtesy of Stellar MLS as distributed by MLS GRID. Based on information submitted to the MLS GRID. All data is obtained from various sources and may not have been verified by broker or MLS GRID. Supplied Open House Information is subject to change without notice. All information should be independently reviewed and verified for accuracy. Properties may or may not be listed by the office/agent presenting the information. Listing information is provided for consumers? personal, non-commercial use, solely to identify prospective properties for potential purchase; all other use is strictly prohibited and may violate relevant federal and state law. Information deemed reliable but not guaranteed. Copyright © 2026 MLS GRID. All Rights Reserved.
Similar Properties Nearby
New Listings in Tampa


Explore More Homes for Sale
Tampa, FL, United States property types
Tampa, FL, United States popular searches
- Properties with Pool in Tampa, FL, United States
- Properties with Garage in Tampa, FL, United States
- Properties with Garden in Tampa, FL, United States
- Waterfront properties in Tampa, FL, United States
- Properties with Fitness Center / Gym in Tampa, FL, United States
- Properties with Elevator in Tampa, FL, United States
- Modern properties in Tampa, FL, United States
- New Builds properties in Tampa, FL, United States
- Properties with Tennis Court in Tampa, FL, United States
- Gated Community properties in Tampa, FL, United States
- Renovated properties in Tampa, FL, United States
- Panoramic / Scenic View properties in Tampa, FL, United States
- Properties with Sauna in Tampa, FL, United States
- Investment Property properties in Tampa, FL, United States
- Properties with Wine Cellar in Tampa, FL, United States
- Properties with Helipad in Tampa, FL, United States
- Lakefront properties in Tampa, FL, United States
- Lake View properties in Tampa, FL, United States
- Golf View properties in Tampa, FL, United States
- Properties with Private Airport in Tampa, FL, United States
- Mountain View properties in Tampa, FL, United States
- Equestrian properties in Tampa, FL, United States
- Properties with Private Beach in Tampa, FL, United States
- Sea View properties in Tampa, FL, United States
- Properties with Indoor Pool in Tampa, FL, United States
- Mansion properties in Tampa, FL, United States
- Ocean View properties in Tampa, FL, United States
Related Guides & Stories
Trusted by the World's Leading Brokers
The agents behind the world's most exceptional properties list with JamesEdition.
- Listings from Sotheby's, Christie's, BARNES, and Engel & Völkers
- Every listing reviewed before it goes live
- Connect directly with verified listing agents
By continuing you agree to our Terms and Privacy Policy.
partnered with