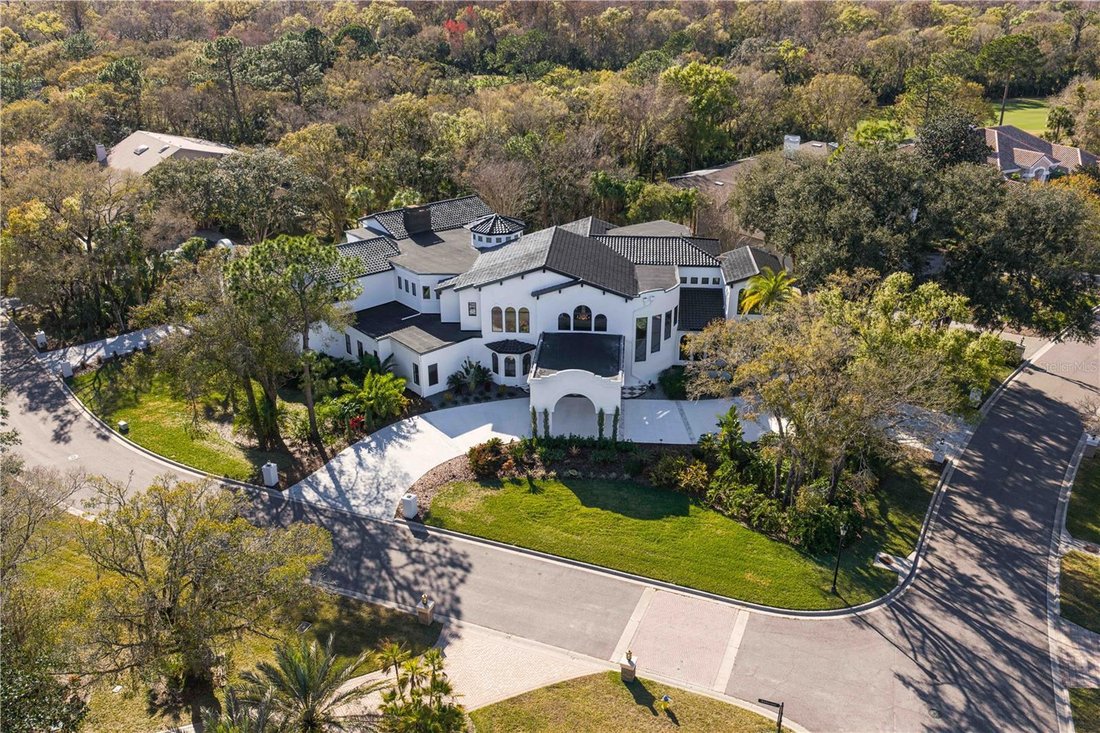
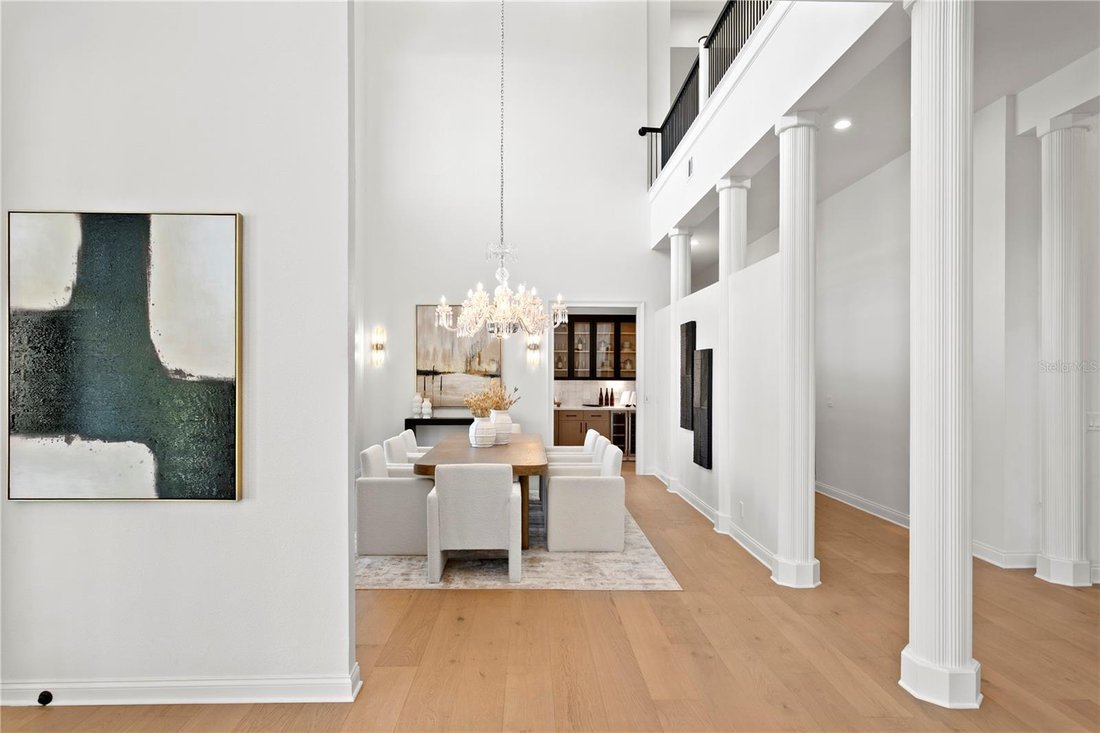
Single Family Residence In Tampa
- 6 Beds
- 8 Baths
- 12,727 Sqft
- 38,493 Sqft lot
- Updated: May 28
-
68
Views for last 30 days
- 19
- Source: Stellar MLS MLS#TB8467542
About the Property
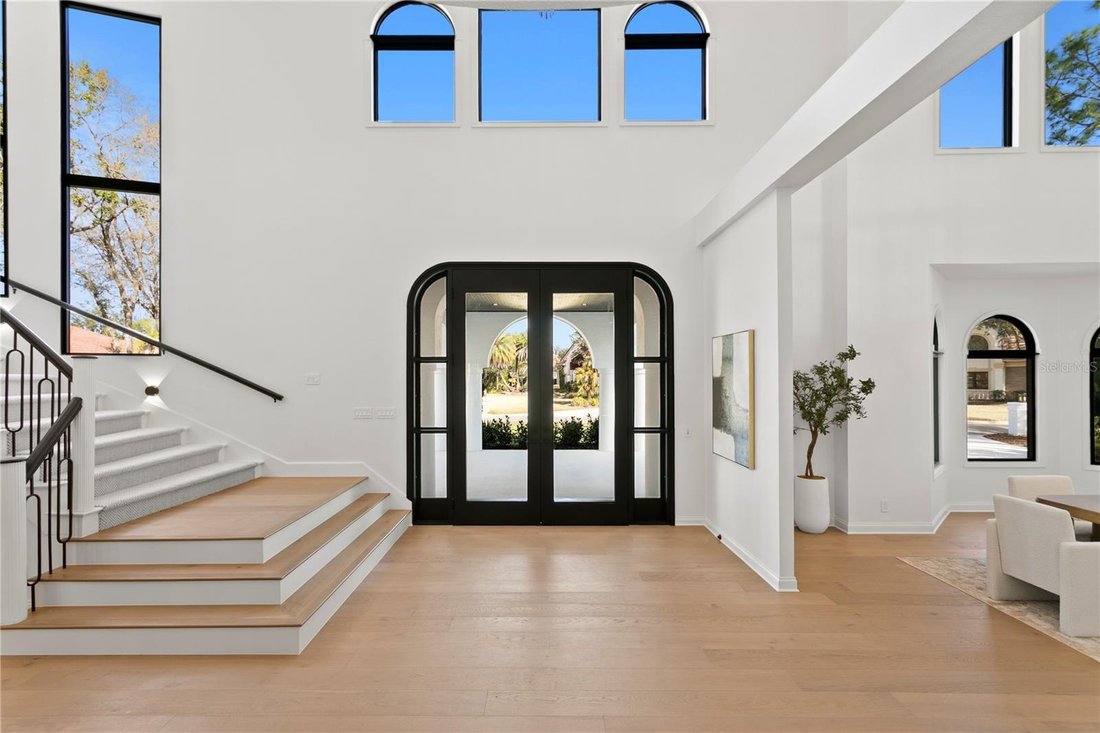
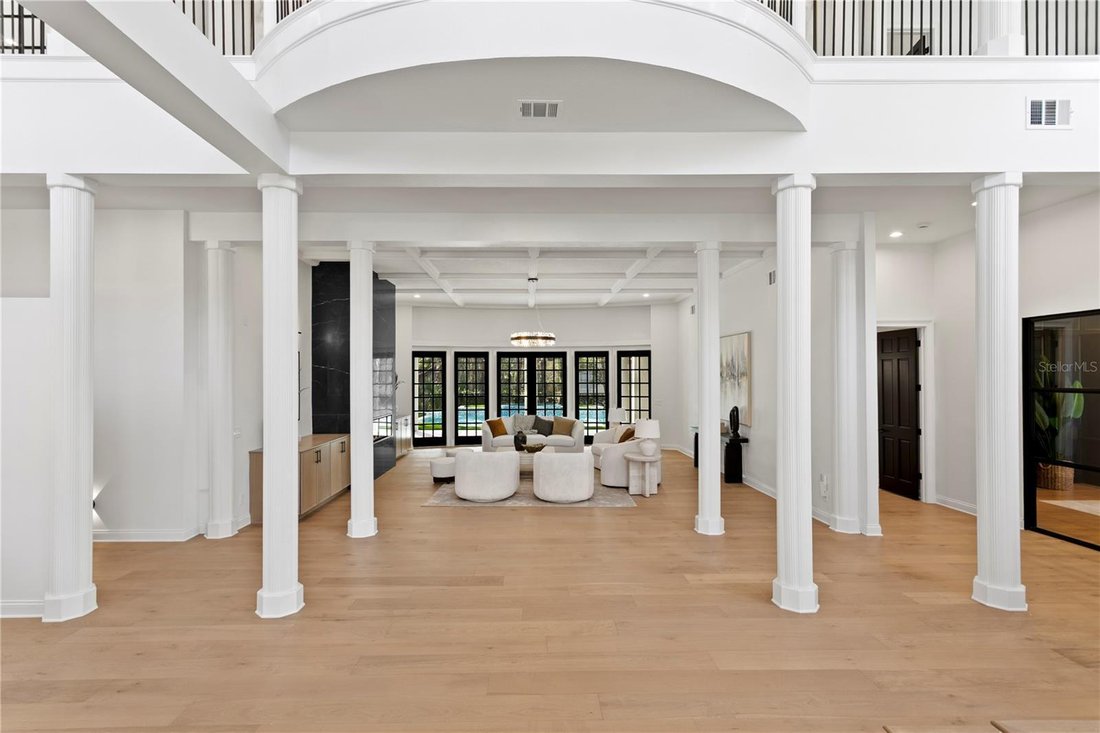
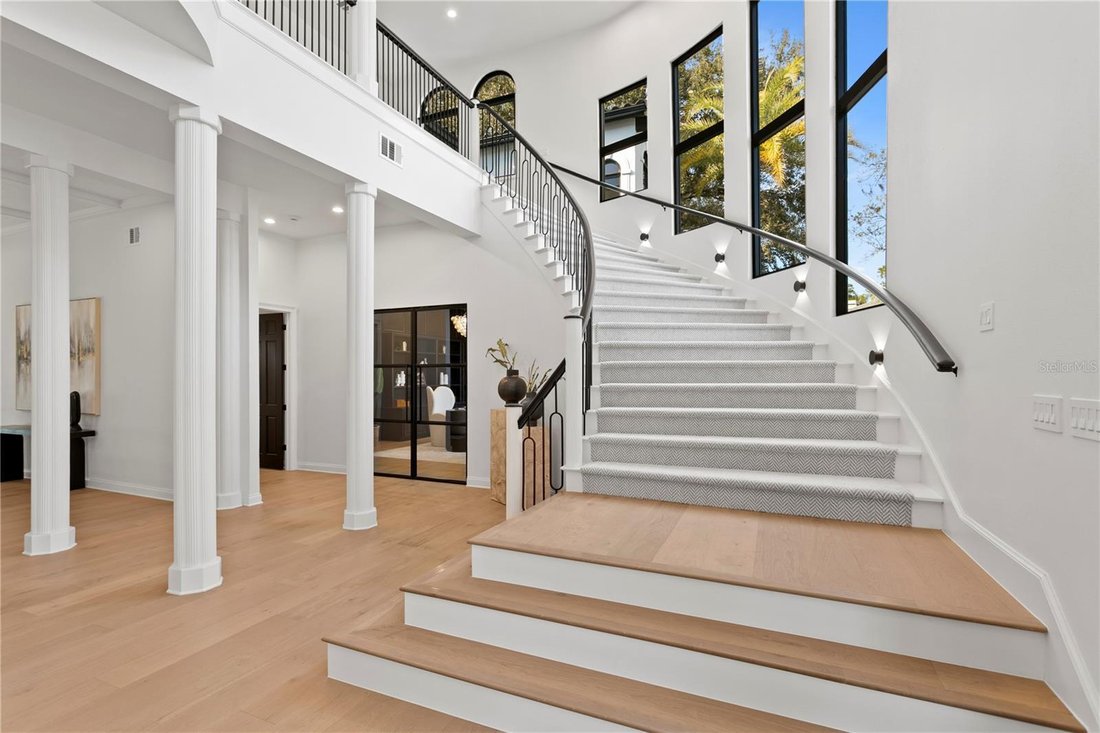
Designed for the culinary enthusiast and the wellness-seeker alike, the heart of the home features a sprawling, recently updated open chef’s kitchen equipped with a double-oven suite, dual refrigerators, and an expansive central island with custom wooden shelving. This space flows effortlessly into a sun-drenched breakfast nook and the grand primary retreat. The owner’s suite is a true sanctuary, boasting a private personal sauna located just outside the suite, a spa-inspired soaking tub, a separate walk-in shower, and an expansive dual-vanity configuration with a generous walk-in closet. Ensuring climate-controlled comfort across all 12, 727 square feet are six high-efficiency HVAC zones. Every level of this two-story estate is easily accessible via a private elevator or the elegant carpeted staircase, ensuring seamless movement between the bespoke living spaces and the specialized amenities that define this one-of-a-kind residence.
The lifestyle continues in the unparalleled entertainment wing, featuring a state-of-the-art media theater and a massive recreational room anchored by large faux-wood beams, a secondary fireplace, and a refined wet bar with a private wine cellar. Outside, a screened oasis awaits, featuring a geometric saltwater pool and integrated spa—recently enhanced with a new pump and heater—and a comprehensive outdoor kitchenette designed for the ultimate Florida lifestyle. With a five-car garage and additional secure outdoor parking, this estate offers total privacy and convenience within a premier 24-hour guard-gated community featuring a clubhouse and heated community pool. Residents enjoy moments-away access to the Tampa Palms Golf & Country Club and the serene trails of Flatwoods Wilderness Park, all while being a short commute from the University of South Florida and the vibrant business hubs of North Tampa.
-
Property type
House
-
Floors
2
-
Year built
1992
-
Price/sqft
$314
Features
Explore the Area
The agent will contact you soon by
Listed by
Book home tour with the agent
Choose a date and whether you'd like a virtual or in-person tour with the agent.
Listings courtesy of Stellar MLS as distributed by MLS GRID. Based on information submitted to the MLS GRID. All data is obtained from various sources and may not have been verified by broker or MLS GRID. Supplied Open House Information is subject to change without notice. All information should be independently reviewed and verified for accuracy. Properties may or may not be listed by the office/agent presenting the information. Listing information is provided for consumers? personal, non-commercial use, solely to identify prospective properties for potential purchase; all other use is strictly prohibited and may violate relevant federal and state law. Information deemed reliable but not guaranteed. Copyright © 2026 MLS GRID. All Rights Reserved.
Similar Properties Nearby
New Listings in Tampa

Explore More Homes for Sale
Tampa, FL, United States property types
Tampa, FL, United States popular searches
- Properties with Pool in Tampa, FL, United States
- Properties with Garage in Tampa, FL, United States
- Properties with Garden in Tampa, FL, United States
- Waterfront properties in Tampa, FL, United States
- Properties with Fitness Center / Gym in Tampa, FL, United States
- Properties with Elevator in Tampa, FL, United States
- Modern properties in Tampa, FL, United States
- New Builds properties in Tampa, FL, United States
- Properties with Tennis Court in Tampa, FL, United States
- Gated Community properties in Tampa, FL, United States
- Renovated properties in Tampa, FL, United States
- Panoramic / Scenic View properties in Tampa, FL, United States
- Properties with Sauna in Tampa, FL, United States
- Investment Property properties in Tampa, FL, United States
- Properties with Wine Cellar in Tampa, FL, United States
- Properties with Helipad in Tampa, FL, United States
- Lakefront properties in Tampa, FL, United States
- Lake View properties in Tampa, FL, United States
- Golf View properties in Tampa, FL, United States
- Properties with Private Airport in Tampa, FL, United States
- Mountain View properties in Tampa, FL, United States
- Equestrian properties in Tampa, FL, United States
- Properties with Private Beach in Tampa, FL, United States
- Sea View properties in Tampa, FL, United States
- Properties with Indoor Pool in Tampa, FL, United States
- Mansion properties in Tampa, FL, United States
- Ocean View properties in Tampa, FL, United States
Related Guides & Stories
Trusted by the World's Leading Brokers
The agents behind the world's most exceptional properties list with JamesEdition.
- Listings from Sotheby's, Christie's, BARNES, and Engel & Völkers
- Every listing reviewed before it goes live
- Connect directly with verified listing agents
By continuing you agree to our Terms and Privacy Policy.
partnered with