$849,000
Single Family Detached Tampa
- 3 Beds
- 2 Baths
- 1,599 Sqft
- 9,584 Sqft lot
- Updated: Today
- MLS#TB8544889
About the Property
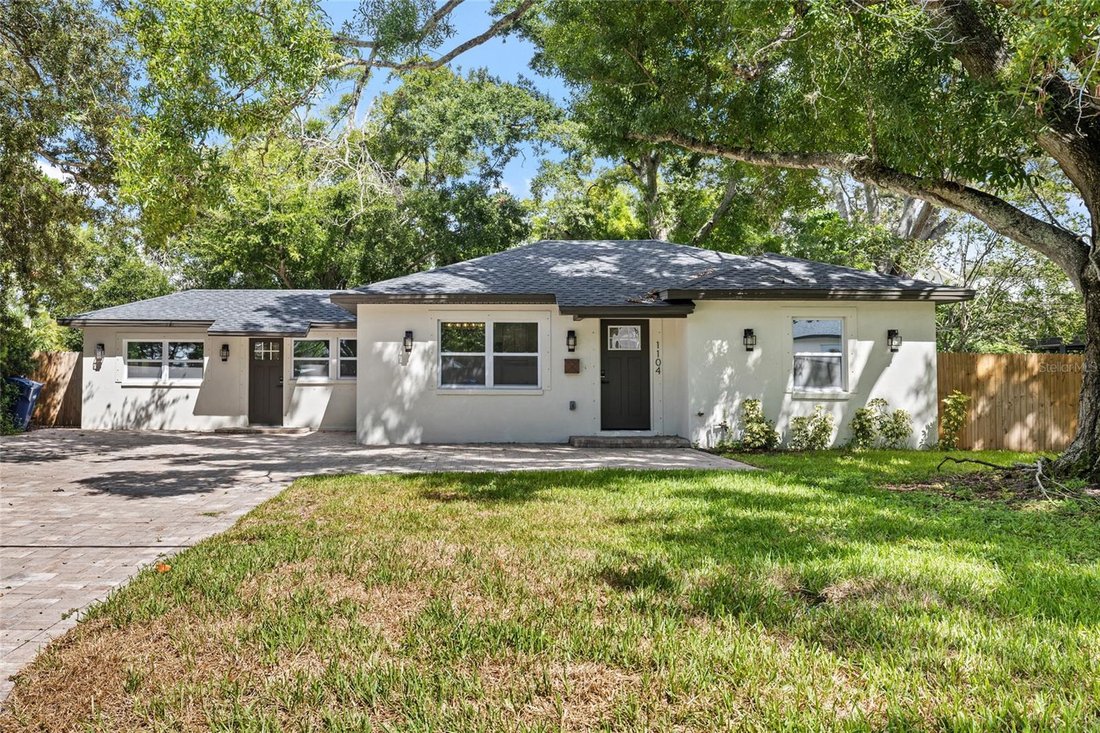
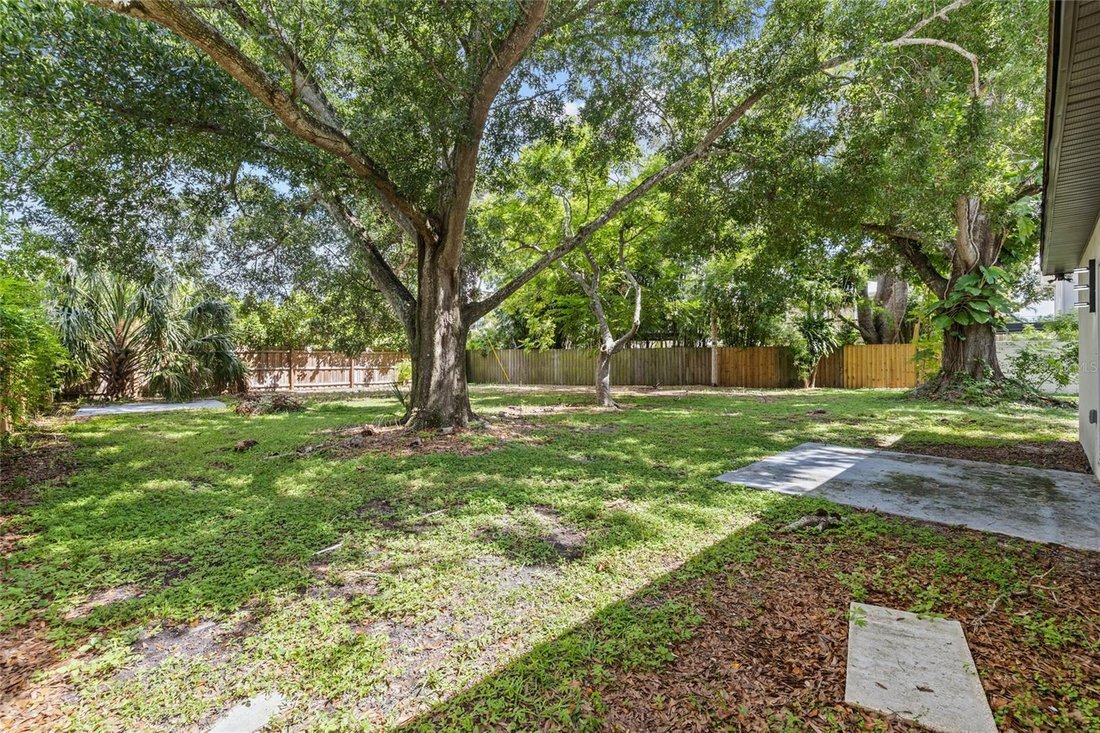
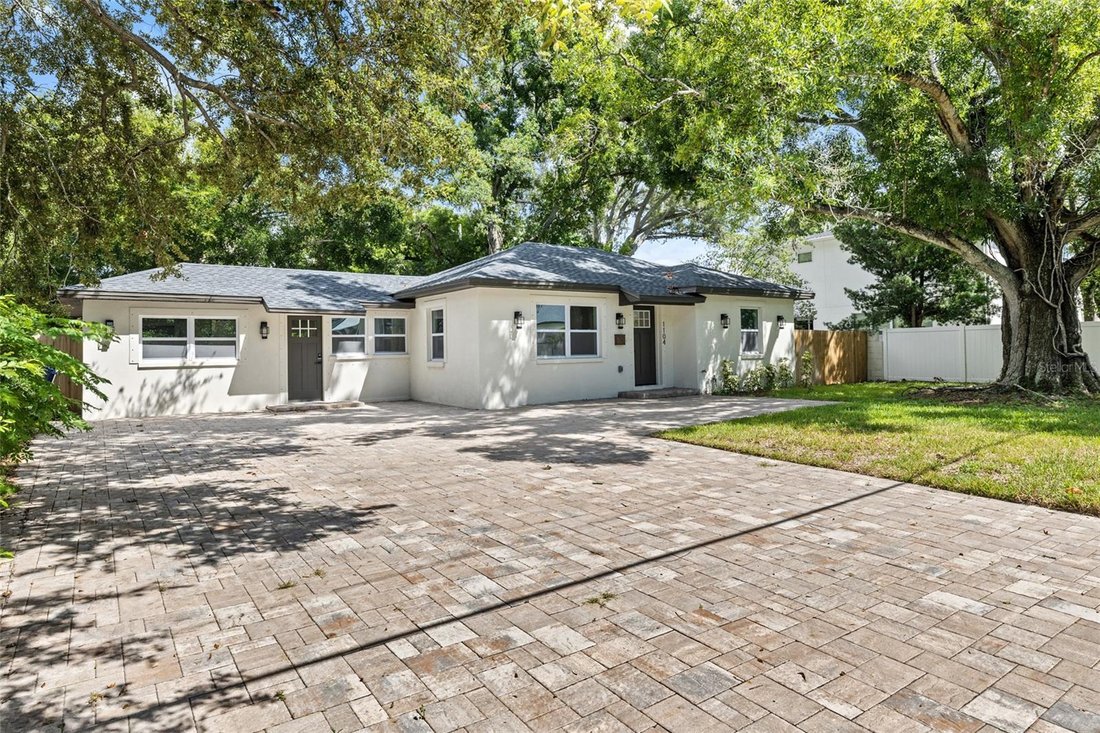
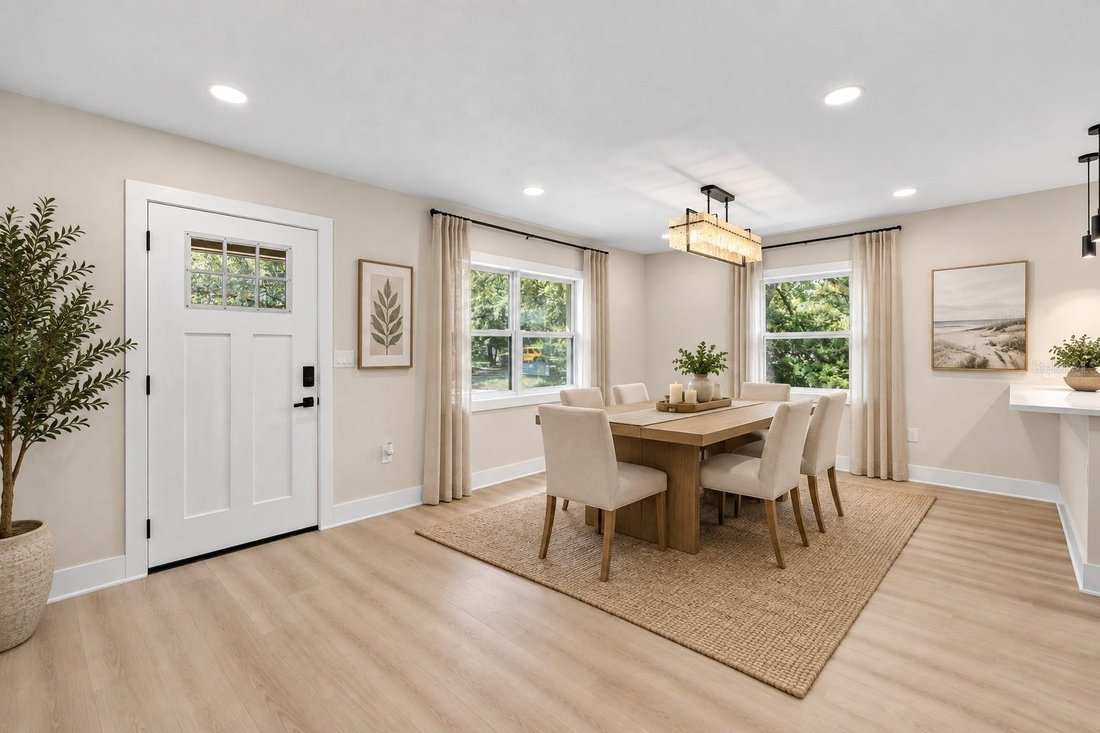
Virtually Staged. Beautifully Renovated Home located just south of Beach Park area ... wonderful A-Rated Schools! This 3 bedroom 2 bathroom home is located on a 70’ X 135’ lot with fenced back yard. As you pull up notice the pavered driveway with adjacent parking pad. Exterior renovations in 2024 include New Roof, New Impact Windows, New central heat & air, New exterior & sliding glass doo
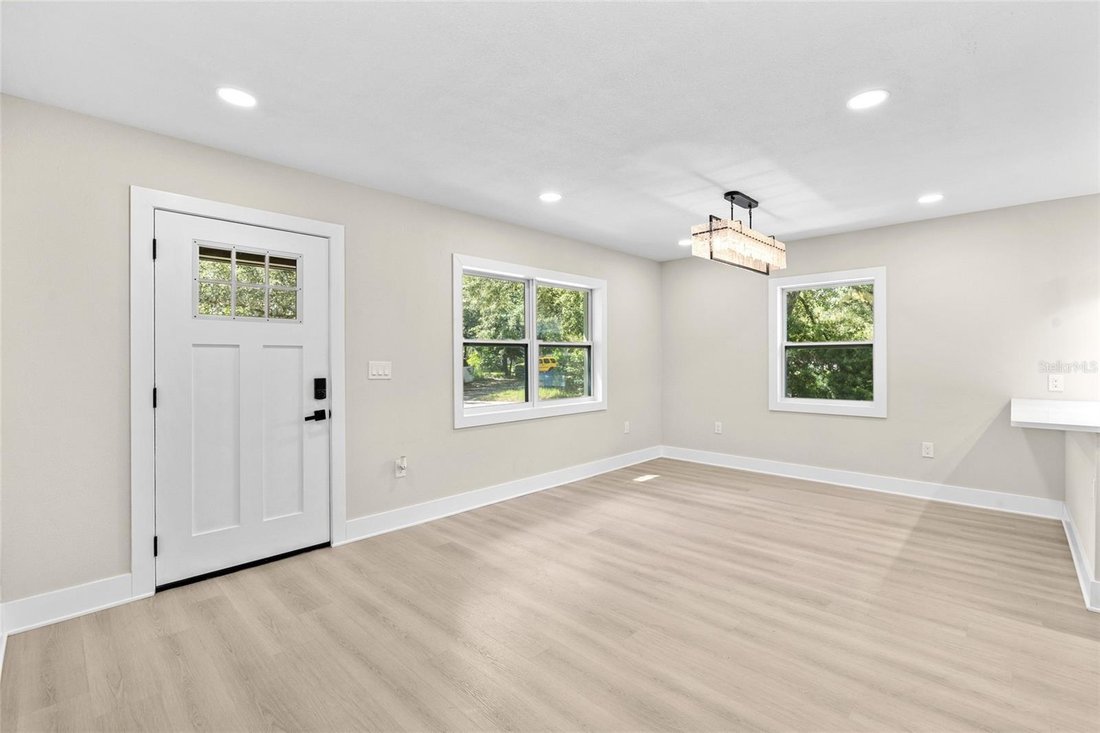
Virtually Staged. Beautifully Renovated Home located just south of Beach Park area ... wonderful A-Rated Schools! This 3 bedroom 2 bathroom home is located on a 70’ X 135’ lot with fenced back yard. As you pull up notice the pavered driveway with adjacent parking pad. Exterior renovations in 2024 include New Roof, New Impact Windows, New central heat & air, New exterior & sliding glass doors, New exterior stucco & paint, New front irrigation system, New sod & landscaping, New fencing, & New exterior motion lights. Numerous interior renovations in 2024 include electrical, plumbing, insulation, framing, sheetrock, luxury vinyl plank flooring, interior doors, trim & baseboards, interior paint, lighting (dining room, great room & primary suite feature recessed can lighting), ceiling fans, and dining room chandelier. No popcorn ceilings! The bathrooms have been remodeled with new vanities, plumbing fixtures (Hydro Power LED touch on bathroom faucets), new tile, new tub (hall bath), new toilets, & new LED bluetooth mirrors. The kitchen opens to the dining room and features Upgrades ... stainless appliances (smart WIFI appliances include refrigerator with beverage center & dual ice maker, dishwasher, microwave, range with air fryer, & 5-burner cooktop). There is also a dual zone wine & beverage center. Kitchen cabinets were replaced with upgraded cabinets with dovetailed drawers & quartz counters & backsplash. Loads of cabinet space!! There is also an informal dining area next to kitchen (flex area). The large great room overlooks the huge fenced backyard. This home features a popular split floor plan. The primary bedroom has a walk-in closet, recessed can lighting ... primary bath features new stylish vanity with 2 undermount sinks, quartz counters, rectangle floor and shower tile, dual shower heads, upgraded plumbing fixtures, & private commode room. There are also hurricane shutters. Virtually staged photos show what the floor plan designates as living room; set up as a dining room and sitting area. Sliding glass door from great room leads to an open patio. There is an additional concrete slab in the backyard ... perfect place for a fire pit. Minutes from Tampa International Airport, downtown, Westshore district, Hyde Park, bouquet shopping, exceptional dining, Water Street, sporting venues, Tampa Bay Buccaneers stadium, and Lightning hockey. Easy commute to the area beaches. Seller states there was no impact to the property from hurricanes Helene and Milton
-
Property type
House
-
Year built
1950
-
Price/sqft
$530
Features
- Walk In Closet
- Open Kitchen
- Fire Pit
- Renovated
- Parking
Explore the Area
1104 S LOIS AVENUE, TAMPA, FL 33629, Florida, United States
View on Google Maps
Price per sqft
Low
High
Joined 4 years ago
You have inquired about this property
The agent will contact you soon by
Listed by
1
Listings
2022
Joined
Book home tour with Kathy Muscatell
Choose a date and whether you'd like a virtual or in-person tour with the agent.
Preferred date
Tour type

Last updated
Today
First listed
Sep 9
Agent licence
#355014
Listing reference
2155546500958560
Listing status
Similar Properties Nearby
New Listings in Tampa


Explore More Homes for Sale
Tampa, FL, United States property types
Tampa, FL, United States popular searches
- Properties with Pool in Tampa, FL, United States
- Properties with Garage in Tampa, FL, United States
- Properties with Garden in Tampa, FL, United States
- Waterfront properties in Tampa, FL, United States
- Properties with Fitness Center / Gym in Tampa, FL, United States
- Properties with Elevator in Tampa, FL, United States
- Modern properties in Tampa, FL, United States
- New Builds properties in Tampa, FL, United States
- Gated Community properties in Tampa, FL, United States
- Properties with Tennis Court in Tampa, FL, United States
- Renovated properties in Tampa, FL, United States
- Panoramic / Scenic View properties in Tampa, FL, United States
- Properties with Sauna in Tampa, FL, United States
- Investment Property properties in Tampa, FL, United States
- Properties with Wine Cellar in Tampa, FL, United States
- Properties with Helipad in Tampa, FL, United States
- Lakefront properties in Tampa, FL, United States
- Lake View properties in Tampa, FL, United States
- Golf View properties in Tampa, FL, United States
- Properties with Private Airport in Tampa, FL, United States
- Equestrian properties in Tampa, FL, United States
- Mountain View properties in Tampa, FL, United States
- Sea View properties in Tampa, FL, United States
- Properties with Indoor Pool in Tampa, FL, United States
- Properties with Private Beach in Tampa, FL, United States
- Ocean View properties in Tampa, FL, United States
- Mansion properties in Tampa, FL, United States
Related Guides & Stories
Trusted by the World's Leading Brokers
The agents behind the world's most exceptional properties list with JamesEdition.
- Listings from Sotheby's, Christie's, BARNES, and Engel & Völkers
- Every listing reviewed before it goes live
- Connect directly with verified listing agents
By continuing you agree to our Terms and Privacy Policy.
brokerages we
partnered with
partnered with