



$3,950,000
4910 Carranza Ct
- 4 Beds
- 6 Baths
- 5,765 Sqft
- Updated: September 15
- MLS#TB8546403
About the Property
Sweeping bay views create an exceptional waterfront setting for this 2015 custom residence built by Devonshire Custom Homes within the guard-gated community of Westshore Yacht Club. Thoughtfully designed across three levels, the home blends refined interiors, exceptional entertaining spaces and tranquil water and park views for the very best of Florida living. The first level is ideal for recreati
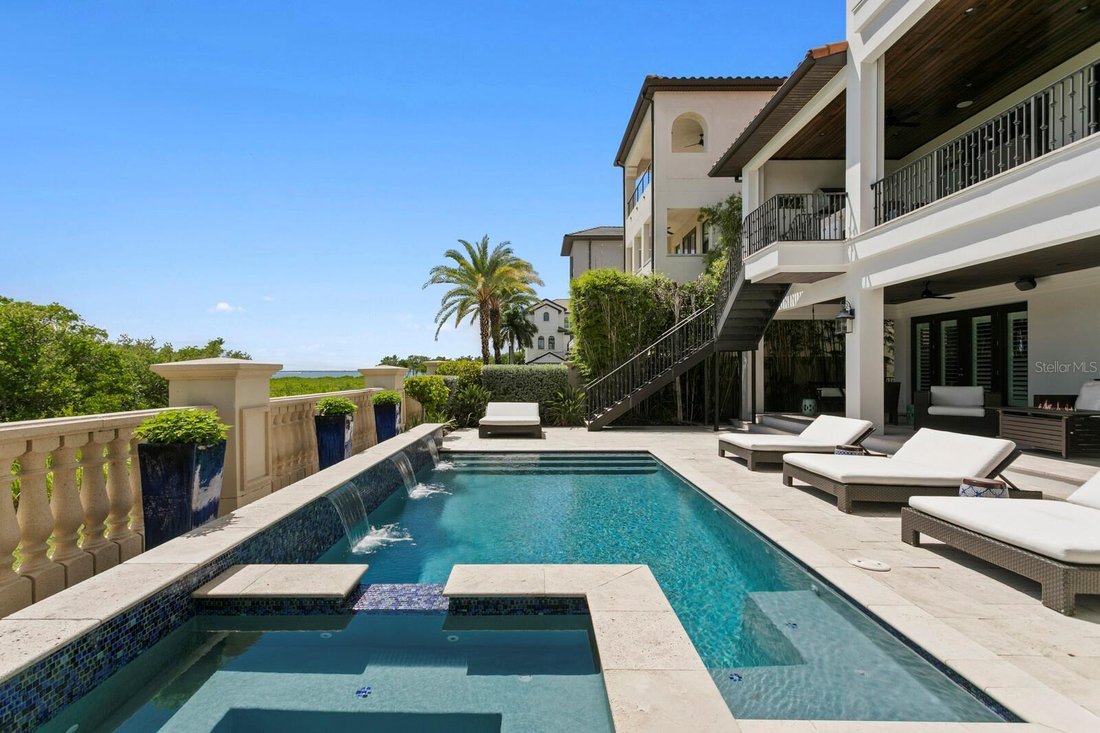
Sweeping bay views create an exceptional waterfront setting for this 2015 custom residence built by Devonshire Custom Homes within the guard-gated community of Westshore Yacht Club. Thoughtfully designed across three levels, the home blends refined interiors, exceptional entertaining spaces and tranquil water and park views for the very best of Florida living. The first level is ideal for recreation, extended-stay guests or multigenerational living, featuring an elegant courtyard oasis and beautifully appointed ”In Law”/Guest suite with private entrance, living area, kitchenette, bedroom, full bath, dedicated laundry and garage. An expansive bonus room (optional 5th bedroom) features custom cabinetry and a Murphy bed, with direct access to the lanai and full pool bath, plus a separate storage room. On the second level, the chef’s kitchen makes an elegant statement with marble countertops, a generous center island with bar seating, custom backsplash and premier Wolf, Sub-Zero and Bosch appliances. Statement lighting adds warmth and character as the open design flows into the dining area and spacious great room with fireplace. A private office and ensuite guest bedroom add flexibility, while a walk-in pantry with beverage refrigeration enhances entertaining. Sliding glass doors open to a generous terrace with a full outdoor kitchen and bar seating overlooking the bay. Automated screens create a comfortable year-round retreat for dining, entertaining and enjoying the abundant wildlife and natural beauty. The third level is a private sanctuary, anchored by an impressive primary suite designed around its serene waterfront backdrop. The sleeping and bath areas are separated by a private covered terrace overlooking the sparkling bay. The elegant bath features a deep soaking tub positioned to enjoy the peaceful surroundings, dual vanities, walk-in shower and generous split closet with dedicated vanity area. An ensuite guest bedroom, laundry room and multipurpose loft with wet bar and French doors opening to a park-facing terrace complete this level. Outdoors, an expansive covered patio invites poolside relaxation and entertaining with a saltwater pool and spa, cascading waterfall features and covered lanai. Appointments include impact-rated windows, hardwood flooring, plantation shutters, Sonos sound system and a three-stop elevator. Split garages include a one-car garage plus a second garage offering three parking spaces and/or a golf cart. Residents of Westshore Yacht Club enjoy access to the Bay Club and 149-slip marina, two resort pools, poolside tiki bar, spa and state-of-the-art fitness center. Offering a rare combination of tranquility and connectivity, the residence enjoys a secluded, nature-inspired setting facing the park while remaining convenient to both Tampa and St. Petersburg. Downtown Tampa, Tampa International Airport, professional sports and entertainment venues are within easy reach, along with the celebrated arts, museums, dining and waterfront energy of St. Petersburg just across the bay. Here, the serenity of Westshore Yacht Club meets easy access to two of Tampa Bay’s most dynamic city centers.
-
Property type
House
-
Price/sqft
$685
Features
- Walk In Closet
- Pool
- Garage
- Garden
- Fire Pit
- Gated Community
- Outdoor Kitchen
- Terrace
- Elevator
Features
Lot
- Gated Community
- Water View
- Waterfront
- Privacy
Indoor
- High Ceiling
- Office
- Fireplace
- Kitchen island
- Gas Stovetop
- Jacuzzi
- Bar
- Laundry Room
- Elevator
- Stone Countertops
- Walk In Closet
- Fitness Center / Gym
Outdoor
- Terrace
- Balcony
- Parking
- Fire Pit
- Pool
- Garage
- Outdoor Kitchen
- Outdoor Living Space
- Garden
Explore the Area
4910 CARRANZA CT, TAMPA, FL 33616, Florida, United States
View on Google Maps
Price per sqft
Low
High

Joined 7 months ago
You have inquired about this property
The agent will contact you soon by
Listed by
10
Listings
2026
Joined
Book home tour with Jennifer Zales
Choose a date and whether you'd like a virtual or in-person tour with the agent.
Preferred date
Tour type

Collective by Luxury Presence is the exclusive, invitation-only membership network for the most successful, well-r
Collective by Luxury Presence is the exclusive, invitation-only membership network for the most successful, well-respected and recognized real estate agents across the globe. With an average annual production of $170 million and $135B+ in cumulative career sales, this group operates at a level that few other in the industry can match. Representing over 30 premier brands across more than 60 of the most sought-after, luxury markets, Collective by Luxury Presence is a rare intersection of excellence, influence, and ambition. From Silicon Valley to Manhattan, Aspen to Palm Beach, our members are the names behind record-breaking sales, closed door deals, and some of the most iconic listings in luxury real estate.
Last updated
September 15
First listed
Sep 14
Listing reference
4910-carranza-ct-tampa-fl-us-33616-mfrtb8546403
Similar Properties Nearby
New Listings in Tampa



Explore More Homes for Sale
Tampa, FL, United States property types
Tampa, FL, United States popular searches
- Properties with Pool in Tampa, FL, United States
- Properties with Garage in Tampa, FL, United States
- Properties with Garden in Tampa, FL, United States
- Properties with Fitness Center / Gym in Tampa, FL, United States
- Waterfront properties in Tampa, FL, United States
- Properties with Elevator in Tampa, FL, United States
- Modern properties in Tampa, FL, United States
- New Builds properties in Tampa, FL, United States
- Gated Community properties in Tampa, FL, United States
- Properties with Tennis Court in Tampa, FL, United States
- Renovated properties in Tampa, FL, United States
- Panoramic / Scenic View properties in Tampa, FL, United States
- Properties with Sauna in Tampa, FL, United States
- Investment Property properties in Tampa, FL, United States
- Properties with Helipad in Tampa, FL, United States
- Properties with Wine Cellar in Tampa, FL, United States
- Lakefront properties in Tampa, FL, United States
- Lake View properties in Tampa, FL, United States
- Properties with Private Airport in Tampa, FL, United States
- Golf View properties in Tampa, FL, United States
- Equestrian properties in Tampa, FL, United States
- Sea View properties in Tampa, FL, United States
- Properties with Indoor Pool in Tampa, FL, United States
- Properties with Private Beach in Tampa, FL, United States
- Mountain View properties in Tampa, FL, United States
- Hilltop properties in Tampa, FL, United States
- Mansion properties in Tampa, FL, United States
Related Guides & Stories
Trusted by the World's Leading Brokers
The agents behind the world's most exceptional properties list with JamesEdition.
- Listings from Sotheby's, Christie's, BARNES, and Engel & Völkers
- Every listing reviewed before it goes live
- Connect directly with verified listing agents
By continuing you agree to our Terms and Privacy Policy.
brokerages we
partnered with
partnered with