$597,321
A Freehold Lerry Mill, Talybont Is A Rare Former Woollen Mill Complex Set In A Peaceful Riverside Po
- 5 Beds
- Updated: July 4
- 7
About the Property
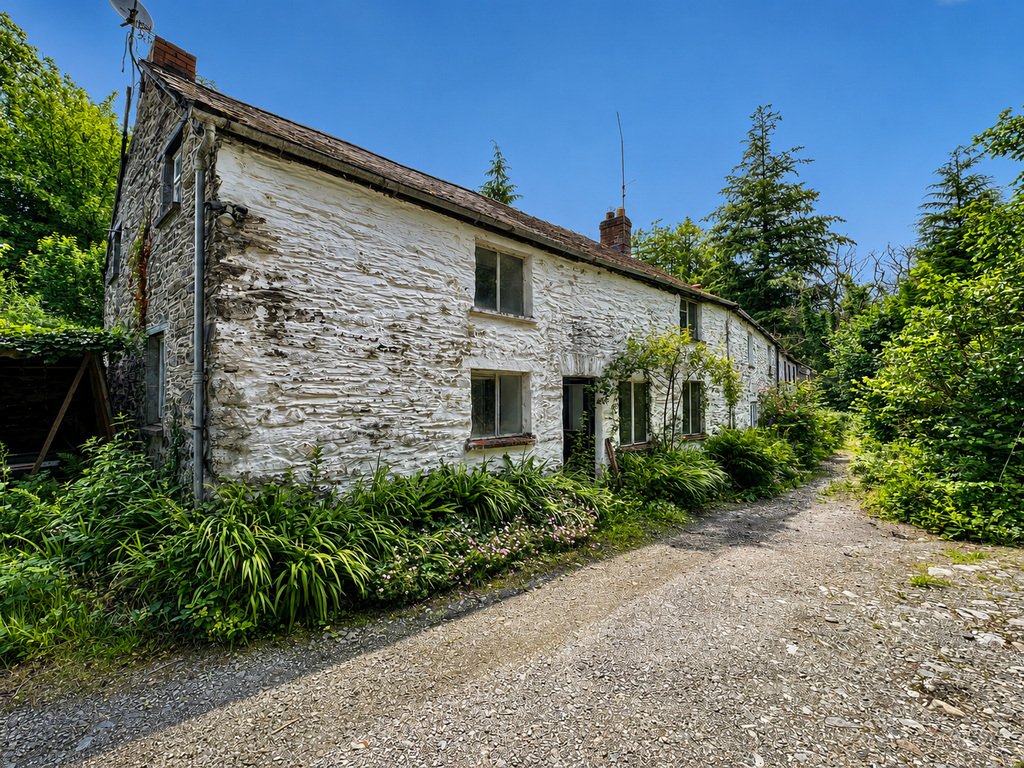
Lerry Mill is a historic former woollen mill complex occupying a peaceful riverside setting, offering a rare opportunity to acquire an entire and evocative site of considerable character and potential. The property comprises three residential cottages together with three former mill buildings, arranged around the original working mill. Historically, Lerry Mill was a thriving local enterprise and a
Lerry Mill is a historic former woollen mill complex occupying a peaceful riverside setting, offering a rare opportunity to acquire an entire and evocative site of considerable character and potential. The property comprises three residential cottages together with three former mill buildings, arranged around the original working mill. Historically, Lerry Mill was a thriving local enterprise and an important hub of community activity, with an on-site shop selling provisions and woollen products produced at the mill. Although the mill has now sadly closed and parts of the property are in a state of deterioration, it presents significant scope for restoration, conversion, or redevelopment, subject to the necessary consents. The property is located within the village of Talybont, approximately 9 miles north of Aberystwyth and an equal distance from the market town of Machynlleth. The village is a popular commuter location with a strong sense of community and excellent access to countryside and coastline. The sandy beaches of Ynyslas and Borth lie approximately 3 miles away, making the area particularly appealing to those with an active, outdoor lifestyle.
Offered as a whole, Lerry Mill represents a unique lifestyle or development opportunity, combining residential accommodation, historic buildings, and land in an increasingly sought-after rural and coastal location. Alternatively, the vendors are prepared to consider dividing the property into three separate lots, each designed to provide a distinct and self-contained opportunity. Each proposed lot would comprise:
One existing cottage
One former mill building / outbuilding, offering conversion or ancillary potential (subject to consent)
Additional land to the rear, suitable for garden use, amenity space, or future enhancement
This flexible approach allows purchasers to acquire an individual element of the former mill complex while still benefiting from the character, setting, and history of the site. The option is likely to appeal to owner occupiers, investors, small-scale developers, or those seeking a restoration project in a strong rural and coastal location.
1 Lerry Mill
Half galzed front entrance door leading to Hallway with tile floor, stairs to first floor and doors to:
Dining Room
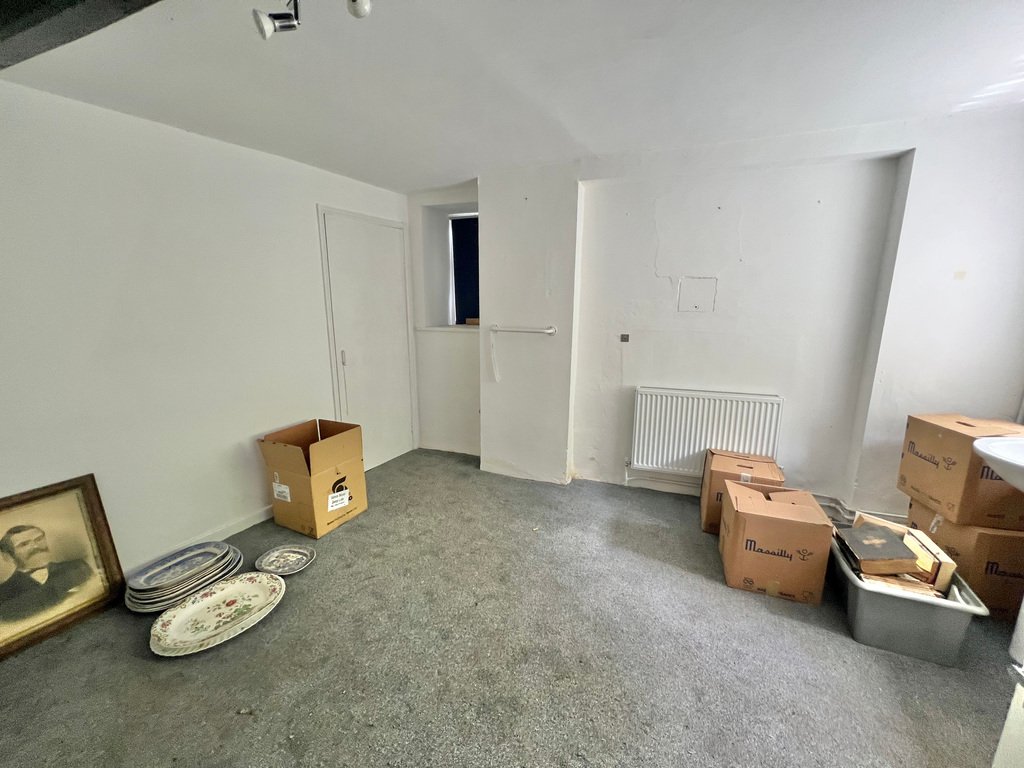
12’10” x 10’7”
Currently bedroom. Double panel radiator. Pedestal wash hand basin. Twin power point. Understairs storage cupboard. Window to rear.
Kitchen
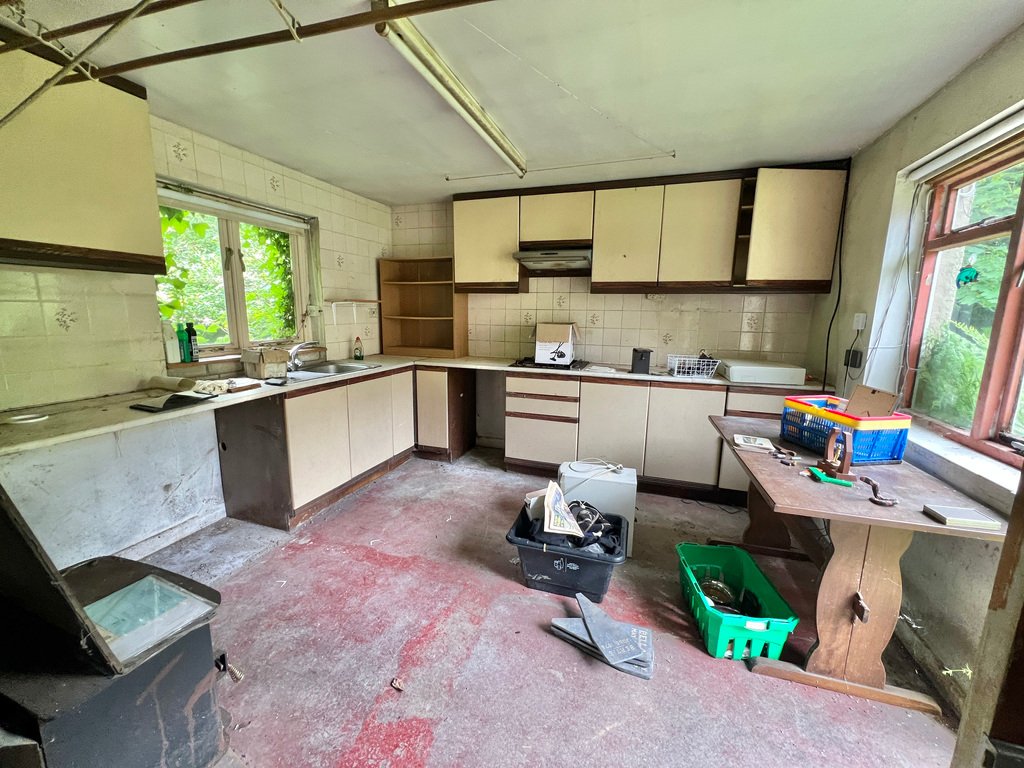
19’4” x 12’0”
With window to both side and door to outside rear. Range of fitted base and eye level units. Twin power point. Solid fuel stove fire with back boiler. Door to rear entrance hall with door to outside and door to Toilet with low flush WC.
Lounge
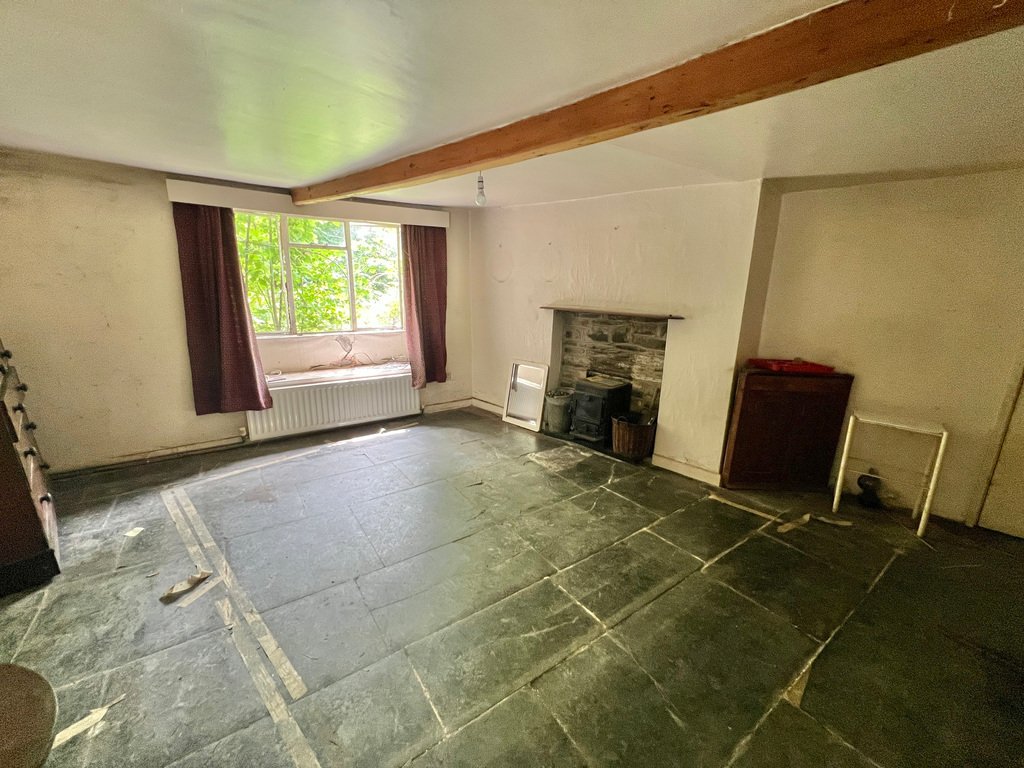
15’10” x 15’7”
With two windows to front and window to rear. ”Morso” solid fuel stove fire.
First Floor
Approached by easy rise staircase to:
Landing
With doors to:
Toilet
With low flush WC. Airing Cupboard housing factory lagged hot water cylinder.
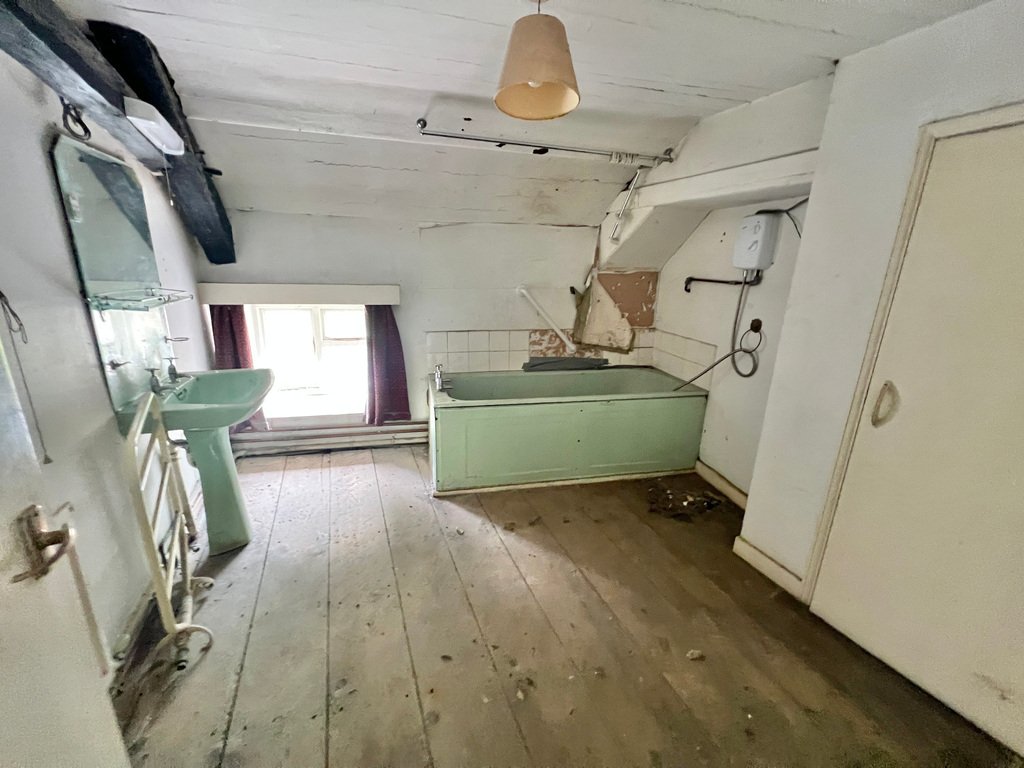
Bathroom
With panel bath. Pedestal wash hand basin.
Rear Bedroom
13’5” x 11’10”
With window to rear. The first floor accommodation can be refigured into providing two bedrooms.
2 Lerry Mill
Upvc double glazed front entrance door to:
Kitchen
16’5” x 8’6”
With Base units Sink. Oil fired Stanley cooking range.
Lounge
16’5” x 14’9”
With feature Inglenook fireplace Solid fuel stove fire. Original bread oven. Two windows to front and window to rear.
Office with window to rear old feature fireplace. Maids cooking range.
9’8” x 11’2”
Toilet
With low flush WC. Wash hand basin.
First Floor
With landing area to front with doors to:
Bedroom
12’8” x 12’3”
With window to rear.
Bedroom
12’9” x 8’1”
With window to rear.
Bathroom
With panelled Bath. Pedestal wash hand basin. Low flush WC. Airing Cupboard housing factory lagged hot water cylinder with electric immersion heater.
Rear Bedroom
11’1” x 8’10”
With window to rear feature fireplace.
3 Lerry Mill
Central entrance door leading to:
Hall
with doors leading to Toilet with low flush WC
Dining Room
11’6” x 9’1”
With window to rear. Archway leading to:
Lounge
16’5” x 12’7”
With window to front and rear. Inglenook fireplace. Old wall safe. Door to:
Kitchen
With window to front and side. Door to outside. Double drainer stainless steal sink.
First floor
24’7” x 16’5”
Access via external metal sync taircase leading to open plan accommodation.
Outside
To front. There is a large hardstanding parking area. Old mill factory units are built of stone walls which support a pitched roof laid with slate and sheet roof. Factory Uchaf situated in front of 1 Lerry Mill and arranged over three floors 18m x 6m. Yr Hen Siop lies in front of 3 Leri Mill and Loft Mari lies behind Yr Hen Siop. To Rear immediate garden area and additional land extending to the road.
Services
Mains electric, water and drainage.
General
Lerry Mill represents a unique lifestyle or development opportunity, combining residential accommodation, historic buildings, and land in an increasingly sought-after location. Whether acquired as a whole or in part, Lerry Mill offers considerable scope, historic interest, and long-term potential, set within a well-connected and community-focused village environment. For further details apply to Iestyn Leyshon [hidden information] who will be pleased to arrange your viewing.
Offered as a whole, Lerry Mill represents a unique lifestyle or development opportunity, combining residential accommodation, historic buildings, and land in an increasingly sought-after rural and coastal location. Alternatively, the vendors are prepared to consider dividing the property into three separate lots, each designed to provide a distinct and self-contained opportunity. Each proposed lot would comprise:
One existing cottage
One former mill building / outbuilding, offering conversion or ancillary potential (subject to consent)
Additional land to the rear, suitable for garden use, amenity space, or future enhancement
This flexible approach allows purchasers to acquire an individual element of the former mill complex while still benefiting from the character, setting, and history of the site. The option is likely to appeal to owner occupiers, investors, small-scale developers, or those seeking a restoration project in a strong rural and coastal location.
1 Lerry Mill
Half galzed front entrance door leading to Hallway with tile floor, stairs to first floor and doors to:
Dining Room
12’10” x 10’7”
Currently bedroom. Double panel radiator. Pedestal wash hand basin. Twin power point. Understairs storage cupboard. Window to rear.
Kitchen
19’4” x 12’0”
With window to both side and door to outside rear. Range of fitted base and eye level units. Twin power point. Solid fuel stove fire with back boiler. Door to rear entrance hall with door to outside and door to Toilet with low flush WC.
Lounge
15’10” x 15’7”
With two windows to front and window to rear. ”Morso” solid fuel stove fire.
First Floor
Approached by easy rise staircase to:
Landing
With doors to:
Toilet
With low flush WC. Airing Cupboard housing factory lagged hot water cylinder.
Bathroom
With panel bath. Pedestal wash hand basin.
Rear Bedroom
13’5” x 11’10”
With window to rear. The first floor accommodation can be refigured into providing two bedrooms.
2 Lerry Mill
Upvc double glazed front entrance door to:
Kitchen
16’5” x 8’6”
With Base units Sink. Oil fired Stanley cooking range.
Lounge
16’5” x 14’9”
With feature Inglenook fireplace Solid fuel stove fire. Original bread oven. Two windows to front and window to rear.
Office with window to rear old feature fireplace. Maids cooking range.
9’8” x 11’2”
Toilet
With low flush WC. Wash hand basin.
First Floor
With landing area to front with doors to:
Bedroom
12’8” x 12’3”
With window to rear.
Bedroom
12’9” x 8’1”
With window to rear.
Bathroom
With panelled Bath. Pedestal wash hand basin. Low flush WC. Airing Cupboard housing factory lagged hot water cylinder with electric immersion heater.
Rear Bedroom
11’1” x 8’10”
With window to rear feature fireplace.
3 Lerry Mill
Central entrance door leading to:
Hall
with doors leading to Toilet with low flush WC
Dining Room
11’6” x 9’1”
With window to rear. Archway leading to:
Lounge
16’5” x 12’7”
With window to front and rear. Inglenook fireplace. Old wall safe. Door to:
Kitchen
With window to front and side. Door to outside. Double drainer stainless steal sink.
First floor
24’7” x 16’5”
Access via external metal sync taircase leading to open plan accommodation.
Outside
To front. There is a large hardstanding parking area. Old mill factory units are built of stone walls which support a pitched roof laid with slate and sheet roof. Factory Uchaf situated in front of 1 Lerry Mill and arranged over three floors 18m x 6m. Yr Hen Siop lies in front of 3 Leri Mill and Loft Mari lies behind Yr Hen Siop. To Rear immediate garden area and additional land extending to the road.
Services
Mains electric, water and drainage.
General
Lerry Mill represents a unique lifestyle or development opportunity, combining residential accommodation, historic buildings, and land in an increasingly sought-after location. Whether acquired as a whole or in part, Lerry Mill offers considerable scope, historic interest, and long-term potential, set within a well-connected and community-focused village environment. For further details apply to Iestyn Leyshon [hidden information] who will be pleased to arrange your viewing.
-
Property type
House
Features
- Garden
- Terrace
- Fireplace
- Riverfront
- Basement
- Gas Stovetop
- Office
- Parking
Explore the Area
Lerry Mills, Factory Street, Talybont, Ceredigion, Wales
View on Google Maps
Price per sqft
Low
High
Joined 3 years ago
You have inquired about this property
The agent will contact you soon by
Listed by
5
Listings
2023
Joined
Book home tour with the agent
Choose a date and whether you'd like a virtual or in-person tour with the agent.
Preferred date
Tour type
Last updated
July 4
First listed
July 4
Listing reference
202726_IAB1017537
Trusted by the World's Leading Brokers
The agents behind the world's most exceptional properties list with JamesEdition.
- Listings from Sotheby's, Christie's, BARNES, and Engel & Völkers
- Every listing reviewed before it goes live
- Connect directly with verified listing agents
By continuing you agree to our Terms and Privacy Policy.