



$673,115
Taluyers Traditionnelle
- 4 Beds
- 1 Baths
- 1,925 Sqft
- 7,955 Sqft lot
- Updated: March 31
About the Property
TALUYERS (town center) - In a sought-after residential area, quiet and without overlooking neighbors, close to schools, shops, and public transport, this beautiful family home impresses with its generous space and quality environment.
Set on a fenced and wooded plot of 739 m², it offers 178.80 m² of living space (215.63 m² floor area) and provides an ideal layout for a large family, a mul
Set on a fenced and wooded plot of 739 m², it offers 178.80 m² of living space (215.63 m² floor area) and provides an ideal layout for a large family, a mul
TALUYERS (town center) - In a sought-after residential area, quiet and without overlooking neighbors, close to schools, shops, and public transport, this beautiful family home impresses with its generous space and quality environment.
Set on a fenced and wooded plot of 739 m², it offers 178.80 m² of living space (215.63 m² floor area) and provides an ideal layout for a large family, a multi-generational project, or an independent activity.
The house is harmoniously arranged over two levels.
The ground floor features:
- An entrance
- A bedroom
- A bathroom with toilet
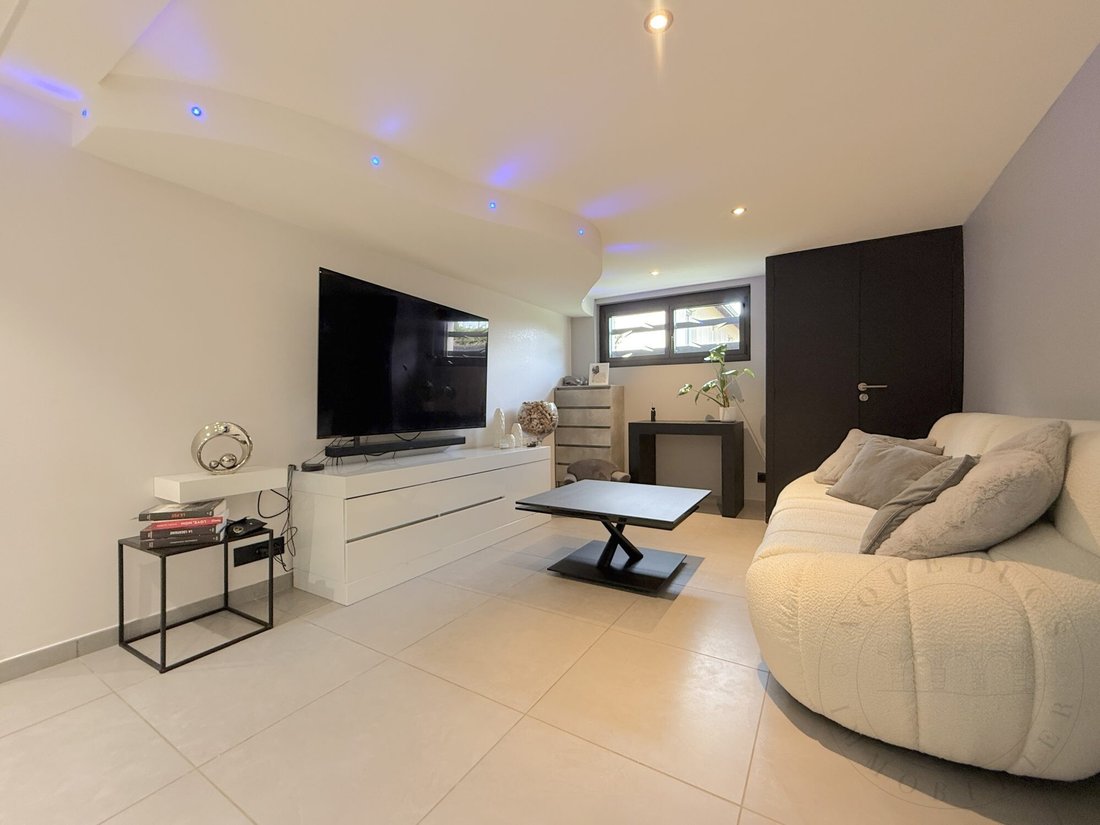
- A large living room and dining area of about 60 m²
- A furnished and fully equipped kitchen
This space can function completely independently. A large insulated double garage completes this level.
Upstairs, an entrance with large closets leads to the living and sleeping areas. You will find:
- Three comfortable bedrooms, one with built-in closets
- A bright living room with dining area of 32 m², enhanced by a closed fireplace
- An independent furnished and equipped kitchen
The living room benefits from east and south exposures and opens onto a balcony with an external staircase providing direct access to the garden. A bathroom with balneo shower and separate toilets complete the floor.
Outside, the landscaped garden offers a privileged living environment with:
- A saltwater pool equipped with a safety system
- A friendly terrace
- A pétanque court
- A storage shelter
- An electric gate
- A new fence
Several parking spaces are also available.
Fully renovated and perfectly maintained, the house features quality amenities:
- Aluminum Klein double glazing
- Efficient electric heating
- Two equipped kitchens
- Fiber optic internet
- Connection to the main sewer system
- Very good energy performance rating (DPE)
- Insulated garage
Ideally located just a five-minute walk from a TCL bus station serving Lyon and school buses, this rare property in the area combines space, functionality, and a privileged living environment.
A turnkey home, ready to welcome a new family.
The estimated annual energy costs range between €2,300 and €3,160 per year, based on average energy prices indexed over recent years (subscriptions included) according to the decree of March 31, 2021, in effect when the energy performance diagnosis (DPE) was established. These costs are calculated based on the property’s characteristics and standard usage covering five areas: heating, hot water, air conditioning, lighting, and auxiliary equipment.
Information on risks to which this property is exposed is available on the Géorisques website. Costs are the responsibility of the seller.
Energy class C, Climate class A.
Estimated annual energy expenses for standard use: between €2,322.00 and €3,143.00 over 2021, 2022, and 2023 (subscriptions included).
Information on risks to which this property is exposed is available on the Géorisques website.
Information on the risks to which this property is exposed is available on the Géorisques website: https://www.georisques.gouv.fr/
Set on a fenced and wooded plot of 739 m², it offers 178.80 m² of living space (215.63 m² floor area) and provides an ideal layout for a large family, a multi-generational project, or an independent activity.
The house is harmoniously arranged over two levels.
The ground floor features:
- An entrance
- A bedroom
- A bathroom with toilet
- A large living room and dining area of about 60 m²
- A furnished and fully equipped kitchen
This space can function completely independently. A large insulated double garage completes this level.
Upstairs, an entrance with large closets leads to the living and sleeping areas. You will find:
- Three comfortable bedrooms, one with built-in closets
- A bright living room with dining area of 32 m², enhanced by a closed fireplace
- An independent furnished and equipped kitchen
The living room benefits from east and south exposures and opens onto a balcony with an external staircase providing direct access to the garden. A bathroom with balneo shower and separate toilets complete the floor.
Outside, the landscaped garden offers a privileged living environment with:
- A saltwater pool equipped with a safety system
- A friendly terrace
- A pétanque court
- A storage shelter
- An electric gate
- A new fence
Several parking spaces are also available.
Fully renovated and perfectly maintained, the house features quality amenities:
- Aluminum Klein double glazing
- Efficient electric heating
- Two equipped kitchens
- Fiber optic internet
- Connection to the main sewer system
- Very good energy performance rating (DPE)
- Insulated garage
Ideally located just a five-minute walk from a TCL bus station serving Lyon and school buses, this rare property in the area combines space, functionality, and a privileged living environment.
A turnkey home, ready to welcome a new family.
The estimated annual energy costs range between €2,300 and €3,160 per year, based on average energy prices indexed over recent years (subscriptions included) according to the decree of March 31, 2021, in effect when the energy performance diagnosis (DPE) was established. These costs are calculated based on the property’s characteristics and standard usage covering five areas: heating, hot water, air conditioning, lighting, and auxiliary equipment.
Information on risks to which this property is exposed is available on the Géorisques website. Costs are the responsibility of the seller.
Energy class C, Climate class A.
Estimated annual energy expenses for standard use: between €2,322.00 and €3,143.00 over 2021, 2022, and 2023 (subscriptions included).
Information on risks to which this property is exposed is available on the Géorisques website.
Information on the risks to which this property is exposed is available on the Géorisques website: https://www.georisques.gouv.fr/
-
Property type
House
-
Year built
1988
-
Price/sqft
$349
-
Consumption
C
Features
- Garden
- Pool
- Terrace
- Garage
- Fireplace
- Kitchen island
- Bar
Explore the Area
centre ville, Taluyers, 69440, France
View on Google Maps
Price per sqft
Low
High
Joined 1 year ago
You have inquired about this property
The agent will contact you soon by
Listed by
28
Listings
2025
Joined
Book home tour with the agent
Choose a date and whether you'd like a virtual or in-person tour with the agent.
Preferred date
Tour type
Last updated
March 31
First listed
February 27
Listing reference
VM1008-AQUEDUCSIMMOBILIER
Trusted by the World's Leading Brokers
The agents behind the world's most exceptional properties list with JamesEdition.
- Listings from Sotheby's, Christie's, BARNES, and Engel & Völkers
- Every listing reviewed before it goes live
- Connect directly with verified listing agents
By continuing you agree to our Terms and Privacy Policy.