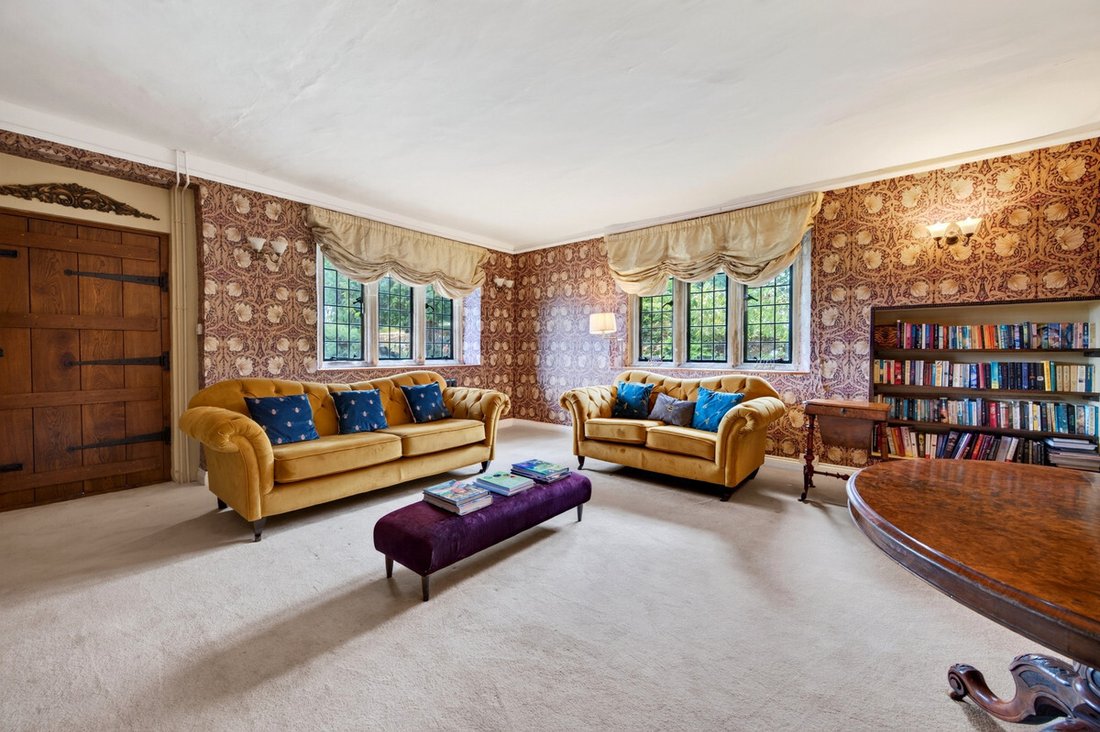
6 Bedroom Detached House For Sale In Tadley
- 6 Beds
- 5 Baths
- 4,291 Sqft
- Updated: Today
About the Property
***Open House 10th October 1pm onwards. By appointment only.***
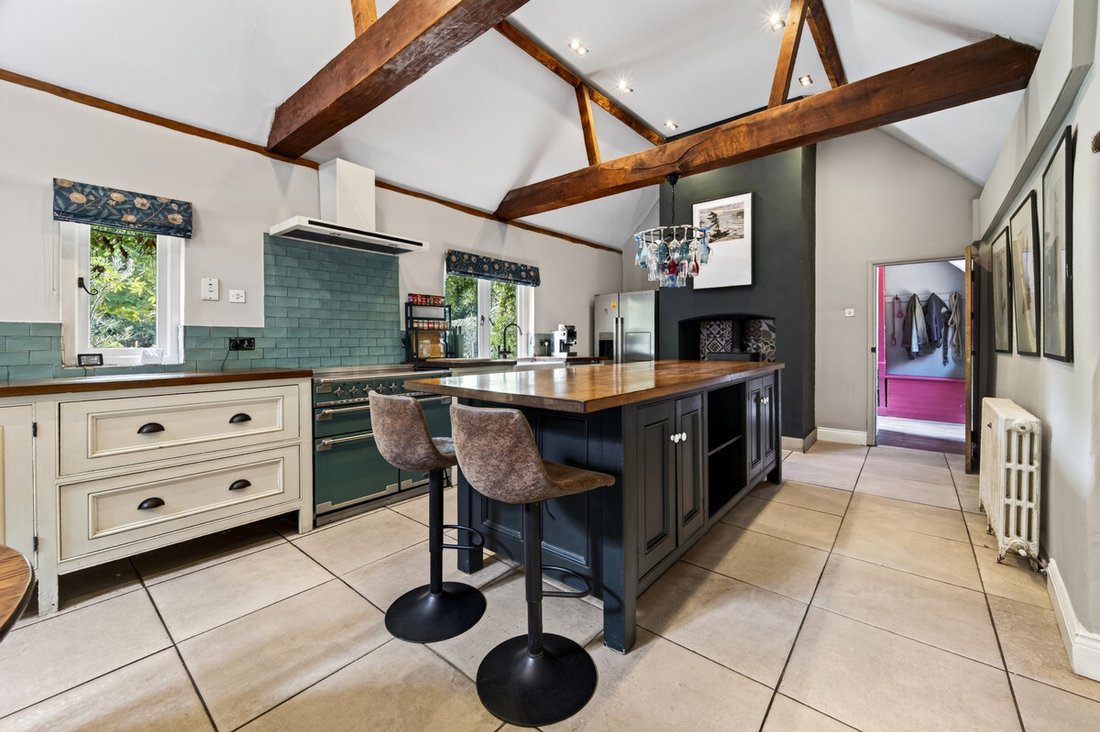
Featuring medieval and Georgian splendour, and a modern 29ft chef’s kitchen. Complete with a strip of private woodland, formal gardens, and uncompromised, covenant-protected countryside views. A fabulous and versatile property.
Tadley Place
Hidden down a tranquil country lane on the pastoral rural fringes of Tadley,
***Open House 10th October 1pm onwards. By appointment only.***
Featuring medieval and Georgian splendour, and a modern 29ft chef’s kitchen. Complete with a strip of private woodland, formal gardens, and uncompromised, covenant-protected countryside views. A fabulous and versatile property.
Tadley Place
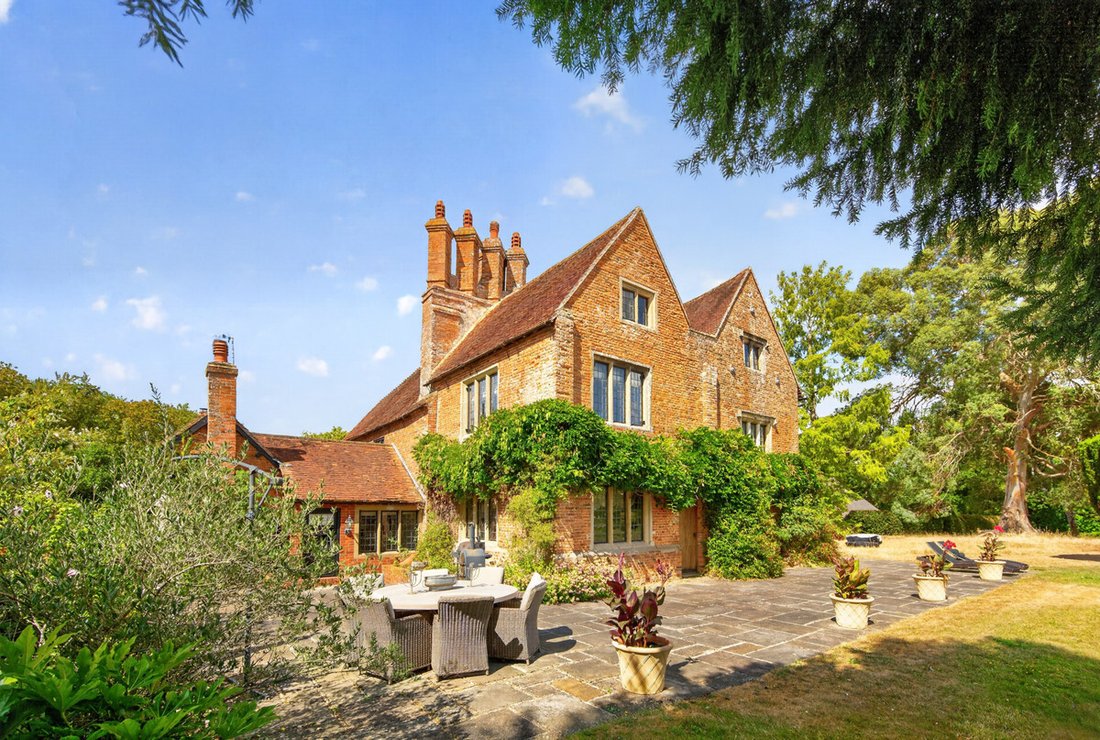
Hidden down a tranquil country lane on the pastoral rural fringes of Tadley, Grade II listed Tadley Place stands as an extraordinary chronicle of English architectural history.
Originally dating to the 15th century, the estate was the historic seat of the prominent Ludlow family until the late 17th century. Its walls whisper stories of national significance; Sir Edmund Ludlow, knighted by Queen Elizabeth I, later sat as one of the commissioned judges who signed the death warrant of King Charles I in 1649.
Property Details
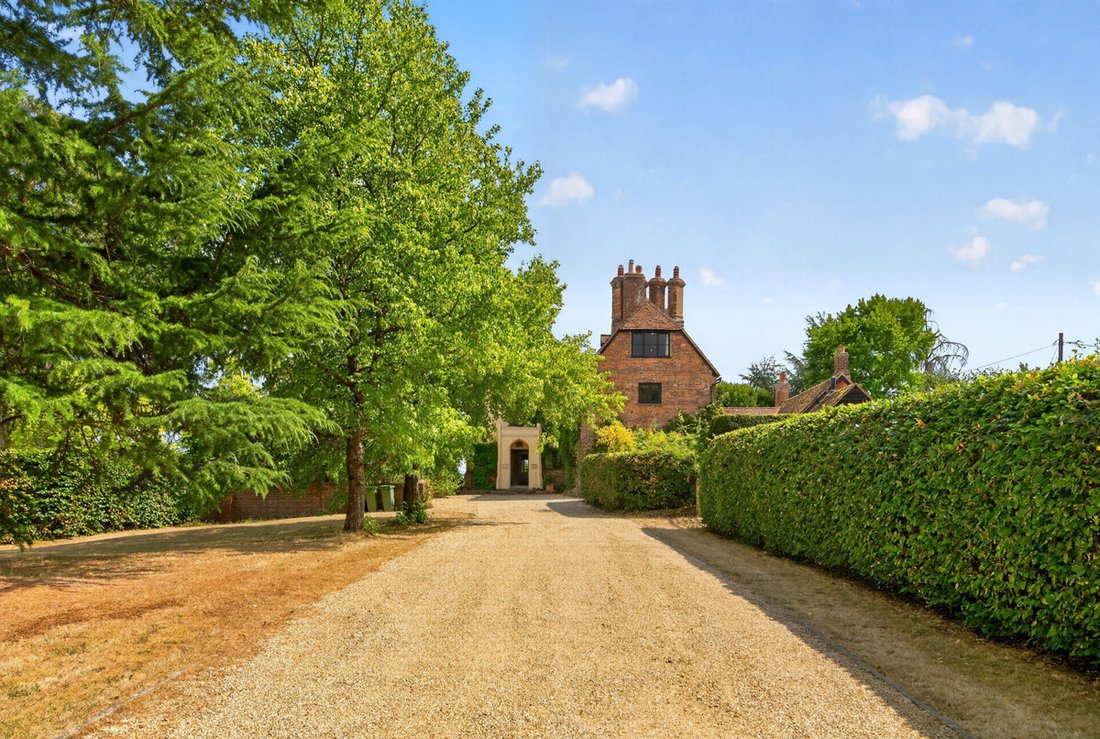
Approached via a sweeping gravel driveway, the house showcases an arresting architectural juxtaposition, marrying an atmospheric medieval timber framework with a grand, formal Georgian wing.
The welcoming central entrance hall splits the eras beautifully. To one side lies the oldest architectural core, comprising a magnificent drawing room and a separate formal office, both framed by beautiful leaded windows overlooking the lawns.
To the other side, the home transitions into the soaring ceilings, tall casement windows, and symmetrical refinement of the Georgian era, creating a highly impressive space for large-scale entertaining.
Everyday Luxury & Upper Floors
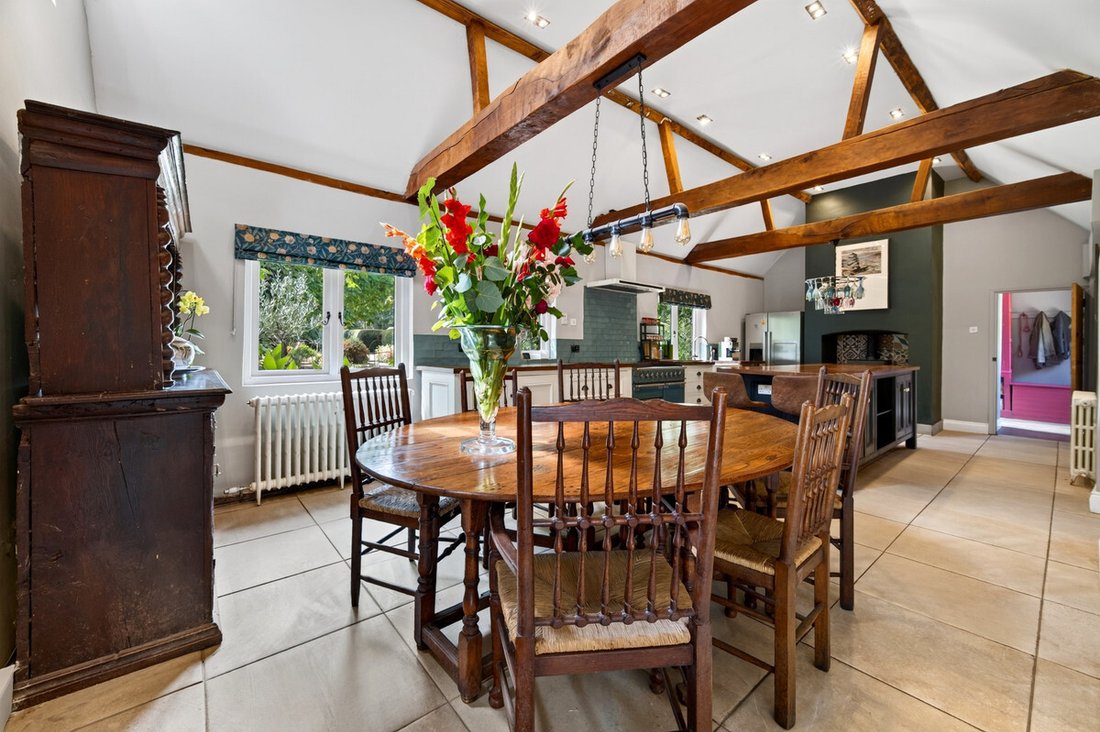
The heart of everyday life is the breathtaking 29ft kitchen and dining room. The current owners cleverly combined four restrictive historical rooms into one vast, light-filled culinary centre. It features an expansive array of premium modern cabinetry and oak workspace, feeding effortlessly into a comfortable family snug, a large independent utility room, and a dedicated country boot room.
An ornate staircase leads to the upper storeys, where the accommodation remains large and beautifully detailed. The principal bedroom suite, with 15th century pargetting and a pretty arts and crafts fireplace is served by a luxury walk-in wardrobe and a contemporary stone shower room.
The primary guest bedroom is a triumph of historic preservation anchored by an exceptional monumental fireplace A contemporary winding spiral staircase climbs to the second floor, revealing a spectacular open bedroom centred around a freestanding bathtub. A secondary staircase splits provides private access to two highly individual double bedrooms - one boasting original exposed beams.
Services, Utilities & Property Information
Local Authority: Basingstoke and Deane
Tenure: Freehold | EPC: F | Council Tax Band: E
Construction Type: Brick / Tiles (House), & Oak
Approved planning for substantial enlargement to the main house
Utilities:
Mains water: Southern Water
Sewerage: House: Septic tank on site, contact the agent for further information.
Heating: Oil.
Electricity: Supply Mains Supplied by Southern Electric
Broadband: FTTP Ultrafast Broadband connection available, we advise you to check with your provider.
Mobile Coverage: 5G available in the area, we advise you to check with your provider.
Garage Parking: Triple Garage
Off Road Parking Spaces:
Total Internal Floor Area: 4291 sq ft
Important Information:
The property is served by a private septic tank located within the courtyard. The House and Barn are being offered as separate lots and may also be purchased together. The titles are intended to be split accordingly.
The House and Barn currently share the septic tank and associated maintenance arrangements. The vendors advise that the existing facility has sufficient capacity for both properties. If the properties are sold separately, the shared drainage and maintenance arrangements will need to be documented as part of the sale. Alternative arrangements to separate the drainage facilities may be possible, subject to the necessary works and legal arrangements.
The title also contains historic rights, easements and covenants relating to land formerly forming part of Tadley Place. The vendors advise that Tadley Place retains a right of entry once a year onto the former Cedar Cottage land for the maintenance of the yew hedge.
Purchasers should satisfy themselves as to the precise rights, obligations, service arrangements and title position through their own legal investigations and the conveyancing documentation. Contact the agent for further information.
CGI images are for illustrative purposes only and are intended to give an indication of the proposed appearance of the property. They may not represent the final appearance, specification, finishes, landscaping or surroundings of the property. Prospective purchasers should not rely on CGI imagery as an exact representation and should satisfy themselves as to the specification and appearance of the property.
-
Property type
House
-
Price/sqft
$616
Features
Explore the Area
The agent will contact you soon by
Listed by
Book home tour with the agent
Choose a date and whether you'd like a virtual or in-person tour with the agent.

Similar Properties Nearby
New Listings in Tadley
Explore More Homes for Sale
Tadley popular searches
Related Guides & Stories
Trusted by the World's Leading Brokers
The agents behind the world's most exceptional properties list with JamesEdition.
- Listings from Sotheby's, Christie's, BARNES, and Engel & Völkers
- Every listing reviewed before it goes live
- Connect directly with verified listing agents
By continuing you agree to our Terms and Privacy Policy.