$669,000

Single Family Residence In Suwanee

  • 7 Beds
  • 5 Baths
  • 5,000 Sqft
  • 1.08 Ac lot
  • Updated: June 16
  • 1
  • Source:
    Georgia MLS  MLS#10766456

About the Property

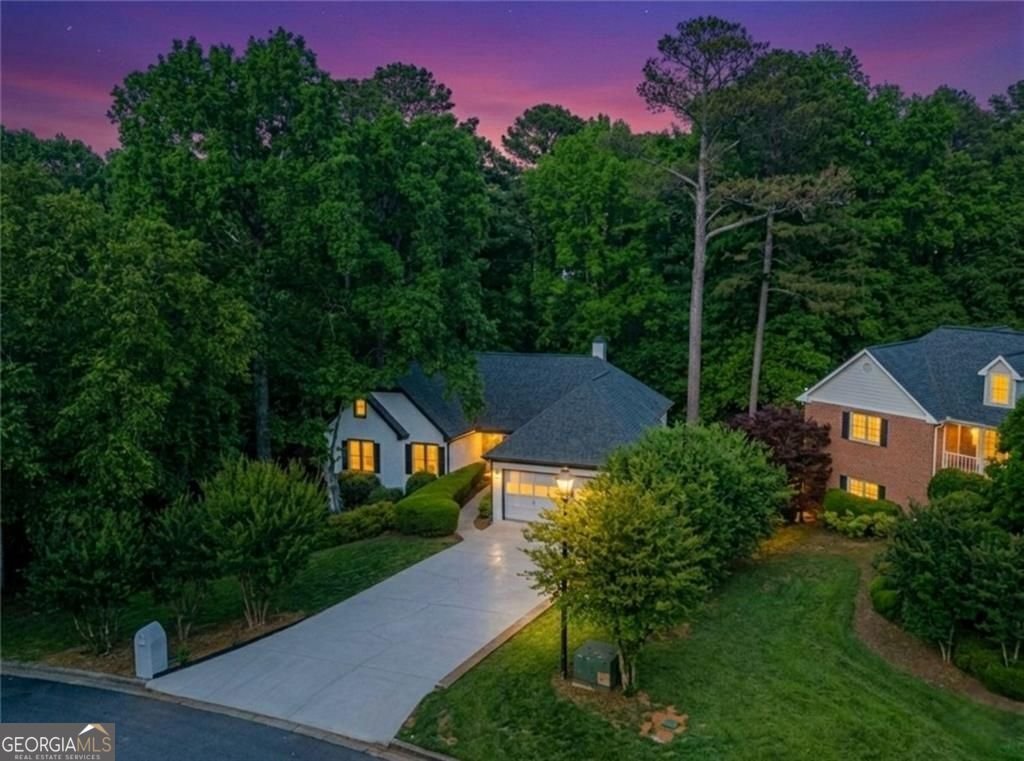
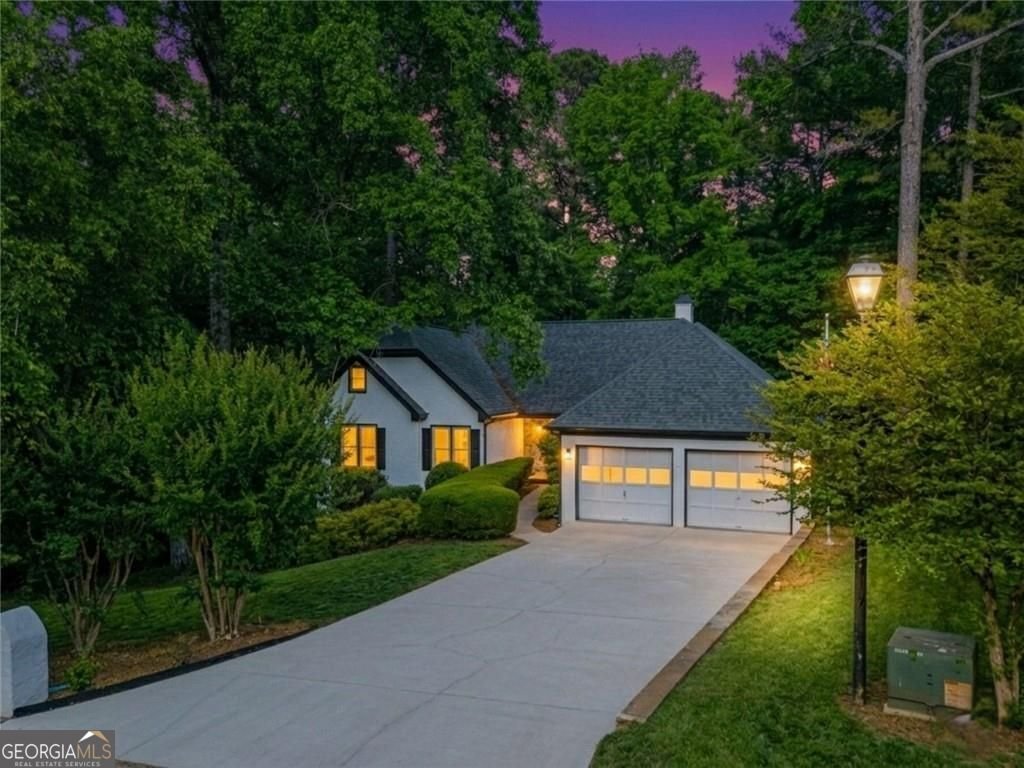
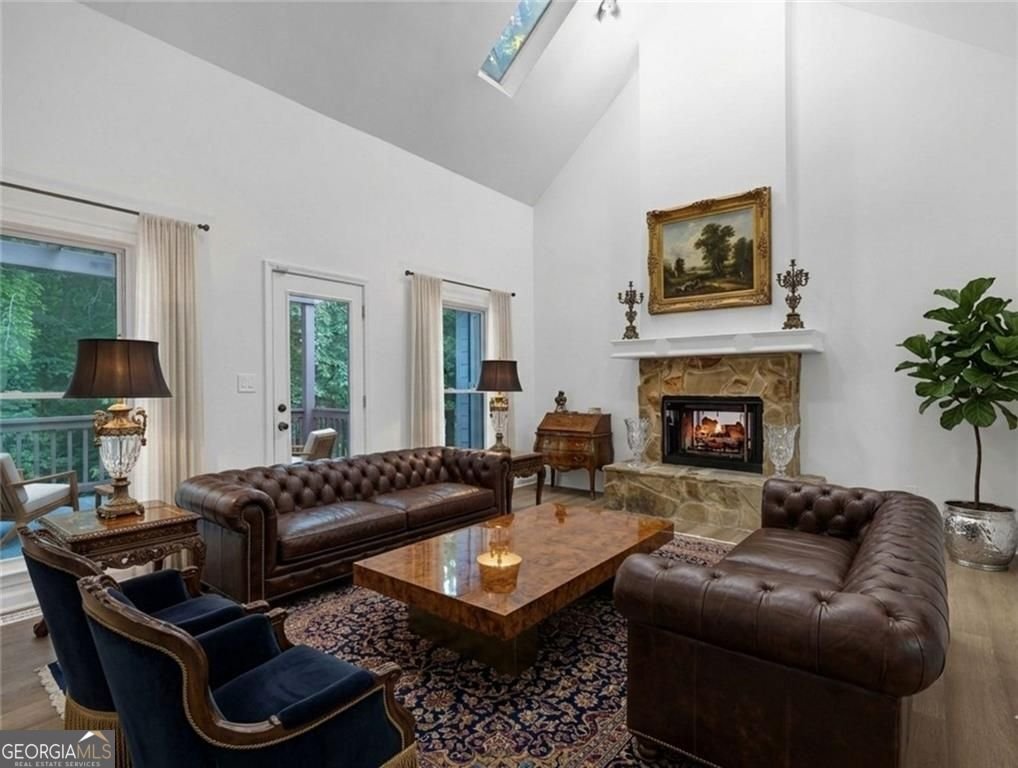
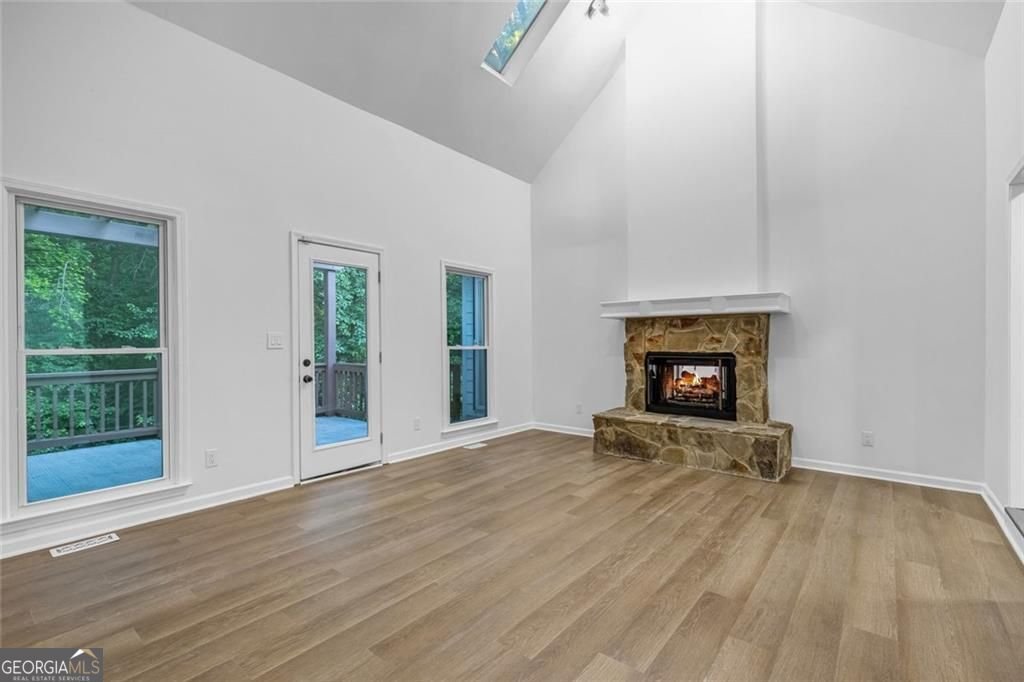
THE ULTIMATE SUWANEE LUXURY ESTATE WITH PRESTIGIOUS MULTI-GENERATIONAL SETUP! Nestled on a rare, private 1.08-acre wooded lot that ends at a peaceful, flowing creek, this completely renovated, move-in ready masterpiece offers over 5,000+ sq ft of masterfully finished living space. Located in Wildwood Forest, an exclusive, quiet boutique enclave of just 18 homes, this striking stucco estate sits di
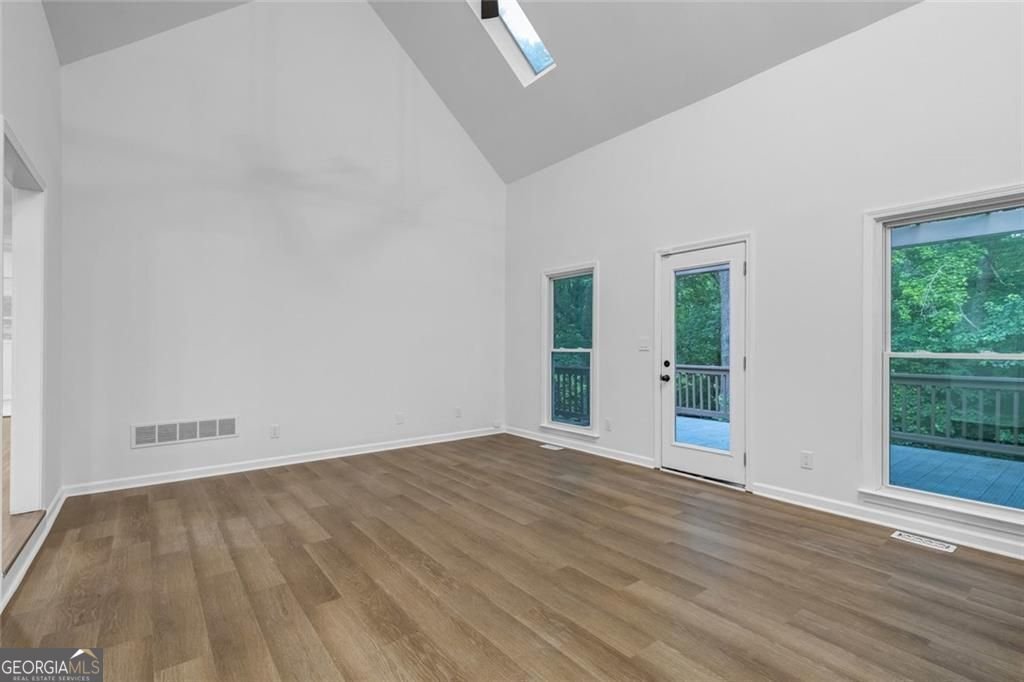
THE ULTIMATE SUWANEE LUXURY ESTATE WITH PRESTIGIOUS MULTI-GENERATIONAL SETUP! Nestled on a rare, private 1.08-acre wooded lot that ends at a peaceful, flowing creek, this completely renovated, move-in ready masterpiece offers over 5,000+ sq ft of masterfully finished living space. Located in Wildwood Forest, an exclusive, quiet boutique enclave of just 18 homes, this striking stucco estate sits directly across from the spectacular Peachtree Ridge Park in the heart of Suwanee. Step inside to a bright, sun-drenched floor plan defined by soaring ceilings, fresh modern paint, custom crown molding, and brand-new luxury wood-style flooring. The dramatic two-story living room boasts impressive skylights and a commanding, floor-to-ceiling double-sided stone fireplace that seamlessly connects to a magnificent chef’s kitchen. The kitchen features crisp white cabinetry, premium new stainless steel appliances (including a double wall oven), a bright breakfast room, and scenic views of the wooded oasis. A separate formal dining room with elegant chair rail molding sits just off the grand entry hallway. Uniquely designed for ultimate flexibility, the main level hosts 3 spacious bedrooms and 2 full baths, including a true Primary Retreat. The master bedroom offers private backyard patio access, while the spa-like primary bath showcases separate vanities, a custom tile walk-in shower with matte black accents, and a luxury freestanding soaking tub framed by a large picture window overlooking nature. IN-LAW SUITE / INCOME-PRODUCING DAYLIGHT BASEMENT: Boasting both interior access and a private rear entrance, the fully finished daylight basement is a complete secondary home. It features a massive living and dining area with its own cozy fireplace, a kitchen with stone backsplash, a versatile bonus room (can be used as game room, exercise room, office etc), 2 oversized bedrooms, and 2 full bathrooms. Totaling 7 bedrooms and 5 bathrooms, this versatile layout provides the perfect arrangement for multi-generational living, a teen suite, or an expansive home business. Outside, host unforgettable gatherings on the upper open patio or the lower covered porch, completely enveloped by towering trees, absolute privacy, and the soothing sounds of the creek. UNBEATABLE LOCATION: Enjoy a private nature sanctuary just 2 miles from I-85 (Exits 109 & 110). Minutes to the award-winning Peachtree Ridge High School, UGA Gwinnett, PCOM Georgia, ASSI Market, H Mart, Gas South Arena, and premium shopping/dining. Welcome home to your private Suwanee oasis! Some interior photos have been virtually staged to illustrate furniture placement and spatial potential. The primary exterior photo features twilight enhancements and a digital rendering illustrating the facade with conceptual tree trimming. Property will be shown vacant and with current mature landscaping.
  • Property type

    House

  • Year built

    1987

  • Price/sqft

    $133

Features

  • Walk In Closet
  • Fireplace
  • Game Room
  • Panoramic / Scenic View
  • Renovated
  • Privacy
  • Office
  • Basement
  • Kitchen island
Features

Lot

  • Panoramic / Scenic View
  • Privacy
  • Renovated

Indoor

  • Office
  • Fireplace
  • Kitchen island
  • Laundry Room
  • Game Room
  • Basement
  • Walk In Closet

Explore the Area

1190 St Ives CT, Suwanee, Georgia, United States View on Google Maps
Price per sqft
Low
High

View 381 more listings in Suwanee

Virtual Properties - Duluth

Joined 11 months ago
Your message
You have inquired about this property

The agent will contact you soon by

Listed by

Virtual Properties - Duluth
Georgia, United States
View agency profile
337
Listings
2025
Joined

Book home tour with the agent

Choose a date and whether you'd like a virtual or in-person tour with the agent.

In-person tour
Preferred date
Tour type
Virtual Properties - Duluth
Duluth, Georgia, United States
View agency profile
Last updated
June 16
First listed
May 18
Listing reference
10766456
Listing status
Call

Start phone call with:

Hello, I’m calling for the property with the reference 10766456, which I discovered on JamesEdition.

After the call, we'll provide your contacts to the agent for easy communication.

brokerages we
partnered with