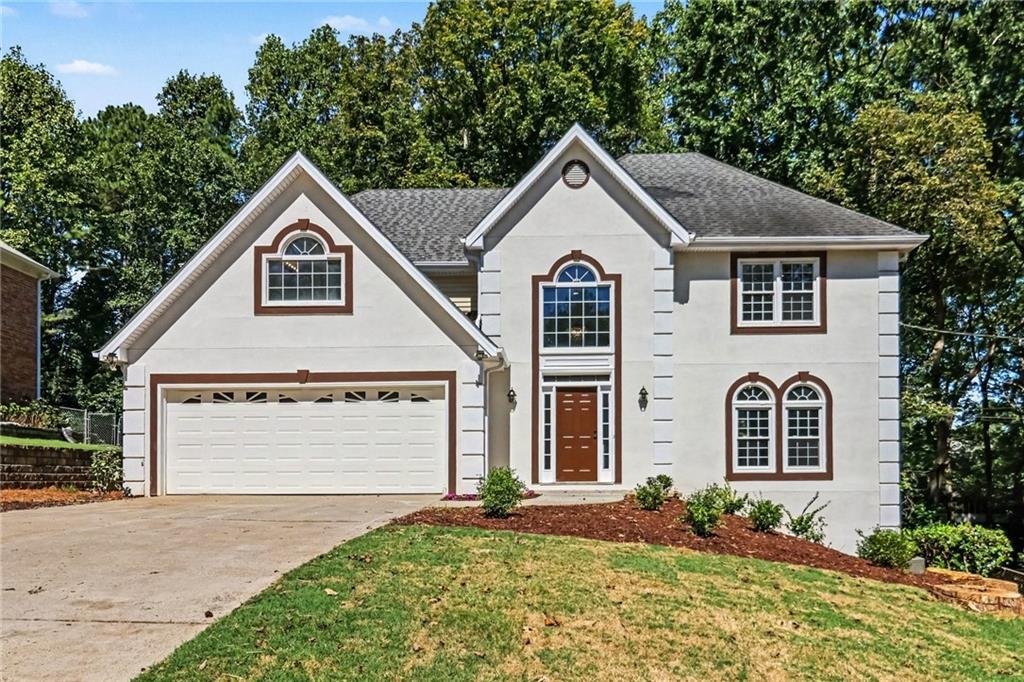
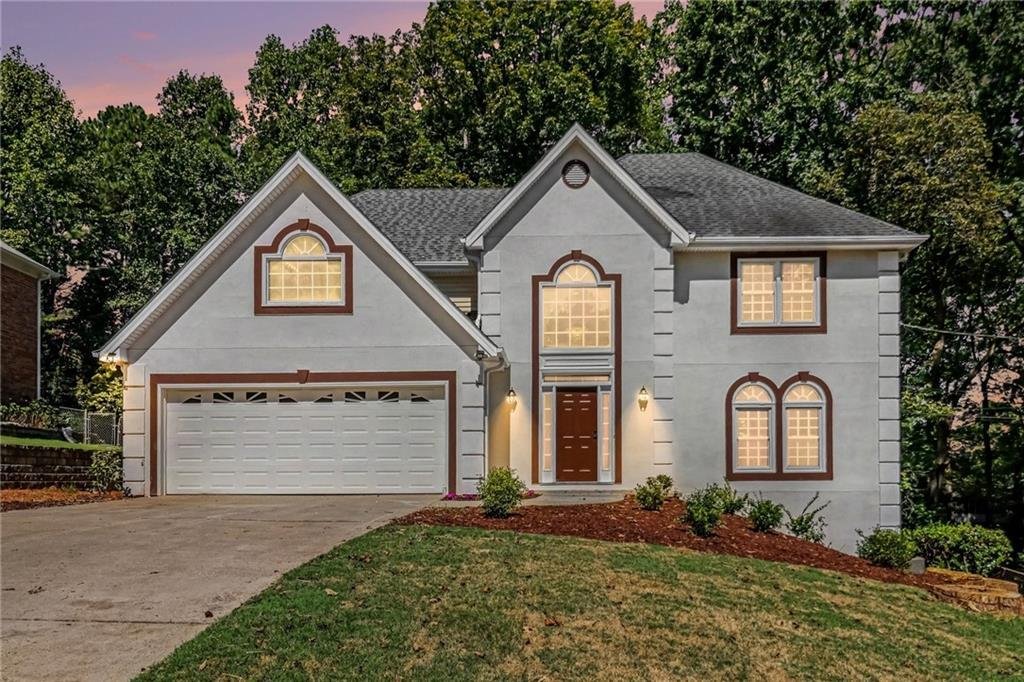
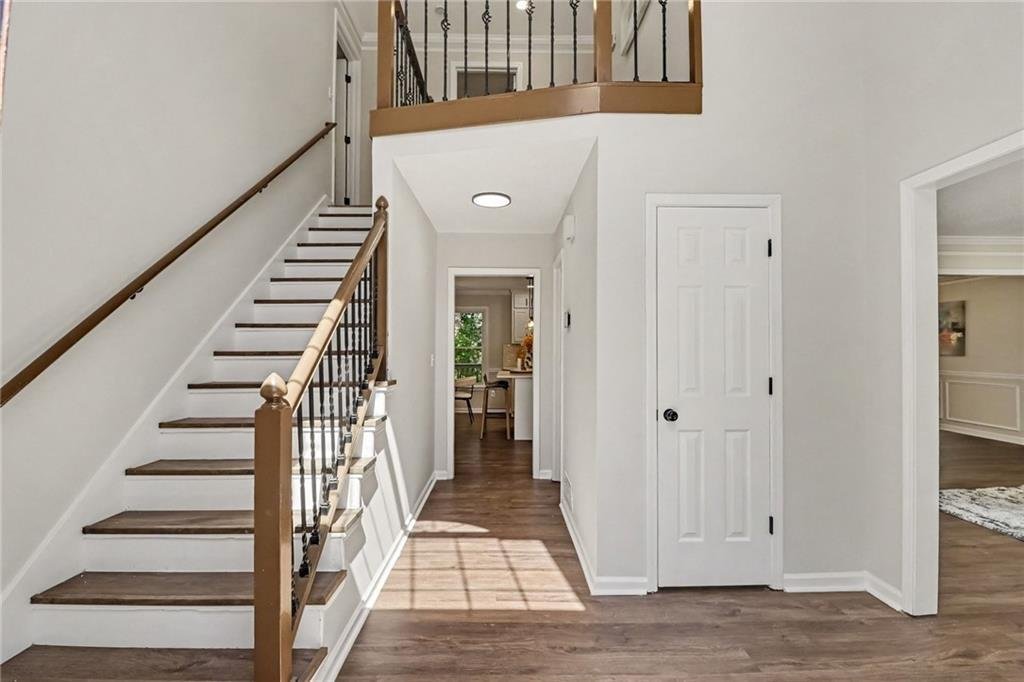
Single Family Residence In Suwanee
- 5 Beds
- 4 Baths
- 3,980 Sqft
- 26,136 Sqft lot
- Updated: Yesterday
- Source: First Multiple Listing Service (FMLS) MLS#7846374
About the Property
The main floor features a separate
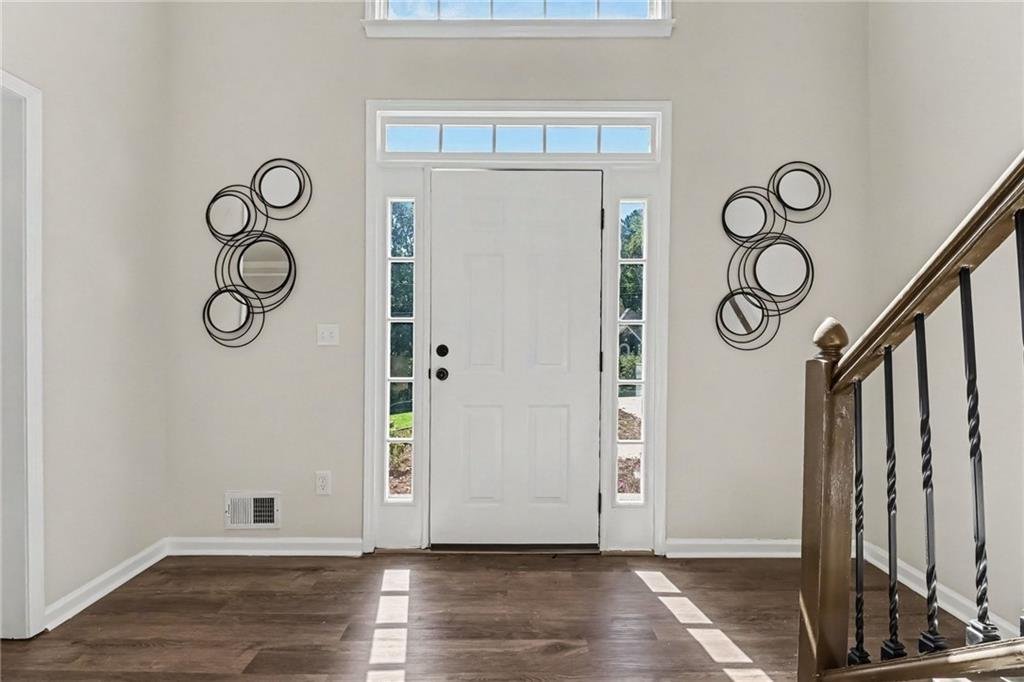
The main floor features a separate formal living room that can also serve as a home office, a separate dining room, a dedicated breakfast area and a spacious family room with fireplace. The kitchen is positioned at the heart of the home and connects naturally to the breakfast area and family room, while direct access to the large rear deck makes indoor-outdoor entertaining easy. Fresh interior paint, brand-new flooring and new carpet give the home a bright, refreshed and move-in-ready feel throughout.
Upstairs, all four bedrooms are conveniently located together, including an oversized primary suite with a spacious bath and large walk-in closet. The additional bedrooms provide plenty of flexibility for family, guests or additional workspace.
The fully finished daylight terrace level is one of the home’s standout features, offering both interior and exterior entry, a second kitchen, full bathroom, bedroom space and additional living areas. This versatile level is ideal for extended family, guests, multigenerational living, recreation, a private office or a more independent secondary living arrangement.
Outdoor living is equally inviting, with a large deck directly off the kitchen overlooking the expansive backyard. Set on approximately 0.60 acres, the property offers a rare combination of space, privacy and room to enjoy gatherings, play or quiet evenings at home.
Located in the Peachtree Ridge school district and convenient to Suwanee Town Center, shopping, dining, parks and major commuter routes.
With multiple living areas on the main level, four bedrooms upstairs, a fully finished basement with second kitchen and substantial indoor and outdoor space, 1419 Dunsford Circle offers the flexibility, functionality and updates today’s buyers are looking for.
-
Property type
House
-
Year built
1988
-
Price/sqft
$148
Features
- Garage
- Walk In Closet
- Garden
- Fireplace
- Parking
- Basement
- High Ceiling
- Bar
- Kitchen island
Explore the Area
The agent will contact you soon by
Listed by
Book home tour with the agent
Choose a date and whether you'd like a virtual or in-person tour with the agent.
Listings on this website come from the FMLS IDX Compilation and may be held by brokerage firms other than the owner of this website. The listing brokerage is identified in any listing details. Information is deemed reliable but is not guaranteed. If you believe any FMLS listing contains material that infringes your copyrighted work, please https://www.fmls.com/dmca to review our DMCA policy and learn how to submit a takedown request. © 2026 FMLS.
Trusted by the World's Leading Brokers
The agents behind the world's most exceptional properties list with JamesEdition.
- Listings from Sotheby's, Christie's, BARNES, and Engel & Völkers
- Every listing reviewed before it goes live
- Connect directly with verified listing agents
By continuing you agree to our Terms and Privacy Policy.
partnered with