
$2,749,500

Single Family Home/House Suwanee United States

  • 7 Beds
  • 8 Baths
  • 8,621 Sqft
  • 39,204 Sqft lot
  • Updated: September 5
  • MLS#7803906

About the Property

EXCEPTIONAL ESTATE LIVING IN THE RIVER CLUB -Behind the private gates of The River Club, one of Atlanta’s most prestigious golf and country club communities, 4388 Lochsa Lane is an extraordinary estate where timeless architecture, exceptional craftsmanship, and effortless luxury come together. Designed by renowned Caldwell & Cline Architects and beautifully positioned on nearly one acre of pri
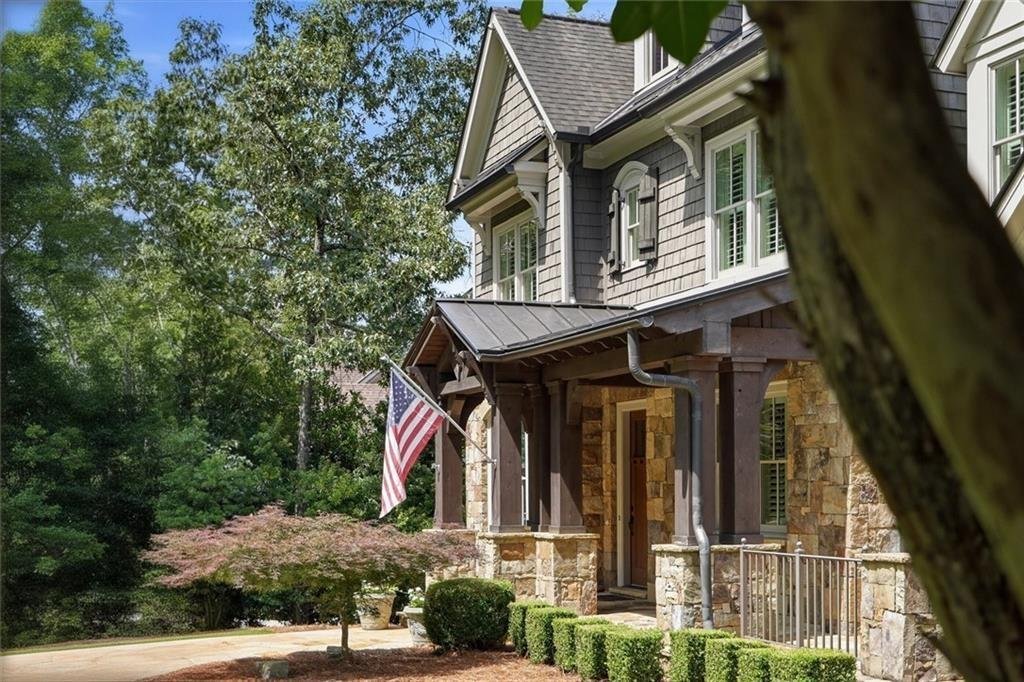
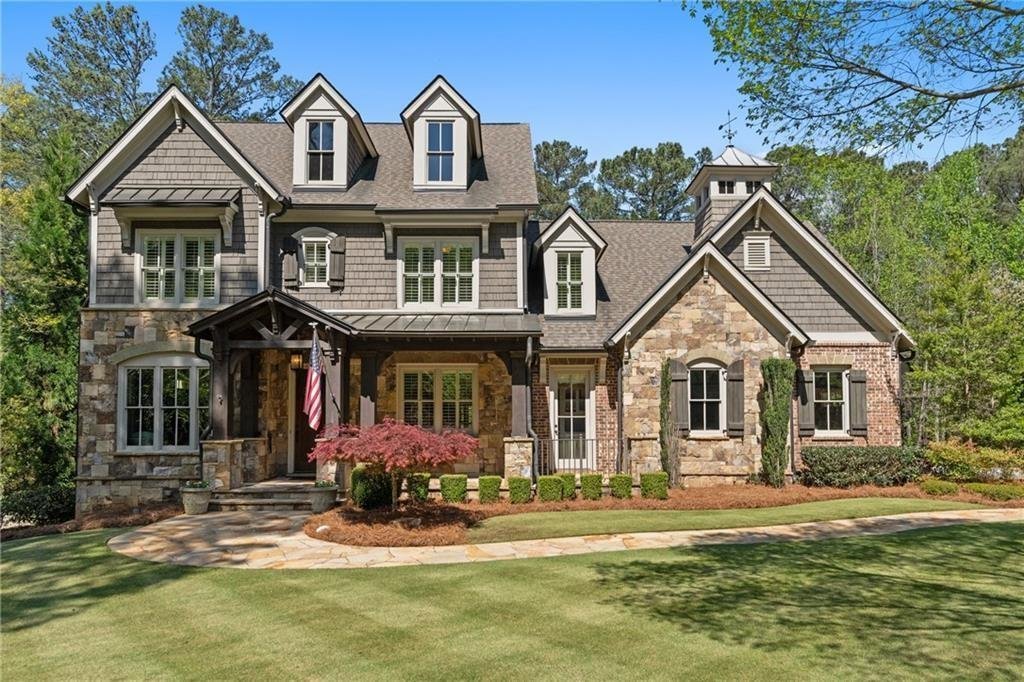
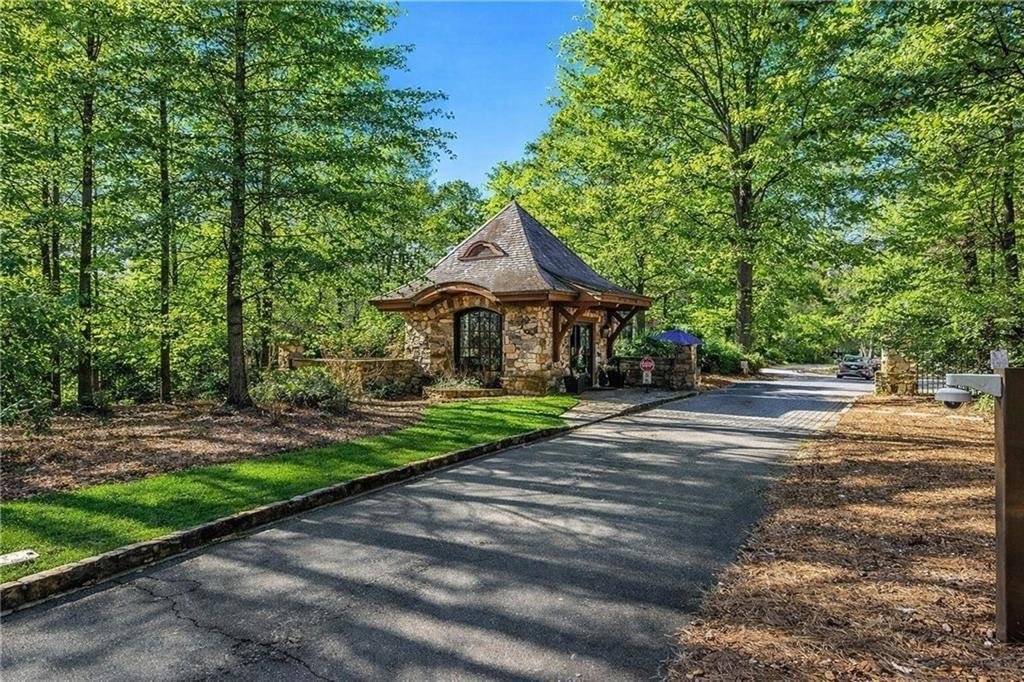
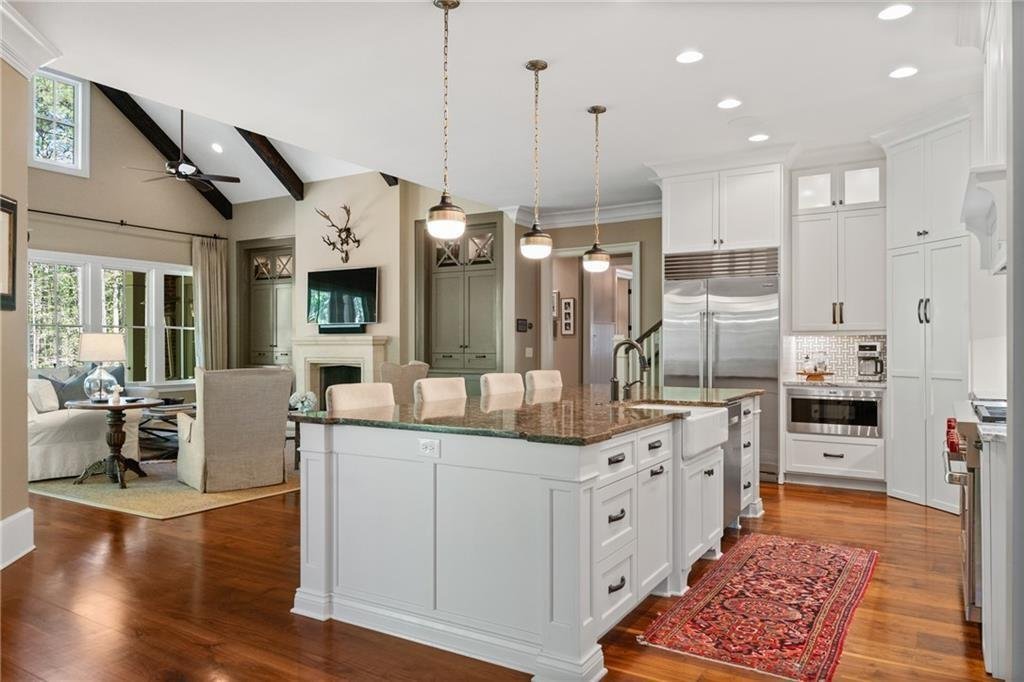
EXCEPTIONAL ESTATE LIVING IN THE RIVER CLUB -Behind the private gates of The River Club, one of Atlanta’s most prestigious golf and country club communities, 4388 Lochsa Lane is an extraordinary estate where timeless architecture, exceptional craftsmanship, and effortless luxury come together. Designed by renowned Caldwell & Cline Architects and beautifully positioned on nearly one acre of private, pool-ready grounds, this remarkable residence was created for those who appreciate quality at every turn. Grand yet inviting, sophisticated yet remarkably livable, the home offers an exceptional setting for everything from quiet evenings at home to unforgettable gatherings with family and friends. A striking composition of brick, stone, and cedar shingles creates an elegant first impression, while inside, rich walnut flooring, soaring beamed cathedral ceilings, custom millwork, and expansive walls of retractable glass reveal a home of extraordinary character. Natural light fills the interiors as living spaces open seamlessly to the covered outdoor terrace, creating an effortless connection between indoors and out. At the heart of the home, the chef’s kitchen is as beautiful as it is functional, featuring Wolf and Sub-Zero appliances, double ovens, ceiling-height custom cabinetry, an oversized walk-in pantry, and an expansive gathering island. Designed for both everyday living and sophisticated entertaining, the kitchen flows naturally into the family and dining spaces and out to the covered terrace, where a stone fireplace provides an inviting backdrop for year-round entertaining. The main-level owner’s suite is a private retreat unto itself. Soaring cathedral ceilings and serene wooded views create a sense of escape, while direct access to the outdoor living spaces brings nature just beyond the doors. The spa-inspired bath features a zero-entry shower, soaking tub, dual vanities, and an impressive custom dressing room with direct access to the laundry room-an exceptional combination of luxury, privacy, and thoughtful design. Upstairs, generously proportioned ensuite bedrooms are connected by a charming library gallery, while a spacious media loft and oversized bonus room offer tremendous flexibility for additional living, fitness, office, or creative space. The terrace level takes entertaining to another level, rivaling the atmosphere of a private club. A beautifully appointed second kitchen and bar with leathered granite countertops, large center island, warming drawer, ice maker, and abundant gathering space anchors an impressive collection of recreation and living areas. A private guest suite completes the level, making it equally suited for extended stays, multi-generational living, or entertaining on a grand scale. Outside, the possibilities are equally extraordinary. The expansive backyard is a rare find within The River Club, offering exceptional privacy and ample space to create a spectacular resort-style retreat. A custom pool design by Neptune Pools has already been created, allowing the next owner to envision a seamless transformation into their own private oasis. Throughout the residence, no detail has been overlooked. Integrated Control4 smart-home technology, whole-home audio, designer lighting, solid eight-foot doors, a heated and cooled workshop, and an oversized three-car garage reflect the uncompromising quality found throughout. Beyond the residence awaits the incomparable lifestyle of The River Club, with its Greg Norman Signature Championship Golf Course, elegant clubhouse and dining, full-service spa, lakeside fitness center, resort-style pools, tennis, and scenic trails winding along the Chattahoochee River. 4388 Lochsa Lane is more than an exceptional home-it is an opportunity to experience The River Club at its finest. Timeless architecture, extraordinary craftsmanship, remarkable privacy, and resort-inspired living come together in one of the community’s most compelling estates.
…
  • Property type

    House

  • Floors

    2

  • Year built

    2015

  • Price/sqft

    $318

Features

  • Garage
  • Walk In Closet
  • Pool
  • Garden
  • Library
  • Water View
  • Terrace
  • Fitness Center / Gym
  • Tennis Court
Features

Lot

  • Water View
  • Privacy

Indoor

  • High Ceiling
  • Office
  • Fireplace
  • Kitchen island
  • Gas Stovetop
  • Bar
  • Laundry Room
  • Library
  • Stone Countertops
  • Walk In Closet
  • Fitness Center / Gym

Outdoor

  • Terrace
  • Balcony
  • Pool
  • Garage
  • Tennis Court
  • Outdoor Living Space
  • Garden

Explore the Area

4388 Lochsa Lane, Suwanee, Georgia, United States View on Google Maps
Price per sqft
Low
High

View 363 more listings in Suwanee

Your message
You have inquired about this property

The agent will contact you soon by

Listed by

Regan Maki Couch
Georgia, United States
View agent profile
Regan Maki Couch Regan Maki Couch background
6
Listings
2024
Joined

Book home tour with Regan Maki Couch

Choose a date and whether you'd like a virtual or in-person tour with the agent.

In-person tour
Preferred date
Tour type
Ansley Real Estate Christie's International - Buckhead
3035 Peachtree Rd. Suite 202, 30305, Atlanta, Georgia, United States
View agency profile

Ansley Real Estate’s flagship office is in Atlanta’s sought-after Buckhead neighborhood and services agents who

Ansley Real Estate’s flagship office is in Atlanta’s sought-after Buckhead neighborhood and services agents who work in some of the most affluent areas of the state and country including Tuxedo Park, Chastain Park, Peachtree Heights, Haynes Manor, Brookhaven and Vinings. The Buckhead area is home to some of Atlanta’s most luxurious high-rise condominium buildings as well as street after street of grand historic homes with rolling manicured lawns. Although newer homes continue to be built in the area, Buckhead’s various neighborhoods contain some of Atlanta’s most architecturally significant residences designed by a who’s-who of nationally recognized architects. 


Established in 2015, Ansley Real Estate has become the luxury sales leader in Georgia, outpacing legacy brokerages with decades of established business and exposure. Our agents, leadership and staff are the difference! Collectively, we are determined to provide a superior real estate experience focused on exceeding our clients’ expectations in achieving their home buying and selling goals. We’re not content to do things the same old way and wait for things to happen. We’re in the market every day, working relentlessly to provide an exceptional experience for our clients - to listen, provide counsel and earn their trust and their business one home sale at a time.  

…
Last updated
September 5
First listed
July 14
Agent licence
#231058 (GA)
Listing reference
FMLS7803906
Call

Start phone call with:

Hello, I’m calling for the property with the reference FMLS7803906, which I discovered on JamesEdition.

After the call, we'll provide your contacts to the agent for easy communication.

brokerages we
partnered with