3 Bedroom Detached House For Sale In Sutton On Trent
- 3 Beds
- 3 Baths
- Updated: July 8
- 4
About the Property
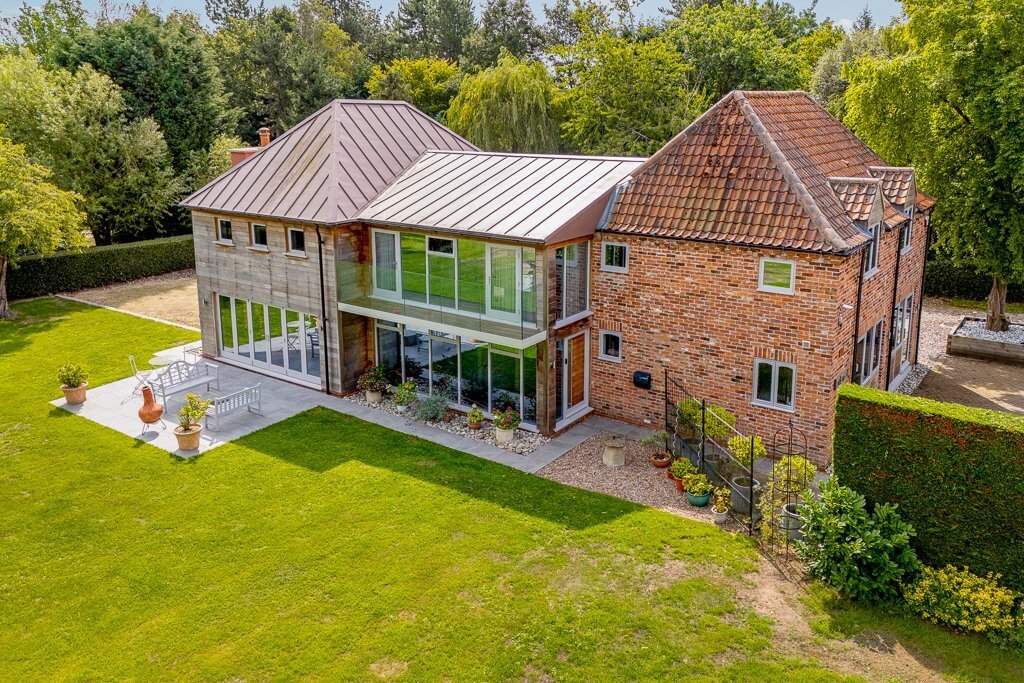
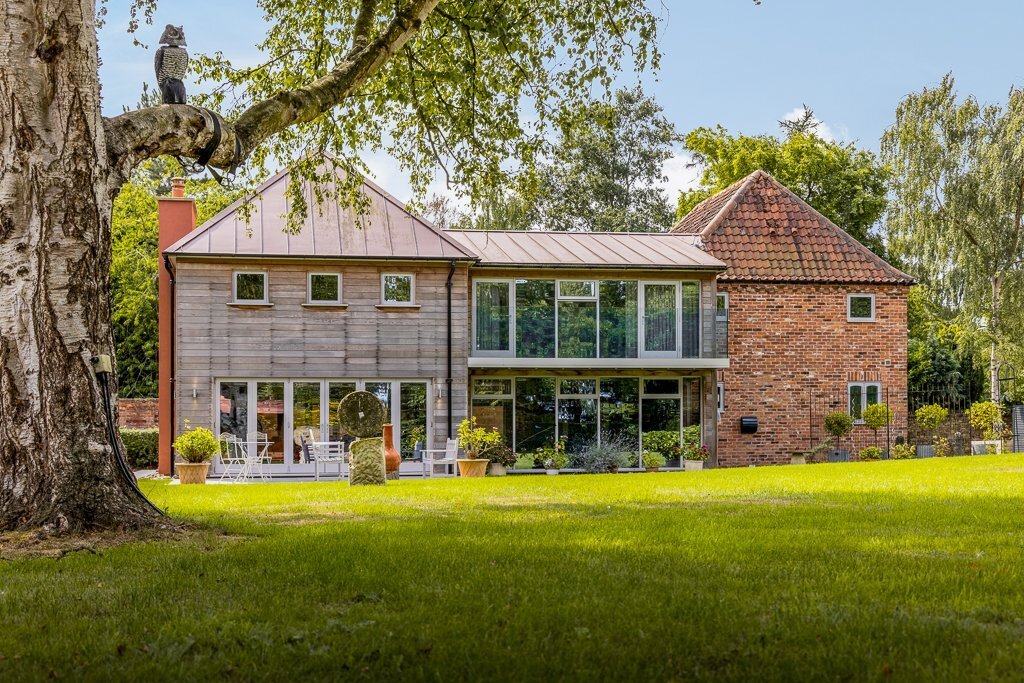
Surrounded by beautiful countryside, Art House is a ’one-of-a-kind’ contemporary home located in the charming village of Sutton-on-Trent. Carefully redesigned and extended by the current owners, the property has been thoughtfully arranged to maximise space and natural light, creating a stylish, low-maintenance home.
Step inside and you’re immediately greeted by a stunning open-plan living
Surrounded by beautiful countryside, Art House is a ’one-of-a-kind’ contemporary home located in the charming village of Sutton-on-Trent. Carefully redesigned and extended by the current owners, the property has been thoughtfully arranged to maximise space and natural light, creating a stylish, low-maintenance home.
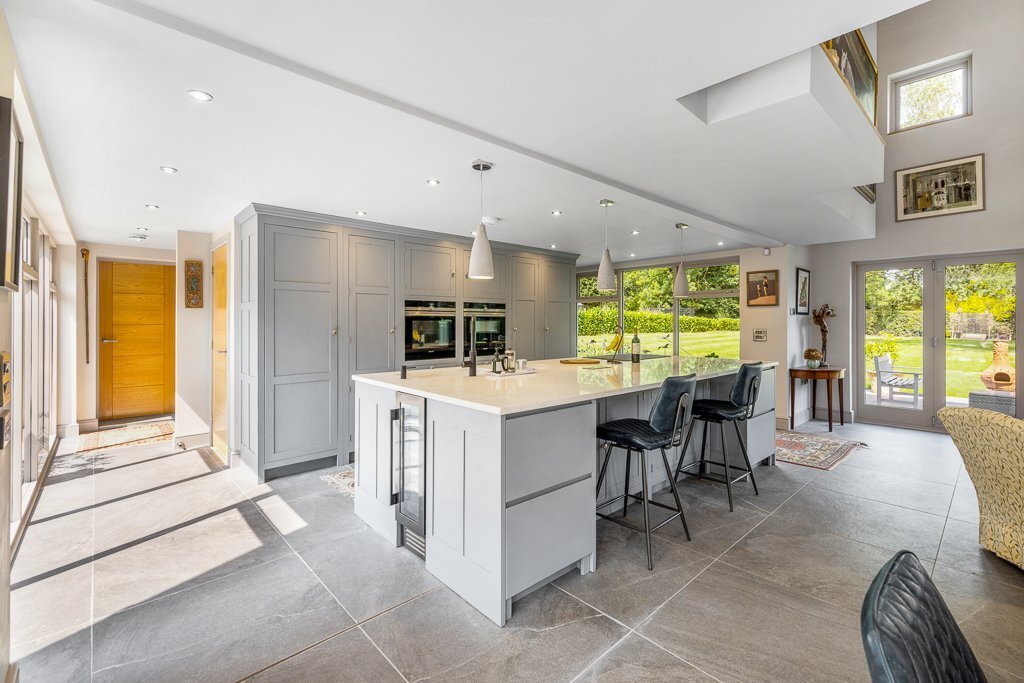
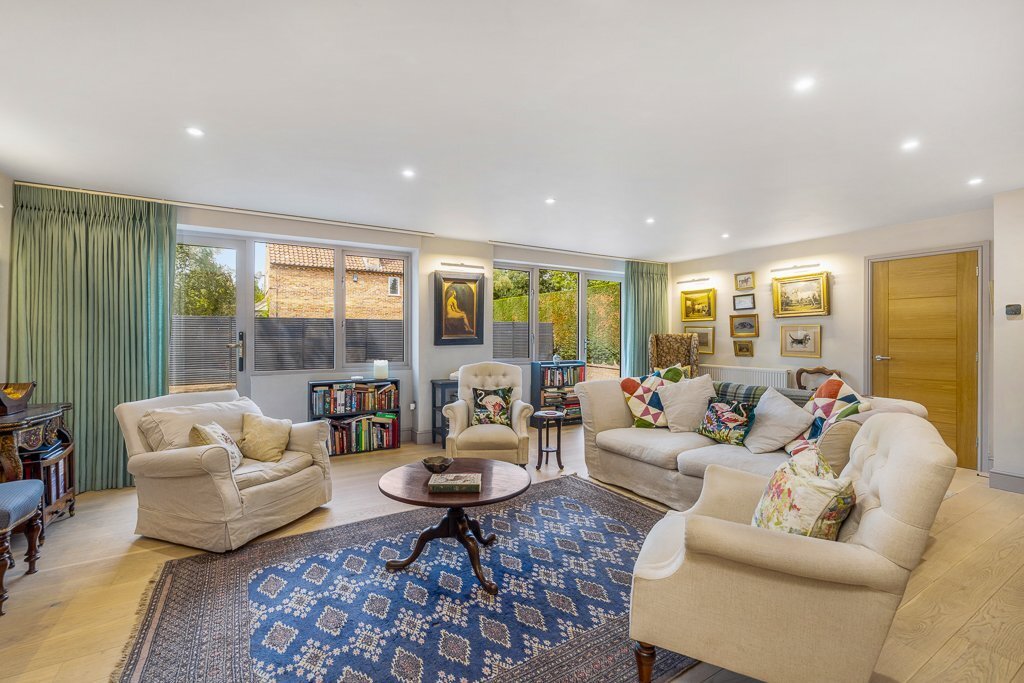
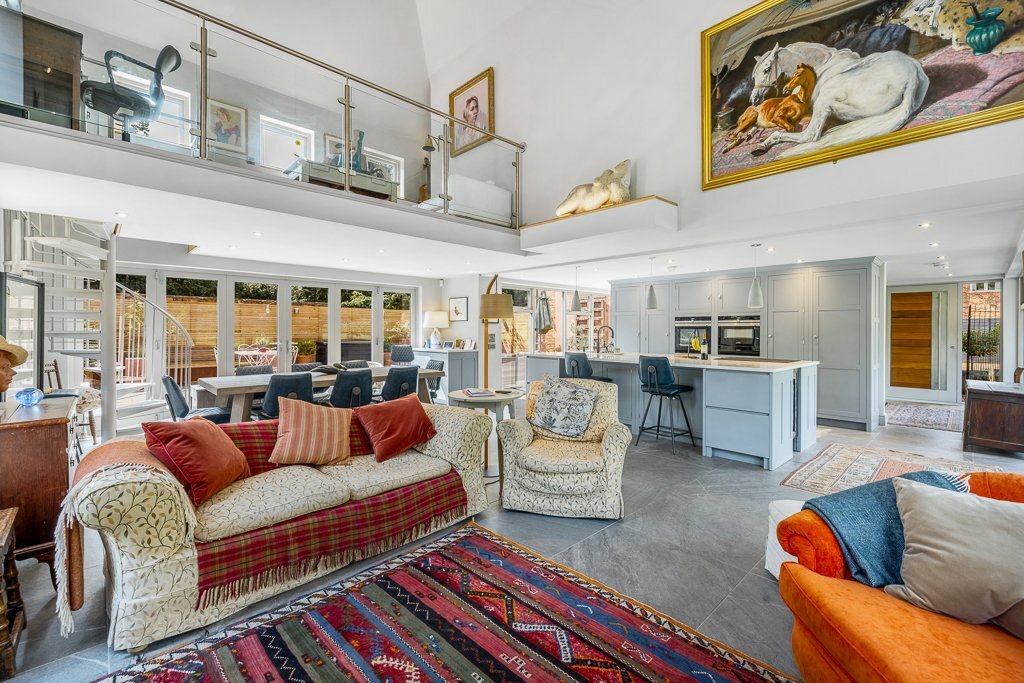
Step inside and you’re immediately greeted by a stunning open-plan living space and kitchen with vaulted ceilings and bi-fold doors opening onto a south-facing terrace perfect for entertaining. Floor-to-ceiling glass panels flood the interior with natural light. Every detail from the spiral staircase to the bespoke doors reflects the exceptional design quality. A large mezzanine area and separate sitting room add further character to this unique home.
Upstairs, all the bedrooms feature their own stylish contemporary ensuite bathrooms, ideal for hosting overnight guests. Meanwhile, the principal bedroom enjoys a private dressing room and a balcony overlooking the garden.
Outside, the garden is largely laid to lawn, with multiple spots for outdoor dining and relaxation. A detached stable block also offers excellent conversion potential as a studio, home office, gym, or guest annexe (subject to planning consent).
Tucked away in a peaceful village location, yet well-connected to London and other cities via road and rail, Art House combines space, high-quality design, and privacy in a truly special setting.
Sellers insights
”Art House is a contemporary home in a traditional rural setting. When we moved in, we redesigned and converted the property with the help of a well-known Canadian architect. We wanted to create light and open spaces that would be easy to maintain. Every inch has been designed to maximise both space and flow. We’ve incorporated unusual architectural details in the design like the Moroccan-style doors and the spiral staircase to give the house a distinctive look and feel.”
”The open-plan living space and kitchen are perfect for entertaining and family gatherings. There’s also a lovely, more traditional sitting room.”
”The mezzanine space, which overlooks the ground floor, is incredibly light and versatile. I’ve used it as a study, but it would work equally well as a reading nook, a studio, or a creative retreat. The different living areas allow everyone to enjoy their own space.”
”All the bedrooms come with individual ensuite bathrooms, which is ideal when friends or family come to stay no queues for the shower here!”
”The garden is wonderfully quiet. There are several seating areas outside, perfect whether you’re enjoying a morning coffee, dining al fresco with friends or having an impromptu BBQ. With the bi-fold doors on either side of the house, there’s a lovely indoor-outdoor flow. When our grandchildren visit, they absolutely love running freely inside and outside the house. The garden is low maintenance too, ideal for a robot lawnmower!”
”The stable block offers a huge amount of development potential. Subject to planning, it could easily be transformed into a home office, gym, creative studio, workshop, or even a guest annexe or Airbnb. It’s a fantastic blank canvas.”
”We love the peace and privacy here. The house is surrounded by mature trees and scenic countryside. There are some lovely riverside walks nearby where you can spot all kinds of wildlife, and fantastic places to visit locally, including Sherwood Forest. The area is steeped in history. Newark Castle is just a short drive away and Lincoln is a little further afield.”
”We’ve thoroughly enjoyed living in Sutton-on-Trent. The village is home to people of all ages. Despite its rural character, Sutton is incredibly well-connected. You can catch direct trains from Newark to London, Peterborough, Leeds and other major cities. So, you get the best of town and country in this area.”
Key Features
Striking contemporary home set in beautiful countryside surroundings
Quiet location on the edge of a popular village
Thoughtfully designed and finished to an exceptional standard
Seamless outdoor-indoor flow made for entertaining
Stunning architectural details and vaulted ceilings
Floor-to-ceiling windows provide abundant natural light
Stylish interior décor with high-end fittings
Versatile and flexible layout
Spacious, light entrance hall with floor-to-ceiling cupboards
Impressive open-plan living space and kitchen with bi-fold doors to the rear garden
Living area includes a contemporary LED electric fire with remote thermostatic controls
Bespoke contemporary kitchen with premium Siemens appliances
Integrated appliances include a double oven, fridge, freezer and dishwasher
Central island with hob, sink, wine fridges and Quooker Cube tap
Sleek quartz worktops
Full-height kitchen cabinetry, including a butler’s cupboard
Underfloor heating across the open-plan living/kitchen spaces
Spectacular mezzanine area could be used as a study, studio or additional living space
Practical utility room
Convenient downstairs WC
Three upstairs bedrooms each has a contemporary ensuite bathroom
Bathroom fittings include VITA sinks and Hansgrohe showers
Principal bedroom with a dressing room and balcony with garden views
Ample storage throughout, including full-height built-in units
Porcelain tiling and engineered oak floors
Smart Hive heating controls
Extensive power and internet points ideal for home working
Twin staircases (including a striking spiral staircase)
South-facing patio to the rear
Ample off-road parking and turning space to the side of the property
Hive electric car charging point
Detached stable block with power and water fantastic conversion potential (STPP)
A short walk to the village school, shop, pub and GP surgery
Easy road access to A1/A46 for Newark and beyond
Fast trains from Newark to London King’s Cross in around 80 minutes
Location
Located just 8.5 miles from the busy market town of Newark, Sutton-on-Trent has a wide range of amenities, including a GP surgery, church, convenience store, pub, library and a well-regarded primary and nursery school. The village has a vibrant feel, with a sports centre (home to football teams and regular exercise classes) and an annual festival every September with live music, arts and crafts, classic cars and more.
Set in the heart of the beautiful Nottinghamshire countryside, the local area is perfect for walking, cycling, and exploring nature. Sherwood Forest, which is just 13.5 miles away, offers scenic forest trails, picnic spots and regular events. Other nearby attractions include Doddington Hall, Clumber Park, Newark Castle, and the Newark Air Museum. Lincoln lies 18 miles to the east a historic cathedral city with cobbled streets, independent shops, galleries, and a hilltop castle.
Sutton-on-Trent has excellent transport links across the region via road and rail. Nearby Newark offers direct trains to London King’s Cross in around 80 minutes, along with services to major cities. The A1 and A46 are within easy reach of the village.
Schools
Sutton-on-Trent has its own primary and nursery school, which is just a short walk from the property.
Secondary school options include Tuxford Academy (7 miles). Other local schools include the Magnus Church of England Academy in Newark (10.5 miles) and the Newark Academy (12.5 miles)*. Further afield, Grantham (23.5 miles) is home to two grammar schools The King’s School (for boys) and Kesteven and Grantham Girls’ School and other highly regarded state schools.
Independent schools in the area include Highfields School in Newark (catering for ages 2-11), Wellow House School near Ollerton (3-16), The Minster Schools (Prep and Senior) in Lincoln (18 miles) and Worksop College and Ranby House (18 miles). *Current admissions/catchment areas would need to be confirmed.
Services:
Mains electricity, water and drainage; oil-fired central heating
Local Authority: Newark and Sherwood
Council Tax Band: F
EPC: C
Tenure: Freehold
-
Property type
House
Features
Explore the Area
The agent will contact you soon by
Listed by
Book home tour with the agent
Choose a date and whether you'd like a virtual or in-person tour with the agent.

Trusted by the World's Leading Brokers
The agents behind the world's most exceptional properties list with JamesEdition.
- Listings from Sotheby's, Christie's, BARNES, and Engel & Völkers
- Every listing reviewed before it goes live
- Connect directly with verified listing agents
By continuing you agree to our Terms and Privacy Policy.