Attractive Five Bedroom Detached Home In One Of Four Oaks Most Desirable Settings
- 5 Beds
- 3 Baths
- 2,708 Sqft
- 13,068 Sqft lot
- Updated: September 5
- 13
About the Property
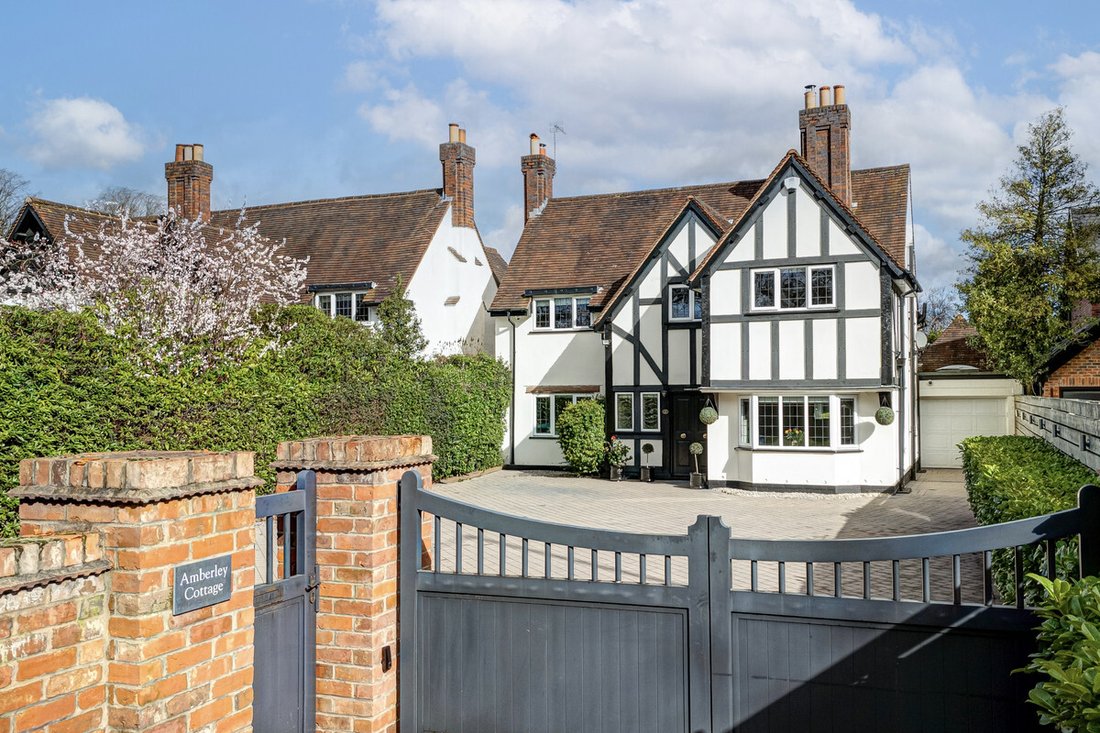
Occupying a prime position in one of Four Oaks’ most desirable residential settings, directly opposite the expansive greenery of Sutton Park, this attractive five bedroom detached family residence offers generous accommodation, characterful interiors and beautifully landscaped gardens. Amberley Cottage presents an excellent opportunity for families seeking space, privacy and a highly convenient
Occupying a prime position in one of Four Oaks’ most desirable residential settings, directly opposite the expansive greenery of Sutton Park, this attractive five bedroom detached family residence offers generous accommodation, characterful interiors and beautifully landscaped gardens. Amberley Cottage presents an excellent opportunity for families seeking space, privacy and a highly convenient location.
________________________________________
Description
The property is approached through timber double entrance doors, opening into an enclosed porch leading onto the entrance hall, presenting a bright and inviting space finished with neutral tones, oak flooring and timber detailing that immediately set the tone for the interiors beyond.
The entrance hall connects the principal reception rooms and staircase to the first floor, while also providing access to a cloakroom fitted with WC and wash hand basin.
Positioned to the right of the entrance hall is the snug, a well-proportioned reception space filled with natural light courtesy of the large front bay window to the front aspect. A log burning stove provides a warm and inviting focal point, making this room particularly appealing during the colder months.
Neighbouring the snug is a further versatile reception space, currently arranged as a home office. Generous in scale, this room comfortably accommodates multiple workstations and would lend itself equally well as a playroom, family room or additional sitting room depending on individual requirements.
On the opposite side of the entrance hall lies the formal sitting room. Decorated in soft neutral tones, the room enjoys a bright and airy feel while retaining a sense of classic style. A second log burning fireplace with brick surround forms the central focal point, while double doors lead through into the kitchen diner, creating an excellent sense of flow between the formal and informal living areas.
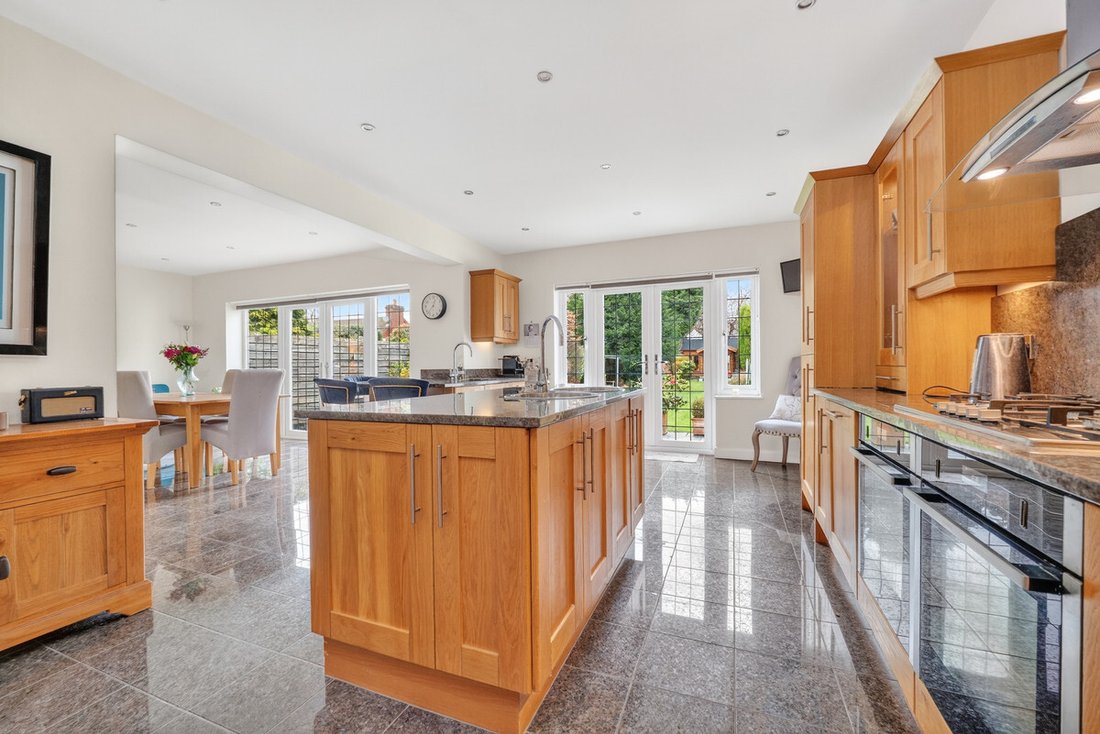
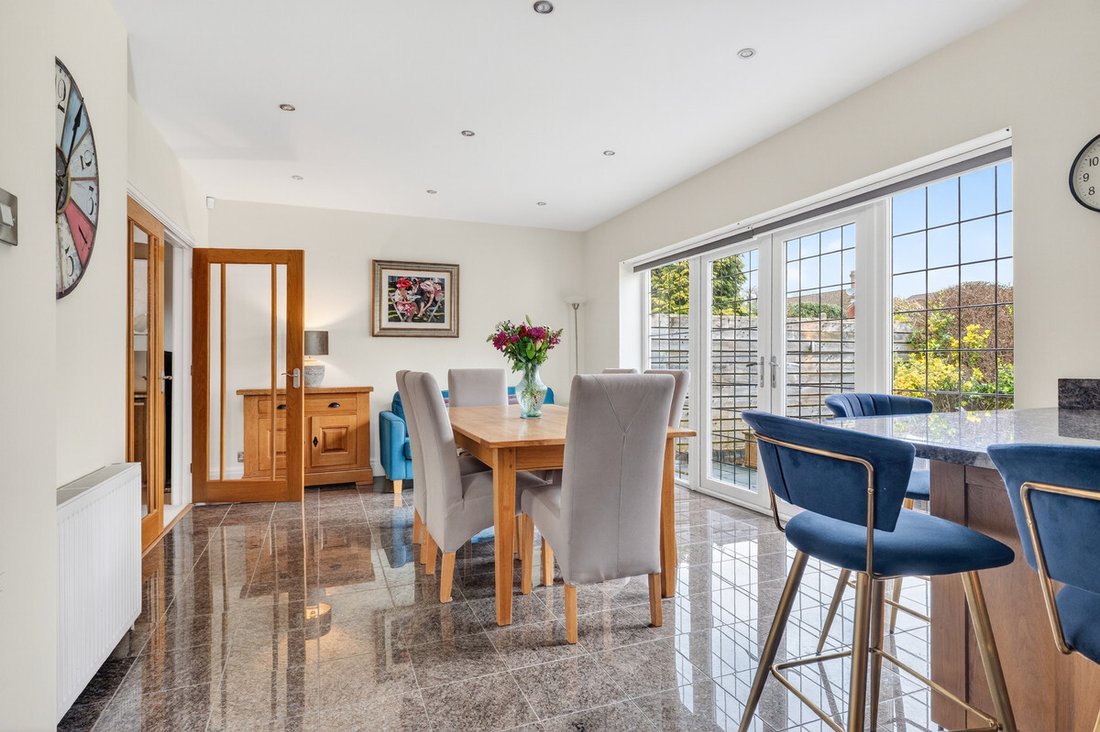
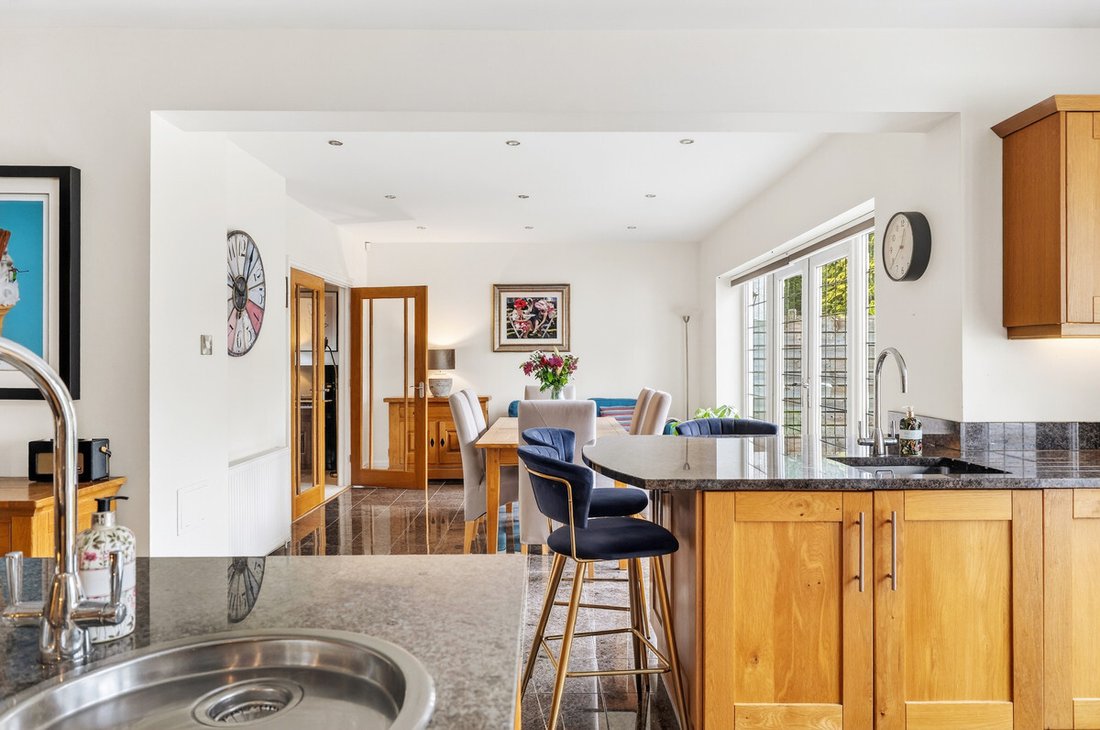
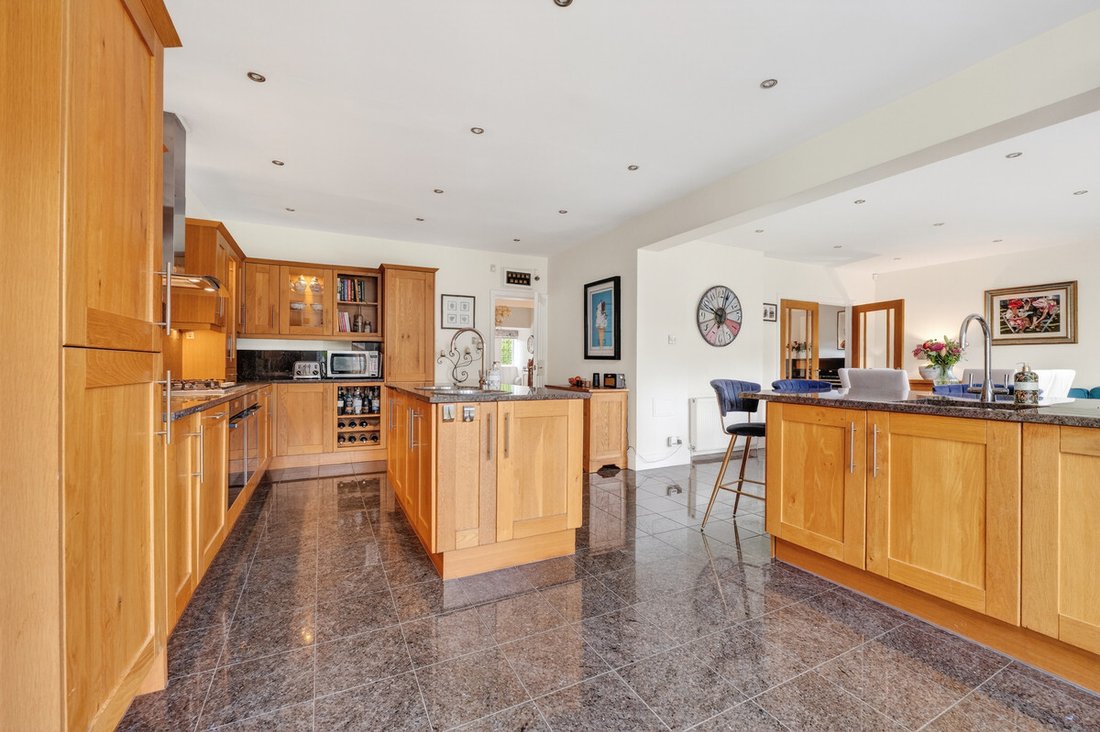
The kitchen diner forms the natural heart of the home and provides an impressive open plan space ideally suited to both everyday living and entertaining. The kitchen itself is fitted with an extensive range of oak cabinetry complemented by granite work surfaces and tiled flooring. The layout includes a central island incorporating twin sinks together with a peninsula breakfast bar for informal dining.
Appliances include two NEFF ovens, an integrated dishwasher and a gas hob with extractor hood above. There is ample space for a large dining table beside the French doors, which open directly onto the rear terrace and gardens beyond, creating a seamless connection between indoor and outdoor living. Off the kitchen is a generous utility room providing an excellent practical space, with extensive cabinetry, a traditional Belfast sink and dedicated space for both washing machine and tumble dryer. From here there is additional access to the rear garden as well as internal access to the garage.
________________________________________
First Floor
A staircase from the entrance hall rises to a spacious first floor landing which provides access to five well proportioned bedrooms together with the family bathroom.
The principal bedroom is an impressive and generously proportioned room enjoying views across the rear garden. A full range of Hammonds fitted wardrobes provides excellent storage, while the accommodation is completed by a well appointed ensuite shower room comprising a WC, a vanity wash hand basin and walk in shower enclosure.
The second bedroom is similar in scale and also enjoys views across the rear garden. A notable feature of this room is the set of French doors opening to a Juliet balcony, allowing natural light to flood the space. This bedroom also benefits from fitted furniture and its own ensuite shower room. Bedrooms three and four are also spacious double rooms and both include fitted wardrobes, with bedroom five being a single bedroom, positioned to the front of the property.
The family bathroom is a bright and well-appointed room, finished with tiled walls and flooring. The suite includes a bath, separate walk in shower enclosure, WC, a vanity wash hand basin and a large airing cupboard providing additional storage.
________________________________________
Outside
Approached through electric gates, the property opens onto a large block paved driveway providing extensive off road parking for multiple vehicles. The driveway also incorporates an electric vehicle charging point and access to the single garage.
The gardens are a particular highlight of the property, with the plot extending to just under 0.3 acres in total. They have been carefully landscaped to create a series of outdoor spaces designed for both recreation and entertaining.
To the rear of the property, a substantial slate paved terrace spanning the width of the property provides an ideal space for outdoor entertaining, with ample room for seating and dining furniture. Adjacent to this is a covered barbecue and seating area complete with heating and lighting, allowing the space to be enjoyed throughout the seasons.
Beyond the terrace stretches a large and beautifully maintained lawn bordered by mature trees and established hedging, creating a quiet, private environment. Towards the rear of the garden lies a further porcelain paved seating terrace which captures the evening sun and offers an additional place to relax and enjoy the surroundings.
Just beyond this terrace stands an impressive garden room which is currently arranged as a games room. Equipped with wired internet, electricity and SKY television connections, this highly versatile building offers excellent flexibility and could equally function as a home gym, studio or dedicated workspace.
________________________________________
Location
Directly opposite the property, a pedestrian gate opens into the stunning 2,400-acre Sutton Park, one of Europe’s largest urban parks, offering extensive opportunities for walking, cycling, golf and a variety of outdoor pursuits. The area is particularly well regarded for its excellent schooling, including Bishop Vesey’s Grammar School, Sutton Coldfield Grammar School for Girls, Highclare School and the popular Arthur Terry School. Purchasers are advised to confirm catchment areas with the local authority.
A selection of shops, restaurants and public houses are within easy walking distance, including The Four Oaks pub and local Sainsbury’s and Tesco stores, with further amenities available in Streetly Village, Mere Green and Sutton Coldfield town centre.
For commuters, the location offers excellent transport links with convenient access to the M42, M6 and M6 Toll, while Four Oaks railway station, approximately one mile away, provides regular services into Birmingham, Lichfield, with London reachable from here within 90 minutes.
________________________________________
Services, Utilities & Property Information
Tenure: Freehold
Council Tax Band: G
Local Authority Council: Birmingham City Council
EPC Rating: D
Electricity Supply: Mains
Water Supply: Mains
Drainage & Sewerage: Mains
Heating: Mains Gas
There is also CCTV connected to the property and an alarm system.
Broadband & Cellular: FTTC Superfast broadband is available at this property, along with 5G cellular coverage, however, this may be dependent on your network supplier.
Parking: Garage and Off Road Parking
-
Property type
House
-
Price/sqft
$611
Features
- Garden
- Terrace
- Garage
- Fireplace
- Game Room
- Open Kitchen
- Mountain View
- Washer Dryer
- 2D Floor Plan
Lot
Indoor
- High Ceiling
- Office
- Fireplace
- Kitchen island
- Gas Stovetop
- Washer Dryer
- Bar
- Laundry Room
- Game Room
- Open Kitchen
- Stone Countertops
Outdoor
Explore the Area
The agent will contact you soon by
Listed by
Book home tour with the agent
Choose a date and whether you'd like a virtual or in-person tour with the agent.

Similar Properties Nearby
New Listings in Mere Green
Explore More Homes for Sale
Mere Green property types
Mere Green popular searches
- Properties with Terrace in Mere Green
- Properties with Bar in Mere Green
- Properties with Game Room in Mere Green
- Properties with Office in Mere Green
- Mountain View properties in Mere Green
- Properties with Garden in Mere Green
- Properties with Outdoor Kitchen in Mere Green
- Privacy properties in Mere Green
- Properties with Fitness Center / Gym in Mere Green
- Properties with Air Conditioning in Mere Green
- Properties with Wine Cellar in Mere Green
- Properties with Jacuzzi in Mere Green
- Properties with Fireplace in Mere Green
- Properties with Pool in Mere Green
- Properties with Garage in Mere Green
- Properties with Balcony in Mere Green
- Properties with Tennis Court in Mere Green
- Properties with Open Kitchen in Mere Green
- Properties with Indoor Pool in Mere Green
Related Guides & Stories
Trusted by the World's Leading Brokers
The agents behind the world's most exceptional properties list with JamesEdition.
- Listings from Sotheby's, Christie's, BARNES, and Engel & Völkers
- Every listing reviewed before it goes live
- Connect directly with verified listing agents
By continuing you agree to our Terms and Privacy Policy.