$1,080,025
Copse Way, Surrey
- 3 Beds
- 2 Baths
- Updated: Today
- 1
About the Property
A stunning three-bedroom detached chalet-style home, beautifully presented throughout and featuring superb open-plan living accommodation. Occupying an enviable position, the property enjoys breathtaking far-reaching views across the surrounding countryside, creating a wonderful sense of space and tranquillity.
The property is entered via a welcoming entrance hall, where polished tiled floorin
The property is entered via a welcoming entrance hall, where polished tiled floorin
A stunning three-bedroom detached chalet-style home, beautifully presented throughout and featuring superb open-plan living accommodation. Occupying an enviable position, the property enjoys breathtaking far-reaching views across the surrounding countryside, creating a wonderful sense of space and tranquillity.
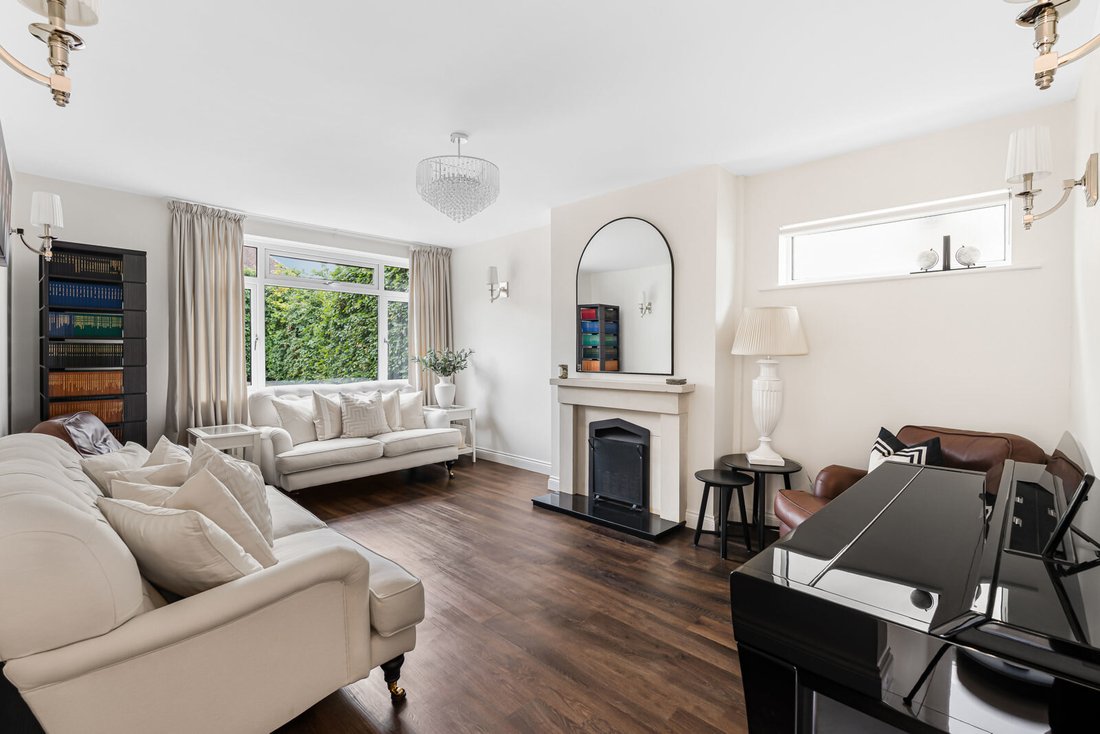
The property is entered via a welcoming entrance hall, where polished tiled flooring flows throughout much of the ground floor, excluding the sitting room. Positioned to the left is the sitting room, a characterful space featuring wood flooring and an open fire with an attractive surround. To the right of the hall is a beautifully refitted ground floor bathroom, finished to a high standard, with a useful utility room located further along.
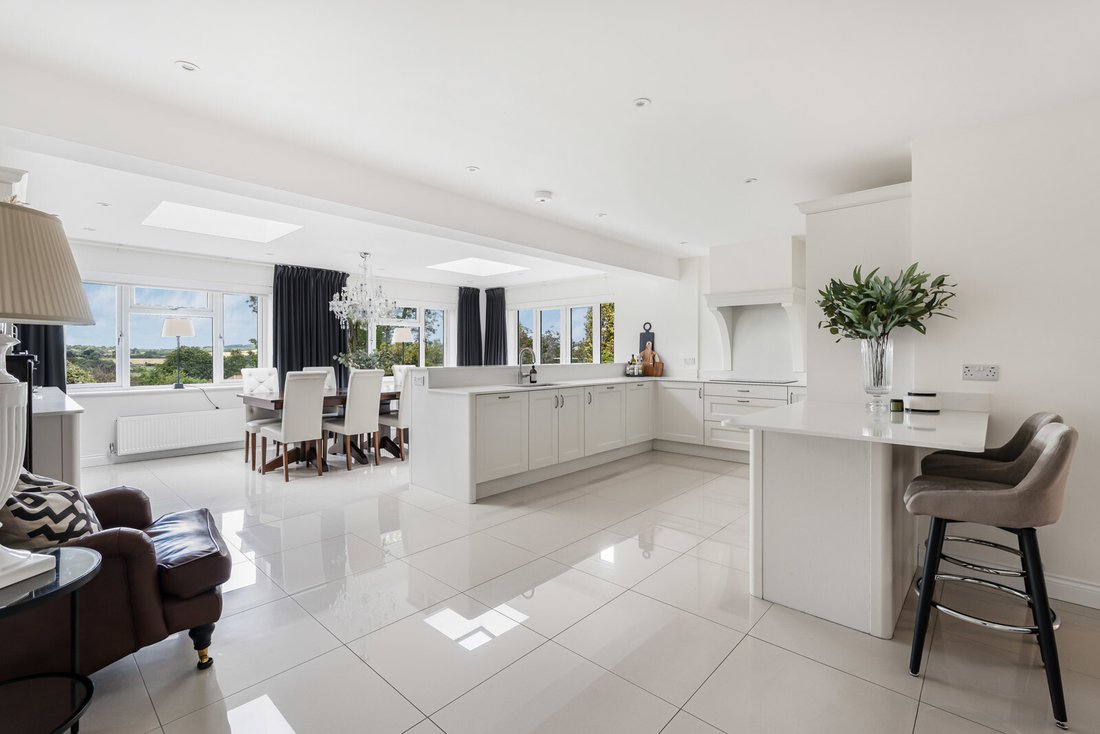
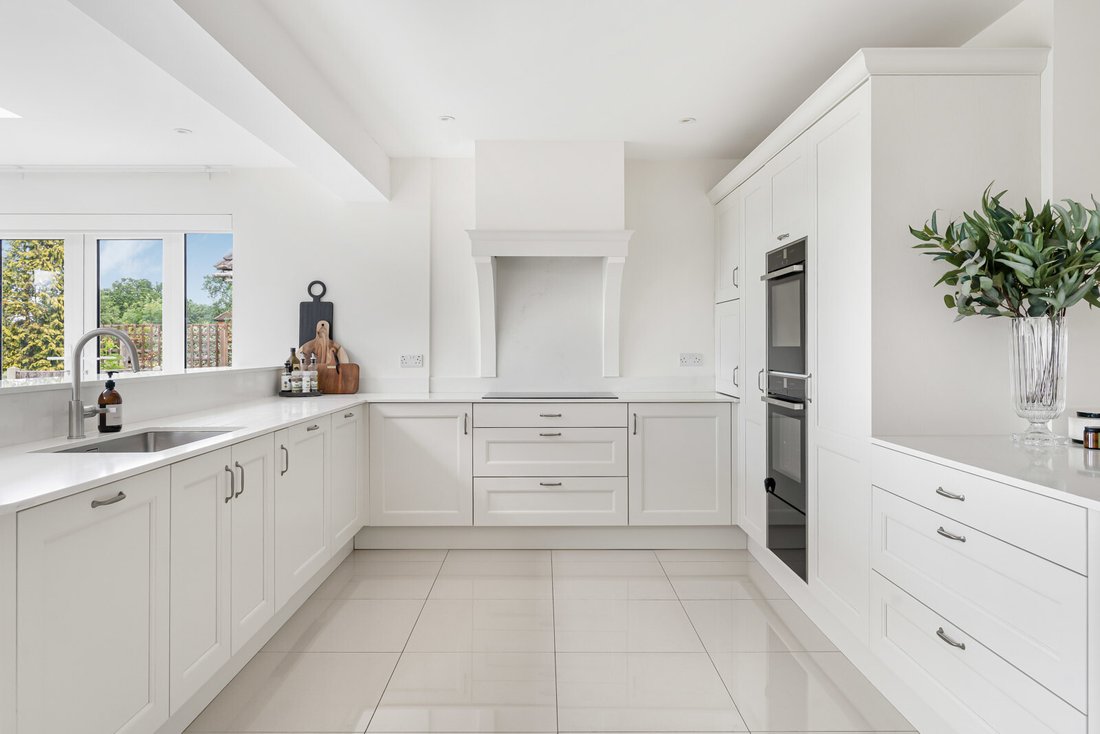
To the rear of the property, the accommodation opens into an impressive kitchen/dining/family room, creating a superb open-plan living space ideal for modern family life and entertaining. The kitchen is fitted with a comprehensive range of wall and base units with stone work surfaces, an inset sink, integrated appliances and an additional built-in dresser with a stone surface. Skylights and dual aspect windows flood the space with natural light while framing far-reaching views, and side aspect doors open directly onto the patio.
On the first floor, there are three well-proportioned bedrooms, two of which benefit from built-in storage. A recently refitted shower room serves this floor, together with further useful storage solutions.
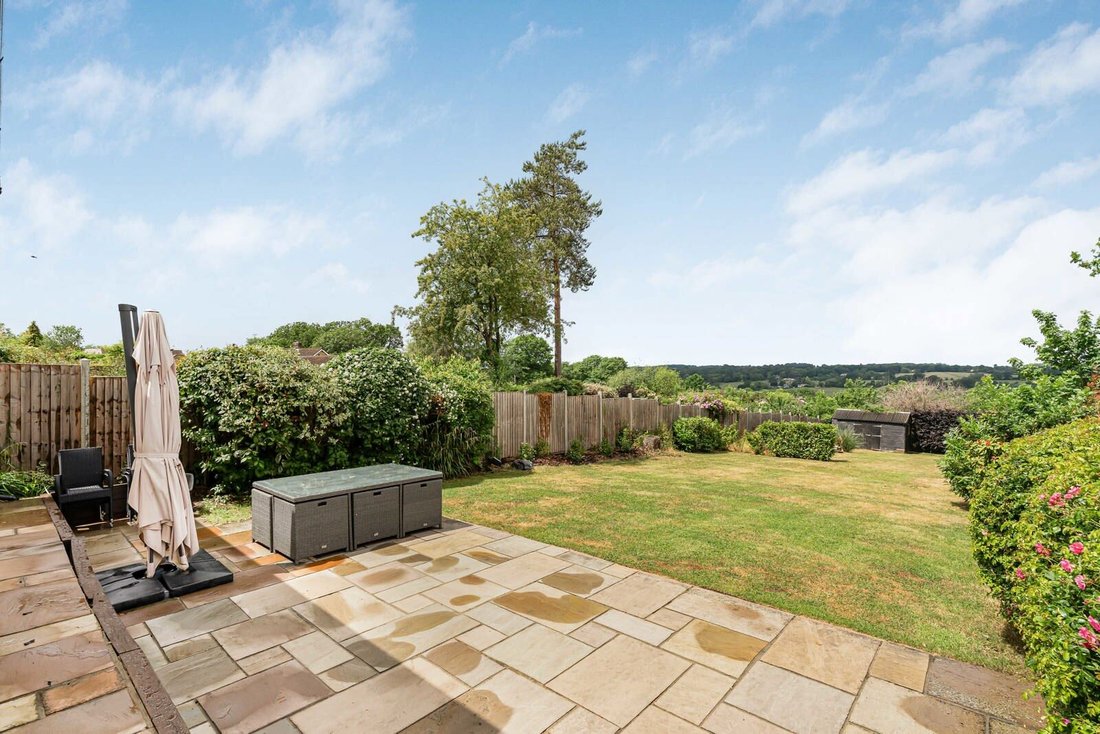
Externally, the rear garden is a particular feature, with a patio area immediately adjoining the property and wrapping around to the side, providing an excellent space for outdoor dining and entertaining. Beyond lies a generous expanse of lawn, complemented by a variety of established shrubs and bushes, with a storage shed positioned to the rear. To the side of the property, there is a detached garage and workshop.
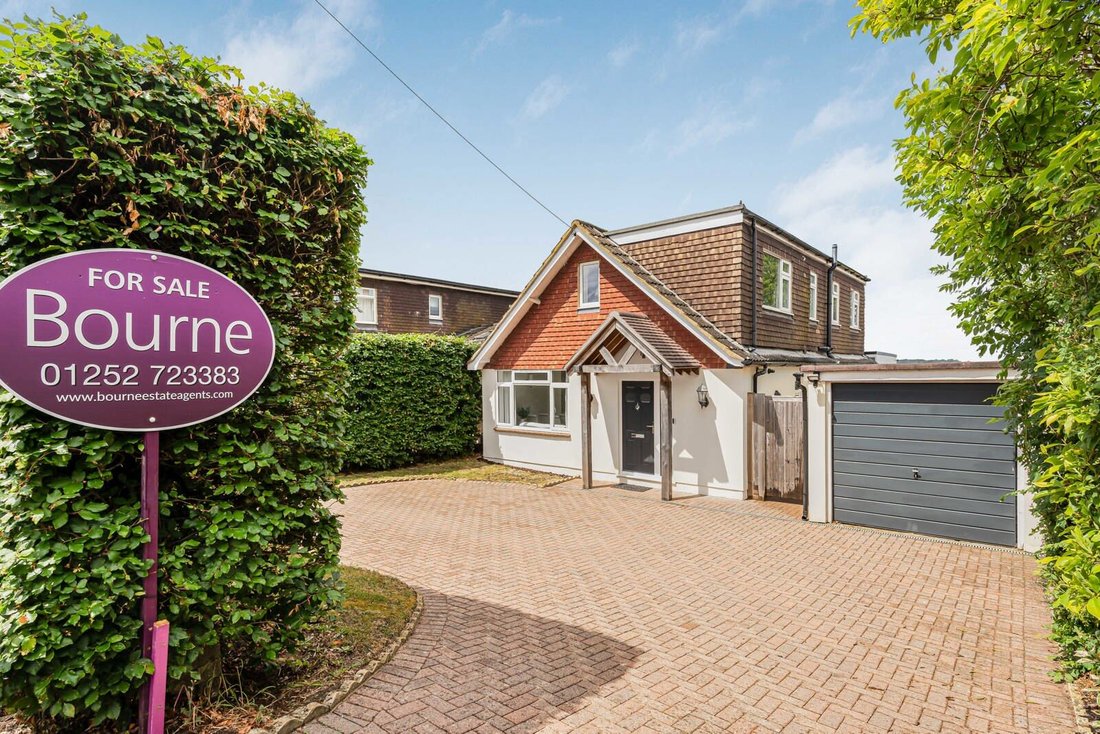
To the front, the property benefits from a well-proportioned block-paved driveway, enclosed by hedging to provide privacy from the road.
Freehold
The property is entered via a welcoming entrance hall, where polished tiled flooring flows throughout much of the ground floor, excluding the sitting room. Positioned to the left is the sitting room, a characterful space featuring wood flooring and an open fire with an attractive surround. To the right of the hall is a beautifully refitted ground floor bathroom, finished to a high standard, with a useful utility room located further along.
To the rear of the property, the accommodation opens into an impressive kitchen/dining/family room, creating a superb open-plan living space ideal for modern family life and entertaining. The kitchen is fitted with a comprehensive range of wall and base units with stone work surfaces, an inset sink, integrated appliances and an additional built-in dresser with a stone surface. Skylights and dual aspect windows flood the space with natural light while framing far-reaching views, and side aspect doors open directly onto the patio.
On the first floor, there are three well-proportioned bedrooms, two of which benefit from built-in storage. A recently refitted shower room serves this floor, together with further useful storage solutions.
Externally, the rear garden is a particular feature, with a patio area immediately adjoining the property and wrapping around to the side, providing an excellent space for outdoor dining and entertaining. Beyond lies a generous expanse of lawn, complemented by a variety of established shrubs and bushes, with a storage shed positioned to the rear. To the side of the property, there is a detached garage and workshop.
To the front, the property benefits from a well-proportioned block-paved driveway, enclosed by hedging to provide privacy from the road.
Freehold
-
Property type
House
Features
- Garden
- Garage
- Terrace
- Fireplace
- Open Kitchen
- Washer Dryer
- Panoramic / Scenic View
- Laundry Room
- Privacy
Explore the Area
Copse Way, Wrecclesham, Lower Bourne, England
View on Google Maps
Price per sqft
Low
High
Joined 5 months ago
You have inquired about this property
The agent will contact you soon by
Listed by
59
Listings
2026
Joined
Book home tour with the agent
Choose a date and whether you'd like a virtual or in-person tour with the agent.
Preferred date
Tour type
Last updated
Today
First listed
Jun 3
Listing reference
-
Similar Properties Nearby
New Listings in Wrecclesham


Explore More Homes for Sale
Wrecclesham property types
Wrecclesham popular searches
Related Guides & Stories
Trusted by the World's Leading Brokers
The agents behind the world's most exceptional properties list with JamesEdition.
- Listings from Sotheby's, Christie's, BARNES, and Engel & Völkers
- Every listing reviewed before it goes live
- Connect directly with verified listing agents
By continuing you agree to our Terms and Privacy Policy.