$1,964,682
Suresnes – City Centre – Remarkable Stone House With Gardens
- 4 Beds
- 1 Baths
- 1,916 Sqft
- Updated: Today
About the Property
First Immobilier presents an elegant 8-room stone house, ideally located just a few minutes’ walk from the upper town center of Suresnes, on a quiet residential street, close to shops and amenities.
Built in 1950 and subsequently extended over time, this character property captivates with its architecture, spacious rooms, and unique atmosphere. Having benefited from a roof and facade reno
Built in 1950 and subsequently extended over time, this character property captivates with its architecture, spacious rooms, and unique atmosphere. Having benefited from a roof and facade reno
First Immobilier presents an elegant 8-room stone house, ideally located just a few minutes’ walk from the upper town center of Suresnes, on a quiet residential street, close to shops and amenities.
Built in 1950 and subsequently extended over time, this character property captivates with its architecture, spacious rooms, and unique atmosphere. Having benefited from a roof and facade renovation in 2024, it now offers a rare living environment where period charm meets remarkable potential for development.
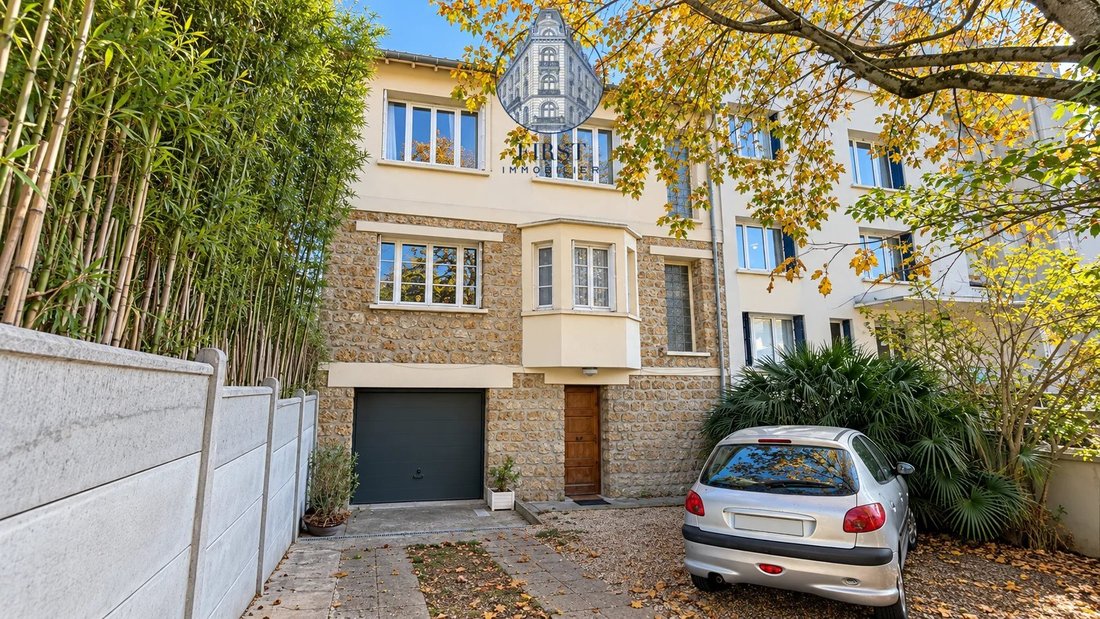
Upon arrival, the house reveals an initial outdoor area of approximately 100 m², including parking for one vehicle. Sheltered from the hustle and bustle, the property enjoys a dual east/west exposure, abundant natural light, and a verdant setting with no direct neighbors. The views of the trees, the loggia, and the gardens contribute fully to the privileged atmosphere of the property.
A SPACIOUS HOUSE WITH A FAMILY-FRIENDLY LAYOUT
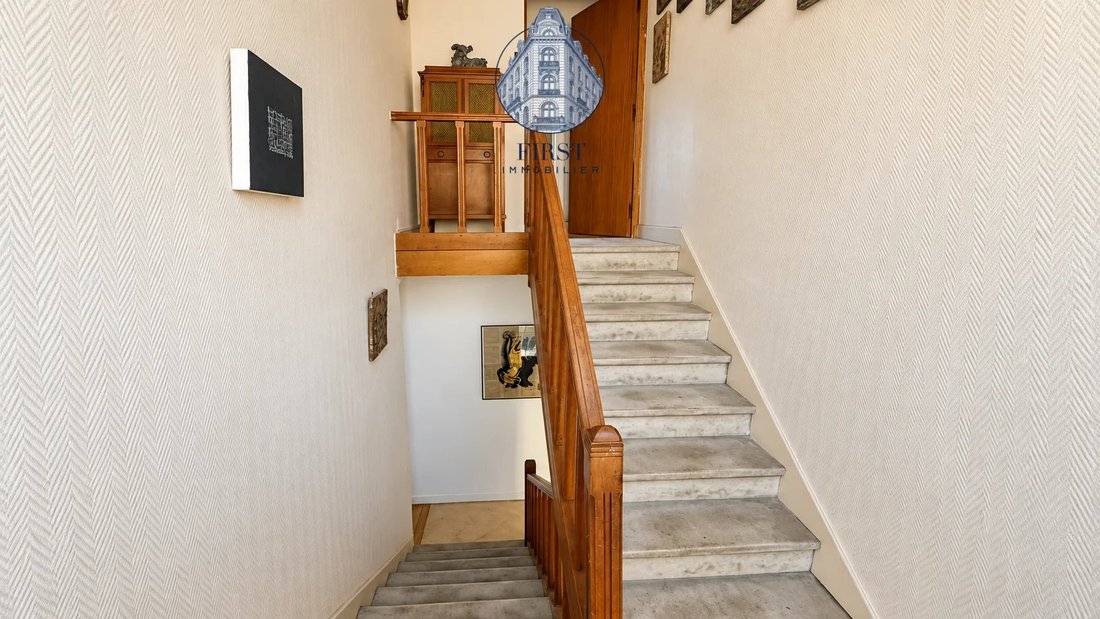
Developed over several levels, the house offers a harmonious layout, suggesting numerous possibilities for family life or entertaining.
The garden level features a charming entrance hall, a first office, a hallway, a laundry room, and a separate toilet. A garage completes this level.
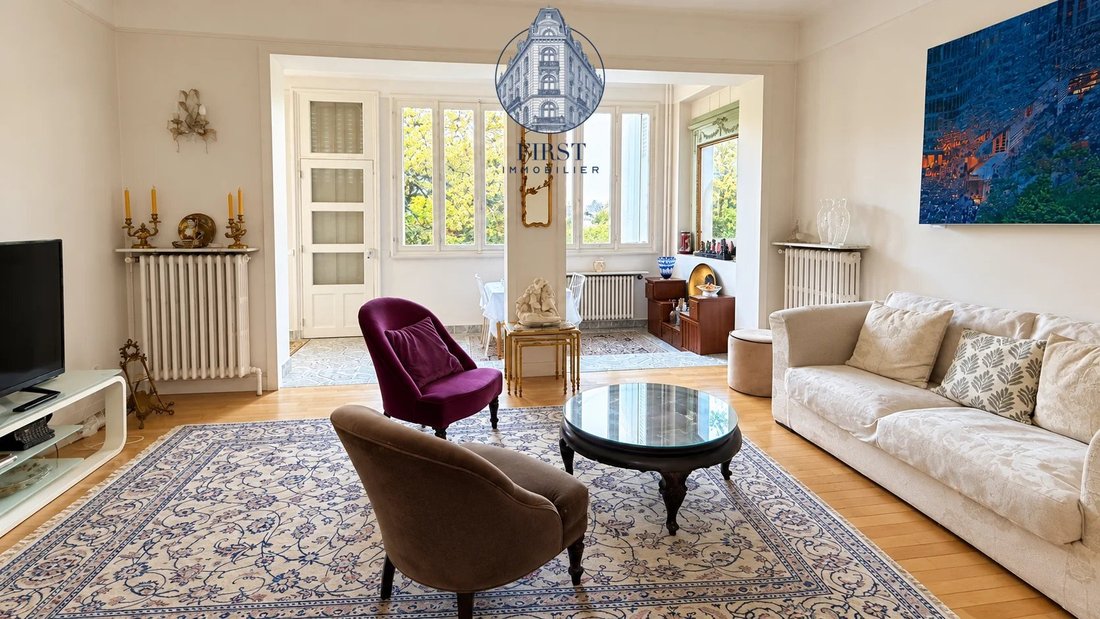
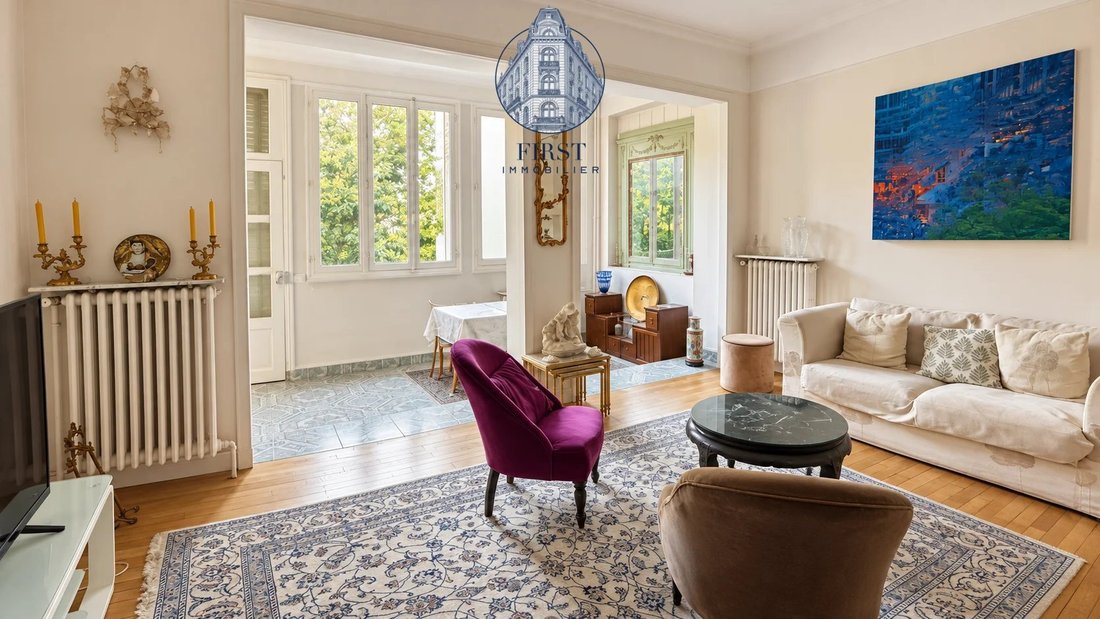
On the first floor, the reception areas truly come into their own. A dining room and a living room create a beautiful open-plan living space, extended by a long loggia overlooking the garden. The separate kitchen allows for a dedicated workspace, while an office and a separate toilet complete this floor.
The second floor is dedicated to the sleeping area. It includes two bedrooms and a master suite with its own bathroom, offering a more intimate and comfortable space. A separate toilet completes this level.
A TOP LEVEL WITH REMARKABLE POSSIBILITIES
One of the great assets of this property lies in its top level: a vast attic of approximately 77 m², boasting a ceiling height of up to 2.70 meters.
Currently unfinished, this space represents a fantastic opportunity for creation. An additional suite, bedrooms, a workshop, a recreation room, or a workspace: everyone can imagine a layout that meets their desires, subject to obtaining the necessary permits.
And to complete this potential, this level benefits from a view of the Eiffel Tower, a particularly appealing detail that gives the house an added dimension.
TWO GARDENS TO FULLY ENJOY THE OUTDOORS
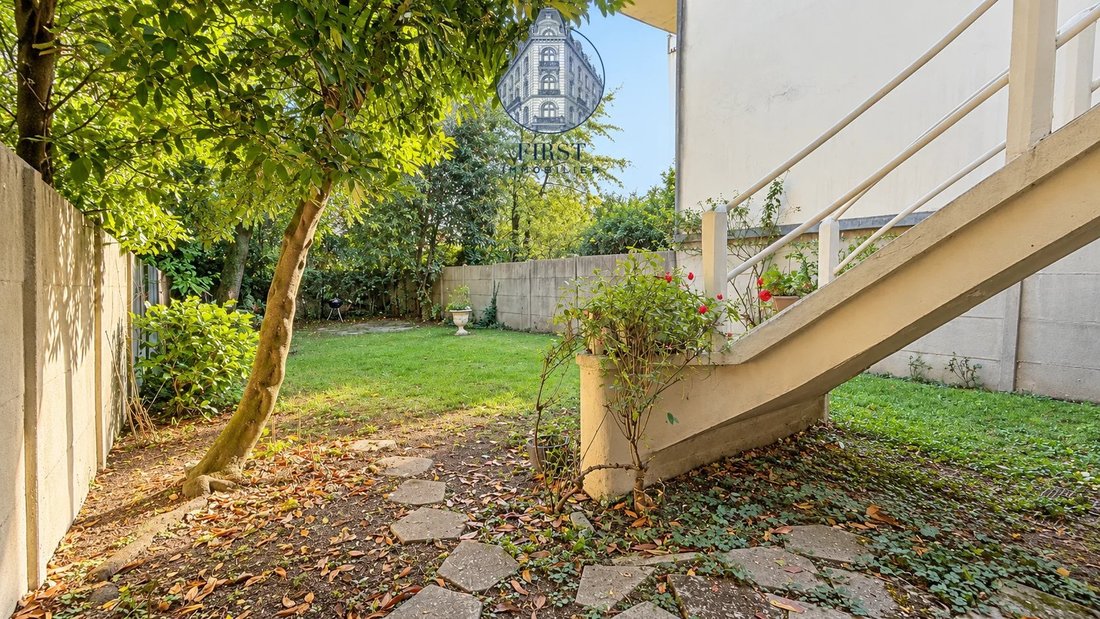
At the rear of the property, a magnificent garden of approximately 205 m² provides a true haven of greenery. Landscaped and meticulously maintained, the garden features a cherry tree, two medlar trees, and numerous rose bushes, creating a bucolic and intimate atmosphere.
The possibility of adding a veranda, subject to planning permission, would allow for further living spaces opening onto the garden.
At the front, a second garden of approximately 100 m² completes this exceptional outdoor space, bringing the total area of outdoor living to approximately 305 m².
A PRIME LOCATION JUST MINUTES FROM THE TOWN CENTRE
The house enjoys a highly desirable location, close to the upper town centre of Suresnes, its local shops, restaurants, and services. The presence of a medical centre and healthcare professionals in the immediate vicinity also provides significant everyday convenience.
In terms of transportation, several options are within walking distance: bus lines 244, 241, and 144, tram line T2 at the Belvédère station, and metro line L at the Val d’Or train station. The future Line 15 of the Grand Paris Express will eventually further enhance public transport in the area.
This unique property, both family-friendly and full of charm, is distinguished by its millstone architecture, spacious rooms, two gardens, loggia, and tremendous potential for expansion. A truly characterful home for those who appreciate fine residences and wish to create a living space that reflects their personal style, in one of Suresnes’ most desirable neighborhoods.
Energy Performance Certificate (EPC): F
For further information or to arrange a private viewing, please contact us.
Information on the risks to which this property is exposed is available on the Géorisques website: https://www.georisques.gouv.fr/
Built in 1950 and subsequently extended over time, this character property captivates with its architecture, spacious rooms, and unique atmosphere. Having benefited from a roof and facade renovation in 2024, it now offers a rare living environment where period charm meets remarkable potential for development.
Upon arrival, the house reveals an initial outdoor area of approximately 100 m², including parking for one vehicle. Sheltered from the hustle and bustle, the property enjoys a dual east/west exposure, abundant natural light, and a verdant setting with no direct neighbors. The views of the trees, the loggia, and the gardens contribute fully to the privileged atmosphere of the property.
A SPACIOUS HOUSE WITH A FAMILY-FRIENDLY LAYOUT
Developed over several levels, the house offers a harmonious layout, suggesting numerous possibilities for family life or entertaining.
The garden level features a charming entrance hall, a first office, a hallway, a laundry room, and a separate toilet. A garage completes this level.
On the first floor, the reception areas truly come into their own. A dining room and a living room create a beautiful open-plan living space, extended by a long loggia overlooking the garden. The separate kitchen allows for a dedicated workspace, while an office and a separate toilet complete this floor.
The second floor is dedicated to the sleeping area. It includes two bedrooms and a master suite with its own bathroom, offering a more intimate and comfortable space. A separate toilet completes this level.
A TOP LEVEL WITH REMARKABLE POSSIBILITIES
One of the great assets of this property lies in its top level: a vast attic of approximately 77 m², boasting a ceiling height of up to 2.70 meters.
Currently unfinished, this space represents a fantastic opportunity for creation. An additional suite, bedrooms, a workshop, a recreation room, or a workspace: everyone can imagine a layout that meets their desires, subject to obtaining the necessary permits.
And to complete this potential, this level benefits from a view of the Eiffel Tower, a particularly appealing detail that gives the house an added dimension.
TWO GARDENS TO FULLY ENJOY THE OUTDOORS
At the rear of the property, a magnificent garden of approximately 205 m² provides a true haven of greenery. Landscaped and meticulously maintained, the garden features a cherry tree, two medlar trees, and numerous rose bushes, creating a bucolic and intimate atmosphere.
The possibility of adding a veranda, subject to planning permission, would allow for further living spaces opening onto the garden.
At the front, a second garden of approximately 100 m² completes this exceptional outdoor space, bringing the total area of outdoor living to approximately 305 m².
A PRIME LOCATION JUST MINUTES FROM THE TOWN CENTRE
The house enjoys a highly desirable location, close to the upper town centre of Suresnes, its local shops, restaurants, and services. The presence of a medical centre and healthcare professionals in the immediate vicinity also provides significant everyday convenience.
In terms of transportation, several options are within walking distance: bus lines 244, 241, and 144, tram line T2 at the Belvédère station, and metro line L at the Val d’Or train station. The future Line 15 of the Grand Paris Express will eventually further enhance public transport in the area.
This unique property, both family-friendly and full of charm, is distinguished by its millstone architecture, spacious rooms, two gardens, loggia, and tremendous potential for expansion. A truly characterful home for those who appreciate fine residences and wish to create a living space that reflects their personal style, in one of Suresnes’ most desirable neighborhoods.
Energy Performance Certificate (EPC): F
For further information or to arrange a private viewing, please contact us.
Information on the risks to which this property is exposed is available on the Géorisques website: https://www.georisques.gouv.fr/
-
Property type
Apartment
-
Floors
3
-
Year built
1952
-
Price/sqft
$1,025
Features
Explore the Area
Plateau Ouest, Suresnes, France
View on Google Maps
Price per sqft
Low
High
Joined 4 years ago
You have inquired about this property
The agent will contact you soon by
Listed by
52
Listings
2022
Joined
Book home tour with the agent
Choose a date and whether you'd like a virtual or in-person tour with the agent.
Preferred date
Tour type
Last updated
Today
First listed
November 5
Listing reference
87544817
Similar Properties Nearby
New Listings in Plateau Ouest



Explore More Homes for Sale
Plateau Ouest property types
Plateau Ouest popular searches
- Panoramic / Scenic View properties in Plateau Ouest
- Properties with Terrace in Plateau Ouest
- Properties with Bar in Plateau Ouest
- Properties with Game Room in Plateau Ouest
- Properties with Office in Plateau Ouest
- Properties with Elevator in Plateau Ouest
- City View properties in Plateau Ouest
- Properties with Garden in Plateau Ouest
- Duplex properties in Plateau Ouest
- Gated Community properties in Plateau Ouest
- Privacy properties in Plateau Ouest
- Investment Property properties in Plateau Ouest
- Modern properties in Plateau Ouest
- New Builds properties in Plateau Ouest
- Properties with Fitness Center / Gym in Plateau Ouest
- Properties with Sauna in Plateau Ouest
- Properties with Library in Plateau Ouest
- Properties with Air Conditioning in Plateau Ouest
- Properties with Wine Cellar in Plateau Ouest
- Properties with Jacuzzi in Plateau Ouest
- Properties with Fireplace in Plateau Ouest
- Properties with Pool in Plateau Ouest
- Properties with Garage in Plateau Ouest
- Properties with Balcony in Plateau Ouest
- Properties with Open Kitchen in Plateau Ouest
- Renovated properties in Plateau Ouest
- Properties with Cinema in Plateau Ouest
- Water View properties in Plateau Ouest
Related Guides & Stories
Trusted by the World's Leading Brokers
The agents behind the world's most exceptional properties list with JamesEdition.
- Listings from Sotheby's, Christie's, BARNES, and Engel & Völkers
- Every listing reviewed before it goes live
- Connect directly with verified listing agents
By continuing you agree to our Terms and Privacy Policy.