$3,359,581
Maison D'architecte Urbaine D'inspiration Mallet Stevens
- 3 Beds
- 1 Baths
- 4,266 Sqft
- Updated: November 3
About the Property
A unique architecture, spectacular volumes, and an exceptional panoramic view of Paris.
Built in 1990 on the heights of Suresnes, very close to the train station, this architect-designed house offers a total area of 396.27 m² over several levels (including 219.81 m² of living space). It stands out with its modernist-inspired architecture, reminiscent of Mallet-Stevens’ aesthetic.
Built in 1990 on the heights of Suresnes, very close to the train station, this architect-designed house offers a total area of 396.27 m² over several levels (including 219.81 m² of living space). It stands out with its modernist-inspired architecture, reminiscent of Mallet-Stevens’ aesthetic.
A unique architecture, spectacular volumes, and an exceptional panoramic view of Paris.
Built in 1990 on the heights of Suresnes, very close to the train station, this architect-designed house offers a total area of 396.27 m² over several levels (including 219.81 m² of living space). It stands out with its modernist-inspired architecture, reminiscent of Mallet-Stevens’ aesthetic.
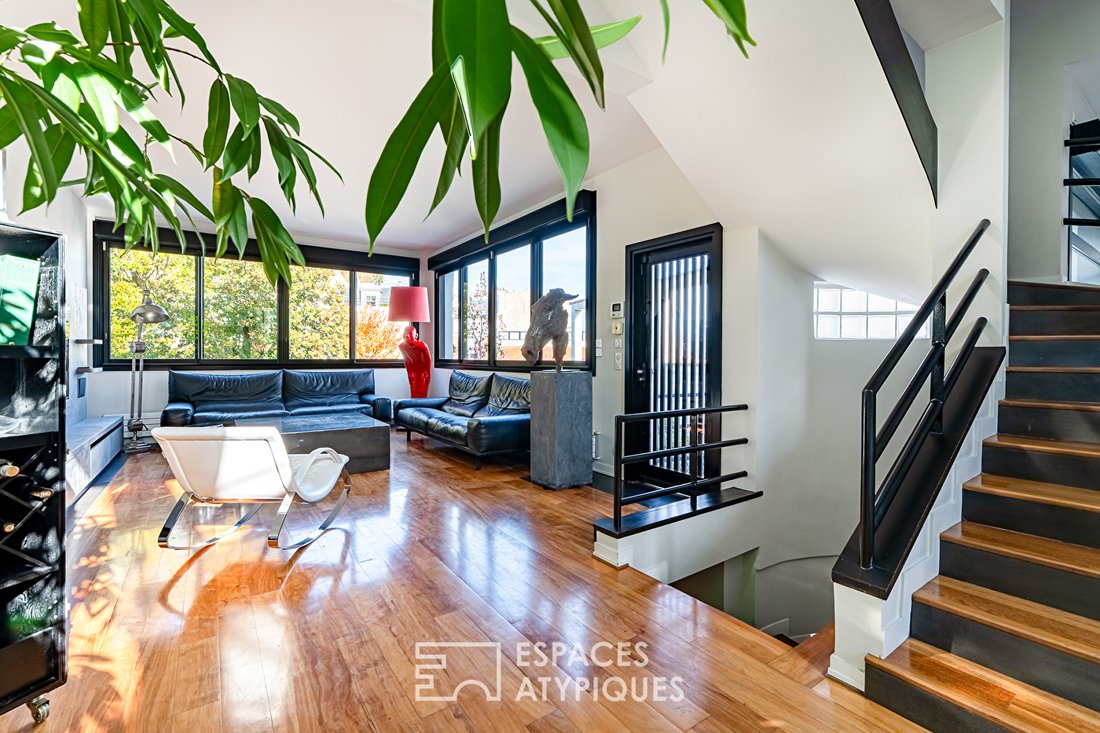
Designed around generous volumes and an original layout, it features a succession of living, reception, and relaxation spaces, as well as several outdoor areas that are one of its hallmarks.
A LIVING SPACE WITH REMARKABLE VOLUMES
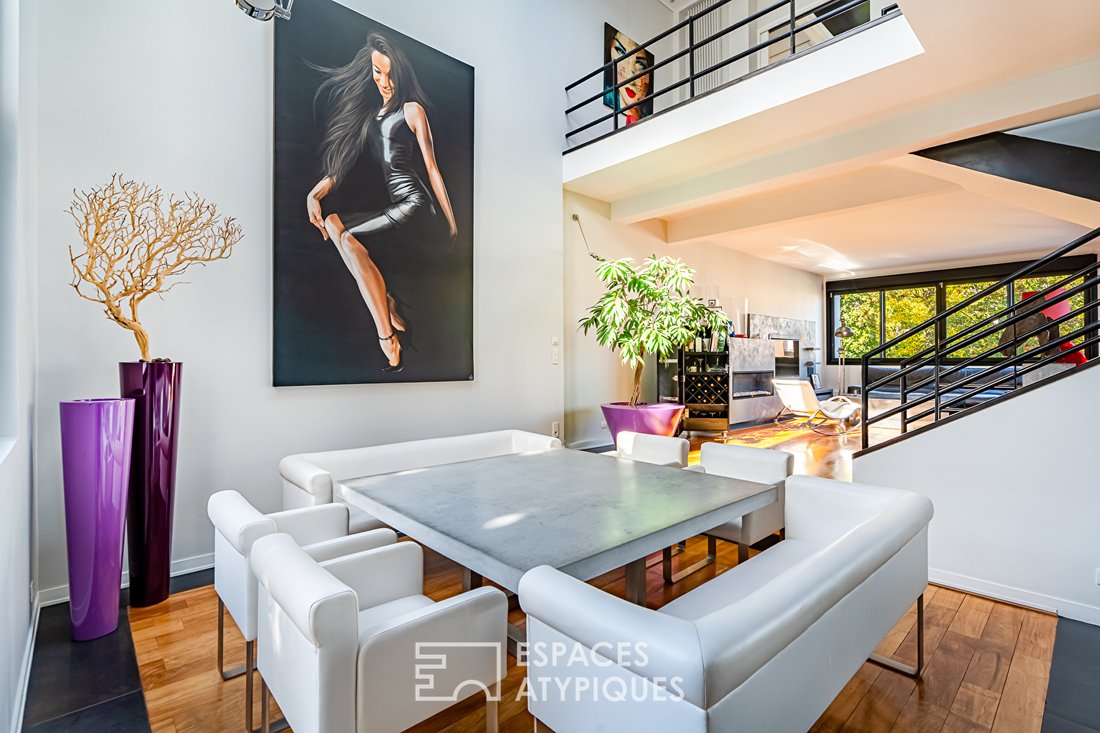
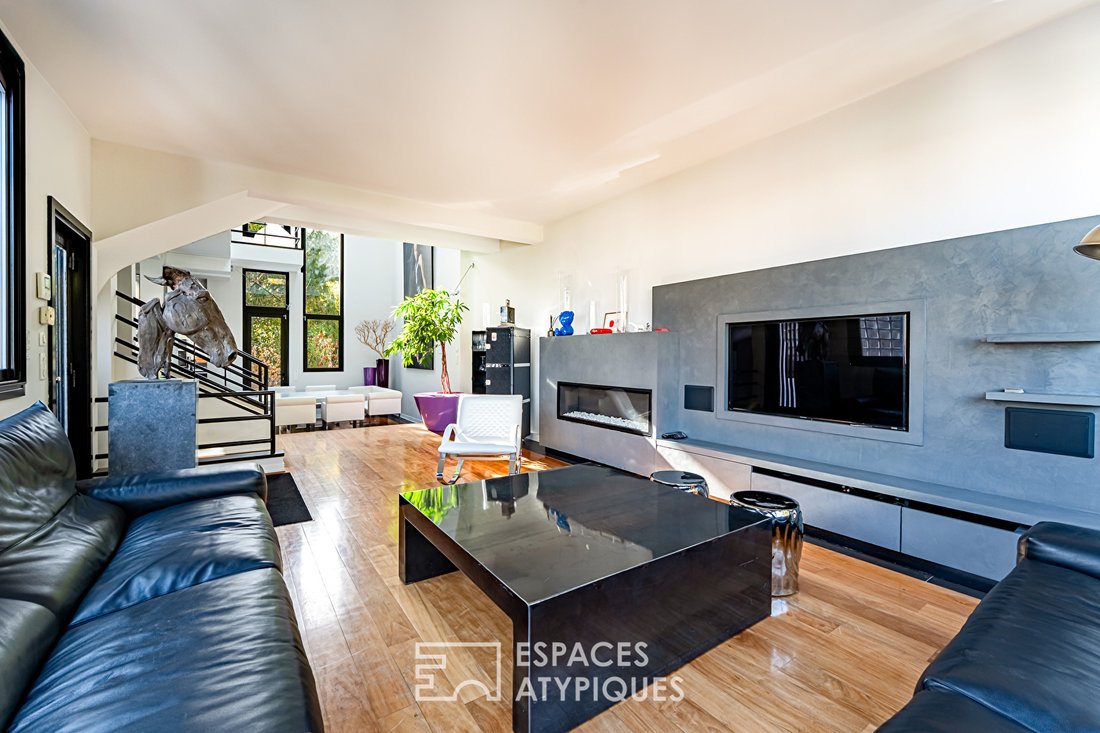
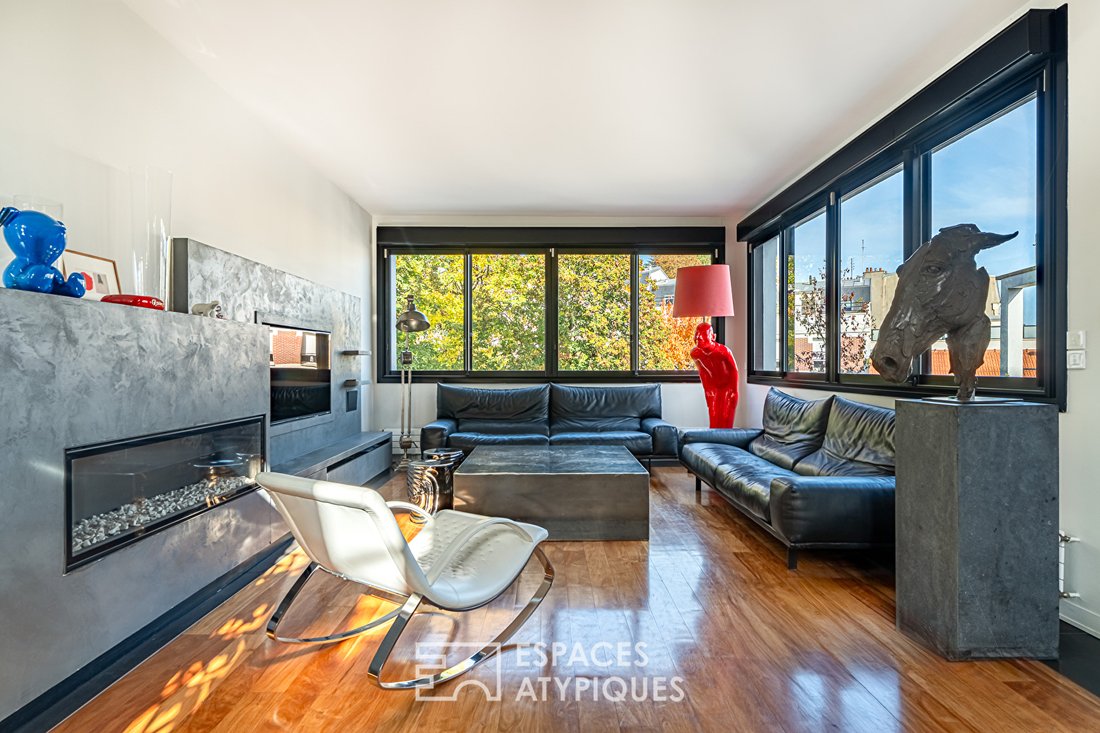
The first floor hosts a large reception room of about 78 m², combining a living room of nearly 34 m², a dining room of approximately 17 m² with a spectacular ceiling height of 6 meters, and an open-plan dining kitchen of 27 m².
The dining room naturally extends onto a terrace of about 15 m².
On the second floor, an interior walkway overlooks this living area and adds to the architectural originality of the house.
NIGHT SPACES DISTRIBUTED OVER SEVERAL LEVELS
The ground floor serves two bedrooms, approximately 24 m² and 11 m² respectively, each with its own bathroom. They open onto two private terraces of 22.27 m² and 12.37 m².
A study of about 14 m², which can be converted into an additional bedroom, as well as a large entrance with a decorative library and guest toilets complete this level.
On the second floor, the master suite includes an 18 m² bedroom extended by a 5.70 m² balcony, a 13.41 m² dressing room that can also become a bedroom, a large bathroom of nearly 11 m², and separate toilets.
The bedroom benefits from a skylight with an electric blind.
A SPACE DEDICATED TO ENTERTAINMENT AND LEISURE
The two basement levels together cover 176.46 m² and offer particularly enjoyable spaces.
The first basement includes a reception room with a bar of 31.32 m², a double cellar, a lounge and home cinema area of 41.76 m², as well as a guest bedroom of 14.54 m² with its own bathroom and adjoining toilet.
Access to a small garage allows parking for up to three motorcycles or a small city car.
The second basement houses a laundry room, a storage area with large closets, the boiler technical room, and a ventilated 13 m² wine cellar designed to maintain a constant temperature.
A double tandem garage of 26.62 m² located at the previous street number completes this beautiful and unique house.
A PRIVATE BELVEDERE OVERLOOKING PARIS
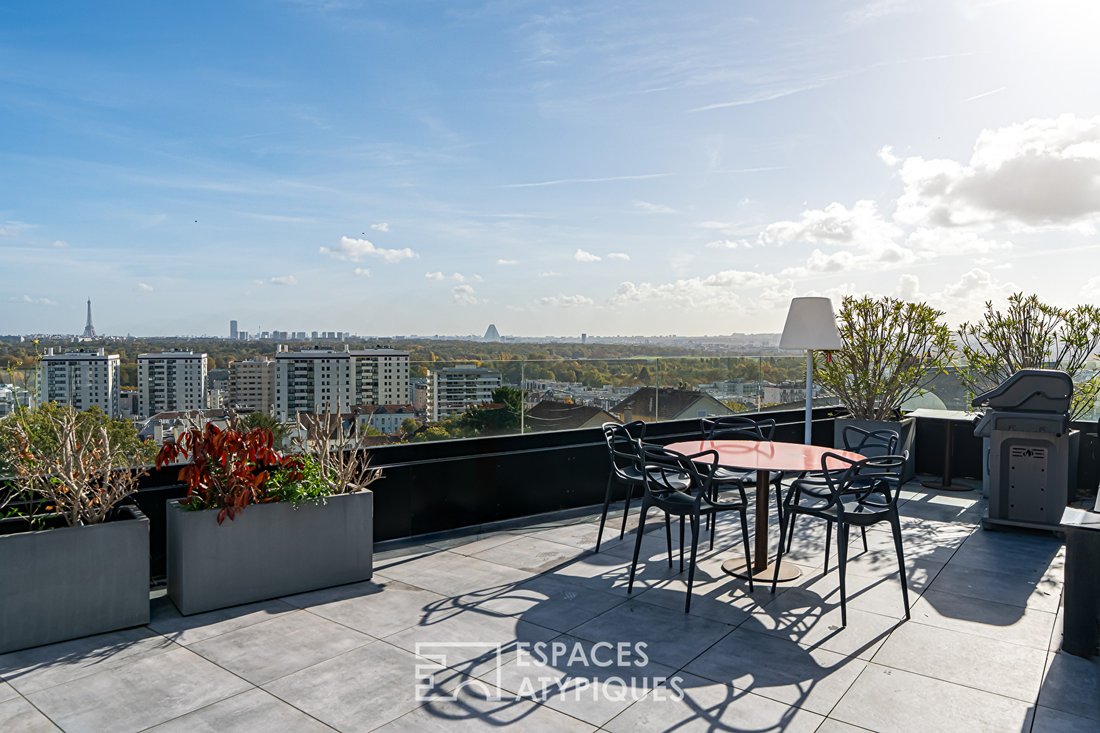
The highlight of this property is a staircase from the second floor leading to an exceptional 76 m² rooftop terrace.
A true private belvedere, this space offers panoramic views of La Défense, Paris, and the Bois de Boulogne.
In total, the house benefits from four terraces, including this spectacular rooftop terrace, as well as a balcony extending the master bedroom and an entrance courtyard.
A unique property combining architecture, volumes, reception spaces, and outdoor living, located very close to the train station and at the gates of Paris.
Suresnes Mont Valérien train station (2 stops from La Défense and leading to Saint-Lazare station) is 148 meters away.
Tramway T2 Suresnes-Longchamp station (3 stops from La Défense) is 287 meters away.
Bus 263 is 148 meters away.
Bus 241 (Porte d’Auteuil metro) is 250 meters away.
ENERGY CLASS: D / CLIMATE CLASS: C - Estimated average annual energy expenses for standard use, indexed over the years [hidden information] (subscriptions included): between €5,540 and €7,560.
Information on risks to which this property is exposed is available on the Géorisques website: [hidden information]
Contact: Julien - [hidden information] - Commercial Agent - RSAC: 805 355 070 Paris. Julien PELRAS (EI) Commercial Agent - RSAC Number: - Paris.
Information on the risks to which this property is exposed is available on the Géorisques website: https://www.georisques.gouv.fr/
Built in 1990 on the heights of Suresnes, very close to the train station, this architect-designed house offers a total area of 396.27 m² over several levels (including 219.81 m² of living space). It stands out with its modernist-inspired architecture, reminiscent of Mallet-Stevens’ aesthetic.
Designed around generous volumes and an original layout, it features a succession of living, reception, and relaxation spaces, as well as several outdoor areas that are one of its hallmarks.
A LIVING SPACE WITH REMARKABLE VOLUMES
The first floor hosts a large reception room of about 78 m², combining a living room of nearly 34 m², a dining room of approximately 17 m² with a spectacular ceiling height of 6 meters, and an open-plan dining kitchen of 27 m².
The dining room naturally extends onto a terrace of about 15 m².
On the second floor, an interior walkway overlooks this living area and adds to the architectural originality of the house.
NIGHT SPACES DISTRIBUTED OVER SEVERAL LEVELS
The ground floor serves two bedrooms, approximately 24 m² and 11 m² respectively, each with its own bathroom. They open onto two private terraces of 22.27 m² and 12.37 m².
A study of about 14 m², which can be converted into an additional bedroom, as well as a large entrance with a decorative library and guest toilets complete this level.
On the second floor, the master suite includes an 18 m² bedroom extended by a 5.70 m² balcony, a 13.41 m² dressing room that can also become a bedroom, a large bathroom of nearly 11 m², and separate toilets.
The bedroom benefits from a skylight with an electric blind.
A SPACE DEDICATED TO ENTERTAINMENT AND LEISURE
The two basement levels together cover 176.46 m² and offer particularly enjoyable spaces.
The first basement includes a reception room with a bar of 31.32 m², a double cellar, a lounge and home cinema area of 41.76 m², as well as a guest bedroom of 14.54 m² with its own bathroom and adjoining toilet.
Access to a small garage allows parking for up to three motorcycles or a small city car.
The second basement houses a laundry room, a storage area with large closets, the boiler technical room, and a ventilated 13 m² wine cellar designed to maintain a constant temperature.
A double tandem garage of 26.62 m² located at the previous street number completes this beautiful and unique house.
A PRIVATE BELVEDERE OVERLOOKING PARIS
The highlight of this property is a staircase from the second floor leading to an exceptional 76 m² rooftop terrace.
A true private belvedere, this space offers panoramic views of La Défense, Paris, and the Bois de Boulogne.
In total, the house benefits from four terraces, including this spectacular rooftop terrace, as well as a balcony extending the master bedroom and an entrance courtyard.
A unique property combining architecture, volumes, reception spaces, and outdoor living, located very close to the train station and at the gates of Paris.
Suresnes Mont Valérien train station (2 stops from La Défense and leading to Saint-Lazare station) is 148 meters away.
Tramway T2 Suresnes-Longchamp station (3 stops from La Défense) is 287 meters away.
Bus 263 is 148 meters away.
Bus 241 (Porte d’Auteuil metro) is 250 meters away.
ENERGY CLASS: D / CLIMATE CLASS: C - Estimated average annual energy expenses for standard use, indexed over the years [hidden information] (subscriptions included): between €5,540 and €7,560.
Information on risks to which this property is exposed is available on the Géorisques website: [hidden information]
Contact: Julien - [hidden information] - Commercial Agent - RSAC: 805 355 070 Paris. Julien PELRAS (EI) Commercial Agent - RSAC Number: - Paris.
Information on the risks to which this property is exposed is available on the Géorisques website: https://www.georisques.gouv.fr/
-
Property type
Villa
-
Year built
1995
-
Price/sqft
$787
Features
Features
Lot
Indoor
- High Ceiling
- Office
- Fireplace
- Kitchen island
- Gas Stovetop
- Bar
- Wine Cellar
- Cinema
- Open Kitchen
- Library
- Basement
Outdoor
Explore the Area
Plateau Ouest, Suresnes, France
View on Google Maps
Price per sqft
Low
High
Joined 11 months ago
You have inquired about this property
The agent will contact you soon by
Listed by
39
Listings
2025
Joined
Book home tour with the agent
Choose a date and whether you'd like a virtual or in-person tour with the agent.
Preferred date
Tour type

ESPACES ATYPIQUES Hauts-de-Seine
31 Avenue Jean Baptiste Clement, 92100, Boulogne Billancourt, France
View agency profile
Last updated
November 3
First listed
November 3
Listing reference
19328
Similar Properties Nearby
New Listings in Plateau Ouest


Explore More Homes for Sale
Plateau Ouest property types
Plateau Ouest popular searches
- Panoramic / Scenic View properties in Plateau Ouest
- Properties with Terrace in Plateau Ouest
- Properties with Bar in Plateau Ouest
- Properties with Game Room in Plateau Ouest
- Properties with Office in Plateau Ouest
- Properties with Elevator in Plateau Ouest
- City View properties in Plateau Ouest
- Properties with Garden in Plateau Ouest
- Duplex properties in Plateau Ouest
- Gated Community properties in Plateau Ouest
- Privacy properties in Plateau Ouest
- Investment Property properties in Plateau Ouest
- Modern properties in Plateau Ouest
- New Builds properties in Plateau Ouest
- Properties with Fitness Center / Gym in Plateau Ouest
- Properties with Sauna in Plateau Ouest
- Properties with Library in Plateau Ouest
- Properties with Air Conditioning in Plateau Ouest
- Properties with Wine Cellar in Plateau Ouest
- Properties with Jacuzzi in Plateau Ouest
- Properties with Fireplace in Plateau Ouest
- Properties with Pool in Plateau Ouest
- Properties with Garage in Plateau Ouest
- Properties with Balcony in Plateau Ouest
- Properties with Open Kitchen in Plateau Ouest
- Renovated properties in Plateau Ouest
- Properties with Cinema in Plateau Ouest
- Water View properties in Plateau Ouest
Related Guides & Stories
Trusted by the World's Leading Brokers
The agents behind the world's most exceptional properties list with JamesEdition.
- Listings from Sotheby's, Christie's, BARNES, and Engel & Völkers
- Every listing reviewed before it goes live
- Connect directly with verified listing agents
By continuing you agree to our Terms and Privacy Policy.