$2,214,114
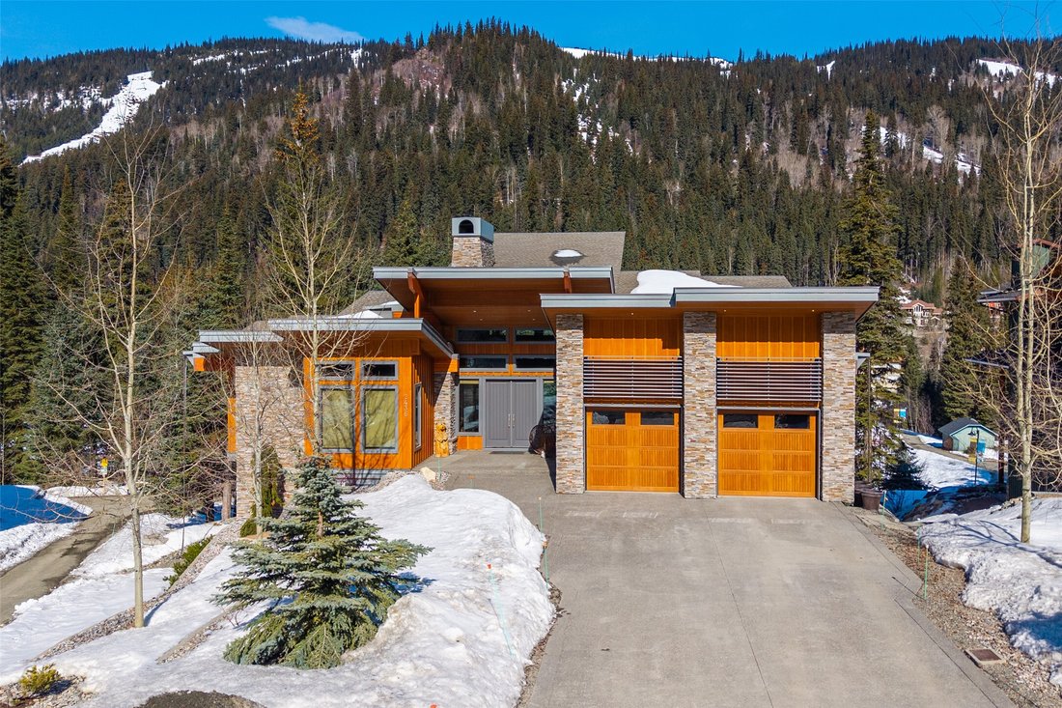
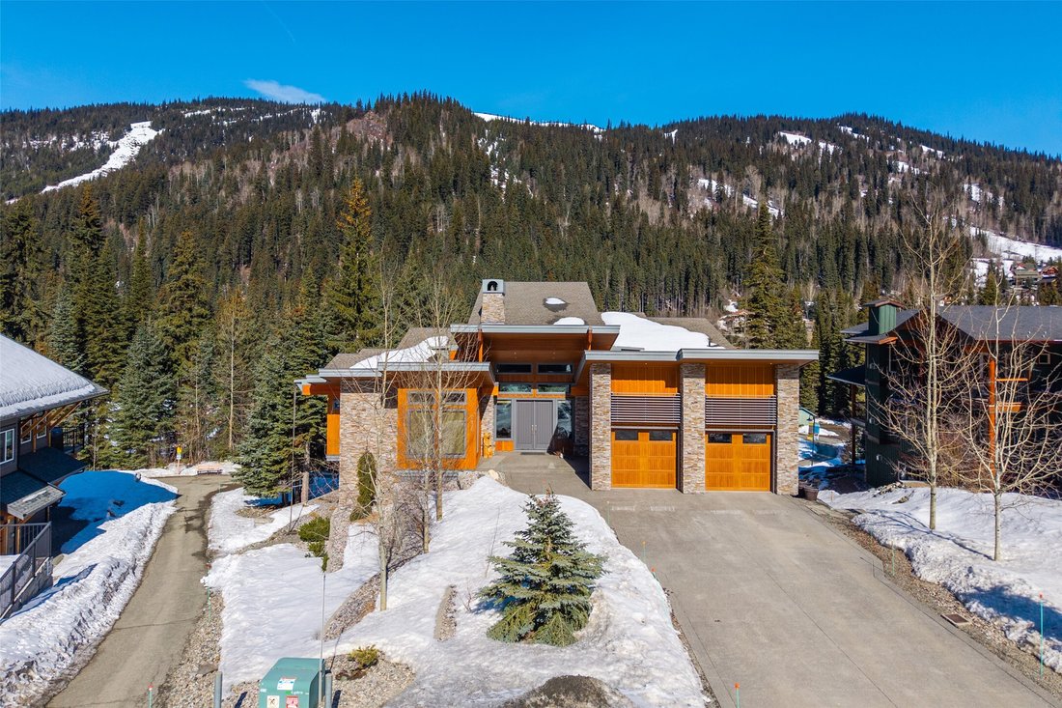
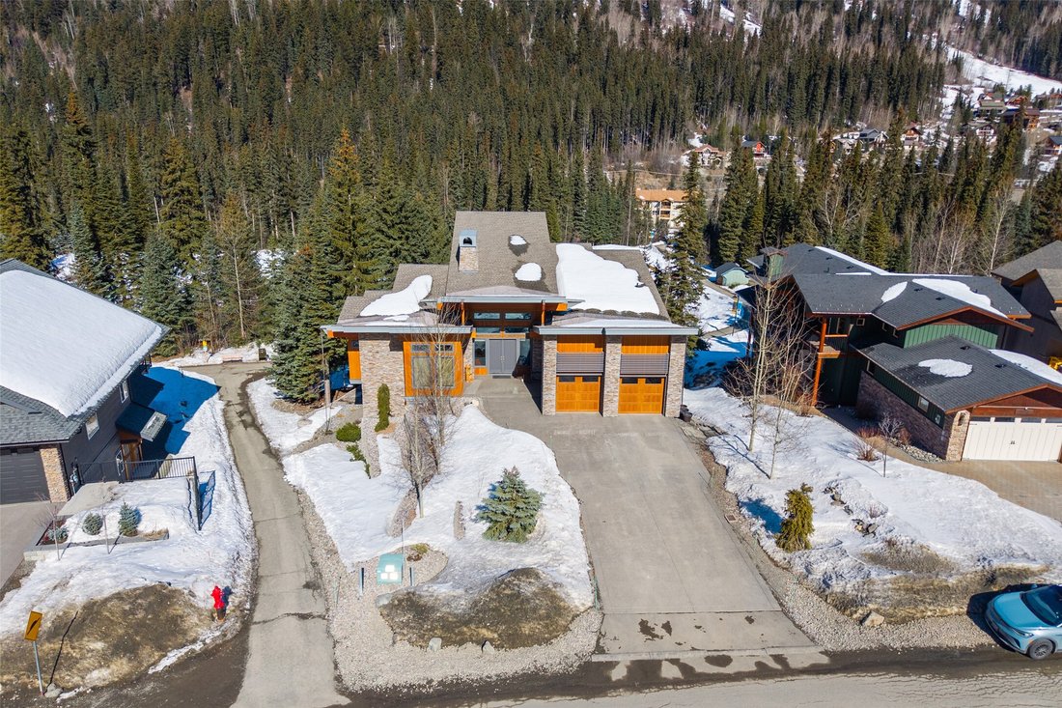
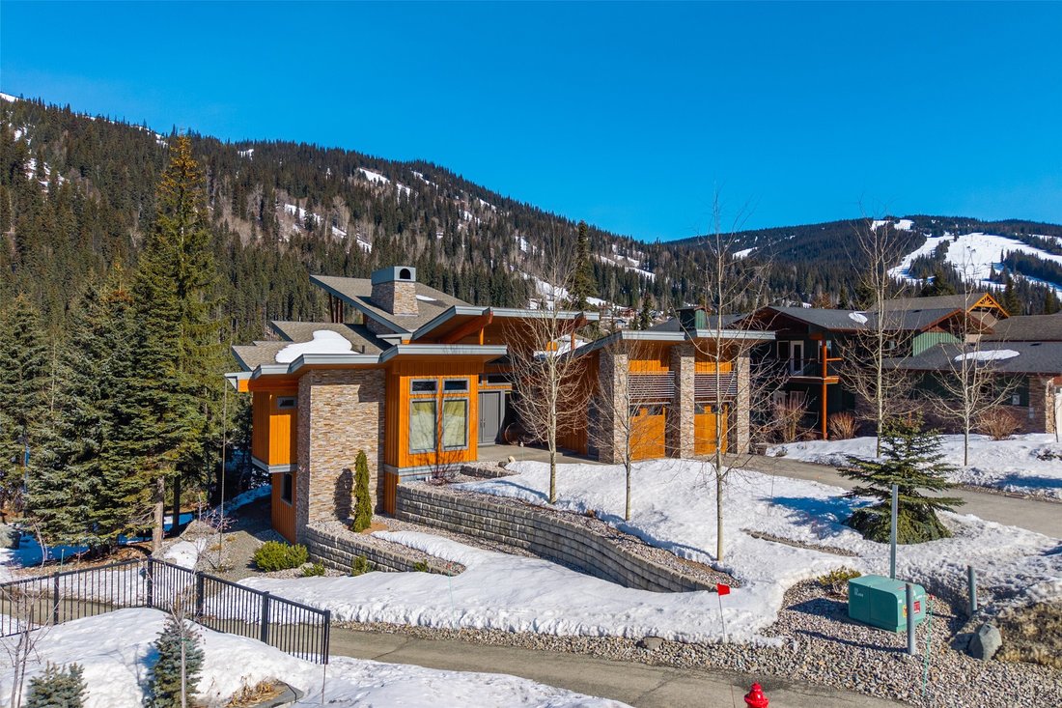
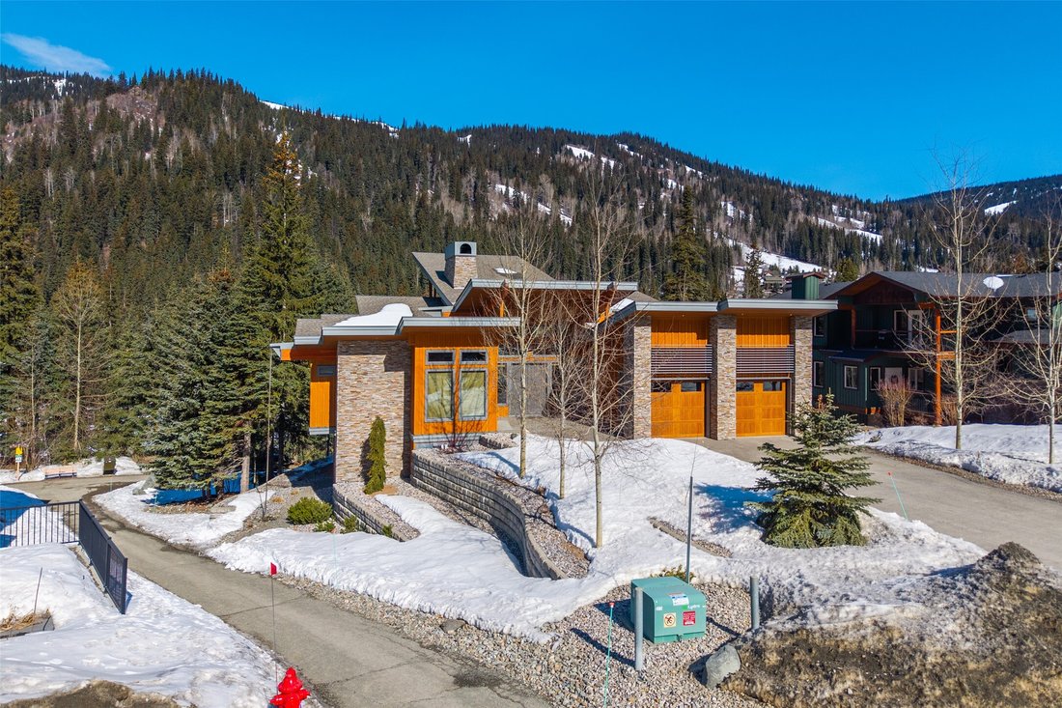
Custom Built Luxury Mountain Home
- 4 Beds
- 3 Baths
- 4,026 Sqft
- 13,504 Sqft lot
- Updated: June 25
-
3
Views for last 30 days
- 3
About the Property
Welcome to an exceptional custom-built residence in Sun Peaks—where luxury design meets year-round mountain lifestyle. Offering approx. 4,000 sq. ft. of beautifully finished living space, this home is perfectly suited for full-time living or a recreational retreat. Stacked stone and Hardie plank exterior, wood-framed metal-clad Low-E windows, and an energy efficient ICF foundation with suspended s
Welcome to an exceptional custom-built residence in Sun Peaks—where luxury design meets year-round mountain lifestyle. Offering approx. 4,000 sq. ft. of beautifully finished living space, this home is perfectly suited for full-time living or a recreational retreat. Stacked stone and Hardie plank exterior, wood-framed metal-clad Low-E windows, and an energy efficient ICF foundation with suspended slab construction—ideal for a gym and storage. Warm, high-end interior finishes include hickory flooring and cabinetry, alder wood trim, custom closets, and built-in cabinetry throughout. Radiant in-floor heating, HRV system, water softener, and whole-home surround sound ensure modern comfort. Bright, open living spaces with linear propane fireplace and stunning floor-to-ceiling stone feature. Enjoy multiple outdoor areas with an 8-person hot tub, two patio heaters, and dual BBQ hookups on upper and lower decks. The fully landscaped yard includes in-ground irrigation, while the exposed aggregate driveway and patios add to the home’s polished curb appeal. A storage shed further supports your active mountain lifestyle. Additional features include a double car garage with epoxy floors and ample room for vehicles and gear, along with a dedicated gym and generous storage space beneath the suspended slab. Whether you’re skiing in the winter, biking in the summer, or simply enjoying the alpine setting, this home delivers the ultimate Sun Peaks lifestyle.
-
Property type
House
-
Year built
2013
-
Price/sqft
$549
Features
- Mountain View
- Jacuzzi
- Fireplace
- Pool
- Game Room
- Fitness Center / Gym
- Walk In Closet
- Garage
- Garden
Features
Lot
- Mountain View
Indoor
- High Ceiling
- Fireplace
- Kitchen island
- Gas Stovetop
- Jacuzzi
- Washer Dryer
- Bar
- Laundry Room
- Game Room
- Stone Countertops
- Walk In Closet
- Fitness Center / Gym
Outdoor
- Terrace
- Balcony
- Pool
- Garage
- Garden
Explore the Area
2436 Fairways Drive, Sun Peaks, British Columbia, Canada
View on Google Maps
Price per sqft
Low
High

Joined 2 years ago
You have inquired about this property
The agent will contact you soon by
Listed by
7
Listings
2026
Joined
Book home tour with Jill Kalinocka
Choose a date and whether you'd like a virtual or in-person tour with the agent.
Preferred date
Tour type

Last updated
June 25
First listed
Apr 19
Agent licence
Listing reference
10382117
Similar Properties Nearby
New Listings in Sun Peaks


Explore More Homes for Sale
Sun Peaks, Canada property types
Sun Peaks, Canada popular searches
- Properties with Pool in Sun Peaks, Canada
- Properties with Terrace in Sun Peaks, Canada
- Ski-In / Ski-Out properties in Sun Peaks, Canada
- Water View properties in Sun Peaks, Canada
- Properties with Open Kitchen in Sun Peaks, Canada
- Golf View properties in Sun Peaks, Canada
- Properties with Fitness Center / Gym in Sun Peaks, Canada
- Modern properties in Sun Peaks, Canada
- New Builds properties in Sun Peaks, Canada
- Properties with Cinema in Sun Peaks, Canada
- Renovated properties in Sun Peaks, Canada
- River View properties in Sun Peaks, Canada
Related Guides & Stories
Trusted by the World's Leading Brokers
The agents behind the world's most exceptional properties list with JamesEdition.
- Listings from Sotheby's, Christie's, BARNES, and Engel & Völkers
- Every listing reviewed before it goes live
- Connect directly with verified listing agents
By continuing you agree to our Terms and Privacy Policy.