$2,213,955
Custom Built Timber Home
- 4 Beds
- 4 Baths
- 4,693 Sqft
- Updated: August 15
- MLS#10396364
About the Property
A true masterpiece of mountain architecture, this Keystone award-winning custom residence by Meranti Developments captures an extraordinary, unobstructed 270-degree panorama stretching from the East Village Skiway to Tod Mountain. The home pairs exceptional craftsmanship with effortless four-season living: ski directly from the back door to the slopes in winter, then step onto nearby hiking and mo
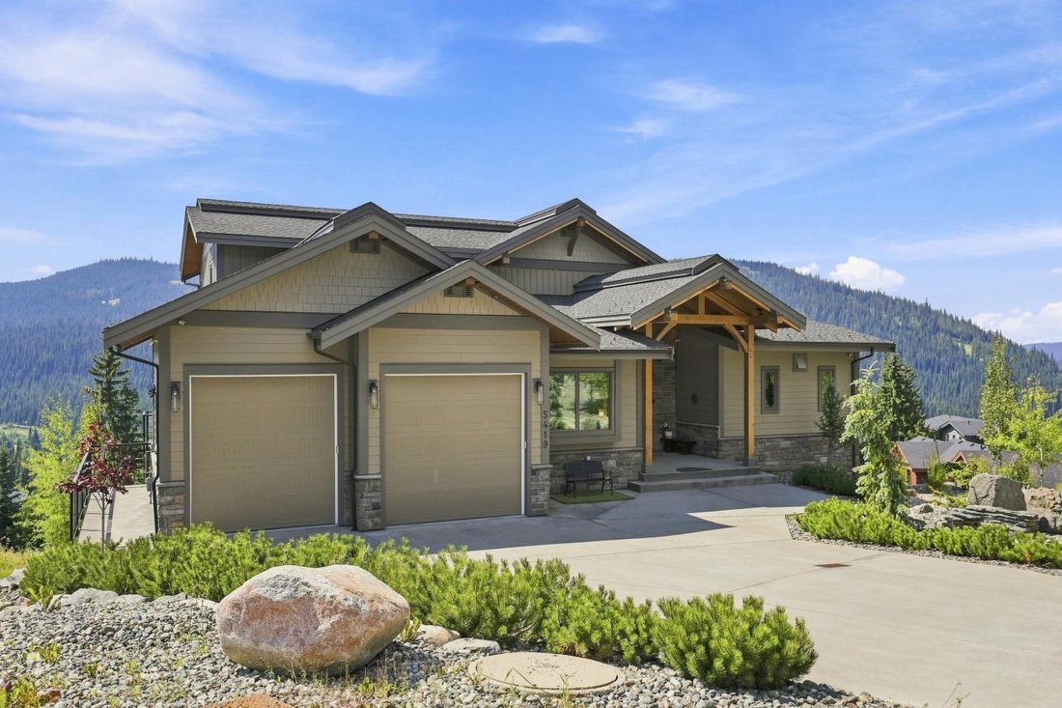
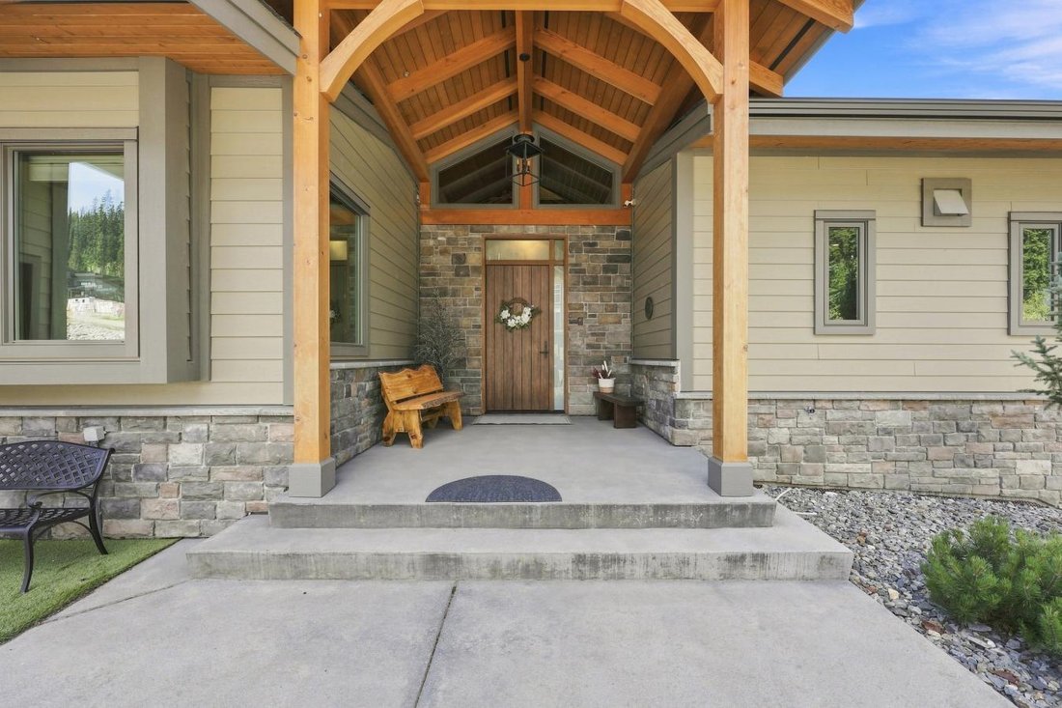
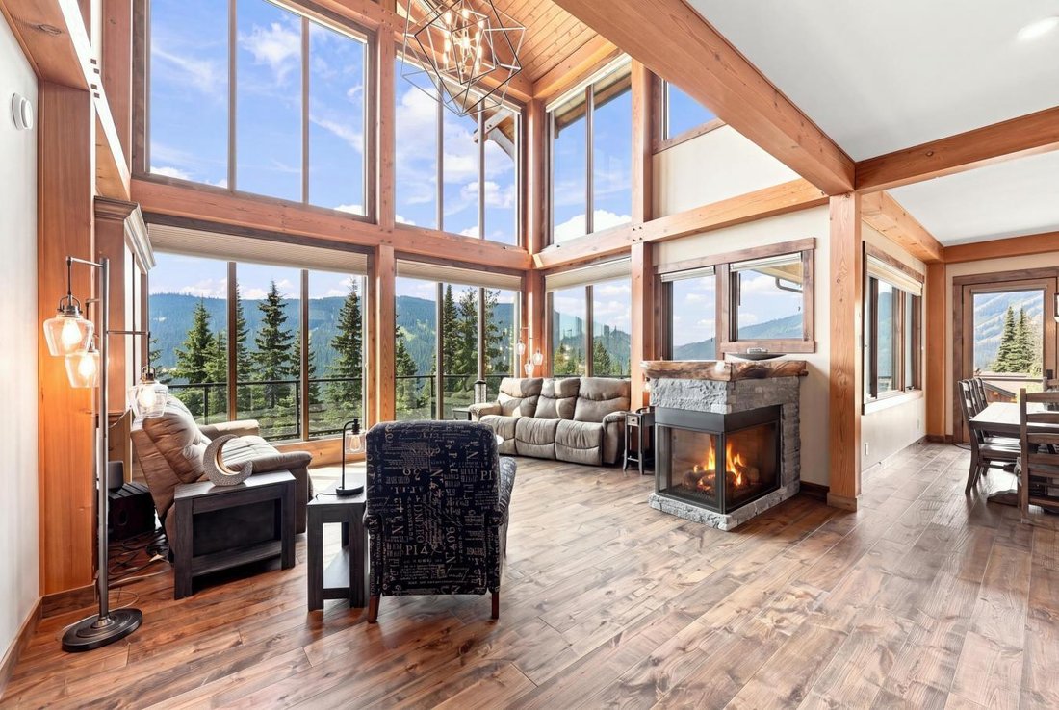
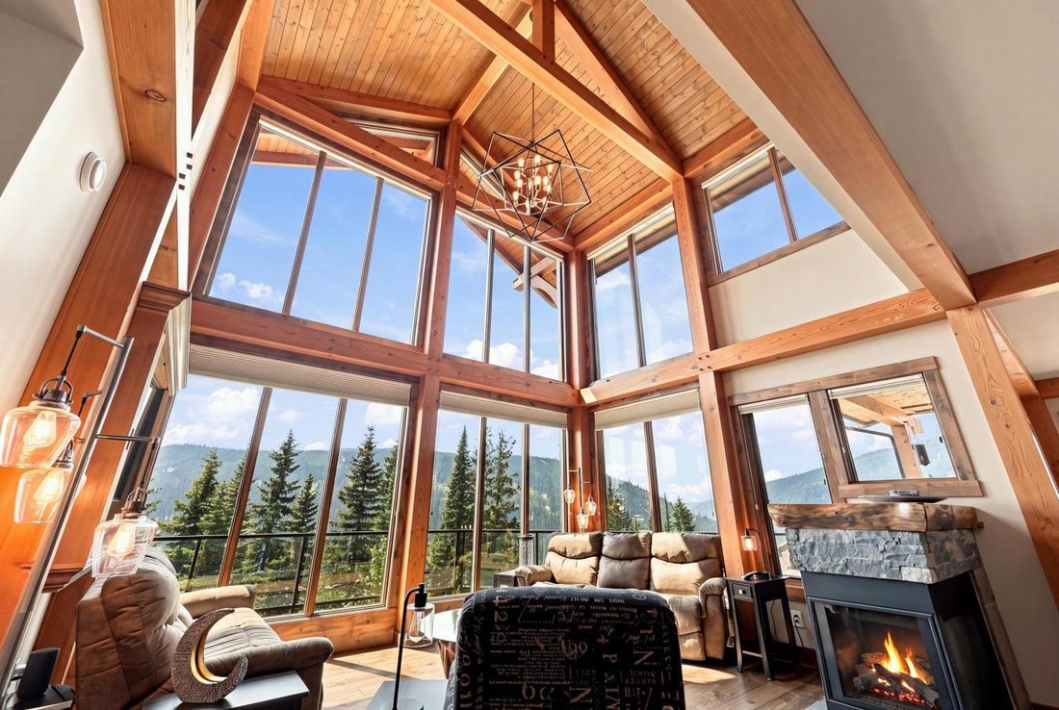
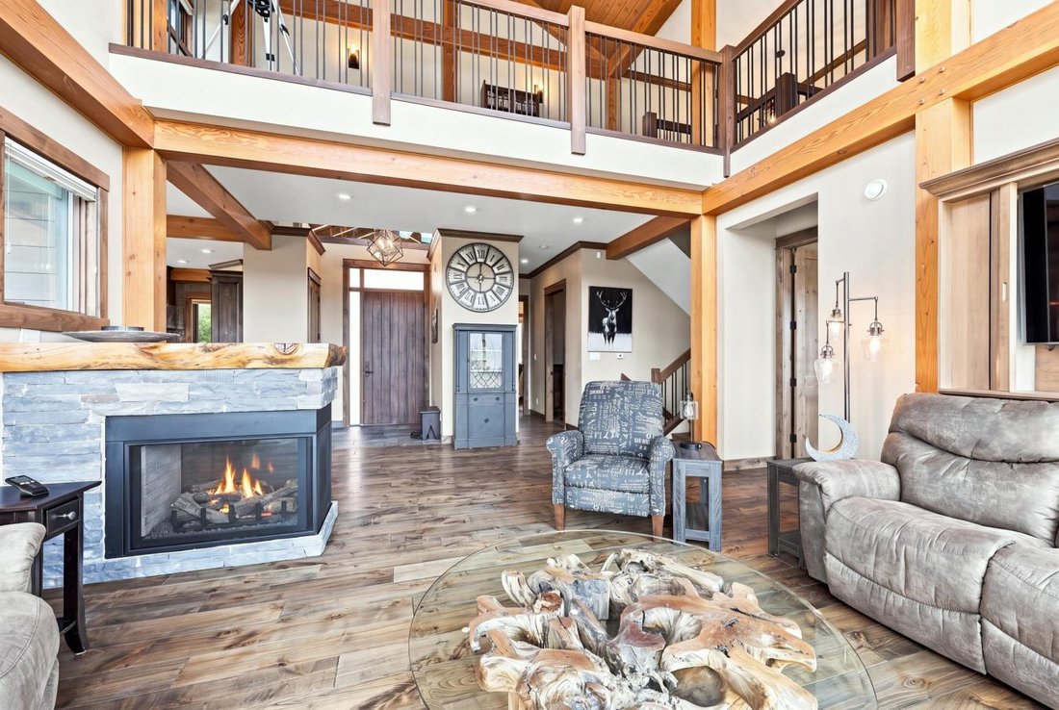
A true masterpiece of mountain architecture, this Keystone award-winning custom residence by Meranti Developments captures an extraordinary, unobstructed 270-degree panorama stretching from the East Village Skiway to Tod Mountain. The home pairs exceptional craftsmanship with effortless four-season living: ski directly from the back door to the slopes in winter, then step onto nearby hiking and mountain-biking trails throughout the summer. Soaring ceilings of 10 feet or higher, engineered maple flooring, triple-glazed windows, three gas fireplaces, and kiln-dried timbers create an atmosphere of warmth and grandeur without the sap or shrinkage often associated with conventional timber construction. At the heart of the home is a commercial-quality Miele chef’s kitchen featuring six premium appliances, an 8-burner gas stove, 2 ovens including a plumbed-in steam oven, and an alkalizing water-filtration system, complemented by whole-home filtered and softened water. Every detail has been designed for mountain living, including a generous boot room with an eight-pair boot-and-glove dryer, a full-size built-in tiled dog wash, HRV and humidification systems, Phantom Screens on two exterior doors, and Sonos audio throughout. Both upper and lower decks are finished with durable EcoPaving rubberized surfaces, while snowmelt serves the upper 700-square-foot deck and the driveway, which comfortably accommodates seven vehicles and offers two independently controlled zones for energy-efficient operation while away. The professionally engineered heating system incorporates two 250,000-BTU boilers and ten individually controlled zones, all accessible from your phone, while a 16-kW standby generator provides additional peace of mind. Set on a beautifully finished and fully landscaped quarter-acre property, the home also offers an exceptional 500-square-foot heated and insulated bonus room beneath the suspended-slab garage, with 9.5-foot ceilings and the potential for a separate exterior entrance-ideal for a theater, gym, recreation room, or additional living space. Offered fully furnished, including a furnished rental suite, this is a rare opportunity to own a technically sophisticated, truly turnkey luxury retreat in one of Sun Peaks’ most spectacular settings.
-
Property type
House
-
Price/sqft
$471
Features
- Mountain View
- Jacuzzi
- Pool
- Fireplace
- Fitness Center / Gym
- Garage
- High Ceiling
- Washer Dryer
- Kitchen island
Features
Lot
- Mountain View
Indoor
- High Ceiling
- Fireplace
- Kitchen island
- Jacuzzi
- Washer Dryer
- Bar
- Stone Countertops
- Fitness Center / Gym
Outdoor
- Balcony
- Pool
- Garage
Explore the Area
5419 Lookoutridge Place, Sun Peaks, British Columbia, Canada
View on Google Maps
Price per sqft
Low
High
Joined 2 years ago
You have inquired about this property
The agent will contact you soon by
Listed by
7
Listings
2024
Joined
Book home tour with Melissa Vike -
Choose a date and whether you'd like a virtual or in-person tour with the agent.
Preferred date
Tour type

Last updated
August 15
First listed
Aug 2
Listing reference
229571
Similar Properties Nearby
New Listings in Sun Peaks



Explore More Homes for Sale
Sun Peaks, Canada property types
Sun Peaks, Canada popular searches
- Properties with Pool in Sun Peaks, Canada
- Properties with Terrace in Sun Peaks, Canada
- Water View properties in Sun Peaks, Canada
- Ski-In / Ski-Out properties in Sun Peaks, Canada
- Properties with Cinema in Sun Peaks, Canada
- New Builds properties in Sun Peaks, Canada
- Properties with Open Kitchen in Sun Peaks, Canada
- Modern properties in Sun Peaks, Canada
- Properties with Fitness Center / Gym in Sun Peaks, Canada
- River View properties in Sun Peaks, Canada
- Golf View properties in Sun Peaks, Canada
Related Guides & Stories
Trusted by the World's Leading Brokers
The agents behind the world's most exceptional properties list with JamesEdition.
- Listings from Sotheby's, Christie's, BARNES, and Engel & Völkers
- Every listing reviewed before it goes live
- Connect directly with verified listing agents
By continuing you agree to our Terms and Privacy Policy.