$639,900
5 Bedrooms Single Family Detached
- 5 Beds
- 4 Baths
- 2,788 Sqft
- 7,406 Sqft lot
- Updated: August 19
- MLS#26023561
About the Property
Need more space without giving up the Nexton lifestyle? This Midtown home delivers. Double front porches give it classic Lowcountry curb appeal, while inside you’ll find five bedrooms, four full baths & three levels of flexible living space designed to work for real life. The open kitchen features a gas range & large center island & flows directly into the breakfast area & family r
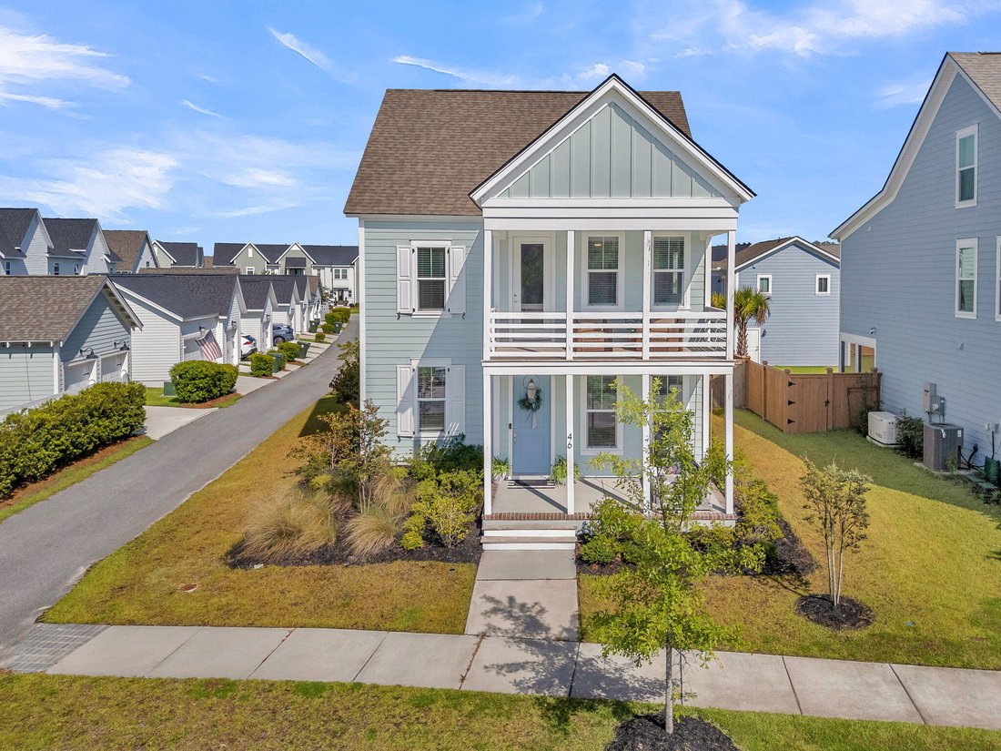
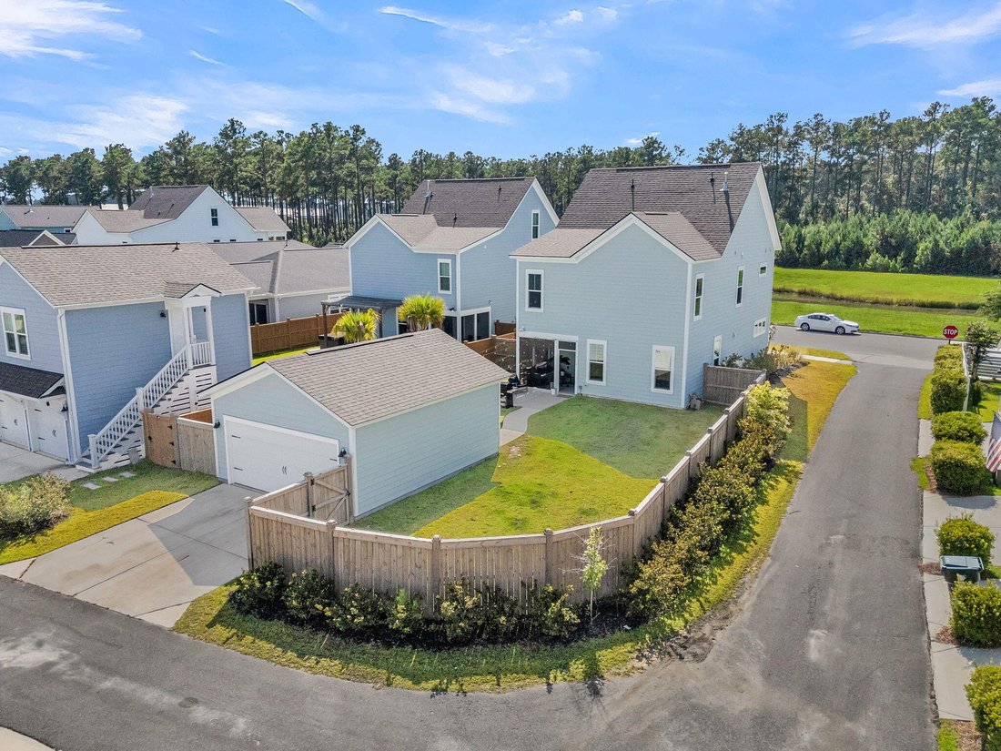
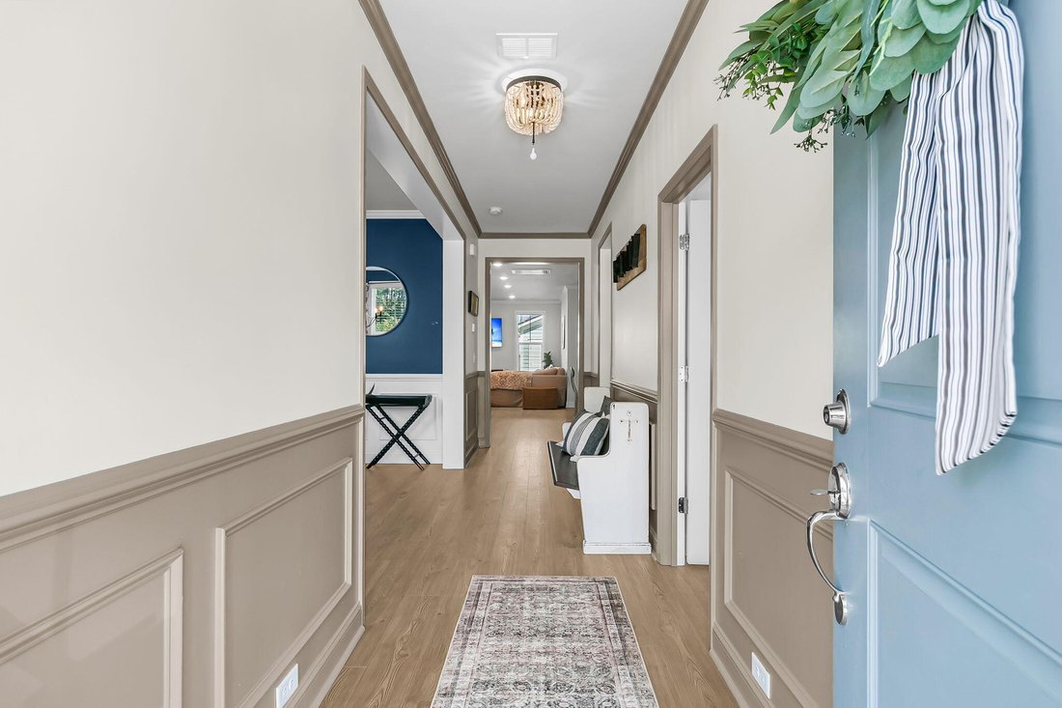
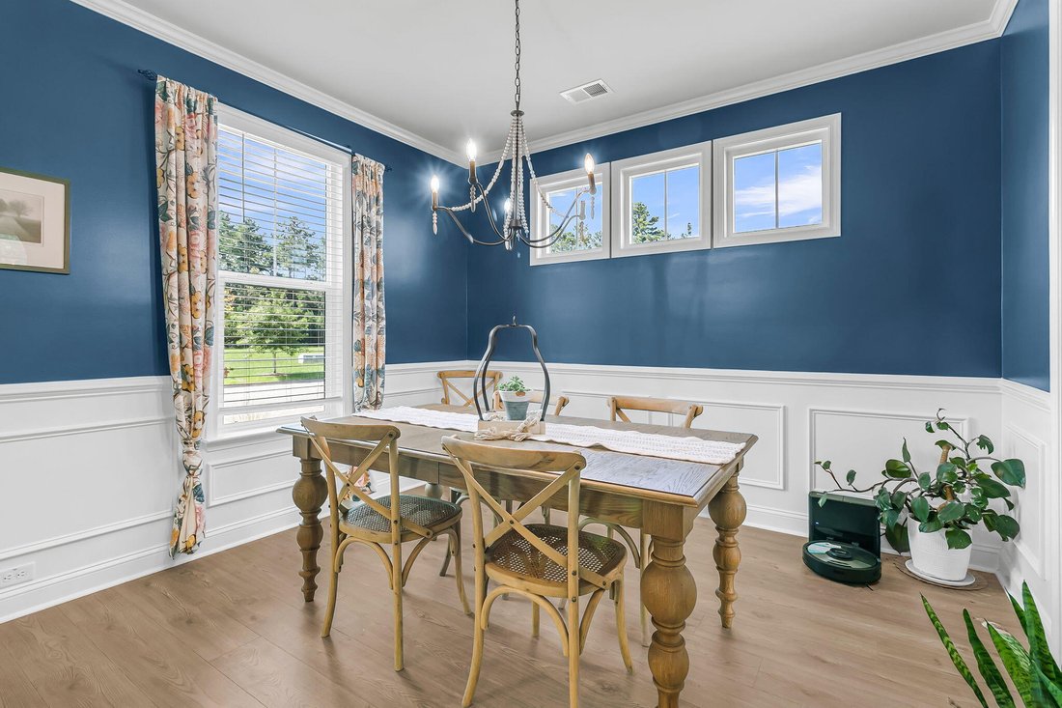
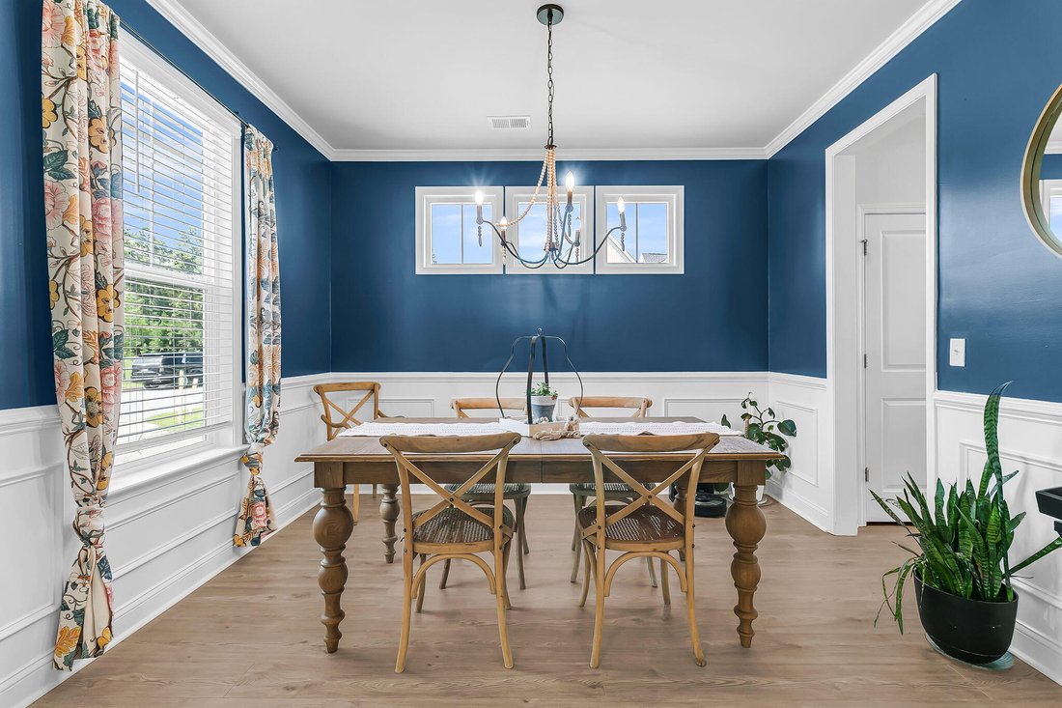
Need more space without giving up the Nexton lifestyle? This Midtown home delivers. Double front porches give it classic Lowcountry curb appeal, while inside you’ll find five bedrooms, four full baths & three levels of flexible living space designed to work for real life. The open kitchen features a gas range & large center island & flows directly into the breakfast area & family room--perfect for everyday living & entertaining. A separate dining room w/ classic wainscoting, drop zone w/ built-in bench seating, generous under-stair storage & a first-floor guest bedroom w/ access to a full bath round out the main level. Upstairs, the spacious primary suite opens to the second-floor balcony & features a large walk-in closet & ensuite bath w/ garden tub, separate shower, dual vanities &rivate water closet. Three additional bedrooms & a full bath complete the second floor. Still need more room? The third-floor bonus room w/ its own full bath gives you flexibility for a media room, home office, playroom, workout space or private guest retreat. Outside, the screened porch opens to a patio & fully fenced backyard w/ irrigation, w/ a detached two-car garage just beyond. Then there’s the location--right in Midtown, where Nexton’s resort-style pool, tennis & pickleball courts, parks, playgrounds, trails, community events, shopping, dining & everyday conveniences are all part of the lifestyle. A new middle school is also scheduled to open in Fall 2026. If you’ve been waiting for a Nexton home w/ the space to grow, room to work & play & a location that keeps you close to it all, this one deserves a closer look.
-
Property type
House
-
Year built
2022
-
Price/sqft
$229
Features
Explore the Area
46 Clearblue Loop, Summerville, SC 29486, Goose Creek, South Carolina, United States
View on Google Maps
Price per sqft
Low
High
Joined 3 years ago
You have inquired about this property
The agent will contact you soon by
Listed by
3
Listings
2023
Joined
Book home tour with Debbie Cromer
Choose a date and whether you'd like a virtual or in-person tour with the agent.
Preferred date
Tour type

CENTURY 21 Properties Plus
1036 Lansing Drive Suite 100, 29464, Mount Pleasant, South Carolina, United States
View agency profile
Last updated
August 19
First listed
Aug 19
Listing reference
421FD0C7-957D-49BC-9326-70A0FD9DBCD8
Similar Properties Nearby
New Listings in Goose Creek


Explore More Homes for Sale
Goose Creek, SC, United States property types
Goose Creek, SC, United States popular searches
- Properties with Open Kitchen in Goose Creek, SC, United States
- Properties with Balcony in Goose Creek, SC, United States
- Modern properties in Goose Creek, SC, United States
- New Builds properties in Goose Creek, SC, United States
- Renovated properties in Goose Creek, SC, United States
- Properties with Terrace in Goose Creek, SC, United States
- Gated Community properties in Goose Creek, SC, United States
- Properties with Library in Goose Creek, SC, United States
- Properties with Sauna in Goose Creek, SC, United States
Related Guides & Stories
Trusted by the World's Leading Brokers
The agents behind the world's most exceptional properties list with JamesEdition.
- Listings from Sotheby's, Christie's, BARNES, and Engel & Völkers
- Every listing reviewed before it goes live
- Connect directly with verified listing agents
By continuing you agree to our Terms and Privacy Policy.
brokerages we
partnered with
partnered with