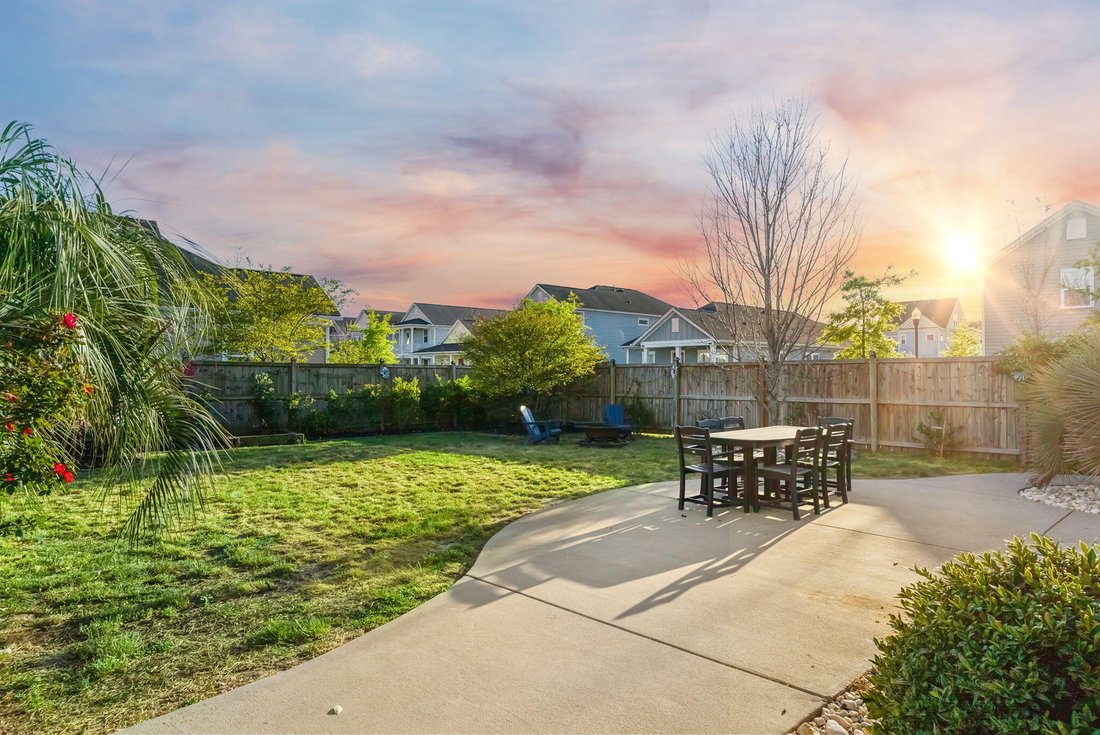
$770,000
Single Family Detached Summerville
- 5 Beds
- 5 Baths
- 3,256 Sqft
- Updated: August 31
- MLS#26022254
About the Property
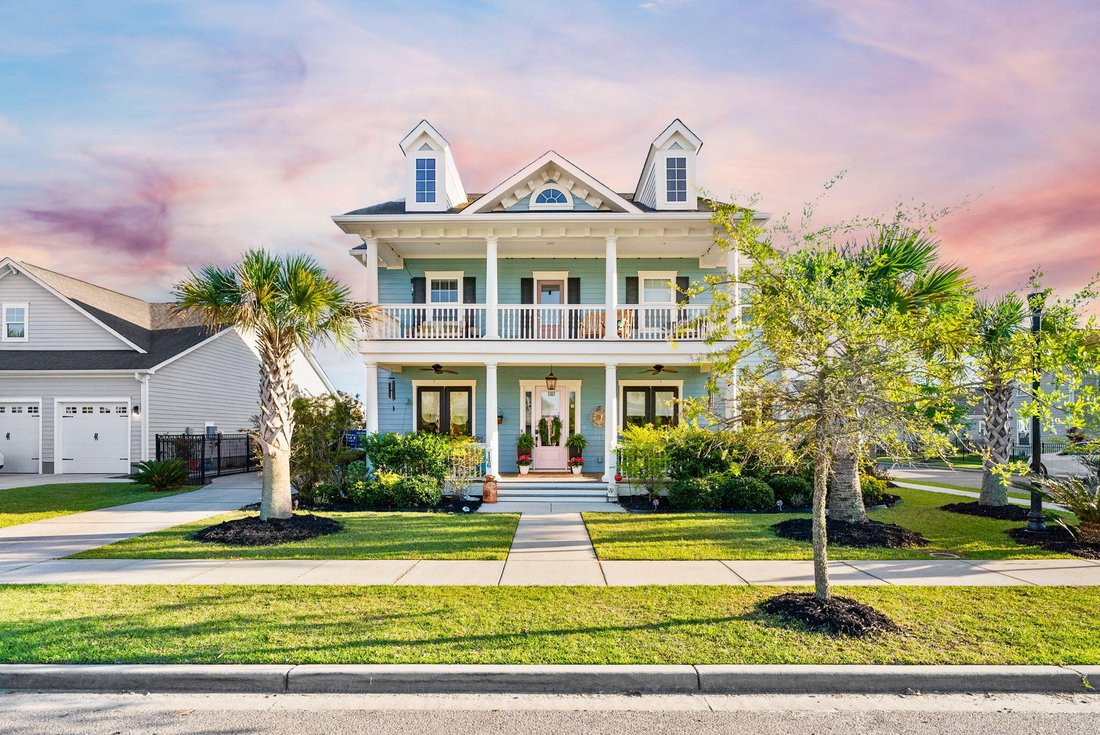
Welcome to 146 Callibluff Drive, where custom design meets real-life functionality in one of the most sought-after sections of Carnes Crossroads. This semi-custom Ashton Woods home offers 5 bedrooms, 4.5 bathrooms, and just under 3,300 square feet of thoughtfully designed space, but what truly sets it apart are the upgrades you feel the second you walk in. From the moment you enter, you’re greeted
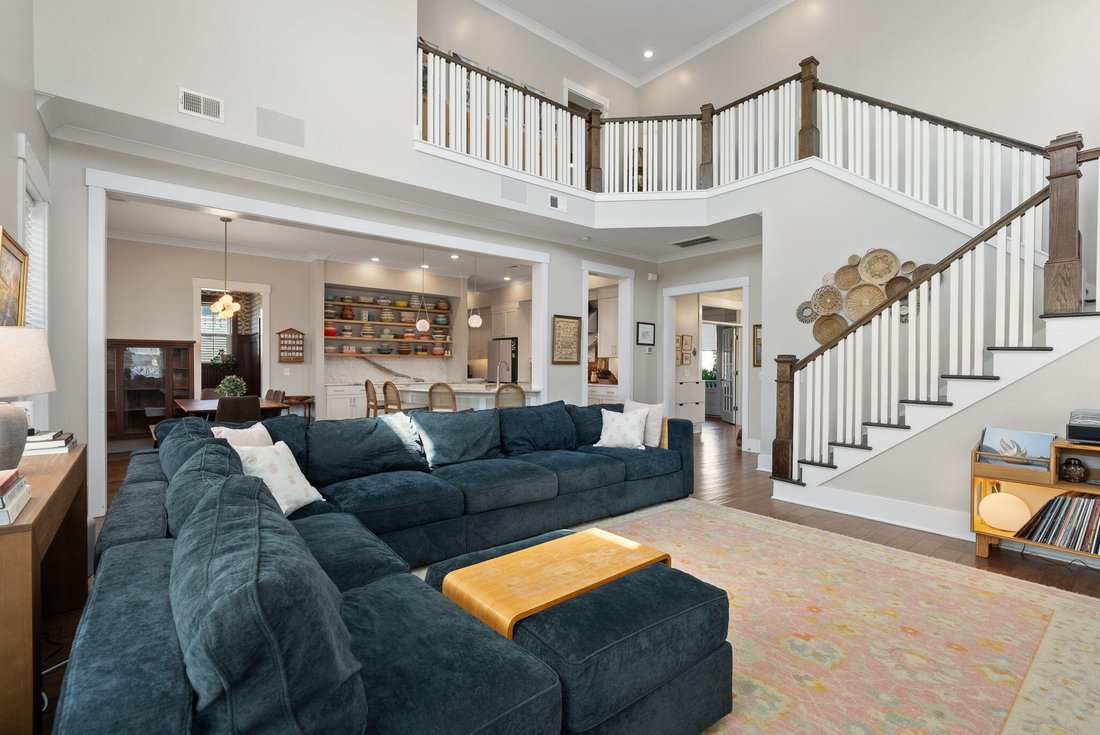
Welcome to 146 Callibluff Drive, where custom design meets real-life functionality in one of the most sought-after sections of Carnes Crossroads. This semi-custom Ashton Woods home offers 5 bedrooms, 4.5 bathrooms, and just under 3,300 square feet of thoughtfully designed space, but what truly sets it apart are the upgrades you feel the second you walk in. From the moment you enter, you’re greeted by a light-filled, two-story living space with a vaulted feel, fresh modern paint, updated lighting, and a clean, open stairway that makes the entire home feel bright and airy. The main level features a moody, designer-inspired office, a private guest suite with its own ensuite bath, and a fully customized mudroom complete with woodworking, wallpaper, and functional storage that actually keeps life organized.
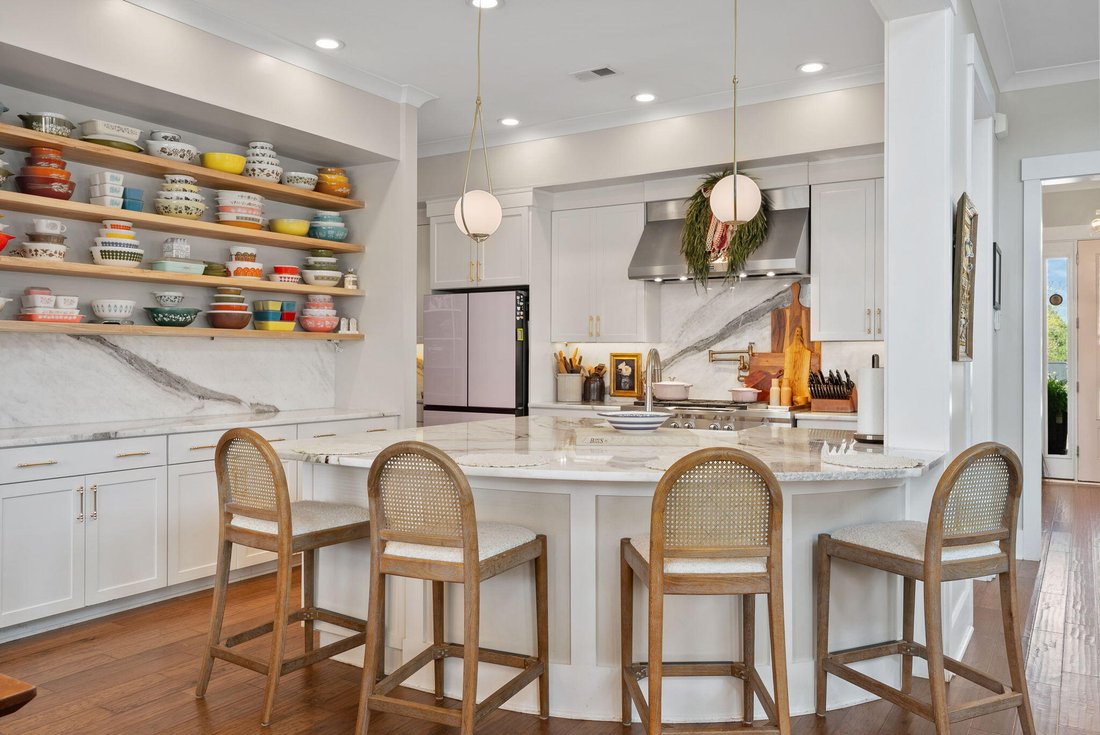
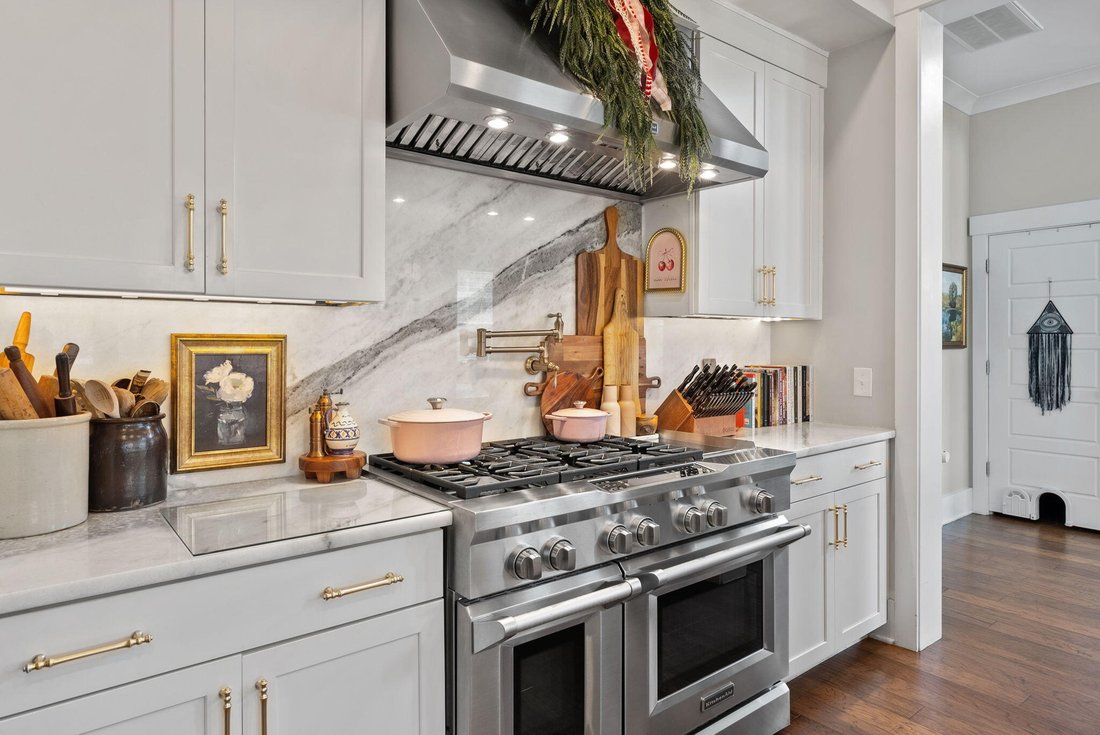
The kitchen is truly the heart of this home, and it shows. Completely elevated with marble countertops that extend seamlessly up the backsplash, hidden outlets for a clean, uninterrupted look, WiFi-enabled under-cabinet lighting, floating shelves, updated lighting, fresh paint, and a custom walk-in pantry, every detail was intentionally designed. High-end appliances including a 48” KitchenAid gas range, double ovens, silent dishwasher, pot filler, and built-in microwave make this space as functional as it is beautiful.
Upstairs, the primary suite feels like its own retreat with a private balcony, spa-like bathroom, and a spacious custom closet system. You’ll also find three additional bedrooms, two connected by a Jack-and-Jill bath and one with its own ensuite, as well as a built-in library that adds both charm and function. The laundry room has been upgraded with custom cabinetry and a deep soaking sink, making everyday tasks just a little easier.
And one of the biggest upgrades, no carpet anywhere. All bedrooms have LVP flooring, giving you durability, easy maintenance, and a cohesive, modern look throughout the entire home.
Additional features include custom closets throughout, updated lighting across the home, and a detached two-car garage with a mini-split system, perfect for a gym, workshop, or climate-controlled storage. The garage attic has also been fully floored, creating full-length, usable storage space in the attic you don’t typically find in homes like this.
You’ll also enjoy built-in Sonos surround sound in both the living room and screened-in porch, plus an advanced air quality system designed to improve air cleanliness and overall comfort.
This isn’t just a home, it’s one that’s been thoughtfully upgraded, well-designed, and ready to be lived in without a single project on your to-do list
The kitchen is truly the heart of this home, and it shows. Completely elevated with marble countertops that extend seamlessly up the backsplash, hidden outlets for a clean, uninterrupted look, WiFi-enabled under-cabinet lighting, floating shelves, updated lighting, fresh paint, and a custom walk-in pantry, every detail was intentionally designed. High-end appliances including a 48” KitchenAid gas range, double ovens, silent dishwasher, pot filler, and built-in microwave make this space as functional as it is beautiful.
Upstairs, the primary suite feels like its own retreat with a private balcony, spa-like bathroom, and a spacious custom closet system. You’ll also find three additional bedrooms, two connected by a Jack-and-Jill bath and one with its own ensuite, as well as a built-in library that adds both charm and function. The laundry room has been upgraded with custom cabinetry and a deep soaking sink, making everyday tasks just a little easier.
And one of the biggest upgrades, no carpet anywhere. All bedrooms have LVP flooring, giving you durability, easy maintenance, and a cohesive, modern look throughout the entire home.
Additional features include custom closets throughout, updated lighting across the home, and a detached two-car garage with a mini-split system, perfect for a gym, workshop, or climate-controlled storage. The garage attic has also been fully floored, creating full-length, usable storage space in the attic you don’t typically find in homes like this.
You’ll also enjoy built-in Sonos surround sound in both the living room and screened-in porch, plus an advanced air quality system designed to improve air cleanliness and overall comfort.
This isn’t just a home, it’s one that’s been thoughtfully upgraded, well-designed, and ready to be lived in without a single project on your to-do list
-
Property type
House
-
Year built
2017
-
Price/sqft
$236
Features
Explore the Area
146 Callibluff Drive, Summerville, SC 29486, Goose Creek, South Carolina, United States
View on Google Maps
Price per sqft
Low
High
Joined 6 months ago
You have inquired about this property
The agent will contact you soon by
Listed by
1
Listings
2026
Joined
Book home tour with Holli Puckett
Choose a date and whether you'd like a virtual or in-person tour with the agent.
Preferred date
Tour type

Charleston-West Ashley
1180 Sam Rittenberg Blvd, Ste. 300, 29407, Charleston, United States
View agency profile
Last updated
August 31
First listed
August 5
Listing reference
2144829652663562
Listing status
Similar Properties Nearby
New Listings in Goose Creek



Explore More Homes for Sale
Goose Creek, SC, United States property types
Goose Creek, SC, United States popular searches
- Properties with Open Kitchen in Goose Creek, SC, United States
- New Builds properties in Goose Creek, SC, United States
- Properties with Balcony in Goose Creek, SC, United States
- Modern properties in Goose Creek, SC, United States
- Properties with Terrace in Goose Creek, SC, United States
- Gated Community properties in Goose Creek, SC, United States
- Properties with Sauna in Goose Creek, SC, United States
- Properties with Library in Goose Creek, SC, United States
- Renovated properties in Goose Creek, SC, United States
- Golf View properties in Goose Creek, SC, United States
- Properties with Cinema in Goose Creek, SC, United States
Related Guides & Stories
Trusted by the World's Leading Brokers
The agents behind the world's most exceptional properties list with JamesEdition.
- Listings from Sotheby's, Christie's, BARNES, and Engel & Völkers
- Every listing reviewed before it goes live
- Connect directly with verified listing agents
By continuing you agree to our Terms and Privacy Policy.
brokerages we
partnered with
partnered with