


$799,900
Single Family Residence In Sugar Grove
- 4 Beds
- 5 Baths
- 3,796 Sqft
- 10,890 Sqft lot
- Updated: July 14
-
1
Views for last 30 days
- Source: Midwest Real Estate Data (MRED) MLS#12687319
About the Property
An exceptional custom home in the desirable Settlers Ridge neighborhood, this award-winning Midwest Custom Home showcases impressive design, craftsmanship and more than 6,000 square feet of living space, including the fully finished walkout basement. Located within the sought-after Kaneland school district, this beautifully appointed home offers a 3-car garage, professionally landscaped fenced yar
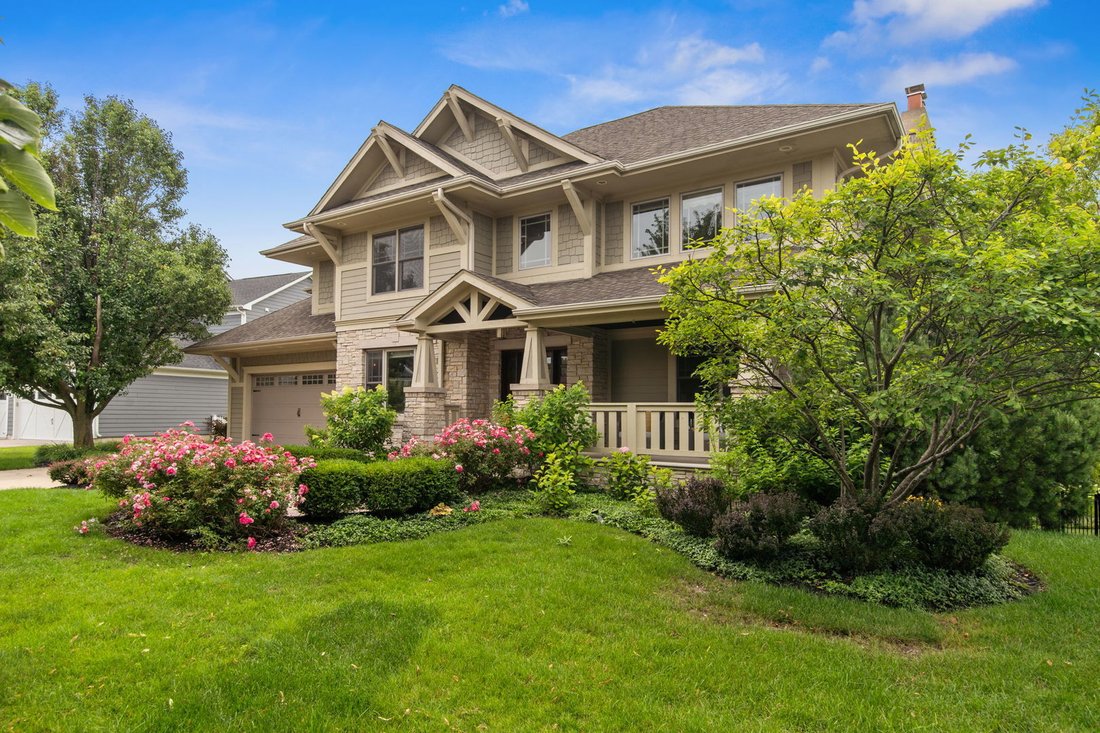
An exceptional custom home in the desirable Settlers Ridge neighborhood, this award-winning Midwest Custom Home showcases impressive design, craftsmanship and more than 6,000 square feet of living space, including the fully finished walkout basement. Located within the sought-after Kaneland school district, this beautifully appointed home offers a 3-car garage, professionally landscaped fenced yard, inground sprinkler system, brick paver patio and scenic pond views, all with convenient access to the interstate. Inside, a dramatic 2-story foyer introduces an interior filled with hickory hardwood floors, granite surfaces, stained trim and woodwork, coffered ceilings, closet organizers, a central vacuum system and intercom. The formal dining room features a coffered ceiling, while the private office is lined with built-in bookcases. Designed for both everyday living and entertaining, the impressive kitchen offers granite countertops, Wolf appliances, Sub-Zero refrigeration, cooling drawers, a center island, eating area, walk-in pantry and adjoining butler’s pantry. A welcoming sitting room features a fireplace flanked by built-ins, while the spectacular 2-story family room is anchored by a floor-to-ceiling stone fireplace. Upstairs, the spacious primary bedroom is enhanced by its own coffered ceiling. The newly painted interior continues into the finished walkout basement, complete with new flooring, heated floors powered by a new boiler and hydronic heating system, a large rec room with a stone fireplace, game room with wet bar, dedicated home theater and full bath. With its generous living areas, walkout access and full bath, the lower level also offers excellent potential for an in-law or multigenerational living arrangement. With three fireplaces, luxury finishes, thoughtful upgrades and a remarkable setting overlooking the pond, this home offers an exceptional combination of space, style and comfort.
-
Property type
House
-
Year built
2006
-
Price/sqft
$210
Features
- Garage
- Walk In Closet
- Fireplace
- Garden
- Lake View
- Water View
- Cinema
- Game Room
- Panoramic / Scenic View
Features
Lot
- Panoramic / Scenic View
- Water View
- Lake View
Indoor
- Office
- Fireplace
- Kitchen island
- Bar
- Laundry Room
- Game Room
- Cinema
- Basement
- Stone Countertops
- Walk In Closet
Outdoor
- Garage
- Garden
Explore the Area
149 Goldenrod Drive, Sugar Grove, Illinois, United States
View on Google Maps
Price per sqft
Low
High
Joined 9 months ago
You have inquired about this property
The agent will contact you soon by
Listed by
12
Listings
2025
Joined
Book home tour with the agent
Choose a date and whether you'd like a virtual or in-person tour with the agent.
Preferred date
Tour type
Last updated
July 14
First listed
Jul 14
Listing reference
12687319
Listing status
Active under contract
Based on information submitted to the MLS GRID as of2026. All data is obtained from various sources and may not have been verified by broker or MLS GRID. Supplied Open House Information is subject to change without notice. All information should be independently reviewed and verified for accuracy. Properties may or may not be listed by the office/agent presenting the information.
Similar Properties Nearby
New Listings in Sugar Grove



Explore More Homes for Sale
Sugar Grove, IL, United States property types
Sugar Grove, IL, United States popular searches
- Properties with Open Kitchen in Sugar Grove, IL, United States
- Properties with Garden in Sugar Grove, IL, United States
- Modern properties in Sugar Grove, IL, United States
- Properties with Tennis Court in Sugar Grove, IL, United States
- Properties with Jacuzzi in Sugar Grove, IL, United States
- Properties with Game Room in Sugar Grove, IL, United States
- Properties with Library in Sugar Grove, IL, United States
- Properties with Terrace in Sugar Grove, IL, United States
- Properties with Cinema in Sugar Grove, IL, United States
- Properties with Air Conditioning in Sugar Grove, IL, United States
- Properties with Wine Cellar in Sugar Grove, IL, United States
- Water View properties in Sugar Grove, IL, United States
- Properties with Balcony in Sugar Grove, IL, United States
- Investment Property properties in Sugar Grove, IL, United States
- Lake View properties in Sugar Grove, IL, United States
- Properties with Sauna in Sugar Grove, IL, United States
- Renovated properties in Sugar Grove, IL, United States
- New Builds properties in Sugar Grove, IL, United States
Related Guides & Stories
Trusted by the World's Leading Brokers
The agents behind the world's most exceptional properties list with JamesEdition.
- Listings from Sotheby's, Christie's, BARNES, and Engel & Völkers
- Every listing reviewed before it goes live
- Connect directly with verified listing agents
By continuing you agree to our Terms and Privacy Policy.
brokerages we
partnered with
partnered with