$592,521
Single Family Residence In Sugar Grove
- 5 Beds
- 3 Baths
- 3,084 Sqft
- Updated: July 14
- Source: Midwest Real Estate Data (MRED) MLS#12703557
About the Property
5 BEDROOM - GARDEN BASEMENT OPTION * 3 CAR GARAGE * SPECIAL FINANCING OFFERS AVAILABLE! Homesite #0035 * Welcome to the Santa Rosa plan -a stylish two story layout offers **FIVE spacious bedrooms, 3 bathrooms. The heart of the home centers around an open concept flow: the kitchen, breakfast area, and family room merge seamlessly, while a formal dining area off the foyer provides an inviting space
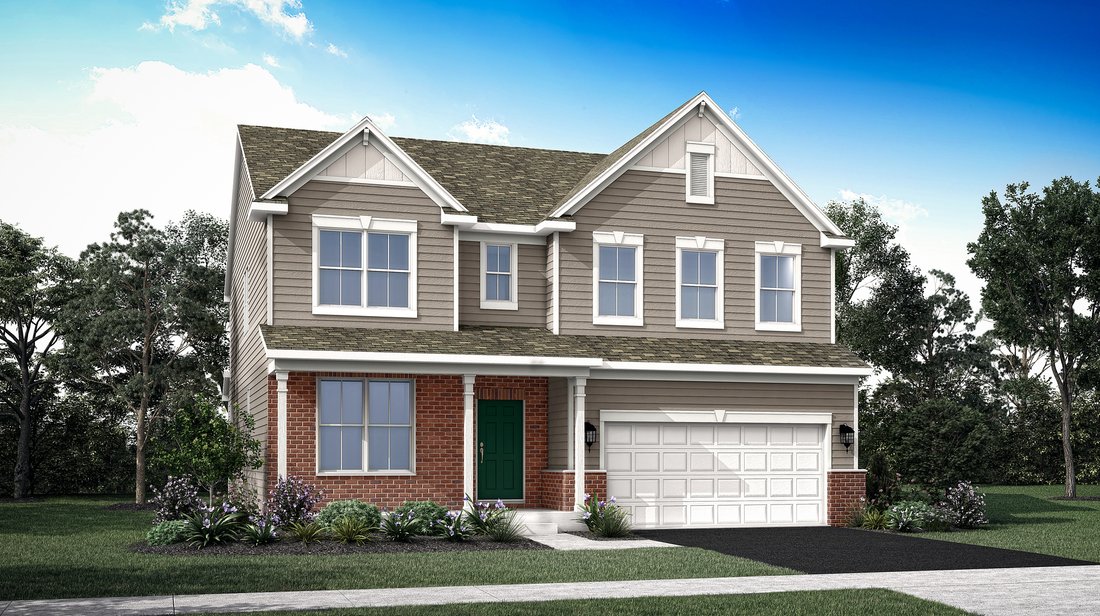
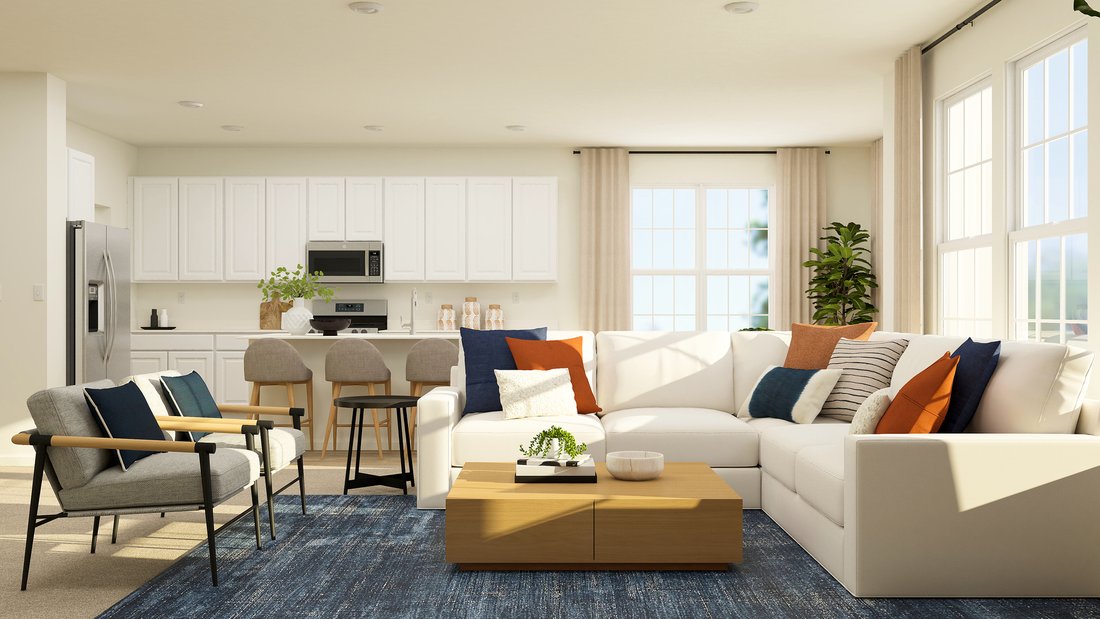
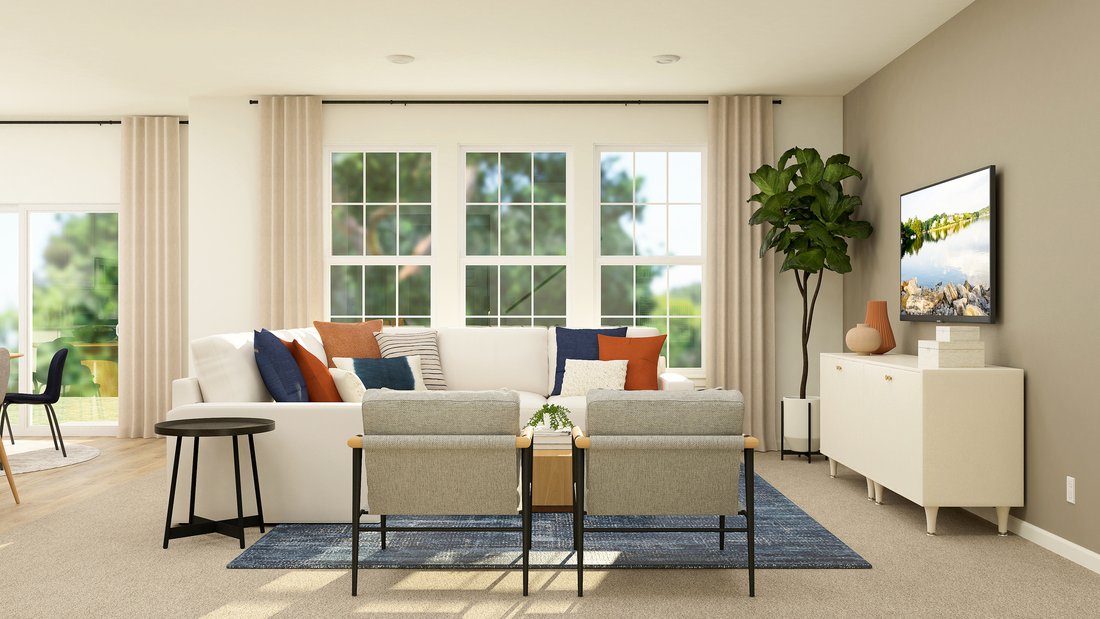
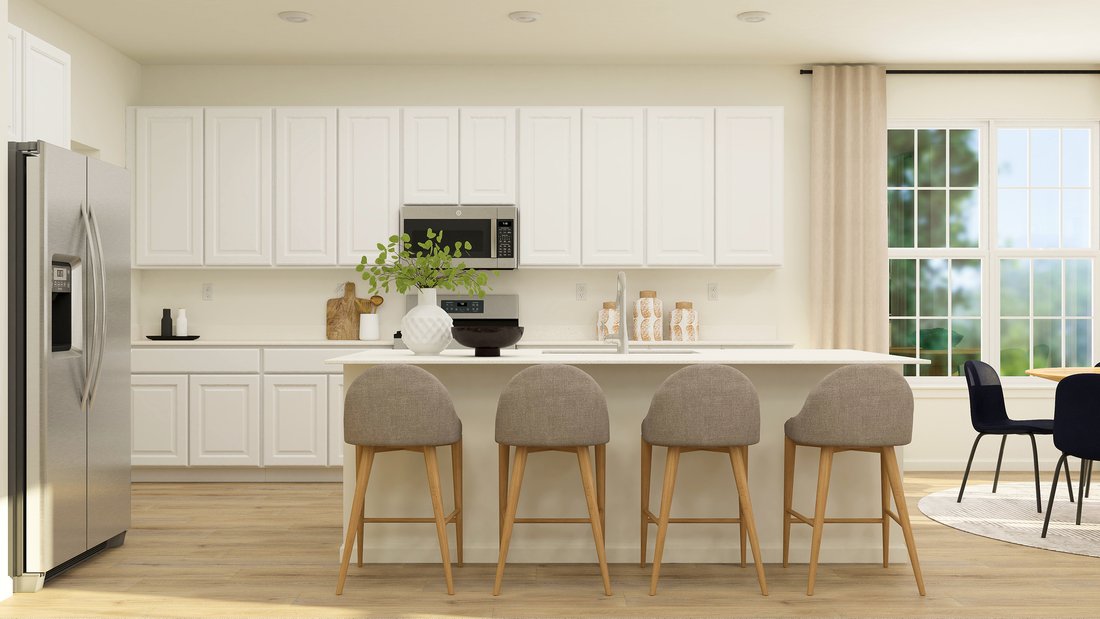
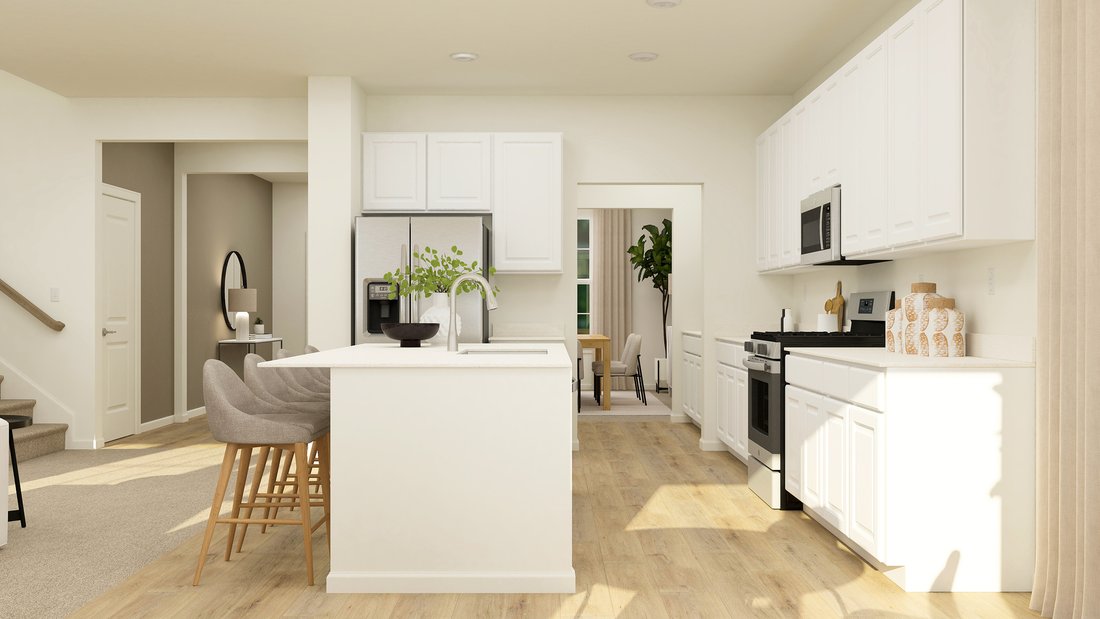
5 BEDROOM - GARDEN BASEMENT OPTION * 3 CAR GARAGE * SPECIAL FINANCING OFFERS AVAILABLE! Homesite #0035 * Welcome to the Santa Rosa plan -a stylish two story layout offers **FIVE spacious bedrooms, 3 bathrooms. The heart of the home centers around an open concept flow: the kitchen, breakfast area, and family room merge seamlessly, while a formal dining area off the foyer provides an inviting space for meals and gatherings. At the back of the first floor, you’ll find a versatile flex room, ideal for a home office, playroom, or quiet retreat-perfectly tailored to your lifestyle. Upstairs, a charming loft space graces the top of the stairs, offering additional living flexibility. The luxurious owner’s suite features dual walk in closets and a spa inspired en suite bathroom. Three more bedrooms share access to a well-appointed full bathroom. The second-floor laundry adds ease to daily routines. A three car garage and thoughtful interior design details enhance both function and style throughout-making the Santa Rosa a smart and livable choice for modern family life. Exterior will be ESPRESSO color siding with Old Lafayette brick color. (pic for reference ONLY)*Photos are not this actual home * Brighton Ridge is a master-planned community sits adjacent to Bliss Creek Golf Course and Bliss Wood Forest Preserves, with the Virgil Gilman Nature Trail right at your doorstep. Orchard Valley Golf Course is just three miles away. A park and trails within the community keep outdoor living close to home-no commute required. Route 47’s commercial corridor puts dining, shopping and everyday conveniences within easy reach, while I-88 access connects residents to the greater Chicago area in minutes. When the weekend calls for something more, Sugar Grove Family Fun Center sits five miles north and Raging Waves Waterpark is just seven miles away-two popular destinations that make warm-weather plans effortless.
-
Property type
House
-
Year built
2025
-
Price/sqft
$192
Features
- Garage
- Walk In Closet
- Open Kitchen
- Office
- Laundry Room
Explore the Area
440 Redwood Avenue, Sugar Grove, Illinois, United States
View on Google Maps
Price per sqft
Low
High
Joined 11 months ago
You have inquired about this property
The agent will contact you soon by
Listed by
159
Listings
2025
Joined
Book home tour with the agent
Choose a date and whether you'd like a virtual or in-person tour with the agent.
Preferred date
Tour type
HomeSmart Connect LLC - Arlington Height
Arlington Height, Illinois, United States
View agency profile
Last updated
July 14
First listed
July 14
Listing reference
12703557
Listing status
Active under contract
Based on information submitted to the MLS GRID as of2026. All data is obtained from various sources and may not have been verified by broker or MLS GRID. Supplied Open House Information is subject to change without notice. All information should be independently reviewed and verified for accuracy. Properties may or may not be listed by the office/agent presenting the information.
Similar Properties Nearby
New Listings in Sugar Grove





Explore More Homes for Sale
Sugar Grove, IL, United States property types
Sugar Grove, IL, United States popular searches
- Properties with Open Kitchen in Sugar Grove, IL, United States
- Properties with Garden in Sugar Grove, IL, United States
- New Builds properties in Sugar Grove, IL, United States
- Properties with Tennis Court in Sugar Grove, IL, United States
- Modern properties in Sugar Grove, IL, United States
- Properties with Air Conditioning in Sugar Grove, IL, United States
- Properties with Jacuzzi in Sugar Grove, IL, United States
- Properties with Game Room in Sugar Grove, IL, United States
- Properties with Library in Sugar Grove, IL, United States
- Properties with Elevator in Sugar Grove, IL, United States
- Properties with Sauna in Sugar Grove, IL, United States
- Properties with Terrace in Sugar Grove, IL, United States
- Duplex properties in Sugar Grove, IL, United States
- Properties with Balcony in Sugar Grove, IL, United States
- Investment Property properties in Sugar Grove, IL, United States
- Properties with Wine Cellar in Sugar Grove, IL, United States
Related Guides & Stories
Trusted by the World's Leading Brokers
The agents behind the world's most exceptional properties list with JamesEdition.
- Listings from Sotheby's, Christie's, BARNES, and Engel & Völkers
- Every listing reviewed before it goes live
- Connect directly with verified listing agents
By continuing you agree to our Terms and Privacy Policy.
brokerages we
partnered with
partnered with