$1,192,380
Park House Is A Beautifully Proportioned 5 Bedroom Family Home Set In A Picturesque Village Location
- 5 Beds
- 3 Baths
- Updated: May 28
-
5
Views for last 30 days
- 1
About the Property
Property Description
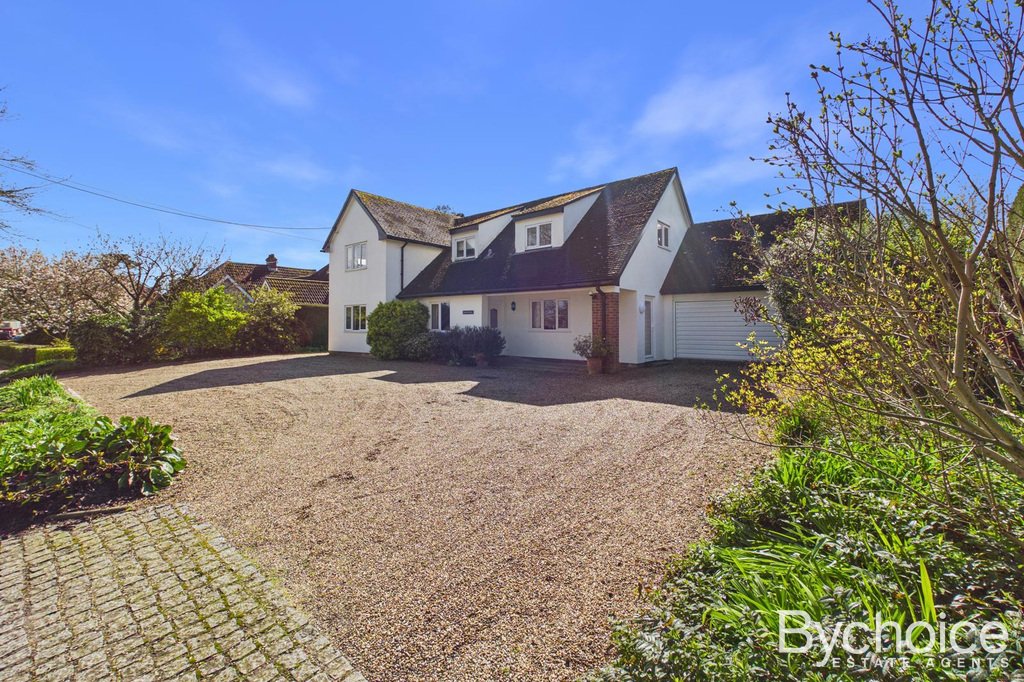
Enjoying a picturesque village setting with far-reaching countryside views, Park House is an exceptional and beautifully proportioned residence offering approximately 2,353 sq ft of refined living space, perfectly suited to modern family life.
The ground floor has been thoughtfully arranged to provide both elegance and versatility. A generous dual-aspect sitting r
Enjoying a picturesque village setting with far-reaching countryside views, Park House is an exceptional and beautifully proportioned residence offering approximately 2,353 sq ft of refined living space, perfectly suited to modern family life.
The ground floor has been thoughtfully arranged to provide both elegance and versatility. A generous dual-aspect sitting r
Property Description
Enjoying a picturesque village setting with far-reaching countryside views, Park House is an exceptional and beautifully proportioned residence offering approximately 2,353 sq ft of refined living space, perfectly suited to modern family life.
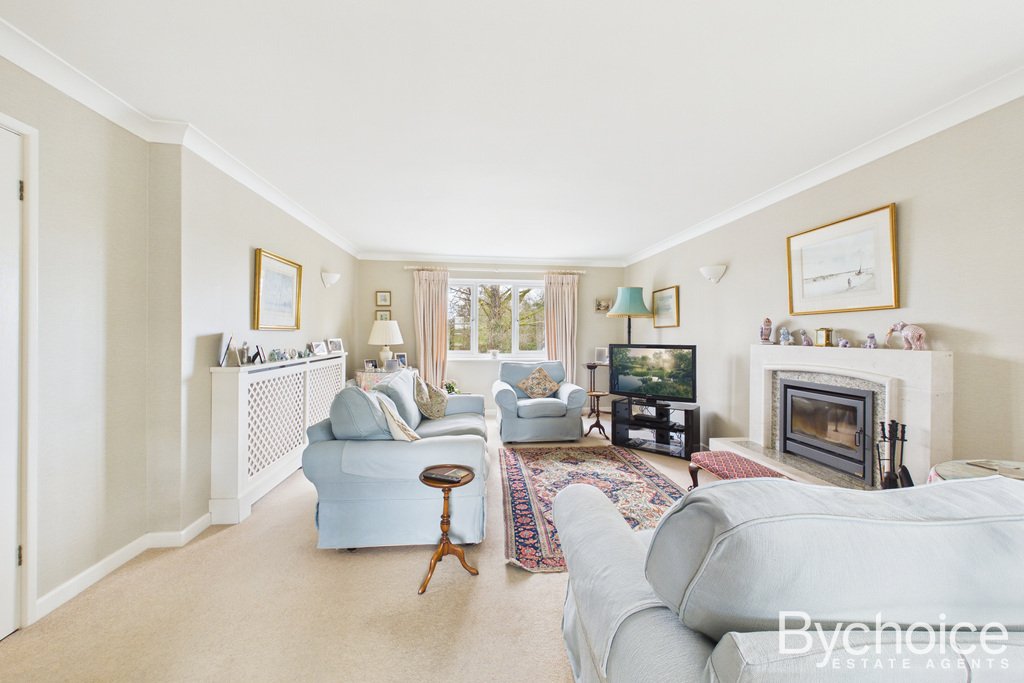
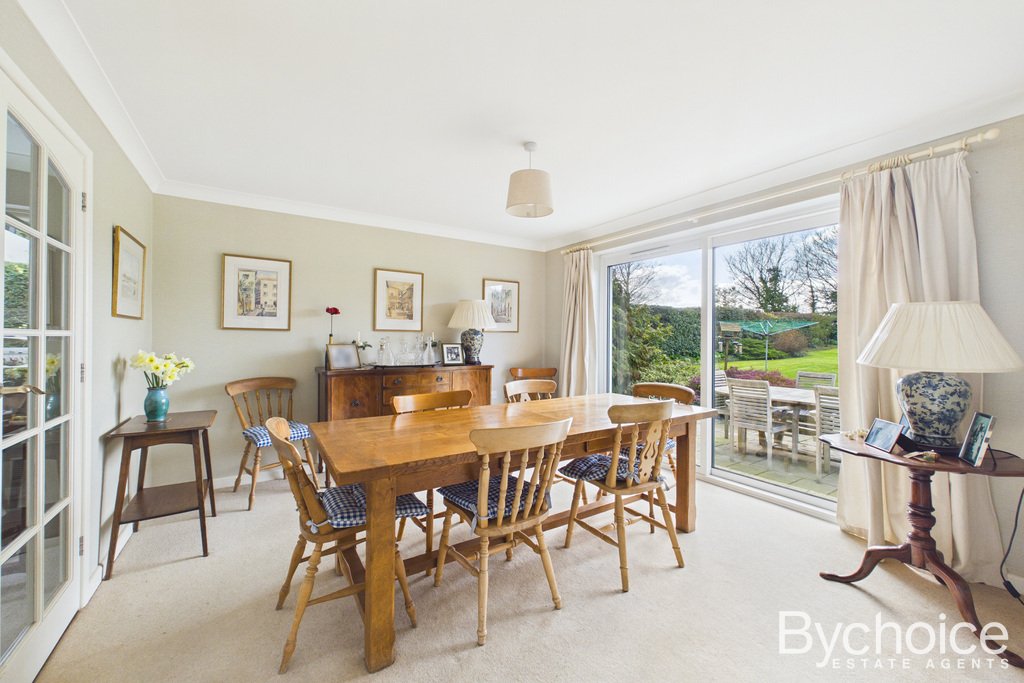
The ground floor has been thoughtfully arranged to provide both elegance and versatility. A generous dual-aspect sitting room, featuring a Bodart & Gonay multi-fuel stove, provides a superb space for relaxation and entertaining, while the formal dining room, overlooking the rear gardens, is ideal for hosting. An additional reception room offers flexibility as a bespoke home office, snug, or playroom, catering effortlessly to a variety of lifestyles.
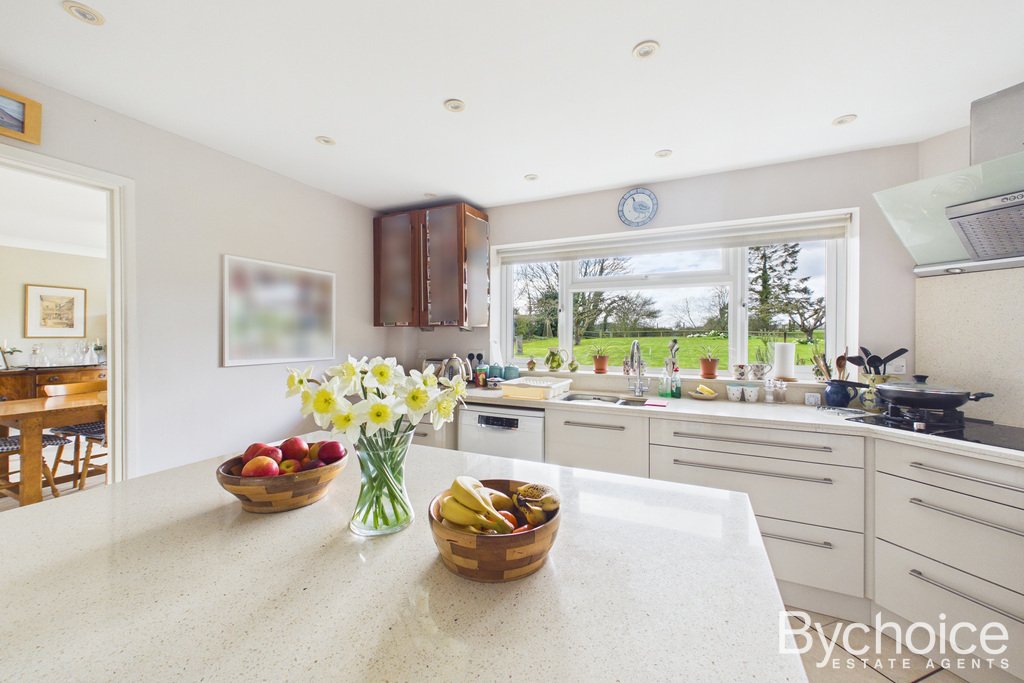
At the heart of the home, the well-appointed kitchen/breakfast room is fitted with a range of units, integrated appliances, and a central island, perfectly positioned for everyday living. This is complemented by a separate utility room, ground floor cloakroom, and internal storage, enhancing the functionality of this impressive home.
The first floor continues to impress, offering five beautifully proportioned bedrooms, including a principal bedroom with fitted wardrobes, an en suite, and stunning views over the countryside. One further bedroom also benefits from an en suite, alongside a family bathroom serving the remaining rooms. Of particular note, the ground floor is well laid out to provide the potential to create an annexe wing, offering flexible accommodation for extended family or guests.
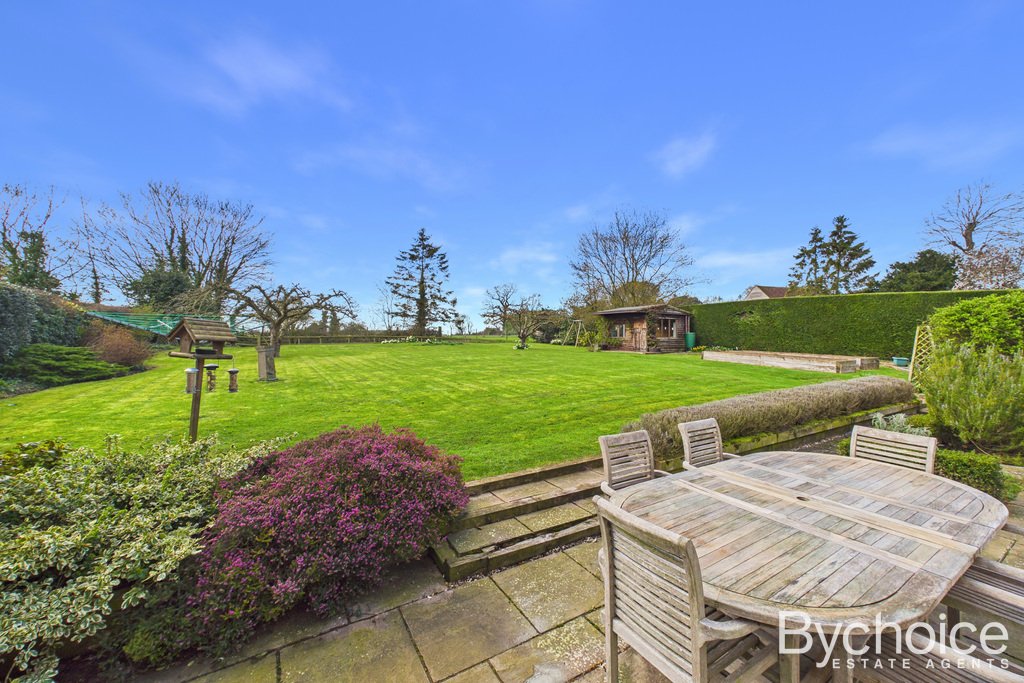
Externally, the property is set within a generous and private plot, enjoying side access on both sides and a driveway offering ample parking. The gardens face south west and are thoughtfully designed and feature a fenced pond, raised vegetable beds, a summer house with power and lighting, a greenhouse, additional storage sheds, and a patio area, providing a combination of practicality and outdoor enjoyment. The property also benefits from a garage with electric roller door.
Location
Park House is set on Shebourne Street, a highly desirable location within the tranquil parish of Edwardstone. The property enjoys a convenient position roughly midway between the main village and Boxford to the south. Boxford offers a range of everyday amenities, including local shops, a post office, a butcher, pubs, and a primary school. The historic market town of Hadleigh, approximately 6 miles away, provides additional facilities such as supermarkets, independent shops, restaurants, schools, and healthcare services. The market town of Sudbury, around 7 miles from the property, features a commuter rail service, while Colchester, approximately 12 miles away, offers a mainline rail connection to London Liverpool Street.
AGENTS NOTE
Council & Council Tax Band – Band F - Babergh District Council
Tenure – Freehold
Broadband – Superfast broadband with downloads speeds of up to 80 Mbps and upload speeds of up to 20 Mbps (Ofcom data)
Mobile Coverage – Voice & Data likely with EE, Three, O2 & Vodaphone. (Ofcom data)
Utilities – Mains Water, Mains Electric, Mains Drainage, Oil Fired Central Heating
Property Construction – Standard Brick Constructions & Render.
Living Room
21’6” x 13’0”
Dining Room
11’10” x 13’0”
Kitchen
13’6” x 12’7”
Utility Room
12’6” x 6’4”
WC
3’6” x 4’1”
Sitting Room
16’2” x 9’8”
Study
13’1” x 9’2”
Bedroom 1
11’7” x 11’1”
Ensuite
5’10” x 10’8”
Bedroom 2
11’2” x 12’5”
Ensuite
9’2” x 4’2”
Bedroom 3
10’4” x 12’10”
Bedroom 4
11’1” x 9’11”
Bedroom 5
7’7” x 12’4”
Bathroom
11’1” x 5’11”
Enjoying a picturesque village setting with far-reaching countryside views, Park House is an exceptional and beautifully proportioned residence offering approximately 2,353 sq ft of refined living space, perfectly suited to modern family life.
The ground floor has been thoughtfully arranged to provide both elegance and versatility. A generous dual-aspect sitting room, featuring a Bodart & Gonay multi-fuel stove, provides a superb space for relaxation and entertaining, while the formal dining room, overlooking the rear gardens, is ideal for hosting. An additional reception room offers flexibility as a bespoke home office, snug, or playroom, catering effortlessly to a variety of lifestyles.
At the heart of the home, the well-appointed kitchen/breakfast room is fitted with a range of units, integrated appliances, and a central island, perfectly positioned for everyday living. This is complemented by a separate utility room, ground floor cloakroom, and internal storage, enhancing the functionality of this impressive home.
The first floor continues to impress, offering five beautifully proportioned bedrooms, including a principal bedroom with fitted wardrobes, an en suite, and stunning views over the countryside. One further bedroom also benefits from an en suite, alongside a family bathroom serving the remaining rooms. Of particular note, the ground floor is well laid out to provide the potential to create an annexe wing, offering flexible accommodation for extended family or guests.
Externally, the property is set within a generous and private plot, enjoying side access on both sides and a driveway offering ample parking. The gardens face south west and are thoughtfully designed and feature a fenced pond, raised vegetable beds, a summer house with power and lighting, a greenhouse, additional storage sheds, and a patio area, providing a combination of practicality and outdoor enjoyment. The property also benefits from a garage with electric roller door.
Location
Park House is set on Shebourne Street, a highly desirable location within the tranquil parish of Edwardstone. The property enjoys a convenient position roughly midway between the main village and Boxford to the south. Boxford offers a range of everyday amenities, including local shops, a post office, a butcher, pubs, and a primary school. The historic market town of Hadleigh, approximately 6 miles away, provides additional facilities such as supermarkets, independent shops, restaurants, schools, and healthcare services. The market town of Sudbury, around 7 miles from the property, features a commuter rail service, while Colchester, approximately 12 miles away, offers a mainline rail connection to London Liverpool Street.
AGENTS NOTE
Council & Council Tax Band – Band F - Babergh District Council
Tenure – Freehold
Broadband – Superfast broadband with downloads speeds of up to 80 Mbps and upload speeds of up to 20 Mbps (Ofcom data)
Mobile Coverage – Voice & Data likely with EE, Three, O2 & Vodaphone. (Ofcom data)
Utilities – Mains Water, Mains Electric, Mains Drainage, Oil Fired Central Heating
Property Construction – Standard Brick Constructions & Render.
Living Room
21’6” x 13’0”
Dining Room
11’10” x 13’0”
Kitchen
13’6” x 12’7”
Utility Room
12’6” x 6’4”
WC
3’6” x 4’1”
Sitting Room
16’2” x 9’8”
Study
13’1” x 9’2”
Bedroom 1
11’7” x 11’1”
Ensuite
5’10” x 10’8”
Bedroom 2
11’2” x 12’5”
Ensuite
9’2” x 4’2”
Bedroom 3
10’4” x 12’10”
Bedroom 4
11’1” x 9’11”
Bedroom 5
7’7” x 12’4”
Bathroom
11’1” x 5’11”
-
Property type
House
Features
- Garden
- Terrace
- Garage
- Fireplace
- Playground
- Water View
- Panoramic / Scenic View
- Outdoor Living Space
- Office
Features
Lot
Indoor
Outdoor
Explore the Area
Sherbourne Street, Edwardstone, Suffolk, England
View on Google Maps
Price per sqft
Low
High
Joined 1 year ago
You have inquired about this property
The agent will contact you soon by
Listed by
12
Listings
2025
Joined
Book home tour with the agent
Choose a date and whether you'd like a virtual or in-person tour with the agent.
Preferred date
Tour type
Last updated
May 28
First listed
Mar 31
Listing reference
385676_DPG613715
Similar Properties Nearby
New Listings in Suffolk


Explore More Homes for Sale
Suffolk cities
- Homes for sale in Ipswich
- Homes for sale in Bury Saint Edmunds
- Homes for sale in Felixstowe
- Homes for sale in Bury St Edmunds
- Homes for sale in Knodishall
- Homes for sale in Lowestoft
- Homes for sale in Haverhill
- Homes for sale in Lavenham
- Homes for sale in Newmarket
- Homes for sale in Rushmere Saint Andrew
- Homes for sale in Sudbury
- Homes for sale in Battisford
- Homes for sale in Denham
- Homes for sale in Exning
- Homes for sale in Saint James South Elmham
- Homes for sale in Thurston
- Homes for sale in Aldeburgh
- Homes for sale in Alpheton
- Homes for sale in Badwell Ash
- Homes for sale in Barningham
Suffolk property types
Suffolk popular searches
- Panoramic / Scenic View properties in Suffolk
- Sea View properties in Suffolk
- Properties with Terrace in Suffolk
- Properties with Bar in Suffolk
- Properties with Game Room in Suffolk
- Properties with Office in Suffolk
- River View properties in Suffolk
- Properties with Elevator in Suffolk
- Mountain View properties in Suffolk
- Properties with Garden in Suffolk
- Properties with Outdoor Kitchen in Suffolk
- Golf View properties in Suffolk
- Coastal properties in Suffolk
- Gated Community properties in Suffolk
- Privacy properties in Suffolk
- Waterfront properties in Suffolk
- Investment Property properties in Suffolk
- Modern properties in Suffolk
- Equestrian properties in Suffolk
- New Builds properties in Suffolk
- Properties with Fitness Center / Gym in Suffolk
- Properties with Sauna in Suffolk
- Properties with Library in Suffolk
- Properties with Air Conditioning in Suffolk
- Properties with Wine Cellar in Suffolk
- Properties with Jacuzzi in Suffolk
- Properties with Fireplace in Suffolk
- Properties with Pool in Suffolk
- Properties with Garage in Suffolk
- Properties with Balcony in Suffolk
- Properties with Tennis Court in Suffolk
- Seafront properties in Suffolk
- Mansion properties in Suffolk
- Properties with Open Kitchen in Suffolk
- Renovated properties in Suffolk
- Properties with Cinema in Suffolk
- Beachfront properties in Suffolk
- Properties with Indoor Pool in Suffolk
- Water View properties in Suffolk
Suffolk neighborhoods
- Homes for sale in Long Thurlow
- Homes for sale in Newman's Green
- Homes for sale in Harrow Green
- Homes for sale in Aldringham Cum Thorpe
- Homes for sale in Blacksmiths Green
- Homes for sale in Boot Street
- Homes for sale in Boyden End
- Homes for sale in Bruisyard Street
- Homes for sale in Burgate Little Green
- Homes for sale in Genesis Green
- Homes for sale in Goddards Corner
- Homes for sale in Ladys Green
- Homes for sale in Lambfair Green
- Homes for sale in Linstead
- Homes for sale in Little Whelnetham
- Homes for sale in Malting End
- Homes for sale in Mill Green
- Homes for sale in Naughton
- Homes for sale in Owls Green
- Homes for sale in Pages Green
- Homes for sale in Park Gate
- Homes for sale in Saxham Street
- Homes for sale in Silverlace Green
- Homes for sale in Stonham Earl
- Homes for sale in Thorns
- Homes for sale in Thorpe
- Homes for sale in Thorpeness
- Homes for sale in Warren Heath
- Homes for sale in Wetheringsett-Cum-Brockford
- Homes for sale in Wetherup Street
- Homes for sale in Whelp Street
- Homes for sale in White Horse Corner
- Homes for sale in Wicks Green
- Homes for sale in Windsor Green
Related Guides & Stories
Trusted by the World's Leading Brokers
The agents behind the world's most exceptional properties list with JamesEdition.
- Listings from Sotheby's, Christie's, BARNES, and Engel & Völkers
- Every listing reviewed before it goes live
- Connect directly with verified listing agents
By continuing you agree to our Terms and Privacy Policy.