$5,284,804
Beautifully Styled With Spectacular Coastal And Rural Views
- 4 Beds
- 4 Baths
- 3,417 Sqft
- 24
About the Property
• Sea & Countryside Views
• 4 spacious Bedrooms and 4 Bathrooms
• Spectacular principal suite with two dressing rooms and spacious bathroom
• Swimming Pool enjoying privacy but with expansive views
• Garage and plant room
Welcome to Ballard Cottage
Perched quietly above the sought-after village of Studland, Ballard Cottage enjoys an exceptional position within the
• 4 spacious Bedrooms and 4 Bathrooms
• Spectacular principal suite with two dressing rooms and spacious bathroom
• Swimming Pool enjoying privacy but with expansive views
• Garage and plant room
Welcome to Ballard Cottage
Perched quietly above the sought-after village of Studland, Ballard Cottage enjoys an exceptional position within the
• Sea & Countryside Views
• 4 spacious Bedrooms and 4 Bathrooms
• Spectacular principal suite with two dressing rooms and spacious bathroom
• Swimming Pool enjoying privacy but with expansive views
• Garage and plant room
Welcome to Ballard Cottage
Perched quietly above the sought-after village of Studland, Ballard Cottage enjoys an exceptional position within the exclusive Glebe Estate. With far-reaching views across Studland Bay and the Purbeck Hills, this beautifully presented home offers space, privacy, and understated luxury.
Bathed in sunshine long after the afternoon shadows fall over the village below, Ballard Cottage occupies one of the brightest, most peaceful settings in the area. Yet, it remains only a short stroll to the beaches, the pub, and scenic walking routes of the Jurassic Coast.
The ENTRANCE HALL is flooded with light and includes one of several nods to its coastal location, next to it an oversized porthole window with bespoke plantation shutters, a tastefully nautical touch that runs throughout the home. The hallway opens into a central space from which most of the ground-floor rooms lead. Wooden floors run throughout much of the living space, and a staircase with a nautical rope banister rises to reveal even more breathtaking views upstairs.
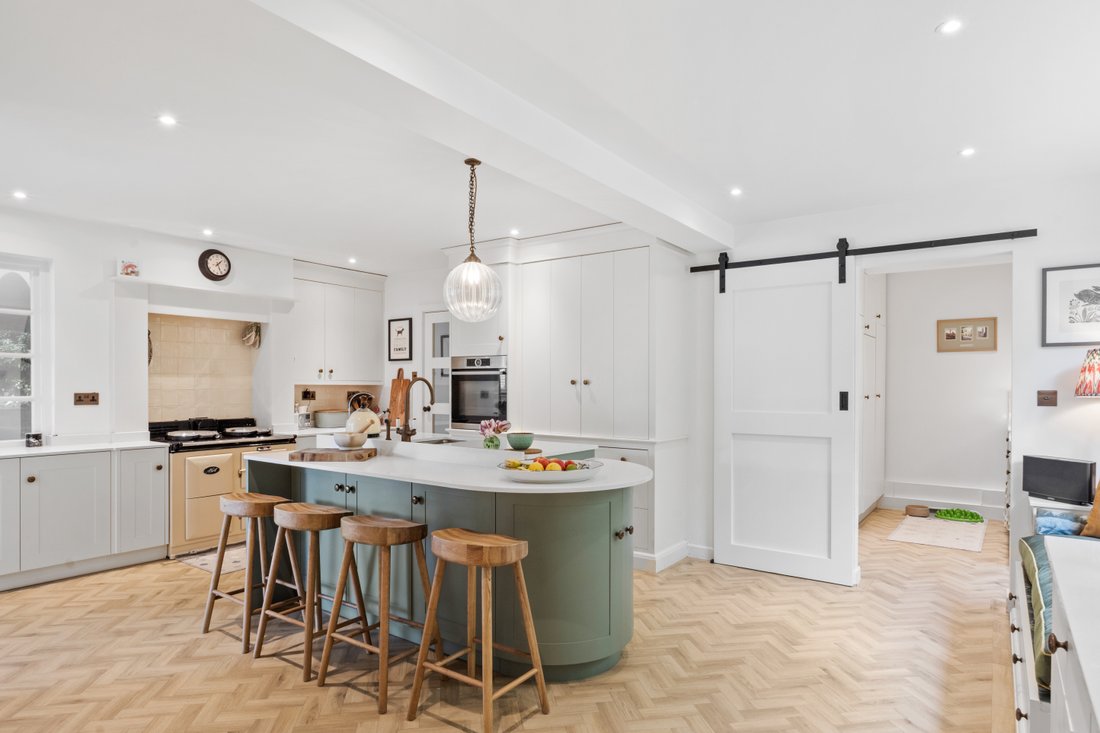
An internal window brings additional light into the expansive KITCHEN/BREAKFAST ROOM, which features bespoke cabinetry, a central island, and a cosy Aga that serves as both a warm welcome and an instant cooking station. A charming window seat draws the garden into the heart of the kitchen. A separate PANTRY includes a sink and oversized cupboards and offers an alternative entrance for muddy boots and sandy paws after days spent outdoors.
Traditional barn-style doors open from the kitchen onto both the pantry and a FAMILY ROOM, complete with a log burner and bathed in light from dual-aspect windows.
The DINING ROOM, styled with the intimacy of a captain’s cabin, is decorated in rich tones and bespoke cabinetry and comfortably seats eight.
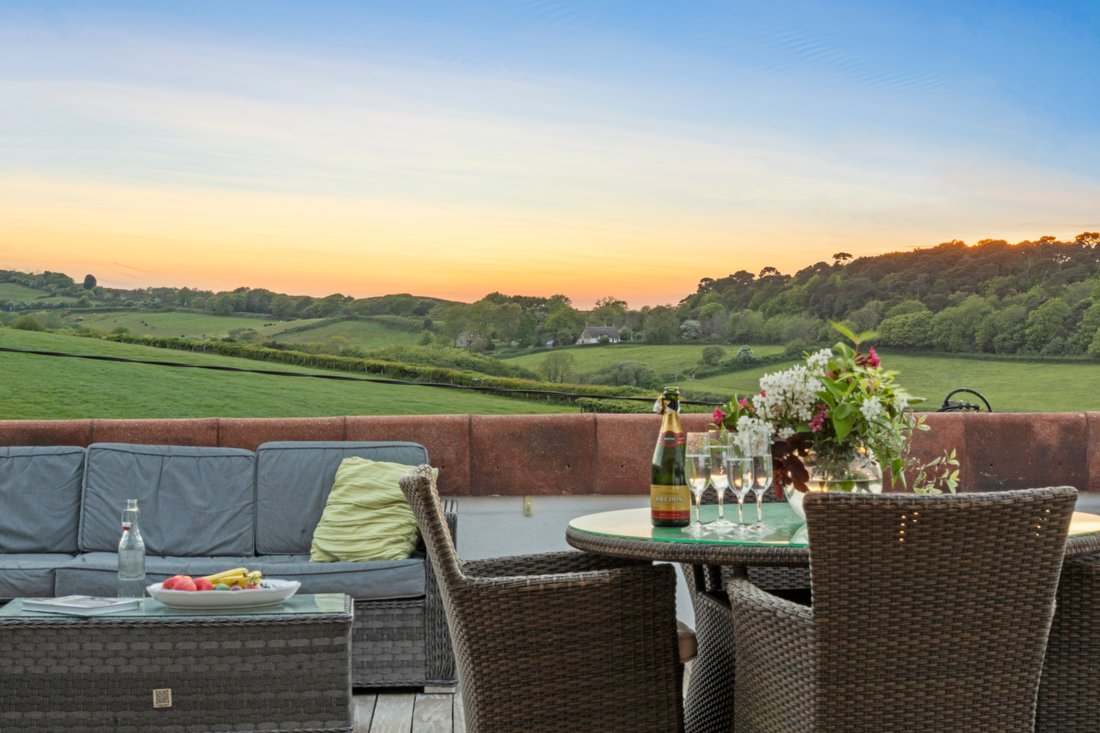
Returning to the central hall and into the SITTING ROOM, there’s an undeniable sense of connection with the surrounding landscape. Large picture windows overlook the pool and gardens, with Studland Bay centre stage. Massive bi-fold doors open out onto the ’vibe deck,’ a striking entertainment space that appears to float above the Purbeck hills, further enhancing the panoramic outlook.
Also on the ground floor are BEDROOM 4 (with access to the family shower room across the hall) and BEDROOM 3, a spacious double with views across the gardens and pool, and its own ensuite shower room.
Upstairs, you’re greeted by what may be one of the most iconic views on the coast. A large window looks out across Studland Bay. The current owners have created a LIBRARY here to take full advantage of this extraordinary outlook.
Turning right from the landing leads to the magnificent PRINCIPAL BEDROOM SUITE, which features expansive sea views, a DRESSING ROOM, and a luxurious bathroom with an Agape freestanding bath and large walk-in monsoon shower. A separate GENTLEMAN’S DRESSING ROOM provides refined storage and privacy. Also on this floor is another spacious DOUBLE BEDROOM and an elegant FAMILY BATHROOM.
BEDROOM 3 enjoys dual-aspect views—to the sea on one side and across Purbeck on the other—and has use of a further family bathroom, which also contains the airing cupboard.
The Gardens & Pool
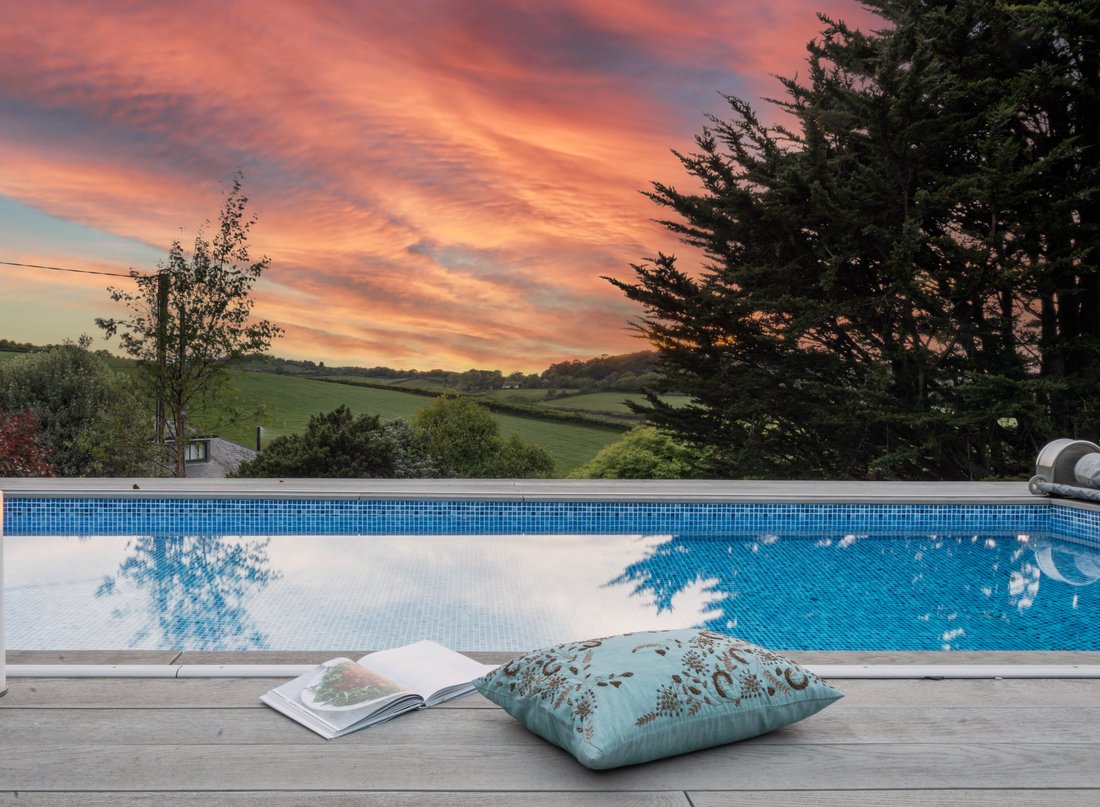
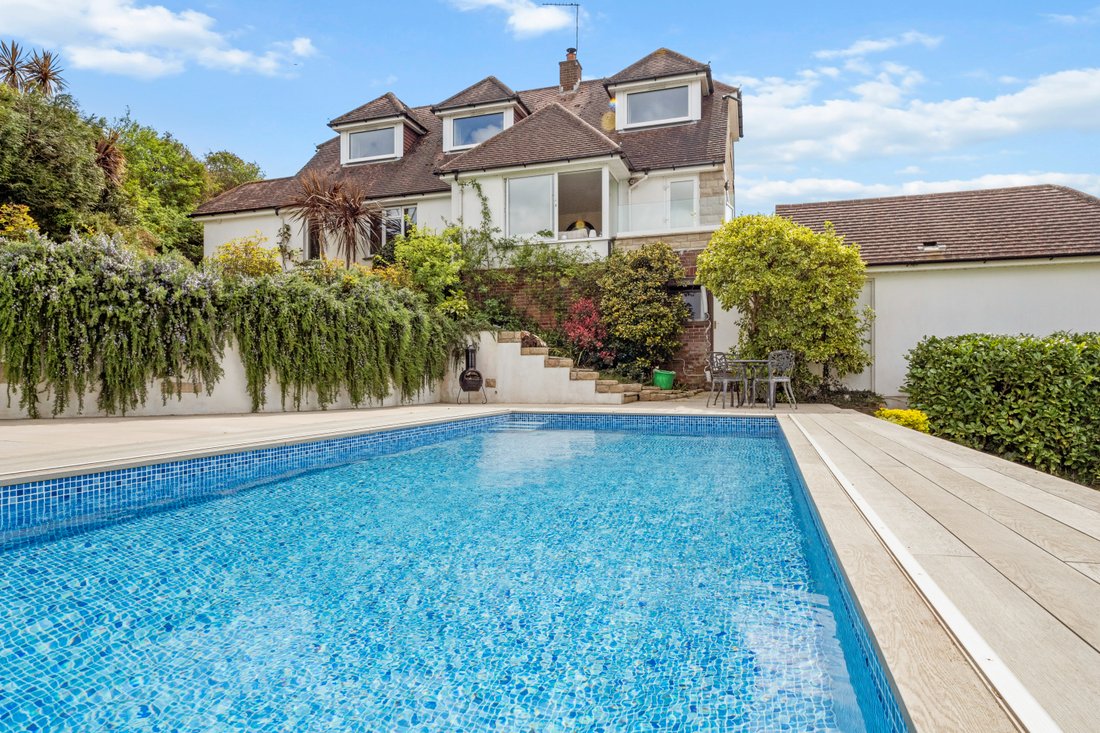
Ballard Cottage is surrounded by beautifully landscaped gardens filled with mature trees, shrubs, and seasonal planting. At the centre is a generously sized heated swimming pool, surrounded by inviting nooks perfect for dining, barbecues, and sunset drinks. Whether you’re seeking sun or shade, there’s always a place to enjoy the outdoors in comfort.
Garage & Plant Room
The detached GARAGE features an automated door and ample space, making it a perfect home for even the most pampered of cars. An EV charge point is located just outside. A door from the garage leads into the PLANT ROOM, which houses the boiler, hot water tank, and other efficient systems that help the home run seamlessly. It also opens directly to the pool area and could easily be transformed into a pool changing room.
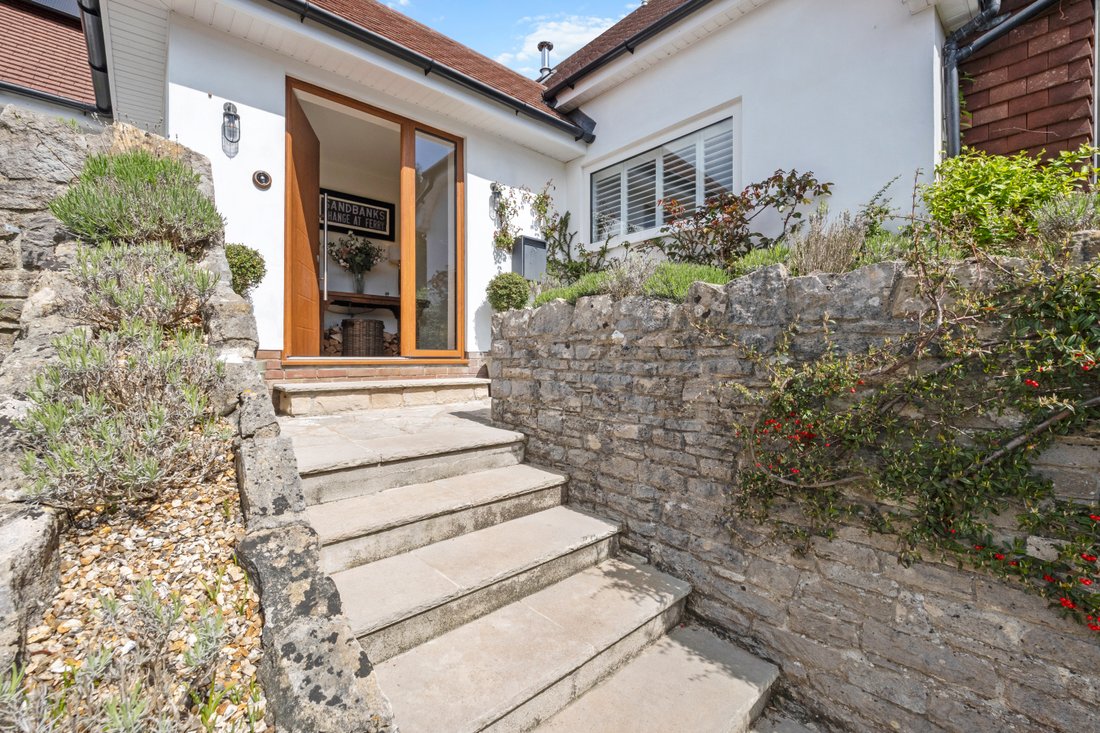
At the front of the house is a gravelled driveway with space for multiple vehicles. Steps lead through well-established planting to the front door.
Effortless Living
This is a home that works hard so you don’t have to. The fully pressurised water system delivers powerful showers in all four bathrooms simultaneously, while the heating—largely provided by the oil system, Aga, and wood stoves—requires minimal input to keep the house cosy.
The air source heat pump, used seasonally, heats the pool efficiently with support from rooftop solar panels, which also supply a Tesla Powerwall 2 with 13.5kWh of battery storage. This intelligent system automatically manages energy use to maximise efficiency and cost savings—perfect for variable tariffs or planned outages.
The current owners report energy bills averaging just £80 a month, even with the Aga and pool running. During power cuts, the transition is seamless. With minimal servicing, a 10-year guarantee, and impressive reliability, the Powerwall is a true asset.
Additional features include zonable radiators, underfloor heating in the master bathroom, and an integrated EV charger, all contributing to a modern, low-maintenance lifestyle.
Studland Village
Named one of the UK’s ”poshest seaside villages” by The Times and one of the most desirable by The Telegraph, Studland is celebrated for its coastal charm and vibrant community.
Highlights include:
• The historic Bankes Arms pub and buzzing Old Harry Bar
• The Pig on the Beach for fine dining and cocktails
• Shell Bay for sunset seafood with views over Brownsea Island
• A village shop and hall with year-round events
• Kayaking, wild swimming, and a beach sauna experience
“I love walking straight from the front door—up onto Ballard Down, through the woods, and looping back along the beach. The views are breathtaking. South Beach is magical: the water is gin-clear and early mornings are just magical.” — Vendor
The Glebe Estate
The Glebe Estate offers a rare blend of privacy and freedom. Unlike much of Studland, it lies outside the conservation area and carries no covenants, allowing greater flexibility for future alterations or enhancements.
Residents enjoy:
• Long-lasting sunlight from its elevated position
• Quieter surroundings away from tourist traffic
• No busy roads or public footpaths nearby
• Unspoilt sea and rural views
• Direct access to countryside
• Just a 10–15 minute walk to South Beach
Ballard Cottage uniquely balances tranquillity with accessibility, making it one of the most desirable homes within the estate.
________________________________________
Press & Praise
“A stunning coastal village with golden sands, peaceful countryside, and some of the most spectacular views on the South Coast.” — MyLondon
“One of the UK’s poshest seaside villages.” — The Times
“Homes here are for long-term enjoyment, often passed down through generations.” — MyLondon
Travel Times
Destination Mode Approx. Time
London Heathrow Car 2 hours
London Waterloo Train 2 hr 30 min (via Wareham)
Elstree, London Helicopter 2 hours
Bournemouth to Ibiza Plane 2 hr 20 min
Poole to Guernsey Boat 3 hr 10 min
Services: Mains electricity, water, and drainage. Ground Source Heat Pump.
Local Authority: Dorset Council – Tax Band G
Tenure: Freehold
• 4 spacious Bedrooms and 4 Bathrooms
• Spectacular principal suite with two dressing rooms and spacious bathroom
• Swimming Pool enjoying privacy but with expansive views
• Garage and plant room
Welcome to Ballard Cottage
Perched quietly above the sought-after village of Studland, Ballard Cottage enjoys an exceptional position within the exclusive Glebe Estate. With far-reaching views across Studland Bay and the Purbeck Hills, this beautifully presented home offers space, privacy, and understated luxury.
Bathed in sunshine long after the afternoon shadows fall over the village below, Ballard Cottage occupies one of the brightest, most peaceful settings in the area. Yet, it remains only a short stroll to the beaches, the pub, and scenic walking routes of the Jurassic Coast.
The ENTRANCE HALL is flooded with light and includes one of several nods to its coastal location, next to it an oversized porthole window with bespoke plantation shutters, a tastefully nautical touch that runs throughout the home. The hallway opens into a central space from which most of the ground-floor rooms lead. Wooden floors run throughout much of the living space, and a staircase with a nautical rope banister rises to reveal even more breathtaking views upstairs.
An internal window brings additional light into the expansive KITCHEN/BREAKFAST ROOM, which features bespoke cabinetry, a central island, and a cosy Aga that serves as both a warm welcome and an instant cooking station. A charming window seat draws the garden into the heart of the kitchen. A separate PANTRY includes a sink and oversized cupboards and offers an alternative entrance for muddy boots and sandy paws after days spent outdoors.
Traditional barn-style doors open from the kitchen onto both the pantry and a FAMILY ROOM, complete with a log burner and bathed in light from dual-aspect windows.
The DINING ROOM, styled with the intimacy of a captain’s cabin, is decorated in rich tones and bespoke cabinetry and comfortably seats eight.
Returning to the central hall and into the SITTING ROOM, there’s an undeniable sense of connection with the surrounding landscape. Large picture windows overlook the pool and gardens, with Studland Bay centre stage. Massive bi-fold doors open out onto the ’vibe deck,’ a striking entertainment space that appears to float above the Purbeck hills, further enhancing the panoramic outlook.
Also on the ground floor are BEDROOM 4 (with access to the family shower room across the hall) and BEDROOM 3, a spacious double with views across the gardens and pool, and its own ensuite shower room.
Upstairs, you’re greeted by what may be one of the most iconic views on the coast. A large window looks out across Studland Bay. The current owners have created a LIBRARY here to take full advantage of this extraordinary outlook.
Turning right from the landing leads to the magnificent PRINCIPAL BEDROOM SUITE, which features expansive sea views, a DRESSING ROOM, and a luxurious bathroom with an Agape freestanding bath and large walk-in monsoon shower. A separate GENTLEMAN’S DRESSING ROOM provides refined storage and privacy. Also on this floor is another spacious DOUBLE BEDROOM and an elegant FAMILY BATHROOM.
BEDROOM 3 enjoys dual-aspect views—to the sea on one side and across Purbeck on the other—and has use of a further family bathroom, which also contains the airing cupboard.
The Gardens & Pool
Ballard Cottage is surrounded by beautifully landscaped gardens filled with mature trees, shrubs, and seasonal planting. At the centre is a generously sized heated swimming pool, surrounded by inviting nooks perfect for dining, barbecues, and sunset drinks. Whether you’re seeking sun or shade, there’s always a place to enjoy the outdoors in comfort.
Garage & Plant Room
The detached GARAGE features an automated door and ample space, making it a perfect home for even the most pampered of cars. An EV charge point is located just outside. A door from the garage leads into the PLANT ROOM, which houses the boiler, hot water tank, and other efficient systems that help the home run seamlessly. It also opens directly to the pool area and could easily be transformed into a pool changing room.
At the front of the house is a gravelled driveway with space for multiple vehicles. Steps lead through well-established planting to the front door.
Effortless Living
This is a home that works hard so you don’t have to. The fully pressurised water system delivers powerful showers in all four bathrooms simultaneously, while the heating—largely provided by the oil system, Aga, and wood stoves—requires minimal input to keep the house cosy.
The air source heat pump, used seasonally, heats the pool efficiently with support from rooftop solar panels, which also supply a Tesla Powerwall 2 with 13.5kWh of battery storage. This intelligent system automatically manages energy use to maximise efficiency and cost savings—perfect for variable tariffs or planned outages.
The current owners report energy bills averaging just £80 a month, even with the Aga and pool running. During power cuts, the transition is seamless. With minimal servicing, a 10-year guarantee, and impressive reliability, the Powerwall is a true asset.
Additional features include zonable radiators, underfloor heating in the master bathroom, and an integrated EV charger, all contributing to a modern, low-maintenance lifestyle.
Studland Village
Named one of the UK’s ”poshest seaside villages” by The Times and one of the most desirable by The Telegraph, Studland is celebrated for its coastal charm and vibrant community.
Highlights include:
• The historic Bankes Arms pub and buzzing Old Harry Bar
• The Pig on the Beach for fine dining and cocktails
• Shell Bay for sunset seafood with views over Brownsea Island
• A village shop and hall with year-round events
• Kayaking, wild swimming, and a beach sauna experience
“I love walking straight from the front door—up onto Ballard Down, through the woods, and looping back along the beach. The views are breathtaking. South Beach is magical: the water is gin-clear and early mornings are just magical.” — Vendor
The Glebe Estate
The Glebe Estate offers a rare blend of privacy and freedom. Unlike much of Studland, it lies outside the conservation area and carries no covenants, allowing greater flexibility for future alterations or enhancements.
Residents enjoy:
• Long-lasting sunlight from its elevated position
• Quieter surroundings away from tourist traffic
• No busy roads or public footpaths nearby
• Unspoilt sea and rural views
• Direct access to countryside
• Just a 10–15 minute walk to South Beach
Ballard Cottage uniquely balances tranquillity with accessibility, making it one of the most desirable homes within the estate.
________________________________________
Press & Praise
“A stunning coastal village with golden sands, peaceful countryside, and some of the most spectacular views on the South Coast.” — MyLondon
“One of the UK’s poshest seaside villages.” — The Times
“Homes here are for long-term enjoyment, often passed down through generations.” — MyLondon
Travel Times
Destination Mode Approx. Time
London Heathrow Car 2 hours
London Waterloo Train 2 hr 30 min (via Wareham)
Elstree, London Helicopter 2 hours
Bournemouth to Ibiza Plane 2 hr 20 min
Poole to Guernsey Boat 3 hr 10 min
Services: Mains electricity, water, and drainage. Ground Source Heat Pump.
Local Authority: Dorset Council – Tax Band G
Tenure: Freehold
-
Property type
House
-
Floors
2
-
Price/sqft
$1,546
-
Emissions
C
Features
- Water View
- Mountain View
- Sea View
- Ocean View
- Panoramic / Scenic View
Explore the Area
Studland, Swanage BH19 3AS, UK, England
View on Google Maps
Price per sqft
Low
High
Joined 1 year ago
You have inquired about this property
The agent will contact you soon by
Listed by
5
Listings
2025
Joined
Book home tour with the agent
Choose a date and whether you'd like a virtual or in-person tour with the agent.
Preferred date
Tour type
First listed
July 21, 2025
Trusted by the World's Leading Brokers
The agents behind the world's most exceptional properties list with JamesEdition.
- Listings from Sotheby's, Christie's, BARNES, and Engel & Völkers
- Every listing reviewed before it goes live
- Connect directly with verified listing agents
By continuing you agree to our Terms and Privacy Policy.