Ruhige Lage Trifft Familienkomfort Einfamilienhaus Auf 729m² Fahnengrundstück In Strasshof
- 2 Baths
- 1,669 Sqft
- 7,847 Sqft lot
- Updated: September 2
About the Property
For sale is a modern single-family home in a green, quiet location in Strasshof an der Nordbahn with a plot size of 729m².
The solid brick house with a spacious garage was built in 2015 and is situated in a quiet residential area close to good infrastructure. The paved driveway (approx. 90m²) with an electric entrance gate offers not only convenience but also a safe, level surfa
For sale is a modern single-family home in a green, quiet location in Strasshof an der Nordbahn with a plot size of 729m².
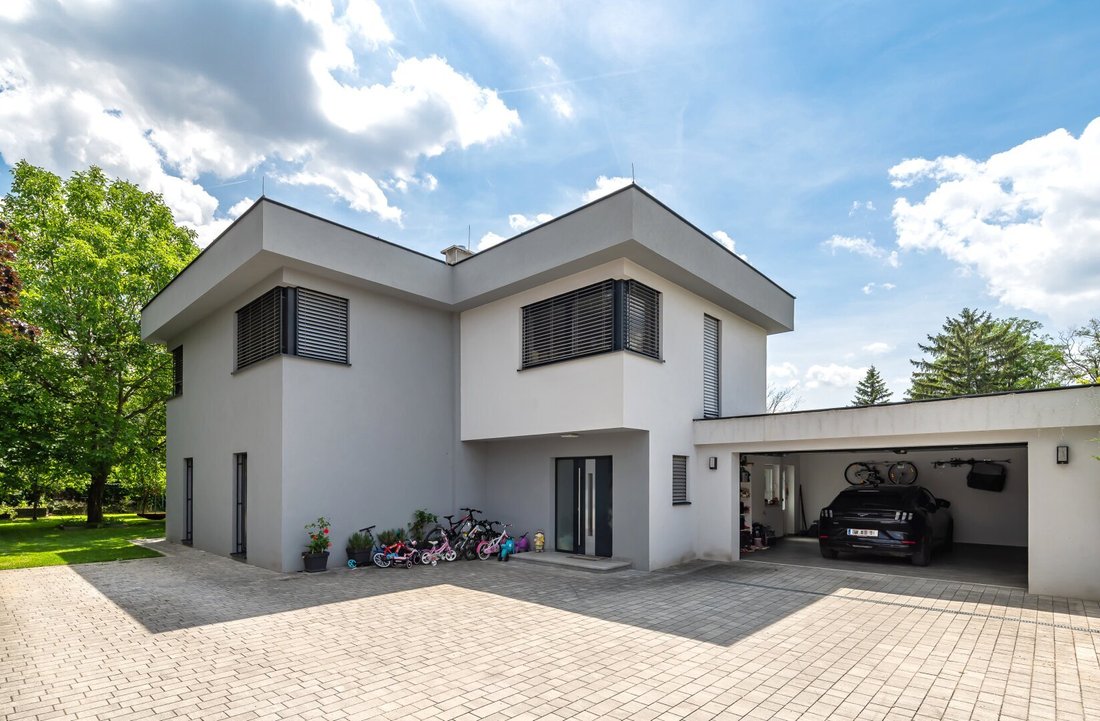
The solid brick house with a spacious garage was built in 2015 and is situated in a quiet residential area close to good infrastructure. The paved driveway (approx. 90m²) with an electric entrance gate offers not only convenience but also a safe, level surface—ideal for children to ride bikes and play soccer.
This extremely modern single-family home offers a total of approx. 230m² of living and usable space. The ground floor is divided into an entrance hall with access to the garage, a guest bathroom with shower, washbasin, and toilet, as well as an open living and dining area with an adjacent pantry.
The upper floor features a spacious hallway with plenty of storage space, a bathroom with bathtub, shower, and washbasin, plus a separate toilet, two children’s rooms, and a master bedroom with a walk-in closet and its own bathroom.
The approx. 38m² garage and the generously paved forecourt provide ample space for your cars. A charging station for your electric car is also available.
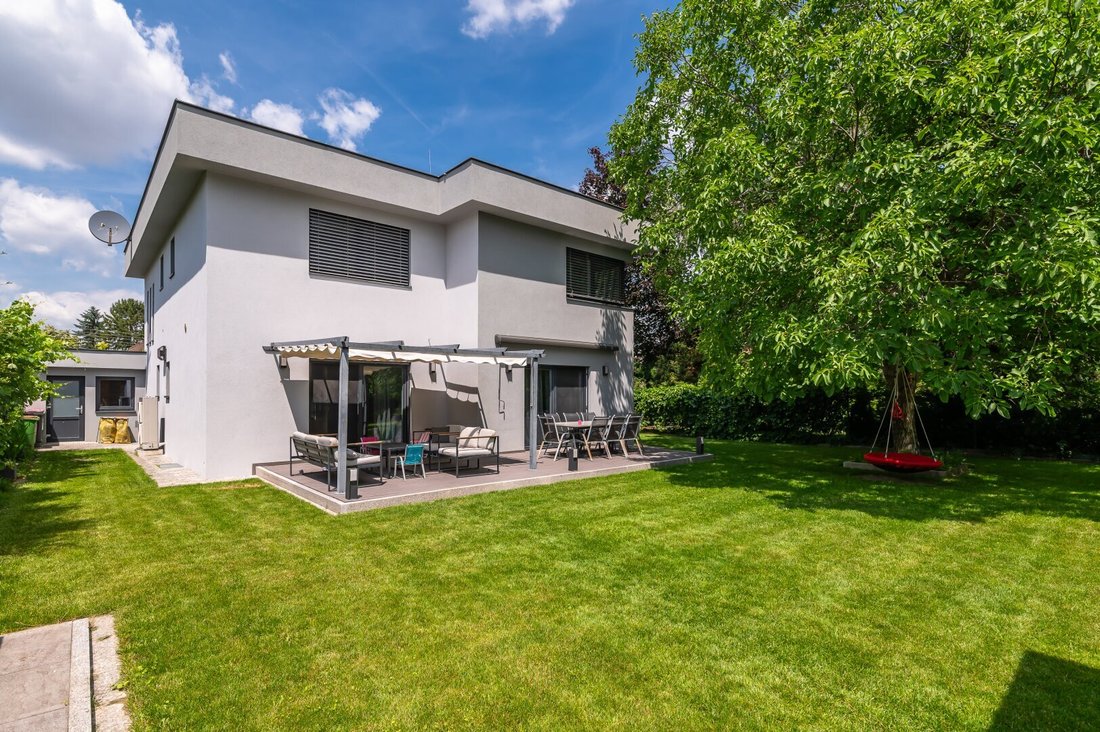
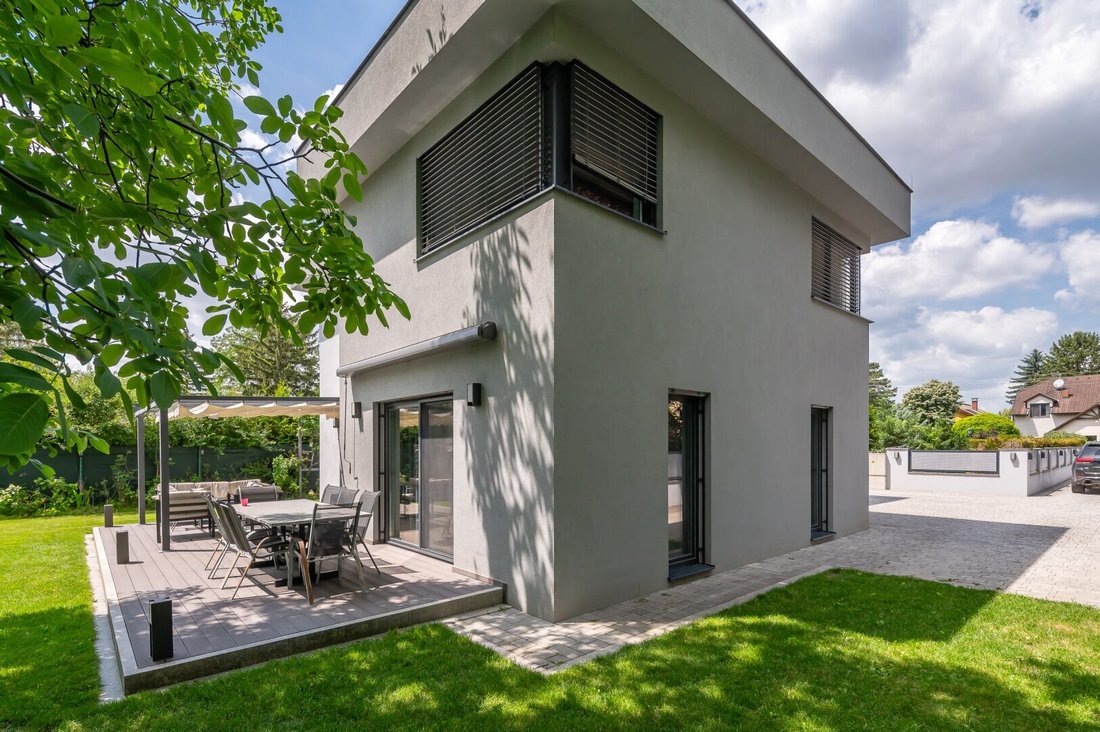
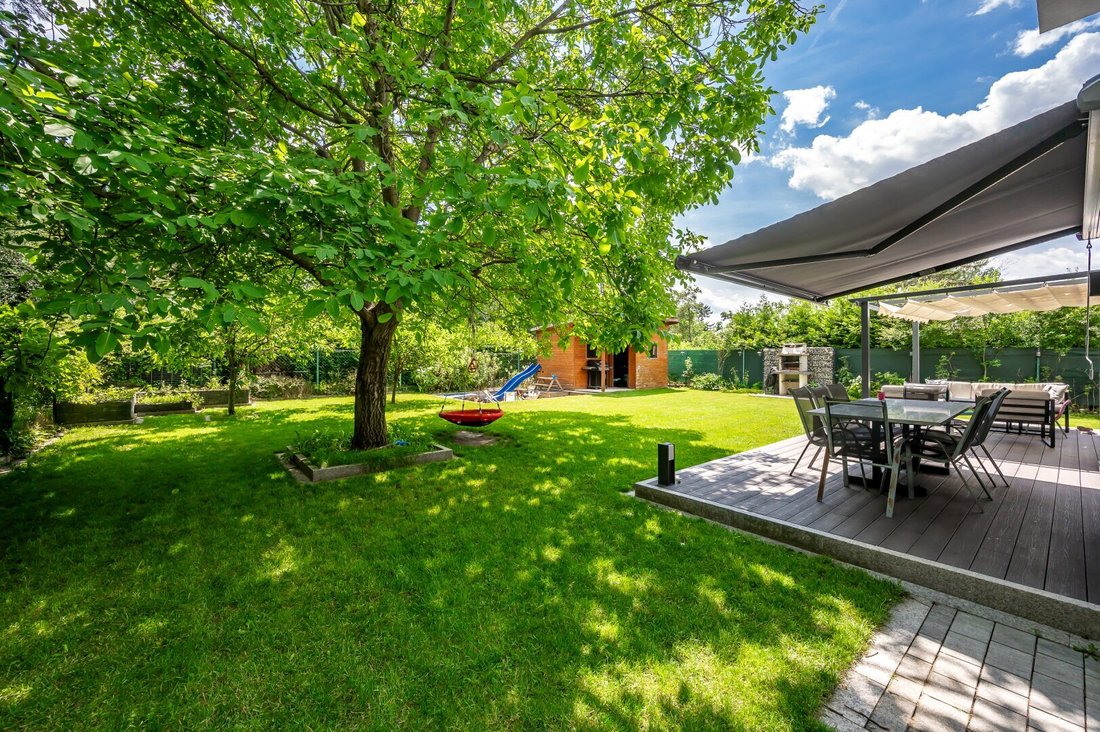
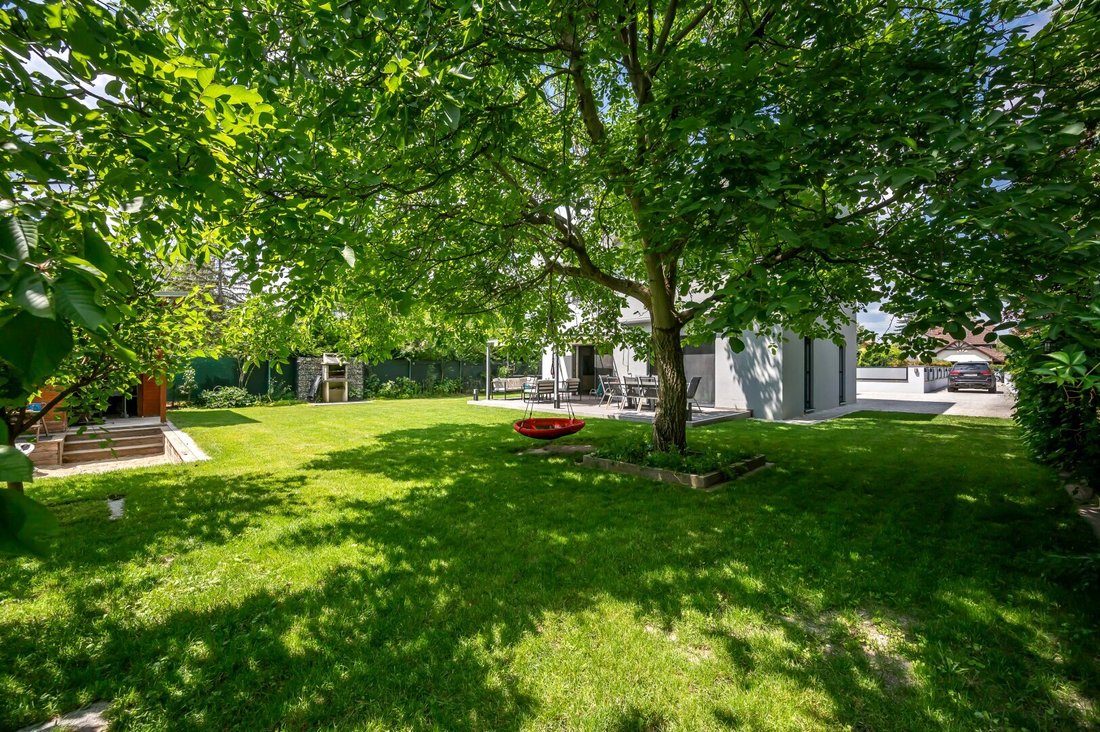
The garden offers plenty of space for individual design—the fully automatic pergola provides perfect shade and weather protection at the push of a button, making the outdoor area a versatile, comfortable living space. A great play area for children is integrated into the garden. The barbecue area creates a relaxed holiday atmosphere at home. A well-sized garden shed offers sufficient storage space outdoors.
Key Data:
- Year built: 2015
- Heating system: air heat pump/underfloor heating
- Living and usable area: approx. 230m²
- Paved driveway and forecourt
- Terrace with electric pergola
- 38m² garage with e-charging station
- 5 kWP photovoltaic system and 8 kWP storage
Your Highlights:
- 729m² plot
- Dan kitchen with direct access to pantry
- 2 bathrooms: ground floor (shower) and upper floor (shower and bathtub)
- Garden irrigation system
- Optimal shading with fully automatic pergola
- Fully automatic blinds
- Fireplace for alternative heating
Purchase price: € 769,000.00
See for yourself and arrange a viewing appointment today.
Ms. Nadine Gänger is happy to answer any questions or arrange flexible viewing appointments at 0660/30 22 010 or via [hidden information].
Need financing? With competent partners by our side, we are happy to advise you—non-binding and free of charge!
Please note that there is a family or economic close relationship between the agent and the third party to be mediated.
The agent acts as a dual agent.
Silverwald S1 commuter train station: approx. 1.4 km
Local grocery store: approx. 0.4 km
School campus, kindergarten, etc.: approx. 1.2 km
Connection to Vienna: approx. 20 minutes by car
-
Property type
House
-
Year built
2015
-
Price/sqft
$514
Features
Explore the Area
The agent will contact you soon by
Listed by
Book home tour with the agent
Choose a date and whether you'd like a virtual or in-person tour with the agent.
Trusted by the World's Leading Brokers
The agents behind the world's most exceptional properties list with JamesEdition.
- Listings from Sotheby's, Christie's, BARNES, and Engel & Völkers
- Every listing reviewed before it goes live
- Connect directly with verified listing agents
By continuing you agree to our Terms and Privacy Policy.