Wohnen Am Waldrand | Belagsfertiges Designerhaus Mit Pool Und Doppelgarage
- 4 Beds
- 2 Baths
- 1,703 Sqft
- 5,357 Sqft lot
- Updated: Today
About the Property
Watch the video room tour here: [hidden information]
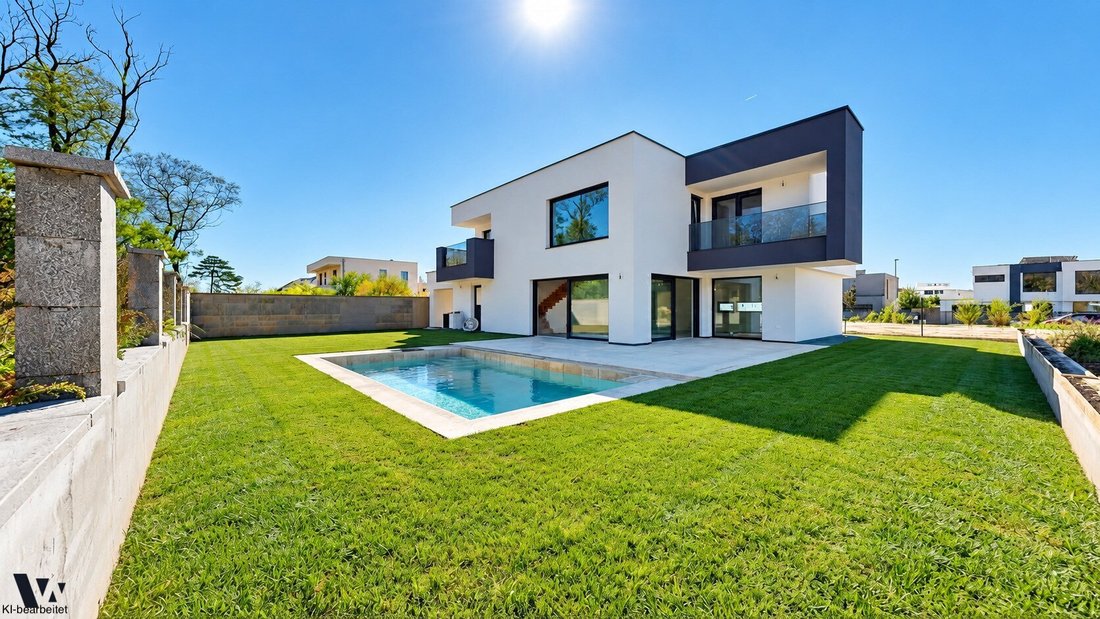
WIENRAUM Immobilien presents a modern designer house with garden and pool in a special forest edge location.
On a plot of approximately 500 m², this single-family home offers around 158 m² of living space and a well-thought-out layout with five rooms – ideal for families or couples who need space. The centerpiece is t
Watch the video room tour here: [hidden information]
WIENRAUM Immobilien presents a modern designer house with garden and pool in a special forest edge location.
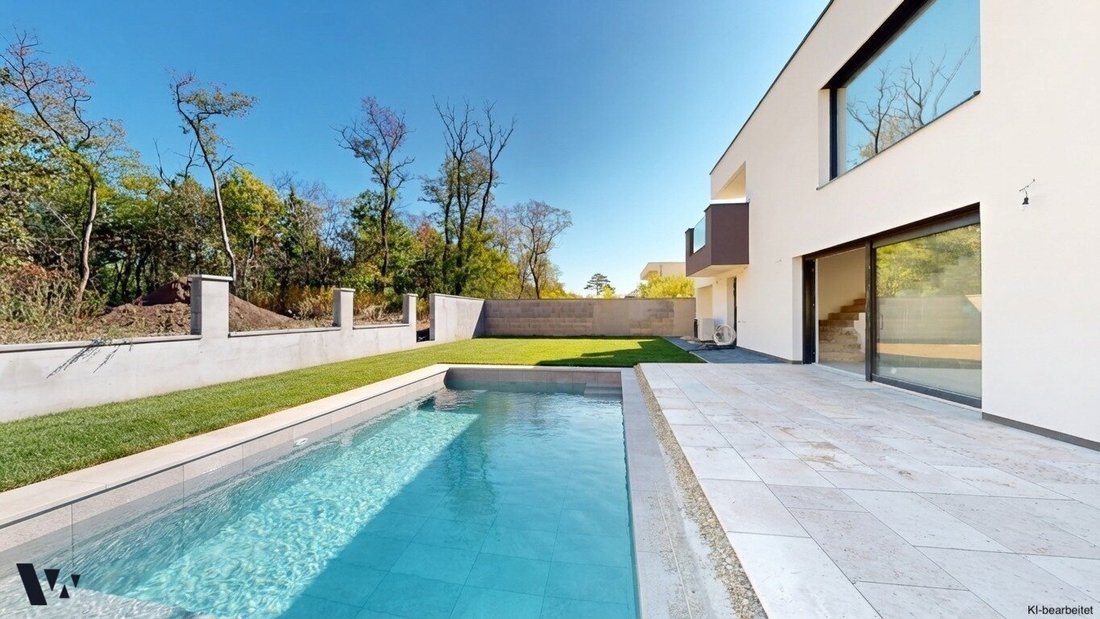
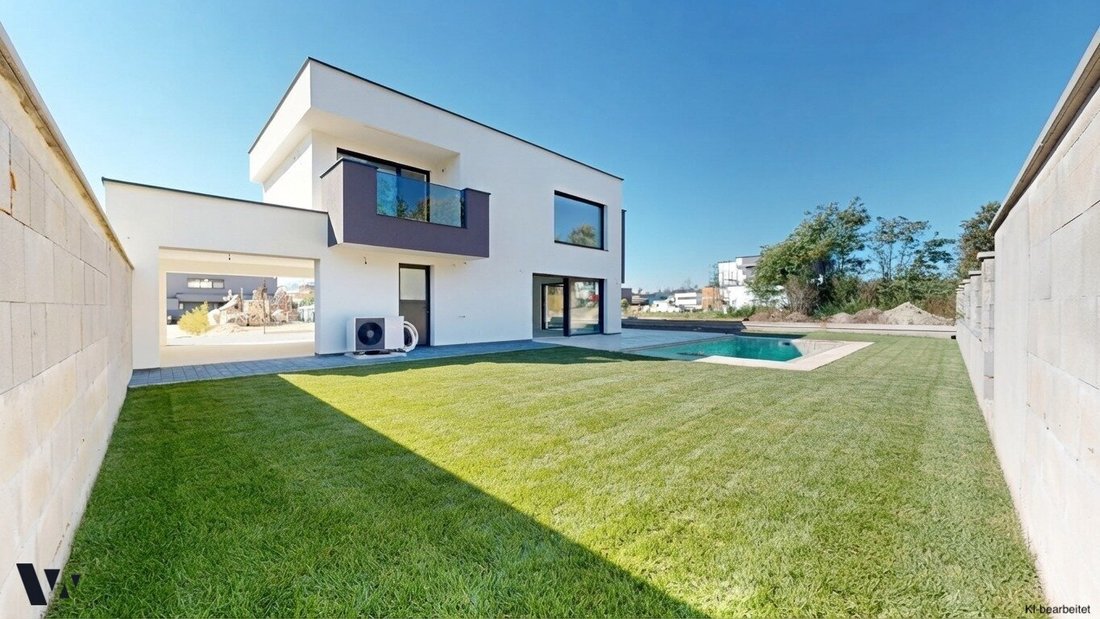
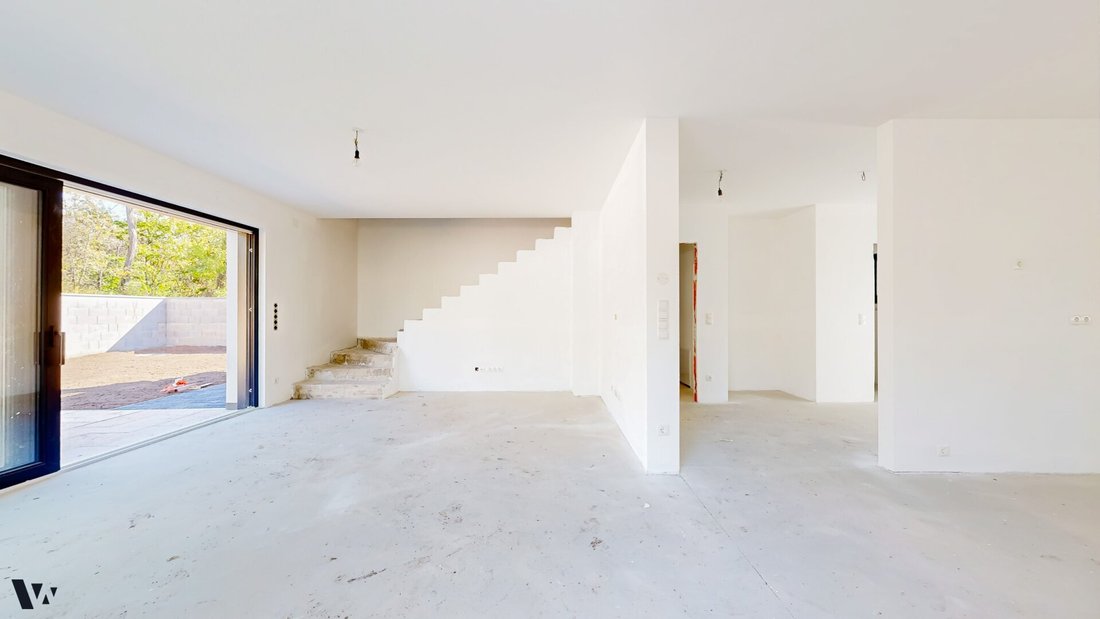
On a plot of approximately 500 m², this single-family home offers around 158 m² of living space and a well-thought-out layout with five rooms – ideal for families or couples who need space. The centerpiece is the spacious living and dining area with direct access to the sunny natural stone terrace and garden. The private swimming pool invites you to cool off on warm summer days. Upstairs, four versatile rooms are available. The beautiful forest view from almost every room and the two balconies emphasize the unique character of the house. Two bathrooms, two toilets, and a double garage complete the offer. The house is also technically well equipped: air heat pump, underfloor heating with cooling function, and triple-glazed plastic-aluminum windows, combined with low-energy construction, provide contemporary living comfort.
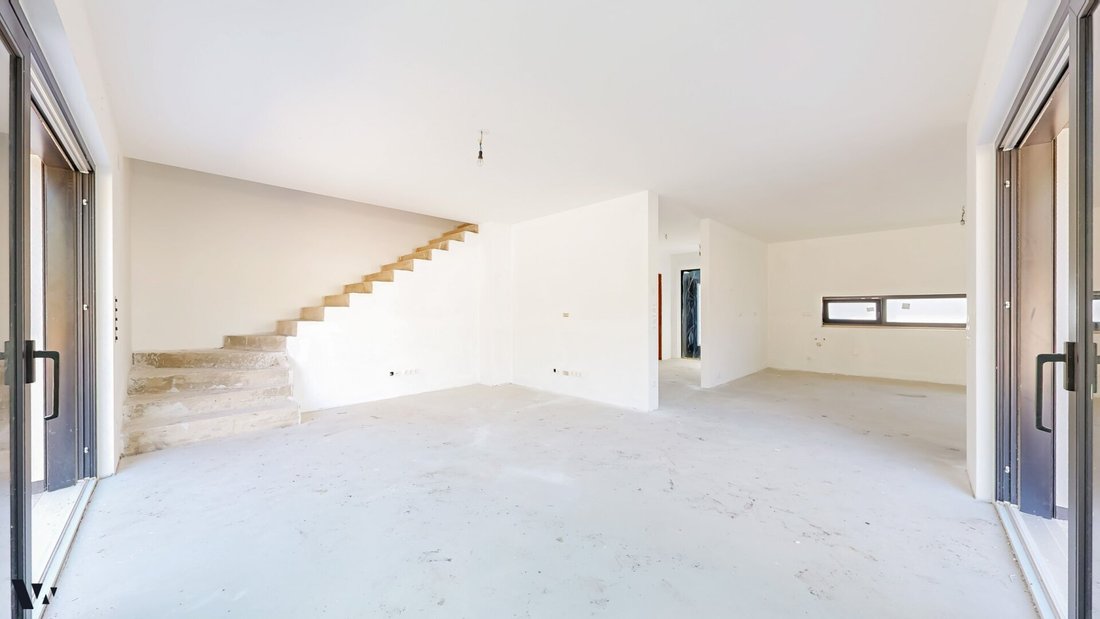
Information: A second identical house is also for sale. Both houses are currently in a shell condition and can be completed according to your individual ideas – either on your own or through the developer.
Key data:
- 5 rooms
- approx. 158 m² living space
- approx. 500 m² plot size
- double garage with technical area
Features:
- 2 toilets
- 2 bathrooms
- 2 balconies
- external blinds
- swimming pool
- panoramic windows
- air heat pump
- fly screen pleated blinds
- low-energy construction
- travertine natural stone terrace
- underfloor heating with cooling function
- triple-glazed plastic-aluminum windows
Contact:
For further questions or viewings, I am always happy to assist you at 0664 403 50 60 or at [hidden information].
We point out that there is a family or economic close relationship between the agent and the client.
The agent acts as a dual agent.
The house is located in a quiet residential area near the EMS Strasshof school and impresses with very good infrastructure. Within a short walking distance, you can reach supermarkets such as HOFER and PENNY, other shopping options, public facilities, restaurants, and a variety of leisure activities.
Public transport:
You can reach Strasshof train station by bike in about 5 minutes, enjoying convenient access to the public transport network.
-
Property type
House
-
Floors
2
-
Year built
2026
-
Price/sqft
$473
Explore the Area
The agent will contact you soon by
Listed by
Book home tour with the agent
Choose a date and whether you'd like a virtual or in-person tour with the agent.
Trusted by the World's Leading Brokers
The agents behind the world's most exceptional properties list with JamesEdition.
- Listings from Sotheby's, Christie's, BARNES, and Engel & Völkers
- Every listing reviewed before it goes live
- Connect directly with verified listing agents
By continuing you agree to our Terms and Privacy Policy.