
$1,800,000
New Generation Farmhouse
- 3 Beds
- 3 Baths
- 3,014 Sqft
- 7.33 Ac lot
- MLS#24184065
About the Property
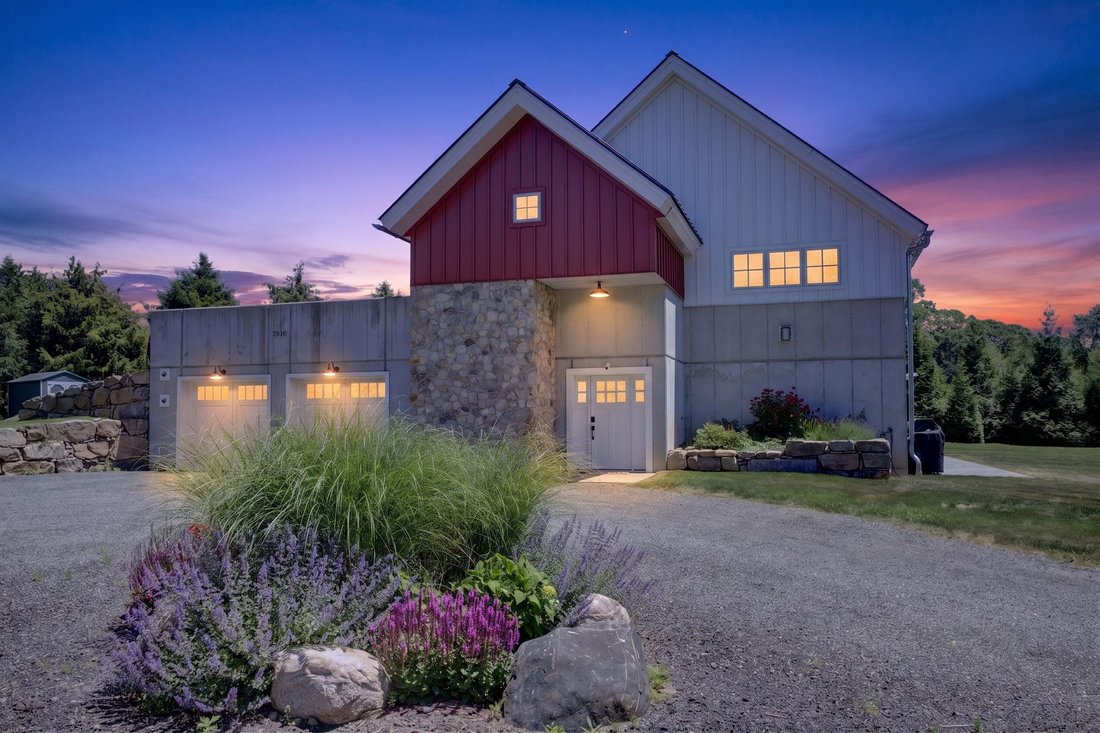
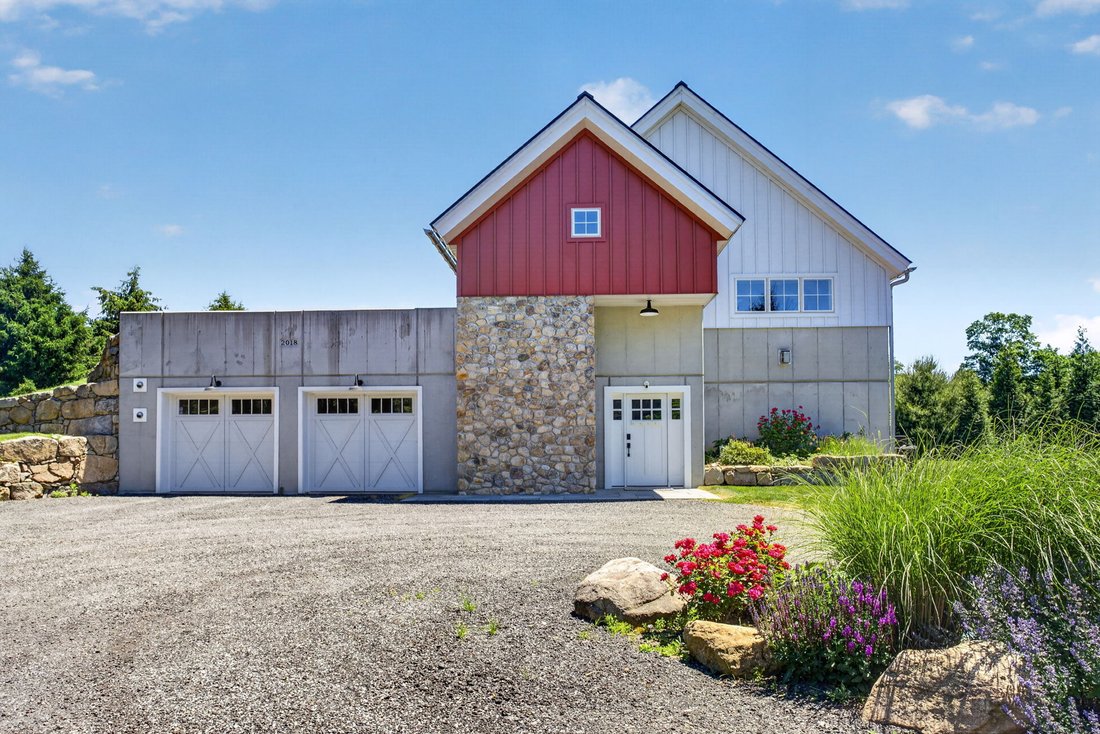
Discover a New-Generation Modern Farmhouse set on 7.3 pristine acres on one of the most coveted addresses in Historic Stonington. Once Colonial Farmland, now a Masterfully Designed Private Estate combining timeless character with cutting-edge performance. This 3 Bedroom 2 and 1/2 Bath home was thoughtfully constructed in 2019 to the highest Passive House, Net Zero Plus, and extreme weather-resilie
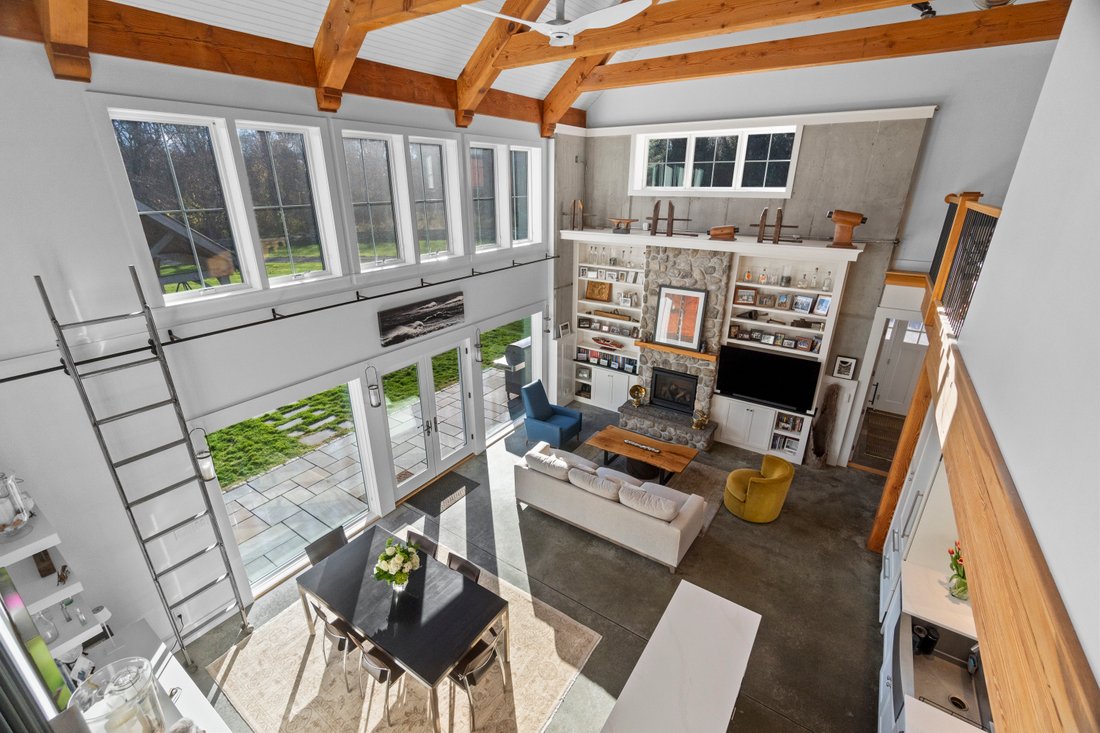
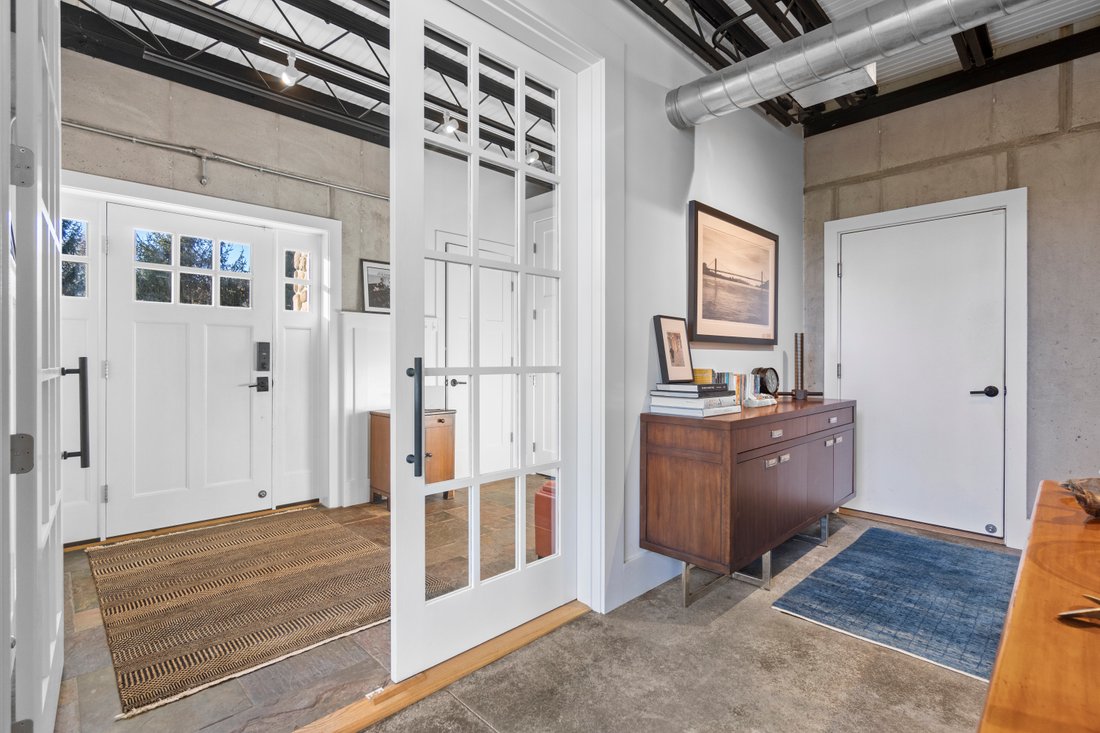
Discover a New-Generation Modern Farmhouse set on 7.3 pristine acres on one of the most coveted addresses in Historic Stonington. Once Colonial Farmland, now a Masterfully Designed Private Estate combining timeless character with cutting-edge performance. This 3 Bedroom 2 and 1/2 Bath home was thoughtfully constructed in 2019 to the highest Passive House, Net Zero Plus, and extreme weather-resilience standards. Enjoy a stunning FIRST FOOR Primary Suite retreat with sauna and the spa-like heated-floor bath designed for two, walk-in closet, and glass doors opening to the patio, create a serene private sanctuary. Adjacent, a sun-filled exercise/recreation room and is ideal for a gym, studio, or indoor garden. The expansive open-concept living and dining space is anchored by soaring 30-foot post-and-beam ceilings and a striking gas fireplace, perfect for elegant entertaining and everyday comfort. The Chef’s Kitchen is impeccably appointed with GE Wall oven, Sub-Zero refrigeration, Wolf induction cooktop, Miele commercial dishwasher, custom cabinetry, built-ins, and a Custom Island with Quartz Countertop. Outdoor living is equally extraordinary featuring a 20’x16’ Post and Beam Pavilion, a 40’ Bluestone Patio and also includes a Custom Rock-Enclosed Outdoor Shower. Infrastructure is already in place for a 40-foot lap pool, including electricals and equipment slab. Many Recent upgrades including professional landscaping.
-
Property type
House
-
Year built
2018
-
Price/sqft
$597
Features
- Fireplace
- Garden
- Walk In Closet
- Sauna
- High Ceiling
- Kitchen island
Explore the Area
54 Barnes Road, Stonington, CT 06378, Connecticut, United States
View on Google Maps
Price per sqft
Low
High
Joined 5 years ago
You have inquired about this property
The agent will contact you soon by
Listed by
16
Listings
2023
Joined
Book home tour with Judi Caracausa
Choose a date and whether you'd like a virtual or in-person tour with the agent.
Preferred date
Tour type

William Pitt Sotheby's International Realty
41 Williams Ave., 06355, Mystic, Connecticut, United States
View agency profile
Last updated
July 6
First listed
Jun 18
Listing link
Listing reference
SM2KCR
Contract status
Contract Pending
Similar Properties Nearby
New Listings in Stonington

Explore More Homes for Sale
Stonington, CT, United States property types
Stonington, CT, United States popular searches
- Water View properties in Stonington, CT, United States
- Waterfront properties in Stonington, CT, United States
- Properties with Pool in Stonington, CT, United States
- Properties with Open Kitchen in Stonington, CT, United States
- Properties with Sauna in Stonington, CT, United States
- Oceanfront properties in Stonington, CT, United States
- New Builds properties in Stonington, CT, United States
- River View properties in Stonington, CT, United States
- Beachfront properties in Stonington, CT, United States
- Riverfront properties in Stonington, CT, United States
- Hilltop properties in Stonington, CT, United States
- High Altitude properties in Stonington, CT, United States
- Golf View properties in Stonington, CT, United States
- Duplex properties in Stonington, CT, United States
Related Guides & Stories
Trusted by the World's Leading Brokers
The agents behind the world's most exceptional properties list with JamesEdition.
- Listings from Sotheby's, Christie's, BARNES, and Engel & Völkers
- Every listing reviewed before it goes live
- Connect directly with verified listing agents
By continuing you agree to our Terms and Privacy Policy.
brokerages we
partnered with
partnered with