


$1,470,000
4 Bedrooms Other Business Opportunity
- 4 Beds
- Updated: August 14
- MLS#24195775
About the Property
Privacy is the first thing you notice. Set at the end of a cul-de-sac on nearly two acres, this custom contemporary home sits behind mature plantings that screen the property on every side. The setting is quiet in a way that feels intentional, yet downtown Mystic and both the Connecticut and Rhode Island shorelines are minutes away. The real headline is the layout. Four bedrooms, the kitchen, and
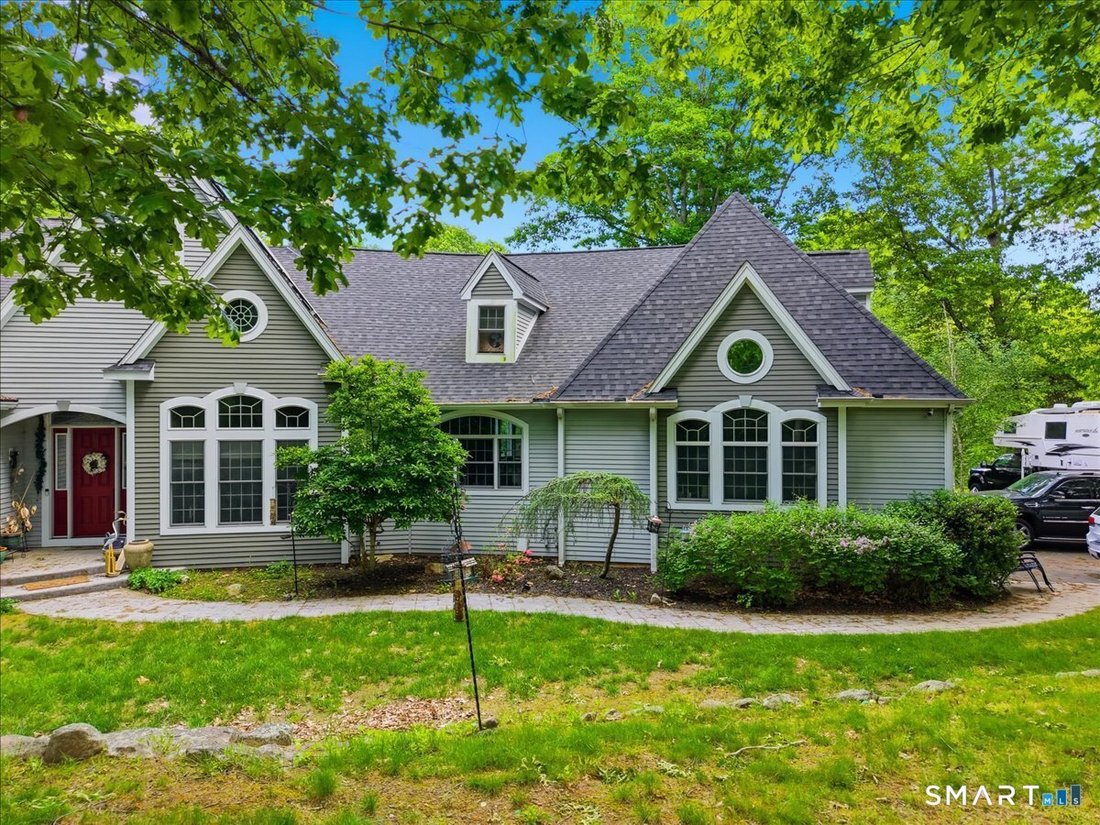
Privacy is the first thing you notice. Set at the end of a cul-de-sac on nearly two acres, this custom contemporary home sits behind mature plantings that screen the property on every side. The setting is quiet in a way that feels intentional, yet downtown Mystic and both the Connecticut and Rhode Island shorelines are minutes away. The real headline is the layout. Four bedrooms, the kitchen, and every main living space occupy a single floor. At more than 3,800 square feet, single level living at this scale is genuinely rare, and it changes how the house feels to move through. The architecture carries the rest. Ceilings rise 10 to 12 feet, curved walls ease the passage between rooms, and hardwood floors run throughout, carrying light the full depth of the house as the day turns. A wood burning fireplace anchors the living room off the front entry. The formal dining room opens to a kitchen built for serious cooking, which gives way to a casual eating area and a great room finished with coffered ceilings and a gas fireplace. Come spring, the screened porch becomes the most used room in the house. It holds the afternoon light and opens to an expansive deck overlooking a backyard with no neighbors in sight. The bedrooms are gathered on one side of the home, including a primary suite with two walk-in closets and a bath scaled to match. Above the three-car garage, the loft takes easily to an office, a studio, or guest quarters.
-
Property type
Other
Features
- Garden
- Fireplace
- Water View
- Garage
- Modern
- Walk In Closet
- Terrace
- Office
- High Ceiling
Features
Lot
- Water View
- Privacy
- Modern
Indoor
- High Ceiling
- Office
- Fireplace
- Walk In Closet
Outdoor
- Terrace
- Garage
- Garden
Explore the Area
24 Bittersweet Way, Stonington, CT 06379, Connecticut, United States
View on Google Maps
Price per sqft
Low
High
Joined 7 years ago
You have inquired about this property
The agent will contact you soon by
Listed by
2
Listings
2019
Joined
Book home tour with Kimberly Benoit
Choose a date and whether you'd like a virtual or in-person tour with the agent.
Preferred date
Tour type

CENTURY 21 Shutters & Sails
41 E. Main Street, 06355, Mystic, Connecticut, United States
View agency profile
At CENTURY 21 Shutters & Sails we are dedicated to providing seamless access to
the “quality of life” that
the “quality of life” that
At CENTURY 21 Shutters & Sails we are dedicated to providing seamless access to
the “quality of life” that our communities have to offer, CENTURY 21 Shutters &
Sails clients receive the exposure, knowledge and expertise that they would
expect from a large agency, as well as the client focus only available from a
boutique agency. Our service area reaches from Watch Hill, RI to New Haven, CT
with offices in Mystic CT, New Haven CT and Fishers Island NY. With local
agents in each community, the knowledge extends past the real estate. Our
agents have deep ties to their communities and have local expertise.
the “quality of life” that our communities have to offer, CENTURY 21 Shutters &
Sails clients receive the exposure, knowledge and expertise that they would
expect from a large agency, as well as the client focus only available from a
boutique agency. Our service area reaches from Watch Hill, RI to New Haven, CT
with offices in Mystic CT, New Haven CT and Fishers Island NY. With local
agents in each community, the knowledge extends past the real estate. Our
agents have deep ties to their communities and have local expertise.
Last updated
August 14
First listed
August 7
Listing reference
C5C65DFC-035B-4980-A6D2-66C1466C60E5
Similar Properties Nearby
New Listings in Stonington




Explore More Homes for Sale
Stonington, CT, United States property types
Stonington, CT, United States popular searches
- Water View properties in Stonington, CT, United States
- Waterfront properties in Stonington, CT, United States
- Properties with Pool in Stonington, CT, United States
- Properties with Open Kitchen in Stonington, CT, United States
- Oceanfront properties in Stonington, CT, United States
- Properties with Sauna in Stonington, CT, United States
- New Builds properties in Stonington, CT, United States
- River View properties in Stonington, CT, United States
- Mountain View properties in Stonington, CT, United States
- Riverfront properties in Stonington, CT, United States
- Beachfront properties in Stonington, CT, United States
Related Guides & Stories
Trusted by the World's Leading Brokers
The agents behind the world's most exceptional properties list with JamesEdition.
- Listings from Sotheby's, Christie's, BARNES, and Engel & Völkers
- Every listing reviewed before it goes live
- Connect directly with verified listing agents
By continuing you agree to our Terms and Privacy Policy.
brokerages we
partnered with
partnered with