$846,696
Single Family Detached Stoney Creek
- 3 Beds
- 4 Baths
- 1,959 Sqft
- Updated: August 31
- MLS#40852895
About the Property
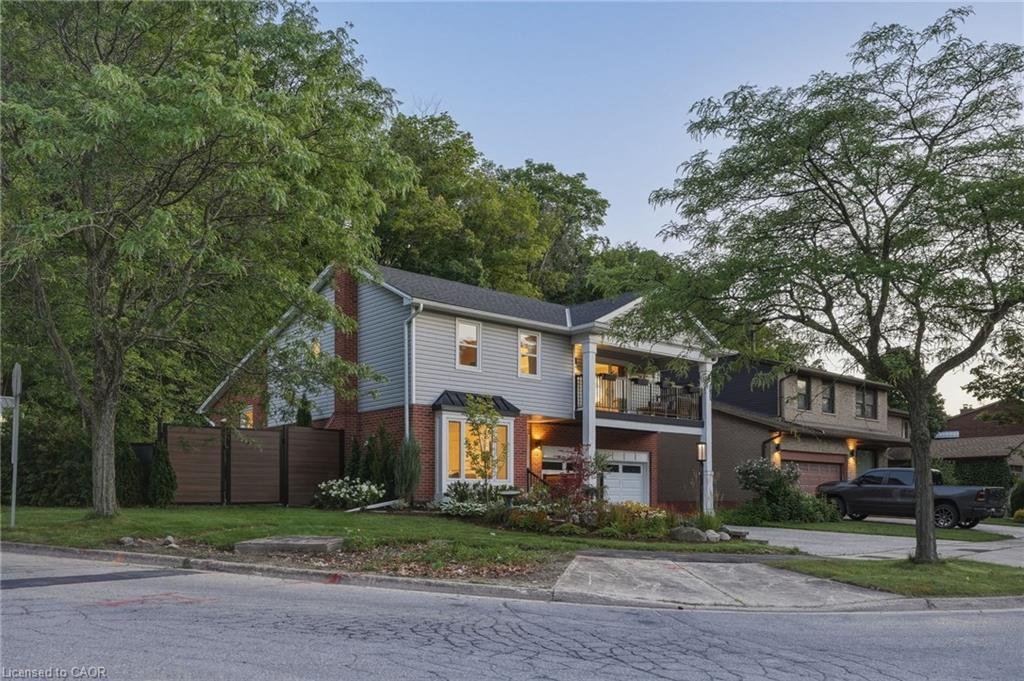
Welcome to 18 Dundee Drive, a beautifully renovated 4-level backsplit nestled on the sought-after Stoney Creek Plateau, backing directly onto the Niagara Escarpment. Offering exceptional privacy and breathtaking natural views, this move-in-ready home has been extensively updated from top to bottom. The bright, open-concept main level showcases engineered hardwood flooring throughout, oversized win
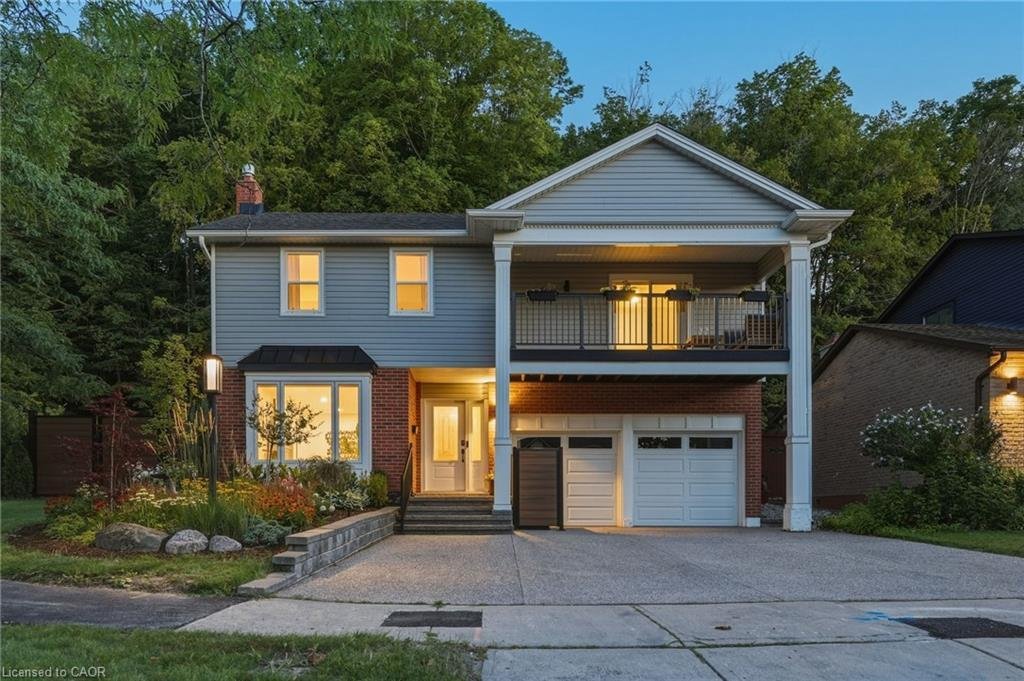
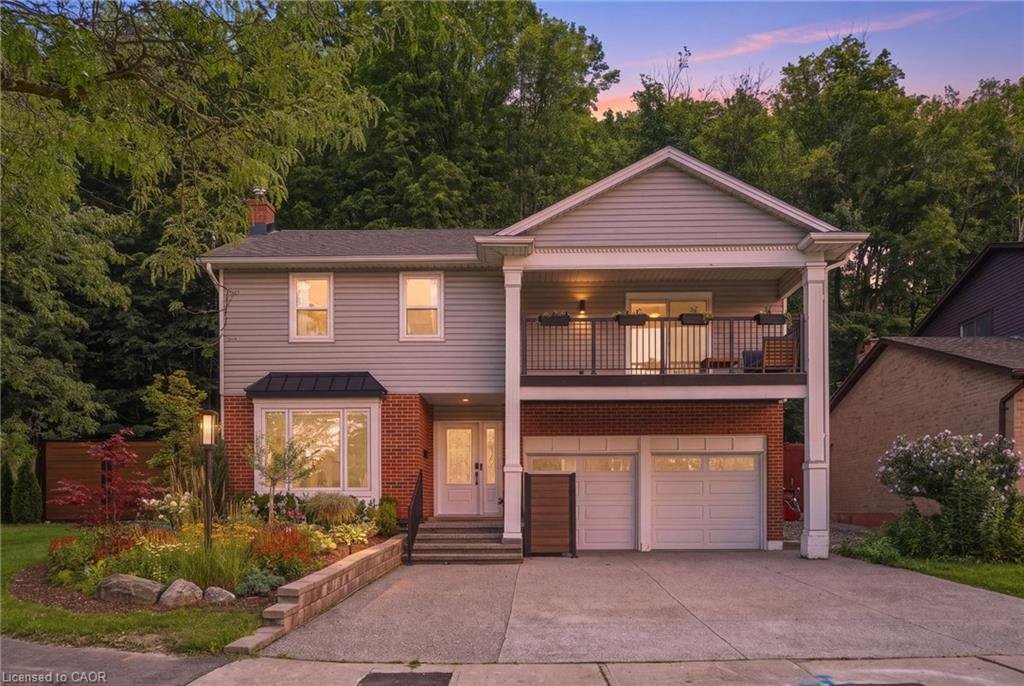

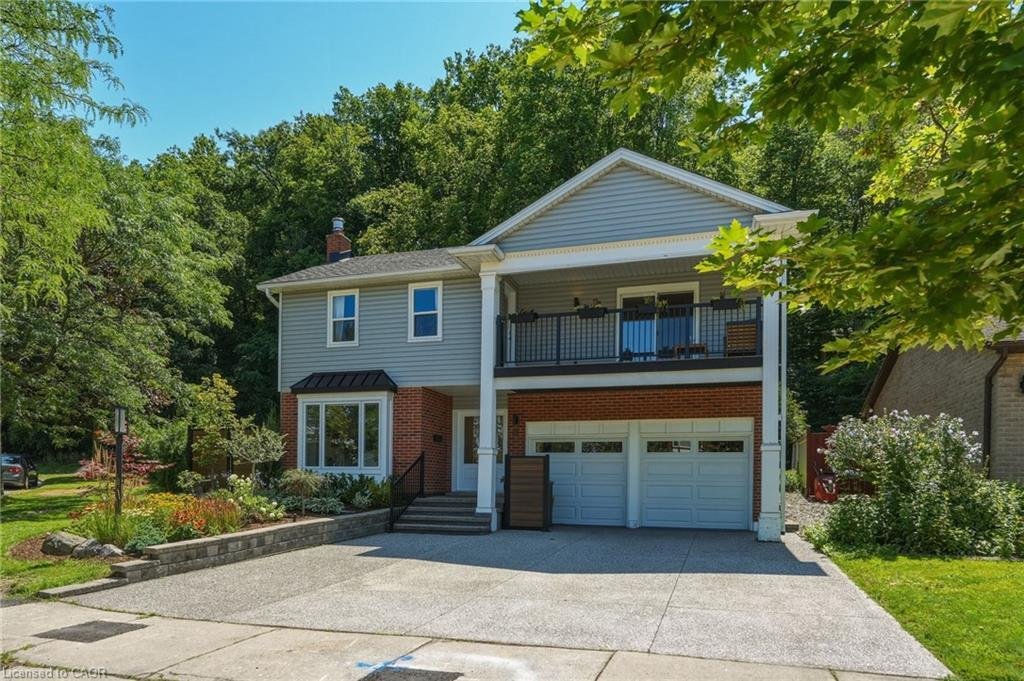
Welcome to 18 Dundee Drive, a beautifully renovated 4-level backsplit nestled on the sought-after Stoney Creek Plateau, backing directly onto the Niagara Escarpment. Offering exceptional privacy and breathtaking natural views, this move-in-ready home has been extensively updated from top to bottom. The bright, open-concept main level showcases engineered hardwood flooring throughout, oversized windows that flood the home with natural light, and stunning views of the backyard and escarpment. The modern white eat-in kitchen is thoughtfully designed with quartz countertops, a large centre island, and ample cabinetry, making it ideal for both everyday living and entertaining. The adjoining living and dining area is highlighted by a cozy gas fireplace, creating a warm and inviting atmosphere.
The upper level features three generously sized bedrooms, two full bathrooms, and the convenience of bedroom-level laundry. The spacious primary suite offers a walk-in closet, a beautifully updated 3-piece ensuite, and a private balcony with low-maintenance composite decking—the perfect place to enjoy your morning coffee while taking in the peaceful surroundings. The fully finished lower level includes a separate entrance through the built-in double-car garage, providing outstanding potential for an in-law suite or multi-generational living. Outside, the oversized backyard offers a private retreat with a patio, a newer shed complete with hydro, and direct access to the natural beauty of the escarpment. The impressive curb appeal is enhanced by a newer exposed aggregate concrete driveway and retaining wall. Ideally located close to schools, parks, shopping, and all amenities, with convenient access to the Bruce Trail for hiking and outdoor recreation. This exceptional home combines quality craftsmanship, thoughtful updates, and an unbeatable location backing onto the Niagara Escarpment. A rare opportunity not to be missed!
The upper level features three generously sized bedrooms, two full bathrooms, and the convenience of bedroom-level laundry. The spacious primary suite offers a walk-in closet, a beautifully updated 3-piece ensuite, and a private balcony with low-maintenance composite decking—the perfect place to enjoy your morning coffee while taking in the peaceful surroundings. The fully finished lower level includes a separate entrance through the built-in double-car garage, providing outstanding potential for an in-law suite or multi-generational living. Outside, the oversized backyard offers a private retreat with a patio, a newer shed complete with hydro, and direct access to the natural beauty of the escarpment. The impressive curb appeal is enhanced by a newer exposed aggregate concrete driveway and retaining wall. Ideally located close to schools, parks, shopping, and all amenities, with convenient access to the Bruce Trail for hiking and outdoor recreation. This exceptional home combines quality craftsmanship, thoughtful updates, and an unbeatable location backing onto the Niagara Escarpment. A rare opportunity not to be missed!
-
Property type
House
-
Year built
1981
-
Price/sqft
$432
Features
- Garden
- Fireplace
- Garage
- Terrace
- Fire Pit
- Open Kitchen
- Walk In Closet
- Renovated
- Balcony
Features
Lot
- Panoramic / Scenic View
- Privacy
- Renovated
Indoor
- Fireplace
- Kitchen island
- Gas Stovetop
- Washer Dryer
- Bar
- Laundry Room
- Open Kitchen
- Basement
- Stone Countertops
- Walk In Closet
Outdoor
- Terrace
- Balcony
- Fire Pit
- Garage
- Outdoor Living Space
- Pergola
- Garden
Explore the Area
18 Dundee Drive, Stoney Creek, ON L8G 4K4, Hamilton, Ontario, Canada
View on Google Maps
Price per sqft
Low
High
Joined 2 years ago
You have inquired about this property
The agent will contact you soon by
Listed by
2
Listings
2025
Joined
Book home tour with Brian Karschti
Choose a date and whether you'd like a virtual or in-person tour with the agent.
Preferred date
Tour type

Last updated
August 31
First listed
August 7
Listing reference
2145527618000712
Listing status
Similar Properties Nearby
New Listings in Hamilton






Explore More Homes for Sale
Hamilton, Canada property types
Hamilton, Canada popular searches
- Properties with Garage in Hamilton, Canada
- Properties with Terrace in Hamilton, Canada
- Properties with Pool in Hamilton, Canada
- Panoramic / Scenic View properties in Hamilton, Canada
- Mansion properties in Hamilton, Canada
- Properties with Fitness Center / Gym in Hamilton, Canada
- Mountain View properties in Hamilton, Canada
- Water View properties in Hamilton, Canada
- Modern properties in Hamilton, Canada
- Waterfront properties in Hamilton, Canada
- Properties with Sauna in Hamilton, Canada
- City View properties in Hamilton, Canada
- Lake View properties in Hamilton, Canada
- Properties with Library in Hamilton, Canada
- Hilltop properties in Hamilton, Canada
- New Builds properties in Hamilton, Canada
- Properties with Private Beach in Hamilton, Canada
- Properties with Elevator in Hamilton, Canada
Hamilton, Canada neighborhoods
Related Guides & Stories
Trusted by the World's Leading Brokers
The agents behind the world's most exceptional properties list with JamesEdition.
- Listings from Sotheby's, Christie's, BARNES, and Engel & Völkers
- Every listing reviewed before it goes live
- Connect directly with verified listing agents
By continuing you agree to our Terms and Privacy Policy.