$692,729
9 Midway Street
- 4 Beds
- Updated: Today
About the Property
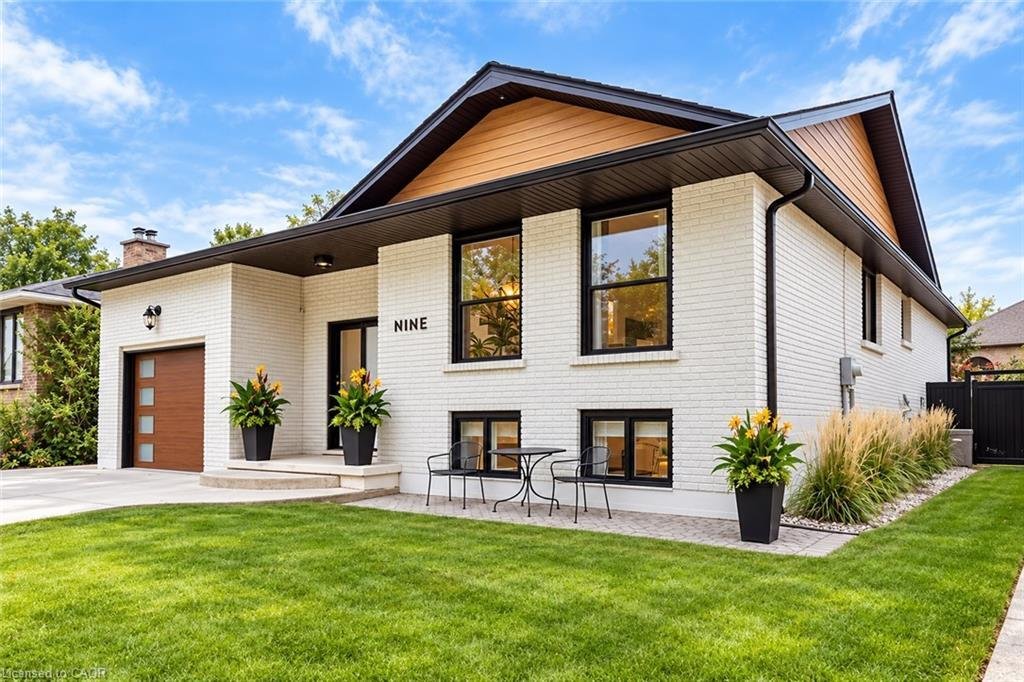
Welcome to 9 Midway Street, a completely updated four-bedroom, three-bathroom home located in the desirable Fruitland neighbourhood of Stoney Creek. 9 Midway has been completely renovated over recent years with tasteful and modern design throughout. Entering into the split level home, a spacious foyer welcomes you, and opens into an office with large south-facing windows. Continuing on the main fl
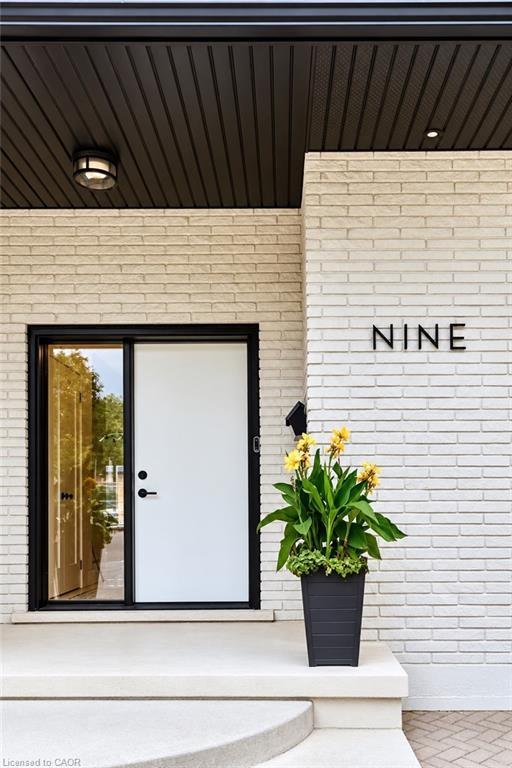
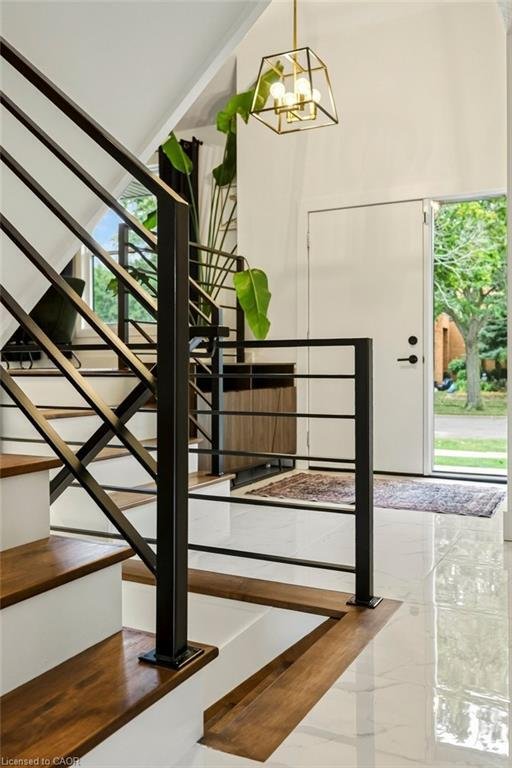
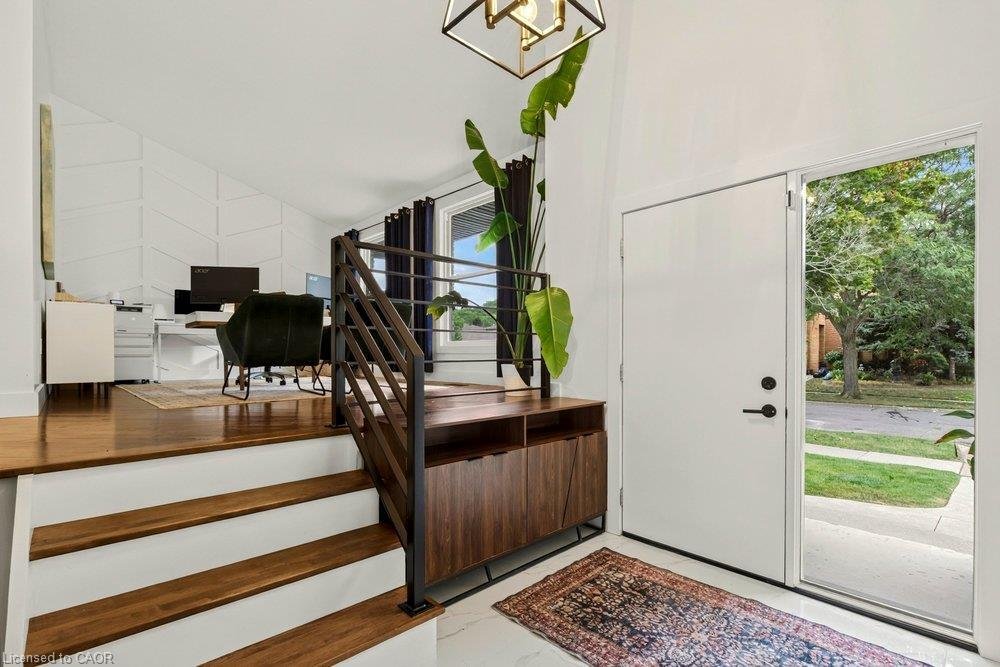
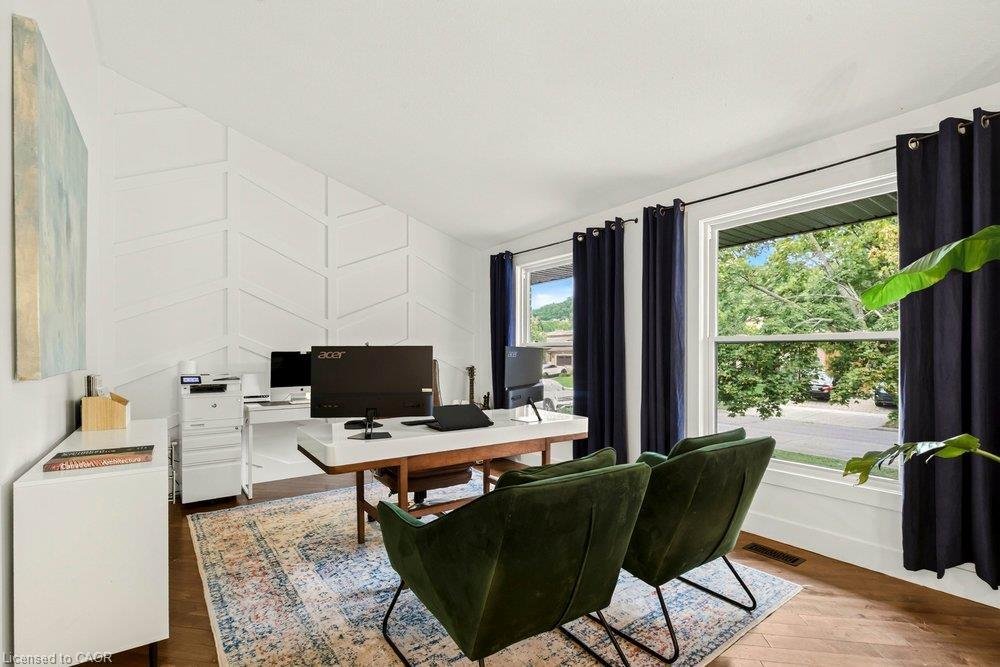
Welcome to 9 Midway Street, a completely updated four-bedroom, three-bathroom home located in the desirable Fruitland neighbourhood of Stoney Creek. 9 Midway has been completely renovated over recent years with tasteful and modern design throughout. Entering into the split level home, a spacious foyer welcomes you, and opens into an office with large south-facing windows. Continuing on the main floor into the dine-in kitchen with large island, quartz countertops, and high end appliances, including a Wolf gas range. Two well-sized bedrooms, and an four-piece bath can also be found on this floor. As you head upstairs, you’ll find the primary suite that doubles as a private retreat. Tucked away by itself on the second floor, the large primary bedroom stuns with hardwood floors, modern design, and an updated three piece bathroom. A large family room with wood burning fire place and access to the backyard through sliding doors round out the first floor. Downstairs, custom built bunk-beds highlight a fourth bedroom, alongside a beautifully curated three-piece bathroom, large family rec-room, and utility room with lots of room for storage. The private backyard is perfect for entertaining, with a large patio, updated composite fencing, and shed. Located at the foothills of the Niagara Escarpment, with easy access to the Bruce Trail, walking distance to local schools, easy access to the QEW, and Winona Crossing Power Centre. Dishwasher,Dryer,Garage Door Opener,Microwave,Range Hood,Refrigerator,Stove,Washer,Bar Fridge In Kitchen.
-
Property type
House
Features
Explore the Area
9 Midway Street, Hamilton, Ontario, Canada
View on Google Maps
Price per sqft
Low
High

Joined 3 months ago
You have inquired about this property
The agent will contact you soon by
Listed by
4
Listings
2026
Joined
Book home tour with Craig MacLean
Choose a date and whether you'd like a virtual or in-person tour with the agent.
Preferred date
Tour type

Chestnut Park Christie's International Real Estate - Burlington - Hamilton
Burlington - Hamilton, 000000, Burlington - Hamilton, Canada
View agency profile
Last updated
Today
First listed
September 26
Listing reference
4740866360
Similar Properties Nearby
New Listings in Hamilton






Explore More Homes for Sale
Hamilton, Canada property types
Hamilton, Canada popular searches
- Properties with Garage in Hamilton, Canada
- Properties with Terrace in Hamilton, Canada
- Properties with Pool in Hamilton, Canada
- Panoramic / Scenic View properties in Hamilton, Canada
- Mansion properties in Hamilton, Canada
- Properties with Fitness Center / Gym in Hamilton, Canada
- Mountain View properties in Hamilton, Canada
- Water View properties in Hamilton, Canada
- Modern properties in Hamilton, Canada
- Waterfront properties in Hamilton, Canada
- Properties with Sauna in Hamilton, Canada
- Properties with Library in Hamilton, Canada
- City View properties in Hamilton, Canada
- Lake View properties in Hamilton, Canada
- Properties with Private Beach in Hamilton, Canada
- Hilltop properties in Hamilton, Canada
- New Builds properties in Hamilton, Canada
- Properties with Elevator in Hamilton, Canada
Hamilton, Canada neighborhoods
Related Guides & Stories
Trusted by the World's Leading Brokers
The agents behind the world's most exceptional properties list with JamesEdition.
- Listings from Sotheby's, Christie's, BARNES, and Engel & Völkers
- Every listing reviewed before it goes live
- Connect directly with verified listing agents
By continuing you agree to our Terms and Privacy Policy.