Blending Elegant Period Character With Thoughtfully Designed Modern Living
- 5 Beds
- 4 Baths
- 3,811 Sqft
- Updated: September 27
- 4
About the Property
Offered to the market with no onward chain, this is a rare opportunity to become the next custodian of a home that has been in the same ownership for almost four decades.
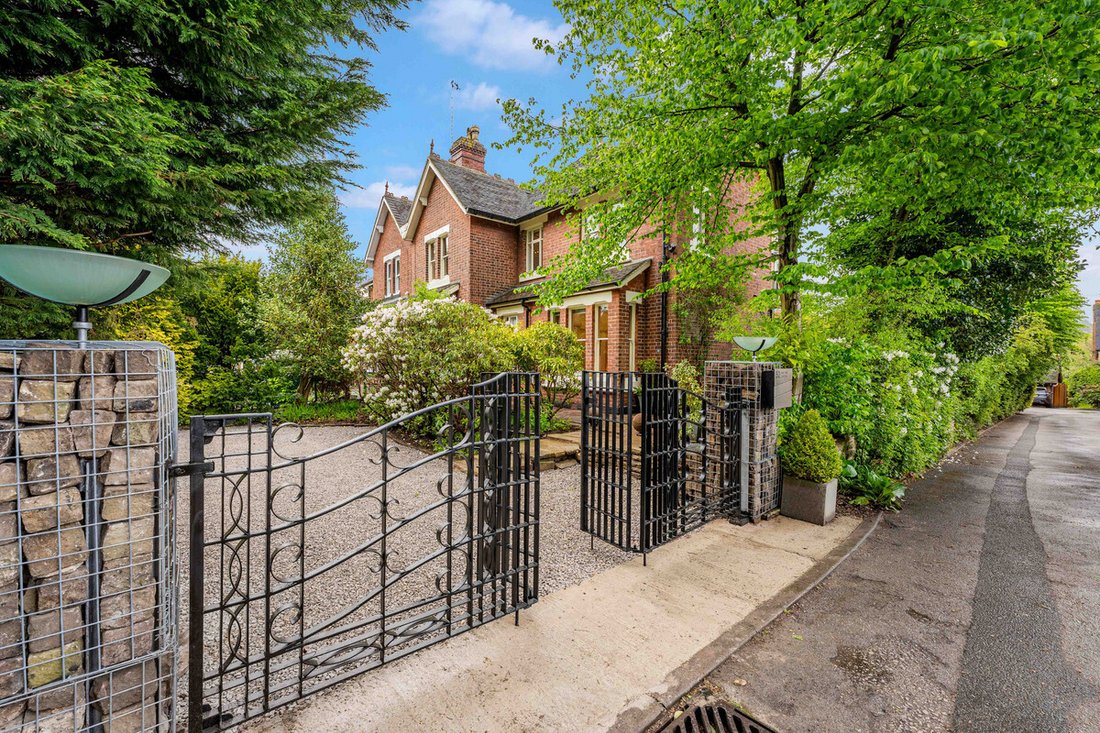
A beautifully appointed five bedroom Victorian villa arranged over three spacious floors, blending elegant period character with thoughtfully designed modern living. Offering generous reception space, four bathrooms and
Offered to the market with no onward chain, this is a rare opportunity to become the next custodian of a home that has been in the same ownership for almost four decades.
A beautifully appointed five bedroom Victorian villa arranged over three spacious floors, blending elegant period character with thoughtfully designed modern living. Offering generous reception space, four bathrooms and a wealth of original features, the home combines timeless craftsmanship with practical family living in an exceptional setting.
The property has a fascinating history, having been built in 1896 and owned by the Cornes family until 1976, before being purchased by the current owners in 1987. Although classified as semi-detached, the house has a particularly distinctive architectural identity. The adjoining property originally served as the home’s granny annexe, with each property featuring its own apex roof and roof void, separated by a central valley. This twin apex arrangement differs from the surrounding semi-detached villas, which typically share a single apex roof, giving the two homes the appearance and architectural character of individual properties joined together.
Considerable care has been taken to maintain and improve the property over the years. The roof was redone in 2021, alongside works to the chimneys, flashing and leadwork, while more recent improvements include a new boiler, fencing and gates.
Ground Floor
The ground floor perfectly balances elegant Victorian character with practical modern family living. An impressive reception hall with a wide staircase, large skylight and original oak herringbone flooring immediately sets the tone for the quality and craftsmanship found throughout the home, while a charming reading nook tucked beside the staircase adds warmth and personality to the space.
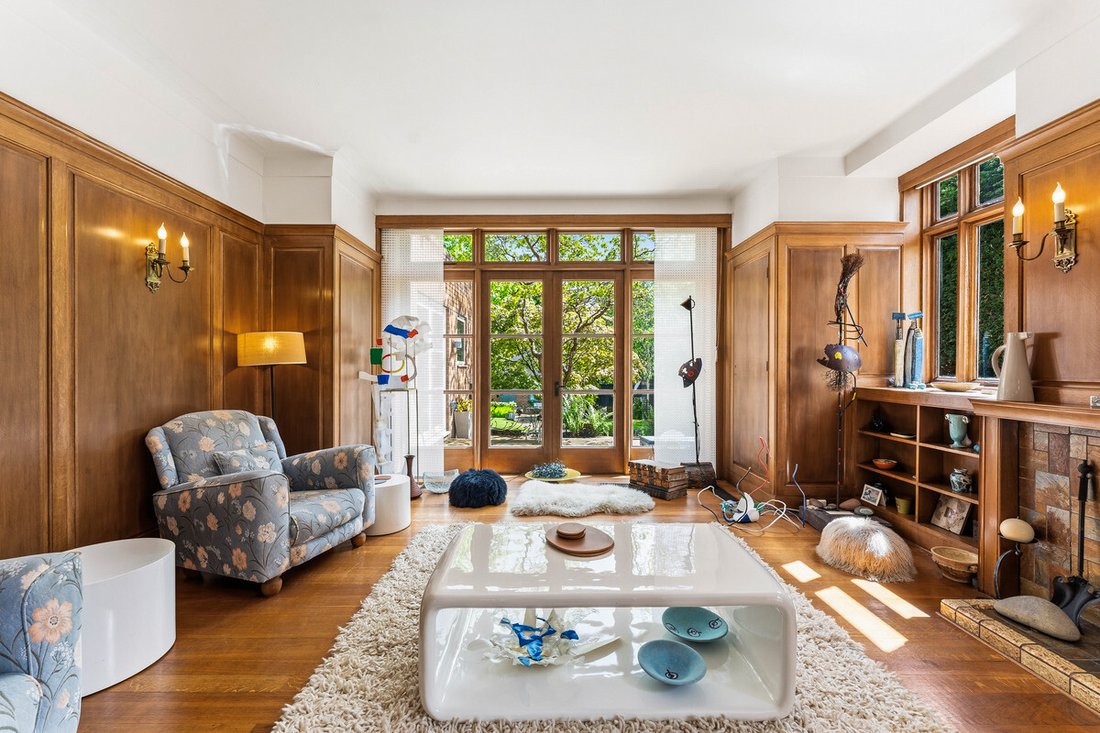
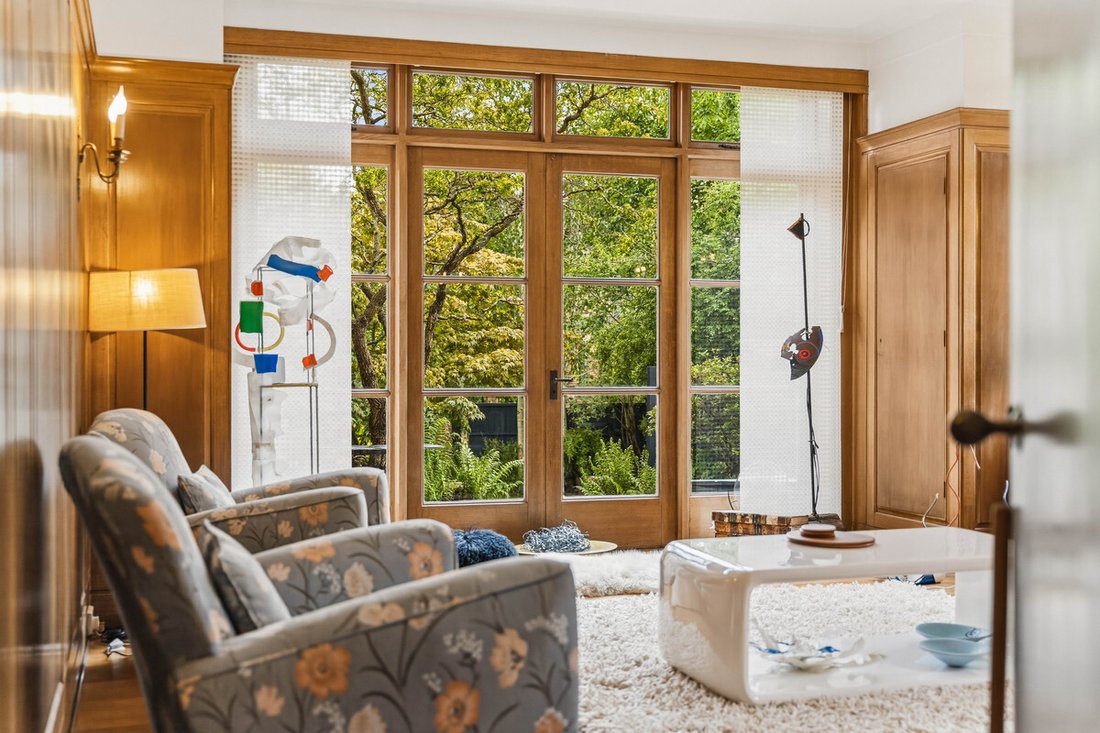
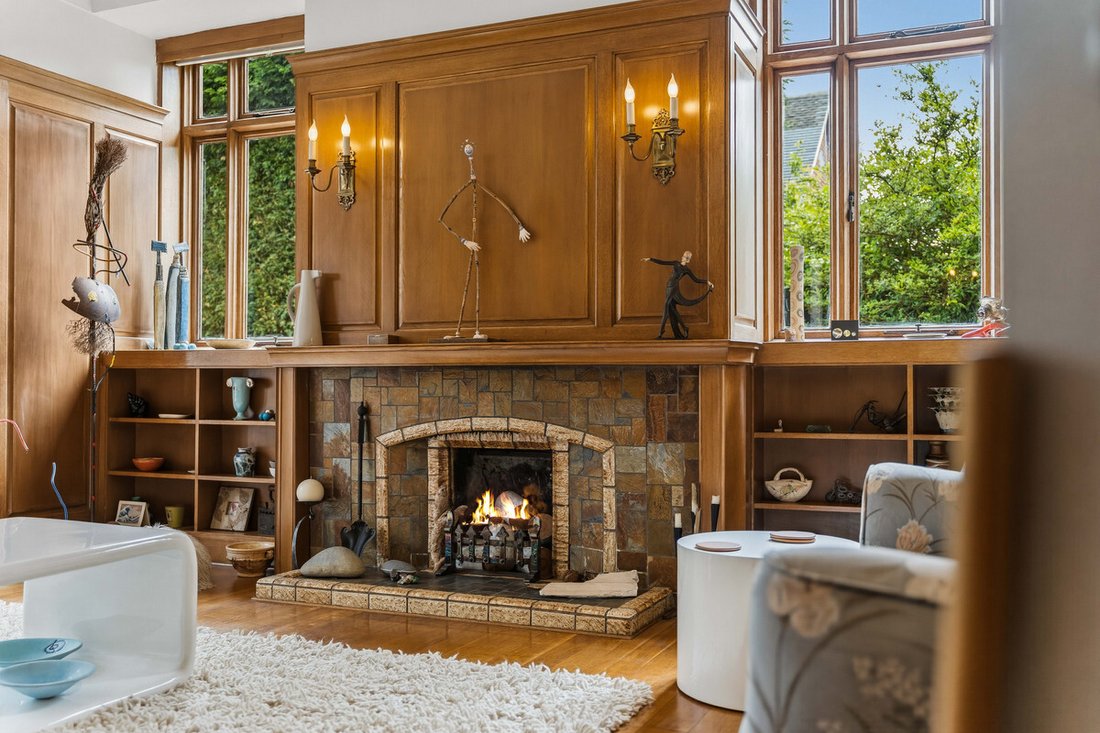
Multiple reception rooms offer flexibility for both entertaining and everyday living, including a beautifully panelled drawing room with a fireplace and French doors to the garden, a relaxed sitting room overlooking the grounds, and an elegant dining room with bay sash windows, feature fireplace and original mahogany flooring.
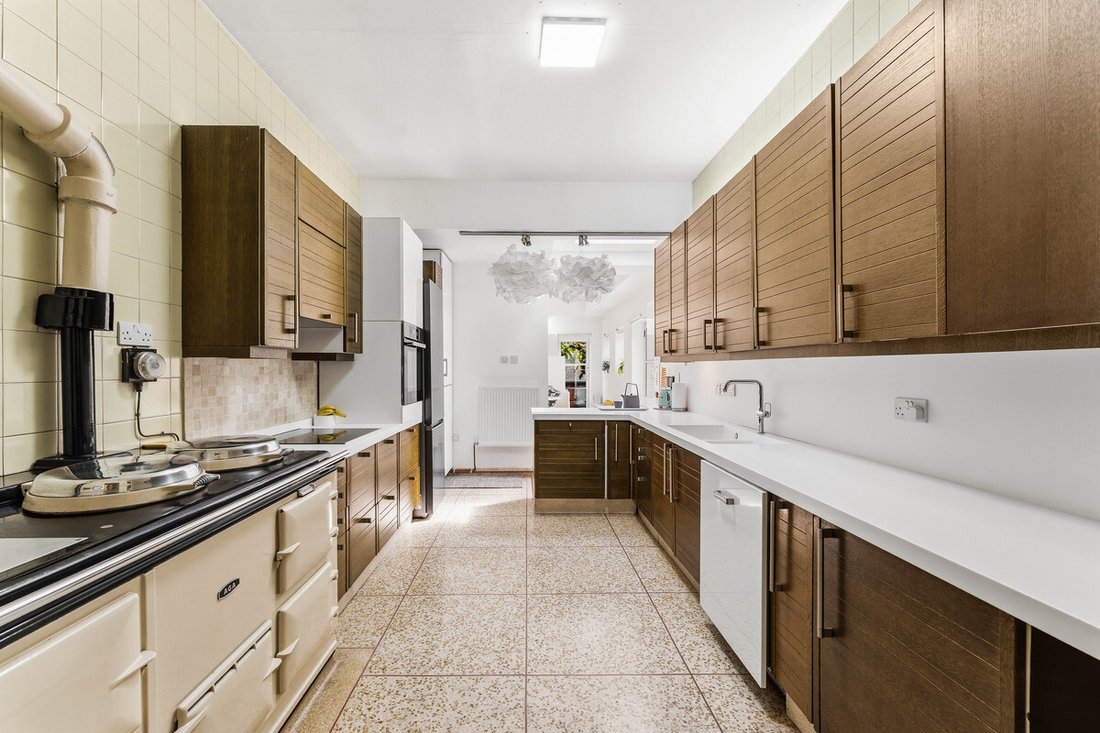
At the heart of the home is a substantial open plan kitchen and family living space with Aga, Corian worktops, Butler’s Pantry and a contemporary garden room extension added in 2006, creating a light filled space with seamless garden connection. A beautifully designed cloakroom, utility area and extensive built in storage complete the ground floor accommodation.
First Floor
The first floor provides spacious and versatile family accommodation, centred around a generous landing with excellent built in storage throughout.
The principal bedroom features a distinctive bay window with stained glass detailing, dual aspect outlook and en-suite shower room, while the additional bedrooms offer a blend of period character, fitted storage and flexibility for family living or home working.
A standout feature is bedroom four, complete with a triple aspect outlook and L shaped balcony overlooking the gardens. The floor is completed by a beautifully appointed family bathroom and additional contemporary shower room, both finished to a high standard.
Second Floor
The second floor offers a versatile and characterful space with far reaching countryside views across the Caldon Canal valley.
Featuring built in beds, integrated shelving, extensive eaves storage and flexible partitioning, the space is ideal for additional bedrooms, studio use or recreational living. Velux windows and an original sash window provide excellent natural light throughout.
Gardens, Ground & Location
The property is approached via the exclusive Amber Court private road, with gated access leading to substantial parking areas, a double garage and beautifully maintained south facing wraparound gardens. York stone pathways, mature planting and multiple seating areas create a private and established outdoor setting ideal for both entertaining and family life.
Above the garage, a fully converted home office provides excellent flexibility for modern living and working.
Parking at the property includes an extensive driveway with space for 7+ cars and a secure double garage.
Positioned at the gateway to the Staffordshire Moorlands, the home enjoys a balance of countryside surroundings and everyday convenience, with schools, cafés, sports clubs, canal walks and transport links all easily accessible nearby.
Schools
Endon Hall Primary School
St. Lukes CE Academy
Train Stations
Stoke-on-Trent railway station approximately 5 miles away.
Food & Drink (Pubs)
The Sportsman
The Black Horse
The Plough Toby Carvery
The Rose & Crown
Services, Utilities & Property Information
Tenure: Freehold
Council Tax Band: F
Local Authority: Staffordshire Moorlands District Council & Staffordshire County Council
EPC Rating: E (Valid until 4 September 2035)
Property Construction: Standard (Brick/Tile)
Electricity Supply: Mains
Water Supply: Mains
Drainage & Sewerage: Mains
Heating: Mains Gas
Broadband: FTTC / FTTP Ultrafast Fibre Broadband connection available. We advise you to check with your provider
Mobile Signal/Coverage: 4G/5G mobile signal is available in the area. We advise you to check with your provider
Parking: Double Garage and Driveway (7+ car spaces)
Special Notes: Rights of way, easements and restrictive covenants apply. The Property is subject to a Tree Preservation Order. Please contact the Agent for further information.
Total Internal Floor Area: 3811 sq ft
-
Property type
House
-
Floors
3
-
Price/sqft
$278
Features
Explore the Area
The agent will contact you soon by
Listed by
Book home tour with the agent
Choose a date and whether you'd like a virtual or in-person tour with the agent.

Similar Properties Nearby
New Listings in Staffordshire




Explore More Homes for Sale
Staffordshire cities
- Homes for sale in Stafford
- Homes for sale in Lichfield
- Homes for sale in Kinver
- Homes for sale in Shenstone
- Homes for sale in Biddulph
- Homes for sale in Balterley
- Homes for sale in Barlaston
- Homes for sale in Bobbington
- Homes for sale in Brocton
- Homes for sale in Checkley
- Homes for sale in Eccleshall
- Homes for sale in Foxt
- Homes for sale in Gnosall
- Homes for sale in Hixon
- Homes for sale in Mayfield
- Homes for sale in Milwich
- Homes for sale in Newcastle
- Homes for sale in Norton Canes
- Homes for sale in Tatenhill
- Homes for sale in Tean
Staffordshire property types
Staffordshire popular searches
- Panoramic / Scenic View properties in Staffordshire
- Lake View properties in Staffordshire
- Properties with Terrace in Staffordshire
- Properties with Bar in Staffordshire
- Properties with Game Room in Staffordshire
- Properties with Office in Staffordshire
- Properties with Elevator in Staffordshire
- Mountain View properties in Staffordshire
- Properties with Garden in Staffordshire
- Properties with Outdoor Kitchen in Staffordshire
- Privacy properties in Staffordshire
- Investment Property properties in Staffordshire
- Modern properties in Staffordshire
- Equestrian properties in Staffordshire
- Properties with Fitness Center / Gym in Staffordshire
- Properties with Sauna in Staffordshire
- Properties with Library in Staffordshire
- Properties with Air Conditioning in Staffordshire
- Properties with Wine Cellar in Staffordshire
- Properties with Jacuzzi in Staffordshire
- Properties with Fireplace in Staffordshire
- Properties with Pool in Staffordshire
- Properties with Garage in Staffordshire
- Properties with Balcony in Staffordshire
- Properties with Tennis Court in Staffordshire
- Properties with Private Airport in Staffordshire
- Properties with Vineyard / Winery in Staffordshire
- Properties with Open Kitchen in Staffordshire
- Renovated properties in Staffordshire
- Properties with Cinema in Staffordshire
- Properties with Indoor Pool in Staffordshire
- Water View properties in Staffordshire
Staffordshire neighborhoods
- Homes for sale in Chestall
- Homes for sale in Beamhill
- Homes for sale in Bladon Hill
- Homes for sale in Crateford
- Homes for sale in Draycott In The Moors
- Homes for sale in Greatgate
- Homes for sale in Great Moor
- Homes for sale in Greensforge
- Homes for sale in Hinksford
- Homes for sale in Hopedale
- Homes for sale in Littlewood
- Homes for sale in Spring Hill
- Homes for sale in Weaverslake
- Homes for sale in Weston-under-Lizard
- Homes for sale in Wetton Low
- Homes for sale in Woodlane
Related Guides & Stories
Trusted by the World's Leading Brokers
The agents behind the world's most exceptional properties list with JamesEdition.
- Listings from Sotheby's, Christie's, BARNES, and Engel & Völkers
- Every listing reviewed before it goes live
- Connect directly with verified listing agents
By continuing you agree to our Terms and Privacy Policy.