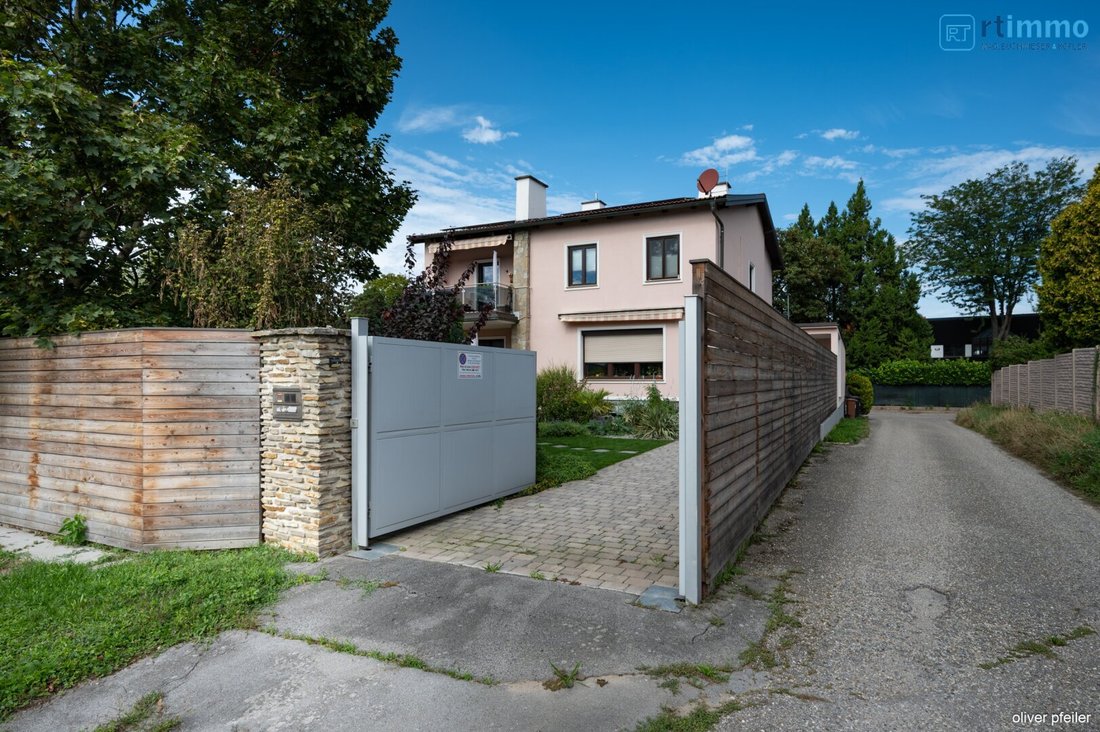
Technisch Am Neusten Stand – Grosszügiges Familiendomizil Mit Traumgarten In Ruhiger Sackgasse Von S
- 6 Beds
- 2 Baths
- 2,799 Sqft
- 6,201 Sqft lot
- Updated: September 27
About the Property
- Quiet residential area near Schaumannpark
- Fully renovated house with seven rooms
- Modern building technology and photovoltaic system - cost-efficient living
- Electricity storage
- Heat pump
- Wallbox
- Air conditioning on the ground and upper floors
- Modern triple-glazed windows
- Quiet residential area near Schaumannpark
- Fully renovated house with seven rooms
- Modern building technology and photovoltaic system - cost-efficient living
- Electricity storage
- Heat pump
- Wallbox
- Air conditioning on the ground and upper floors
- Modern triple-glazed windows
- Option to use as two separate living units
- Thoughtful room layout with bright living areas
- Beautiful tiled stove in the living room
- High-quality kitchen with cozy dining area
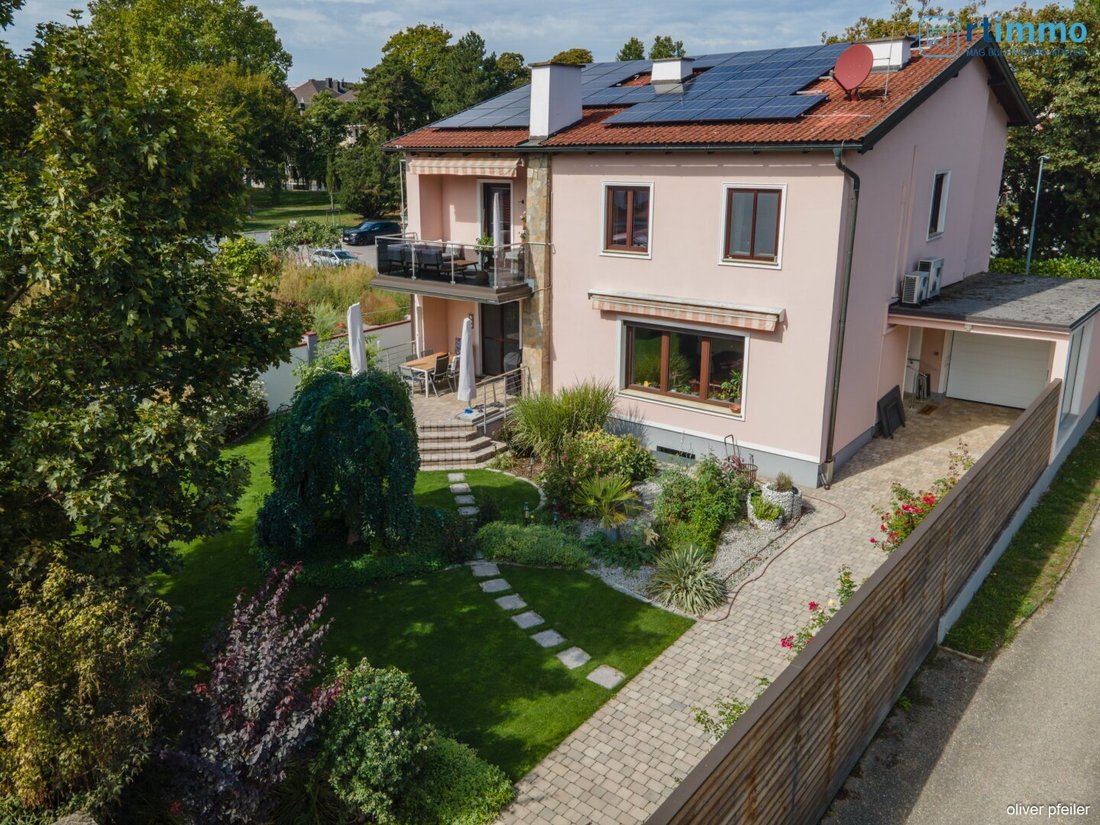
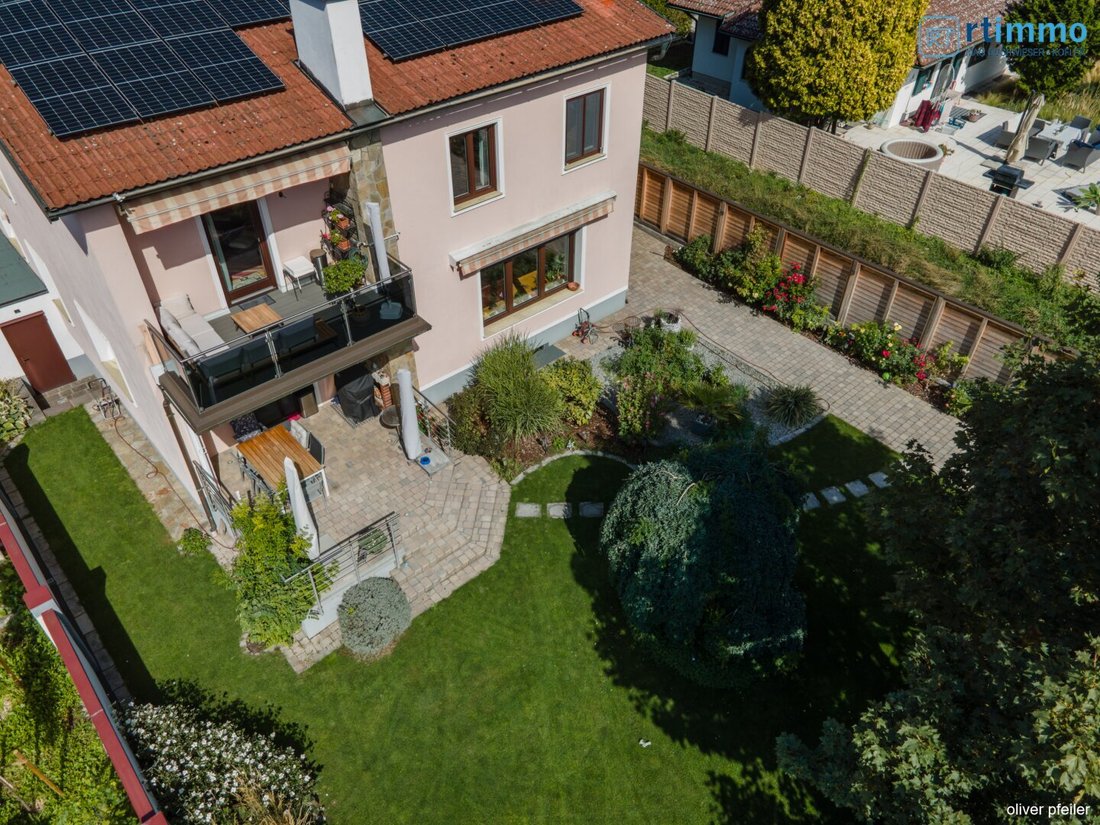
- Lovingly maintained garden with spacious terrace and staircase
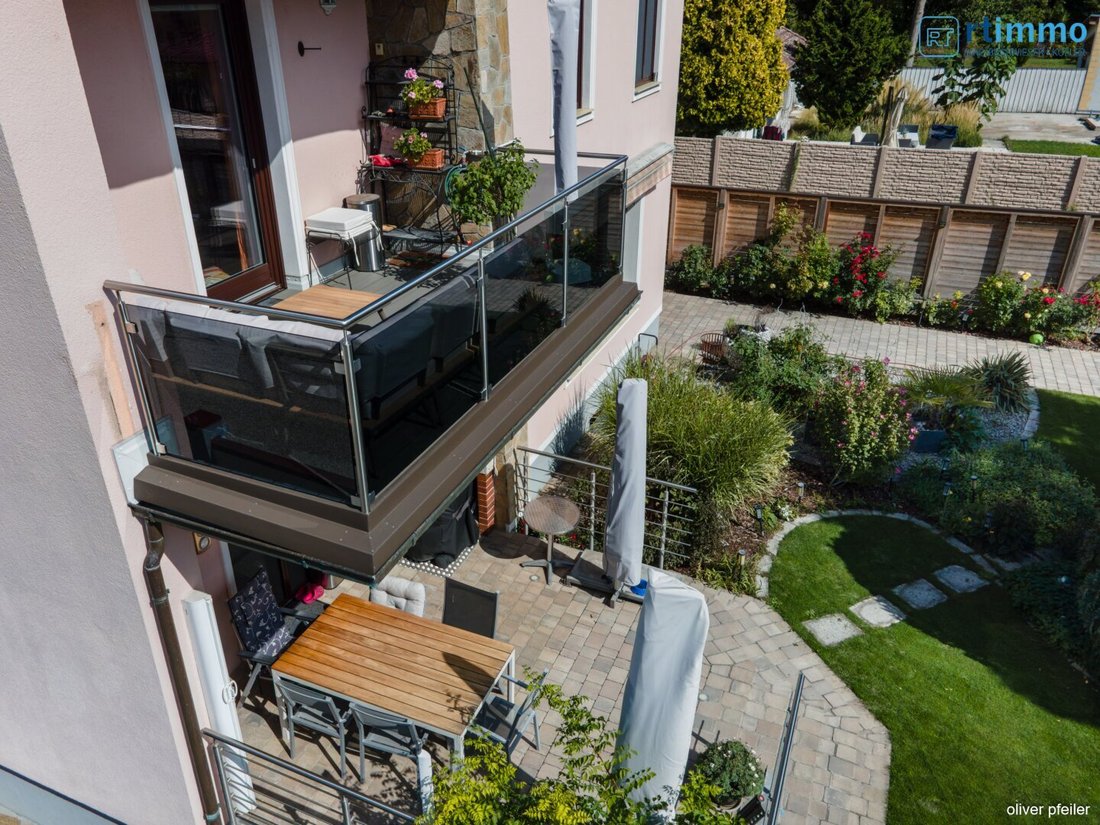
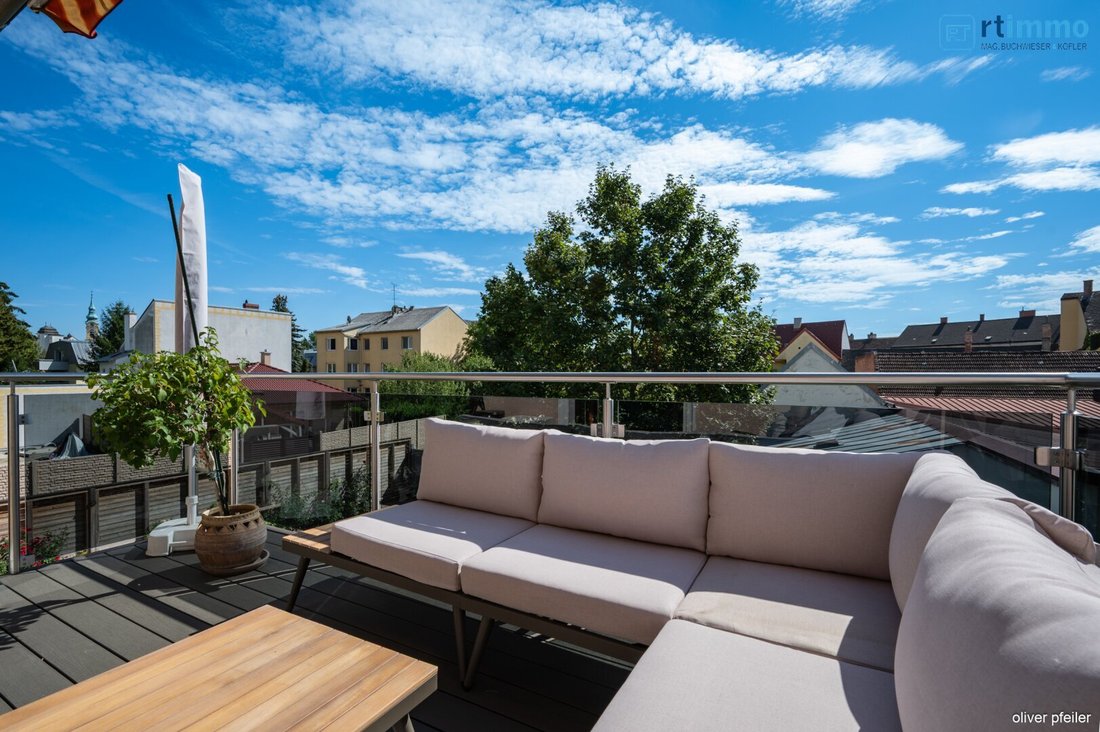
- Balcony with lovely green view
- Two garages and additional parking spaces
- Good transport connections and excellent infrastructure
LIVING WITH COMFORT AND PLENTY OF SPACE
This fully renovated house offers much more than just space; it creates room for different lifestyles. The thoughtful layout, modern building technology, and lovingly designed garden make this property a home where family life, living, and everyday routines blend comfortably.
The house extends over the ground floor, upper floor, and basement and features seven versatile rooms. Whether as a spacious family home, for multiple generations under one roof, or for combining living and working—the layout offers great flexibility. Particularly interesting is the option to divide the house into two separate living units.
Inside, you will find a bright and well-maintained living atmosphere. High-quality parquet floors, the modern kitchen with a cozy dining area, and the fireplace in the living room give the house warmth and character. The photovoltaic system, energy storage, wallbox, and air conditioning on the ground and upper floors also provide contemporary living comfort.
A GARDEN YOU’LL LOVE TO USE
A special highlight of the property is the well-kept garden. Plenty of greenery, beautiful planting, and various retreat areas create an outdoor space where you will enjoy spending time.
The spacious terrace is connected to the garden by a curved staircase and offers ample space for long summer evenings, shared meals with family and friends, or simply relaxing outdoors.
The balcony on the upper floor also offers a lovely view of the greenery and extends the living area with another pleasant outdoor space.
Two garages and additional parking spaces directly at the property provide further convenience.
FEATURES
Ground floor:
- Entrance area with wardrobe
- Living room
- Kitchen with adjoining dining area
- Bedroom
- Guest room
- Bathroom
- Separate toilets
- Access to terrace and garden
Upper floor:
- Living area
- Kitchen
- Dining area
- Bedroom
- Additional rooms for individual use
- Bathroom
- Separate toilets
- Balcony
Basement:
- Entrance hall
- Several cellar rooms
- Heating room
- Additional storage and utility spaces
COSTS
One-time costs
€945,000.00 purchase price
3.5% property transfer tax
1.1% land registry entry fee
Approx. 1.5% contract preparation and escrow fees
3% plus 20% VAT brokerage fee
The broker acts as a dual agent.
PLEASE UNDERSTAND THAT WE CAN ONLY PROCESS FULLY COMPLETED INQUIRIES (NAME, ZIP CODE, ADDRESS, PHONE NUMBER)!
The property is located in a quiet residential area in Stockerau, near Schaumannpark. Shopping facilities, schools, kindergartens, and doctors are easily accessible, as are bus and train connections. The good motorway access also allows for a quick connection to Vienna.
-
Property type
House
-
Floors
2
-
Year built
1991
-
Price/sqft
$382
Features
- Garden
- Terrace
- Garage
- Gate
- Gas Stovetop
- Outdoor Living Space
- Air Conditioning
- Balcony
Explore the Area
The agent will contact you soon by
Listed by
Book home tour with the agent
Choose a date and whether you'd like a virtual or in-person tour with the agent.
Trusted by the World's Leading Brokers
The agents behind the world's most exceptional properties list with JamesEdition.
- Listings from Sotheby's, Christie's, BARNES, and Engel & Völkers
- Every listing reviewed before it goes live
- Connect directly with verified listing agents
By continuing you agree to our Terms and Privacy Policy.