


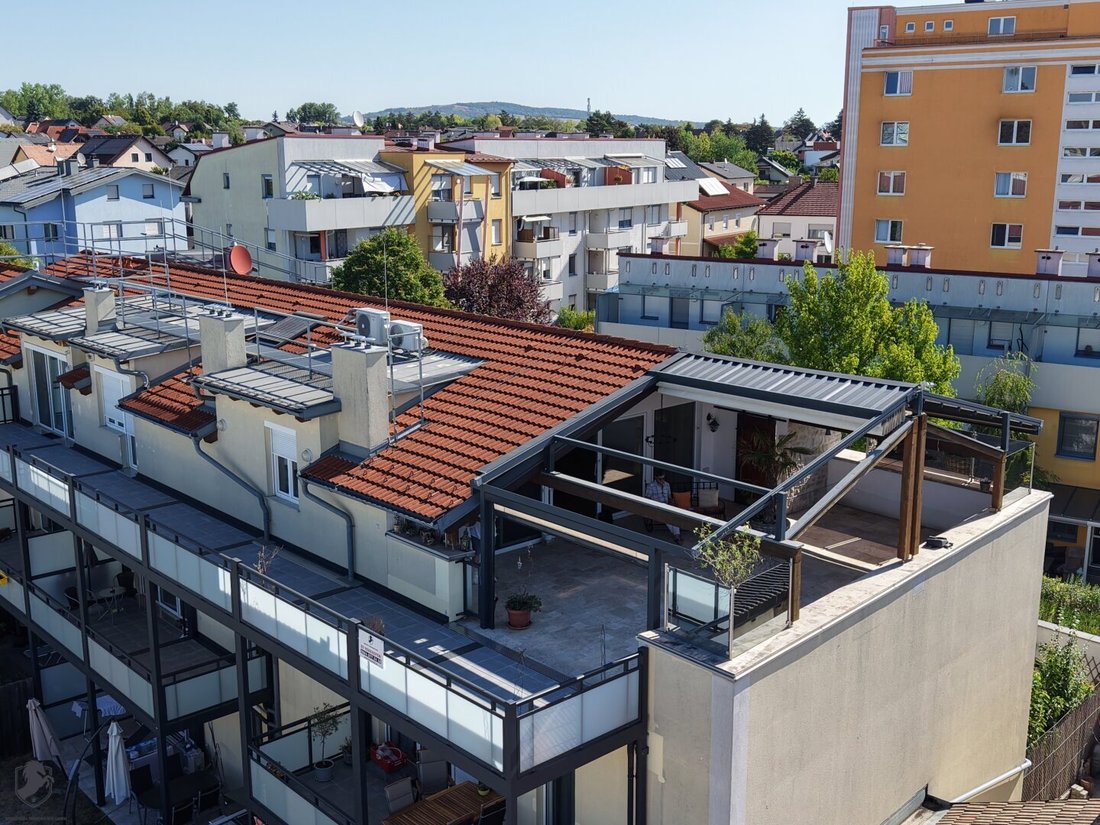
Aussergewöhnlich Wohnen Über Den Dächern Von Stockerau
- 3 Beds
- 1 Baths
- 1,662 Sqft
- Updated: September 1
About the Property
An apartment that redefines space
Exceptional dimensions, impressive outdoor areas, and modern living comfort come together in this unique penthouse property in Stockerau.
On approximately 152 m² of living space, you will find a spacious layout with an open living and dining area, two bedrooms, an office, and numerous practical ancillary rooms.
A
An apartment that redefines space
Exceptional dimensions, impressive outdoor areas, and modern living comfort come together in this unique penthouse property in Stockerau.
On approximately 152 m² of living space, you will find a spacious layout with an open living and dining area, two bedrooms, an office, and numerous practical ancillary rooms.
A special feature of the property: it consists of two legally independent condominium units – Top 15 and Top 16 – which have been structurally combined into one large living unit.
The absolute highlight is the outdoor space: a terrace of about 70 m² and a balcony of approximately 57.5 m² offer around 127.5 m² of private outdoor area – almost as much outdoor space as living space.
Living with character
The centerpiece is the spacious, open-plan living, dining, and kitchen area.
High or sloped ceilings, visible wooden elements, large windows, and selected natural stone accents give the living space a unique character.
The open fitted kitchen blends harmoniously into the living area, creating a social hub for family and guests.
The layout includes two bedrooms, an office, a generous living/dining area with kitchen, as well as a utility room, pantry, and walk-in closet.
28513-[hidden information]
THE HIGHLIGHT: 127.5 m² OF OUTDOOR SPACE
Here, the boundaries between apartment and house blur.
The approximately 70 m² terrace offers exceptionally ample space for a lounge, dining table, plants, and various seating areas.
It is complemented by a balcony of about 57.5 m². Both outdoor areas are on the same level as the apartment. According to property documents, the bedrooms and bathrooms also have additional access to the balcony.
28513-[hidden information]
The terrace also features a high-quality folding awning system that creates a large sheltered outdoor area. According to available property information, it is designed to withstand snow loads and is insured as part of the building.
The balcony structure has been comprehensively renovated; the cost share attributable to these units has already been paid, according to the owners.
TECHNOLOGY & COMFORT
Especially in the penthouse, modern building technology plays a crucial role. This apartment is exceptionally well equipped.
- Air conditioning in all rooms
For comfortable temperatures even on hot summer days. - Active ventilation system
The installed ventilation ensures continuous air exchange.
- Smart Home
Lighting and heating can be conveniently controlled via an app.
28513-[hidden information]
- Passenger elevator
Easy access to the penthouse.
Bathroom
The spacious bathroom with natural light offers both a freestanding bathtub and a modern walk-in rain shower.
The apartment also has two separate toilets, including a guest WC.
Storage
Functionally, the apartment offers above-average storage space.
In addition to the utility room, pantry, and walk-in closet, two cellar compartments are available as extra storage areas.
2 COVERED PARKING SPACES
The offer includes two covered parking spaces, numbers 23 and 24.
Electric vehicle charging is available. The electric charging infrastructure and the smart home system are also documented in the existing property records.
HIGHLIGHTS
- Approx. 152 m² living space
- 4 rooms
- Approx. 70 m² terrace
- Approx. 57.5 m² balcony
- About 127.5 m² outdoor space
- Two legally independent units, structurally connected
- Spacious living/dining area
- Open fitted kitchen
- 2 bedrooms
- Office
- Utility room
- Pantry & walk-in closet
- Bathroom with natural light
- Freestanding bathtub
- Walk-in rain shower
- 2 toilets
- Air conditioning in all rooms
- Active ventilation system
- Smart Home – lighting & heating via app
- Passenger elevator
- 2 cellar compartments
- 2 covered parking spaces No. 23 & 24
- Electric vehicle charging
- Renovated balcony structure
- Built in 2003
Monthly fees
Top 15: €447.32
Top 16: €331.13
Parking space No. 23: €55.24
Parking space No. 24: €55.24
Total monthly fees: €888.93
The fees include the ongoing operating costs and reserve fund contributions.
The agent acts as a dual agent.
Stockerau combines urban comfort with high quality of life and excellent connections to Vienna.
Stockerau station offers attractive public transport connections with S-Bahn S3 and regional trains. By car, there is a direct connection to Vienna via the A22.
Supermarkets, pharmacies, and other shopping options are available in Stockerau, as well as kindergartens, schools, grammar schools, doctors, and the regional hospital.
The Danube floodplains, cycling and hiking trails, outdoor swimming pool, climbing hall, and numerous other recreational opportunities complete the offering.
-
Property type
Penthouse
-
Price/sqft
$367
Features
- Terrace
- Fireplace
- Elevator
- Open Kitchen
- Basement
- Gate
- Gas Stovetop
- Office
- Parking
Indoor
- High Ceiling
- Office
- Fireplace
- Air Conditioning
- Gas Stovetop
- Elevator
- Open Kitchen
- Basement
Outdoor
Explore the Area
The agent will contact you soon by
Listed by
Book home tour with the agent
Choose a date and whether you'd like a virtual or in-person tour with the agent.
Trusted by the World's Leading Brokers
The agents behind the world's most exceptional properties list with JamesEdition.
- Listings from Sotheby's, Christie's, BARNES, and Engel & Völkers
- Every listing reviewed before it goes live
- Connect directly with verified listing agents
By continuing you agree to our Terms and Privacy Policy.