5 Bedroom Detached House For Sale In Stevenage
- 5 Beds
- 4 Baths
- 3,088 Sqft
- 6,534 Sqft lot
- Updated: June 18
-
16
Views for last 30 days
- 2
About the Property
Step inside:
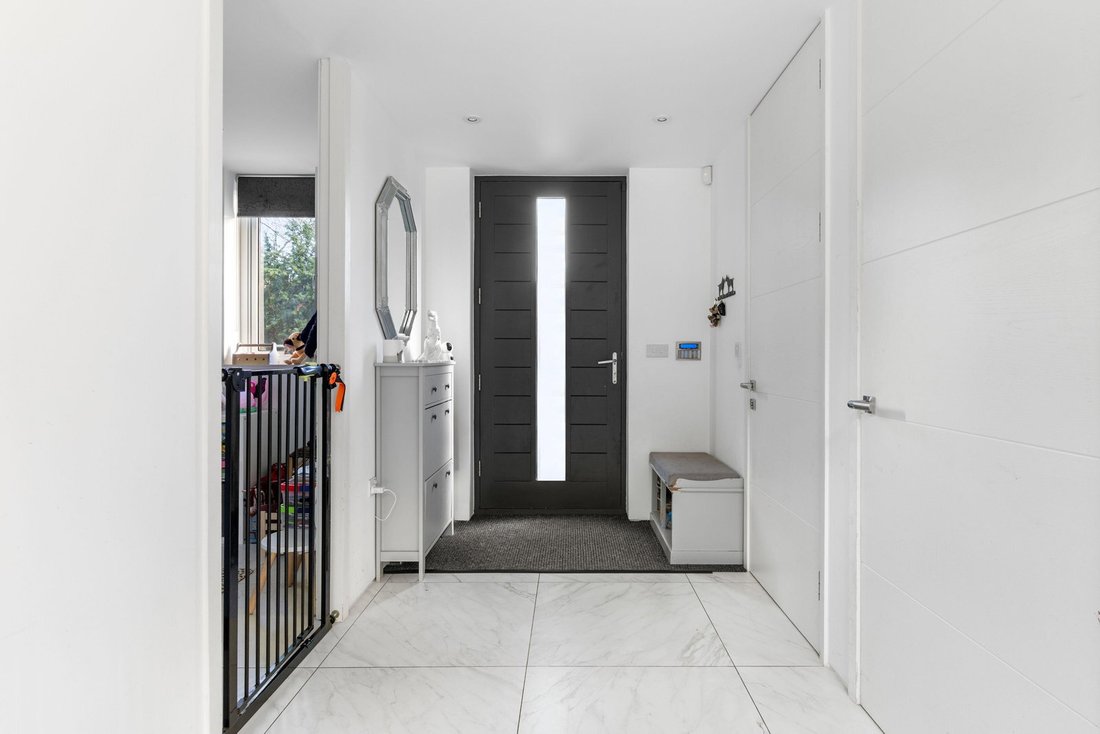
The Ground Floor offers 1,166 square feet of space, which holds the kitchen, dining area, utility room & study, as well as access to both the garage and external grounds. This area is perfect for open plan living & entertaining, but also ideal for families with younger active children who need keeping an eye on, thanks to the 3 sets of large sliding glass doors openin
Step inside:
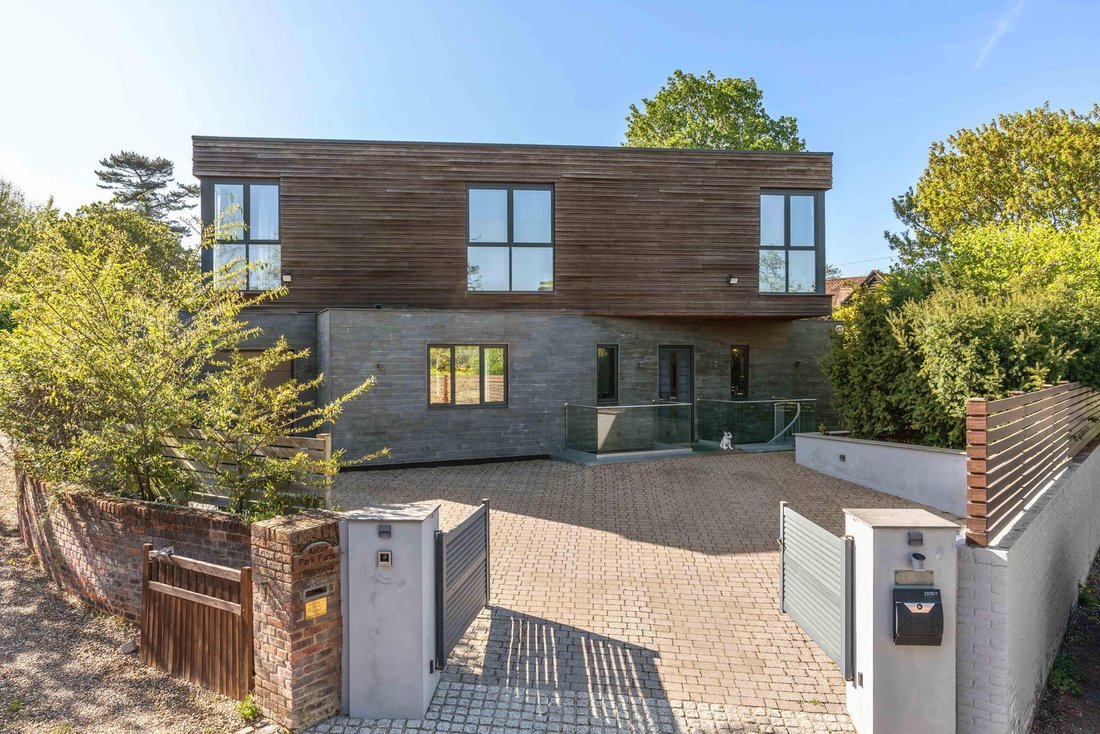
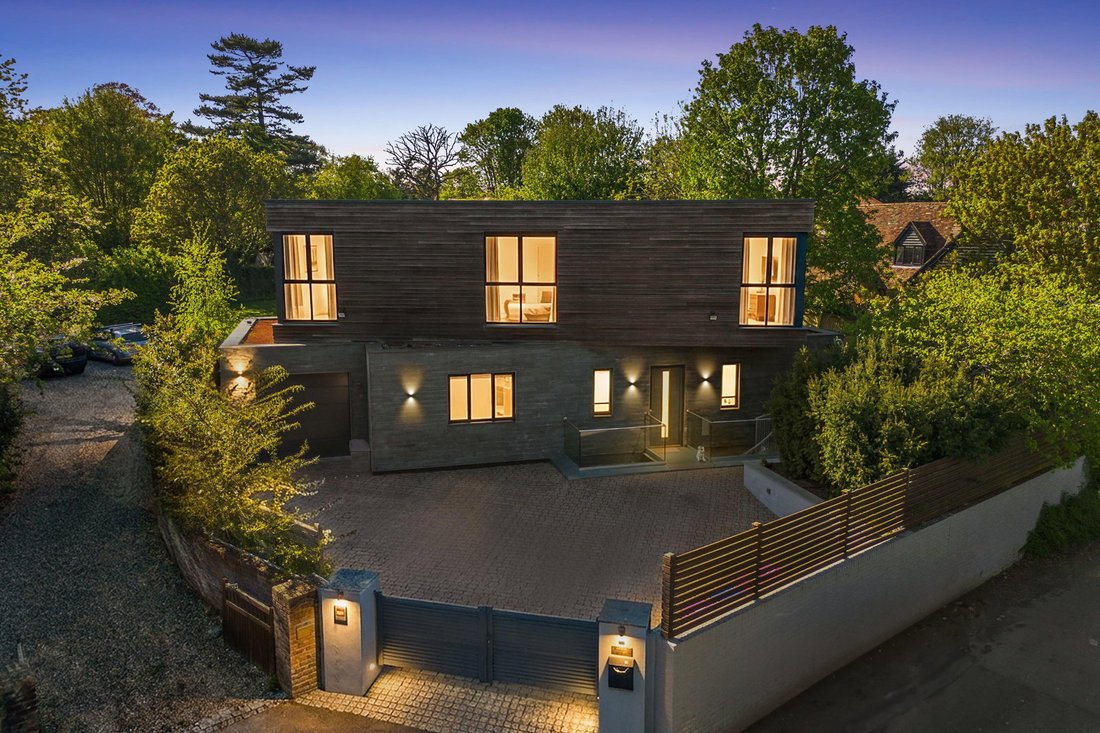
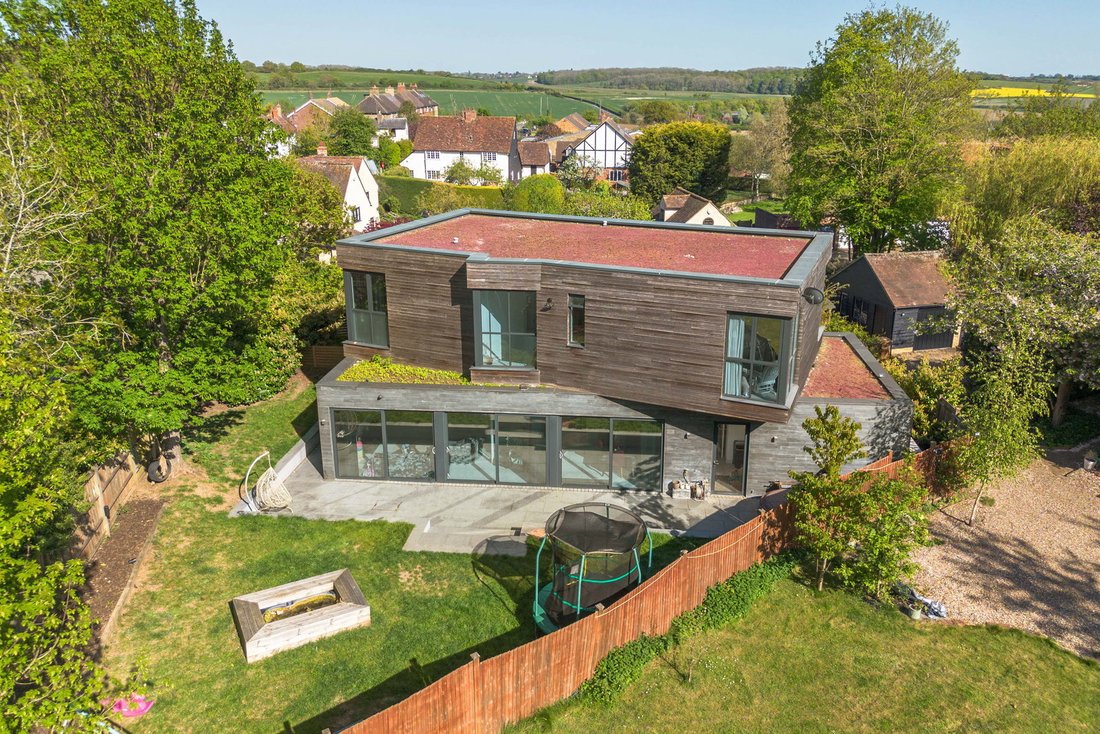
The Ground Floor offers 1,166 square feet of space, which holds the kitchen, dining area, utility room & study, as well as access to both the garage and external grounds. This area is perfect for open plan living & entertaining, but also ideal for families with younger active children who need keeping an eye on, thanks to the 3 sets of large sliding glass doors opening up the rear of the house to the garden area. The kitchen is a German handleless Hacker Kitchen, with grey stone Quartz worktops, integrated Siemens appliances, and a well-positioned breakfast bar. Offering superb views to the front and rear, with ease of access to the utility room, garage and gardens. The basement offers just under 1,000 square feet and lends itself to a range of uses, whether you would like a cinema room, party room, guest accommodation, or a second reception room as the current vendors use it, the options are endless. In addition to this main space below ground, there is bedroom 5 with a private en-suite – currently being used as a work space by the vendors. This 5th bedroom again has the flexibility to be not only a totally private and separate to the main house guest bedroom, but could also be a work space / office or could even transformed into a home gym. The basement can also be accessed via spiral staircase located to the right of the glass bridge leading to the main front door on ground level, leading to an exterior courtyard area below ground. The glass bridge entrance and glass balustrades at ground level allow a substantial amount of natural light in to the basement level accommodation, further accentuated by 2 large sets of glass sliding doors, leading to both the basement reception room and basement bedroom. The First Floor is just under 1,000 square feet, accommodating 4 double bedrooms and a family bathroom. Bedroom 1, generously sized to fit a Super king bed with plenty spare space, benefits from fitted wardrobes and generously sized en-suite with standalone bath tub and a large walk-in shower. Bedroom 2 offers a dressing area with fitted wardrobes along with an en-suite shower room.
Step outside
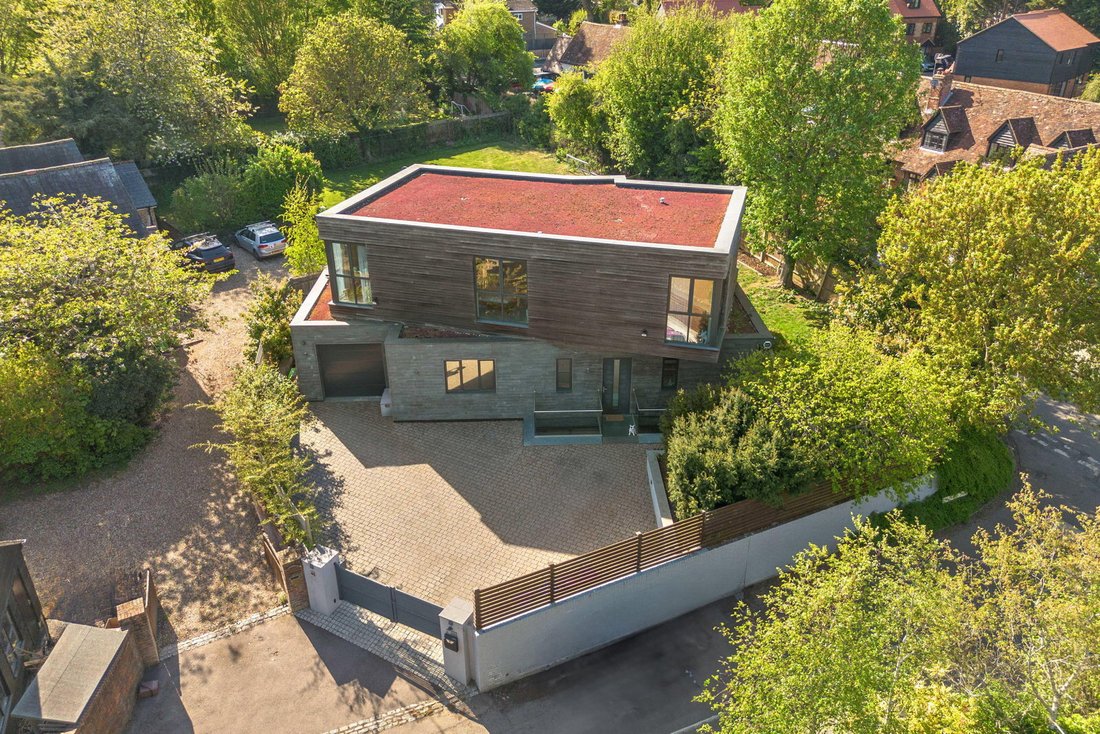
Set in manageable grounds of 0.15 acres, there is plenty of parking to the front of the property accessed via remote controlled electric gates. At the rear, there is a large patio area with mature trees providing ultimate privacy, as well as gated side access.
Location
The village of Aston is known locally for its conviviality and, despite its modest size, offers a great many clubs, societies and interest groups, as well as hosting several very successful school fetes and several annual village activities. The semi-rural area is steeped in history with a beautiful ancient Norman church, a village pre-school for children from aged 2.5 years, as well as the very sought-after Ofsted rated “outstanding” Aston St. Mary’s Primary School. There are sports clubs including tennis, badminton, cricket, a large community recreation ground and pretty country public houses within walking distance. For golfers of all abilities, Stevenage Golf Club is only 0.4 miles away. For equestrians, Aston is considered an excellent location, known for its’ extensive off-road riding options, several local livery yards, and access to the wider Stevenage Bridleway System, giving significant equine dimension to locals, with Hooks Cross Equestrian Riding School only 1.4 miles away (for all abilities, children aged 6+). Close-by, Knebworth Village is easily accessible, and provides a rail link with frequent fast service to London Kings Cross (25 minutes). The main town of Stevenage is a few miles away, offering extensive shopping, sporting and recreational amenities, along with an excellent fast trainline into London Kings Cross (24 minutes).
Other information
East Herts local authority
Mitsubishi Ecodan air source heat pump and underfloor heating throughout
EPC Rating B
Mains drainage
-
Property type
House
-
Floors
3
-
Year built
2018
-
Price/sqft
$505
Features
Explore the Area
The agent will contact you soon by
Listed by
Book home tour with the agent
Choose a date and whether you'd like a virtual or in-person tour with the agent.

Similar Properties Nearby
New Listings in Hertfordshire


Explore More Homes for Sale
Hertfordshire cities
- Homes for sale in Brookmans Park
- Homes for sale in Hertsmere
- Homes for sale in Northaw
- Homes for sale in Broxbourne
- Homes for sale in North Mymms
- Homes for sale in St Albans
- Homes for sale in Dacorum
- Homes for sale in Waltham Cross
- Homes for sale in Elstree
- Homes for sale in Hatfield
- Homes for sale in Harpenden
- Homes for sale in Royston
- Homes for sale in Three Rivers
- Homes for sale in Essendon
- Homes for sale in Flamstead
- Homes for sale in Ardeley
- Homes for sale in Codicote
- Homes for sale in Cottered
- Homes for sale in Great Amwell
- Homes for sale in South Mimms
Hertfordshire property types
Hertfordshire popular searches
- Panoramic / Scenic View properties in Hertfordshire
- Lake View properties in Hertfordshire
- Properties with Terrace in Hertfordshire
- Properties with Bar in Hertfordshire
- Properties with Game Room in Hertfordshire
- Properties with Office in Hertfordshire
- Properties with Elevator in Hertfordshire
- City View properties in Hertfordshire
- Mountain View properties in Hertfordshire
- Properties with Garden in Hertfordshire
- Properties with Outdoor Kitchen in Hertfordshire
- Duplex properties in Hertfordshire
- Gated Community properties in Hertfordshire
- Privacy properties in Hertfordshire
- Investment Property properties in Hertfordshire
- Modern properties in Hertfordshire
- Equestrian properties in Hertfordshire
- New Builds properties in Hertfordshire
- Properties with Fitness Center / Gym in Hertfordshire
- Properties with Sauna in Hertfordshire
- Properties with Steam Room in Hertfordshire
- Properties with Library in Hertfordshire
- Properties with Air Conditioning in Hertfordshire
- Properties with Wine Cellar in Hertfordshire
- Properties with Jacuzzi in Hertfordshire
- Properties with Fireplace in Hertfordshire
- Properties with Pool in Hertfordshire
- Properties with Garage in Hertfordshire
- Properties with Balcony in Hertfordshire
- Properties with Tennis Court in Hertfordshire
- Properties with Helipad in Hertfordshire
- Mansion properties in Hertfordshire
- Properties with Open Kitchen in Hertfordshire
- Renovated properties in Hertfordshire
- Properties with Cinema in Hertfordshire
- Properties with Indoor Pool in Hertfordshire
- Water View properties in Hertfordshire
Hertfordshire neighborhoods
- Homes for sale in Brickendon Liberty
- Homes for sale in Cole Green
- Homes for sale in Nasty
- Homes for sale in Brickendon Green
- Homes for sale in Brickendon
- Homes for sale in Darleyhall
- Homes for sale in Diamond End
- Homes for sale in Halls Green
- Homes for sale in Levens Green
- Homes for sale in Nine Springs
Related Guides & Stories
Trusted by the World's Leading Brokers
The agents behind the world's most exceptional properties list with JamesEdition.
- Listings from Sotheby's, Christie's, BARNES, and Engel & Völkers
- Every listing reviewed before it goes live
- Connect directly with verified listing agents
By continuing you agree to our Terms and Privacy Policy.