$850,000
Single Family Detached Sterling
- 5 Beds
- 4 Baths
- 3,871 Sqft
- 11,762 Sqft lot
- Updated: Yesterday
- MLS#VALO2137666
About the Property
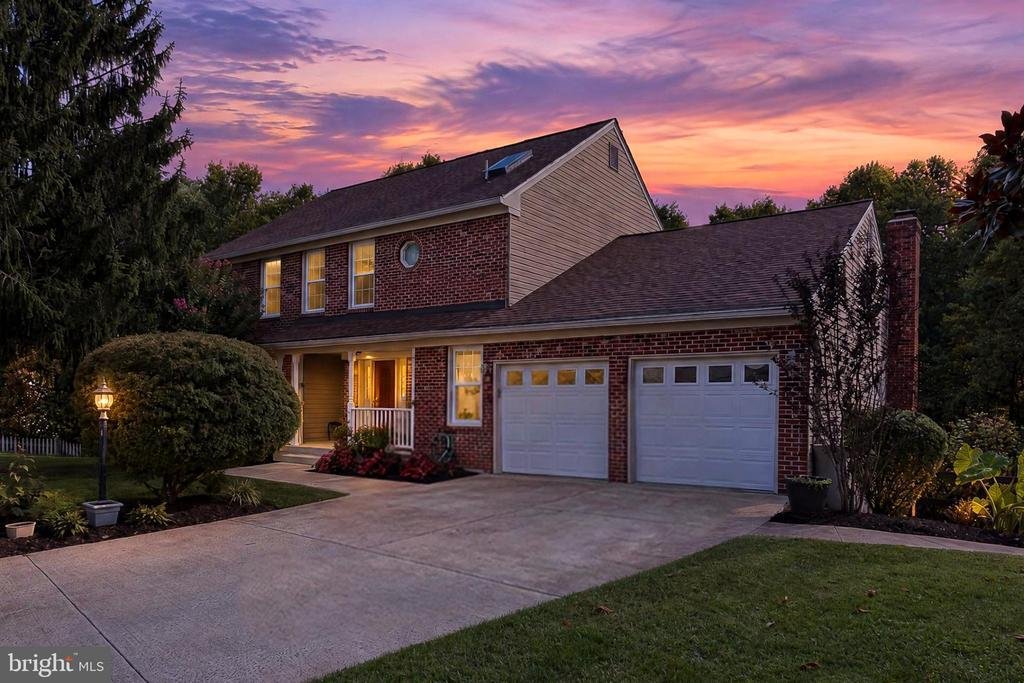
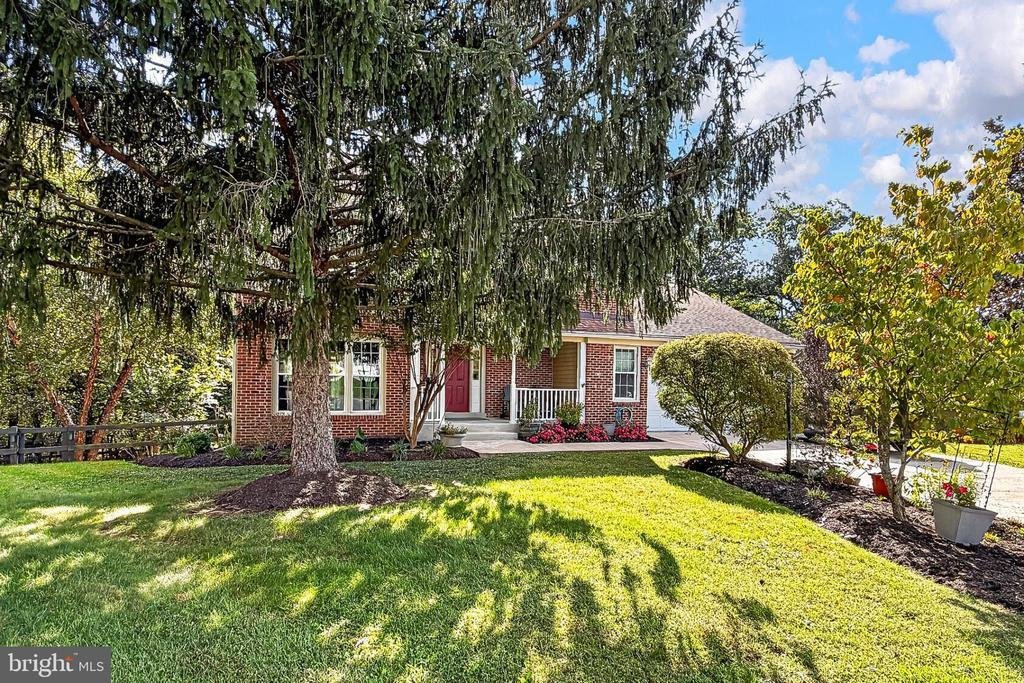
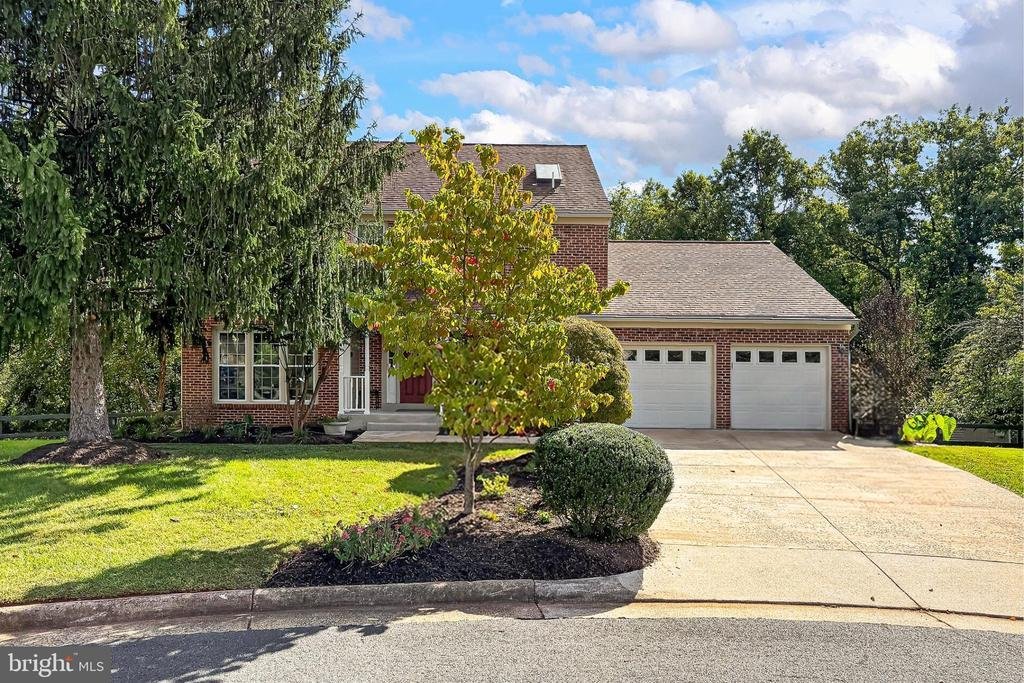
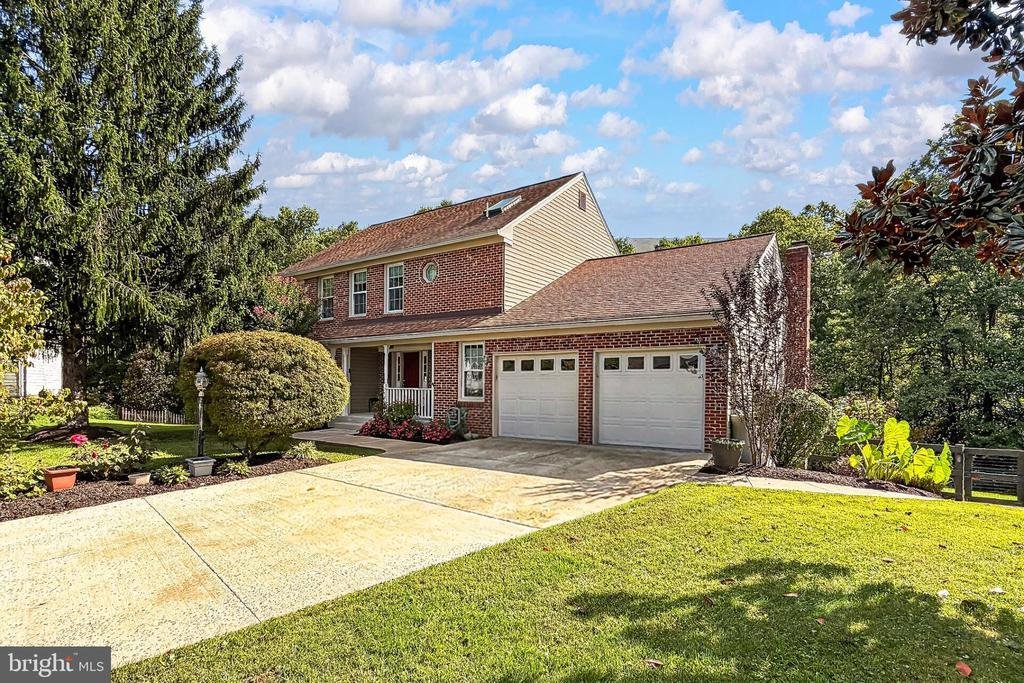
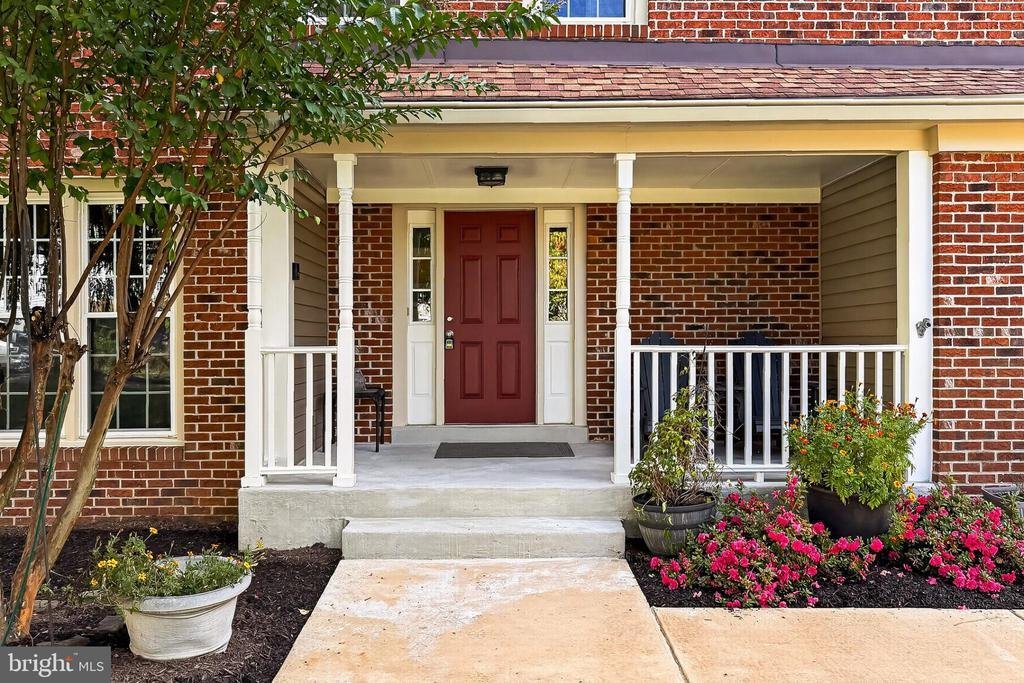
Nestled on a peaceful and premium cul-de-sac lot backing to woodlands this beautifully refreshed brick front colonial with a two-car garage offers a turnkey home featuring 5 bedrooms, 3.5 baths, over 3,800 finished square feet of living space, and a true retreat feel. Inside, sunny, spacious rooms flow from the formal living and dining rooms to the large family room with a soaring vaulted ceiling
Nestled on a peaceful and premium cul-de-sac lot backing to woodlands this beautifully refreshed brick front colonial with a two-car garage offers a turnkey home featuring 5 bedrooms, 3.5 baths, over 3,800 finished square feet of living space, and a true retreat feel. Inside, sunny, spacious rooms flow from the formal living and dining rooms to the large family room with a soaring vaulted ceiling with lighted ceiling fan and cozy fireplace. The main-level hardwood floors have been freshly refinished, and the whole interior has been newly painted with soft on trend neutral paint. The gorgeous remodeled kitchen features an abundance of custom cabinetry, granite countertops, a ceramic tile floor, breakfast bar, and stainless-steel appliances including a brand-new dishwasher. Here, sliding glass doors open to the rear deck overlooking a custom patio and the fenced beautifully and landscaped grounds, the ideal spot to enjoy morning coffee or weekend entertaining. A powder room and laundry with full sized washer and dryer complete the main level. Upstairs, new carpet and updated lighting make the bedrooms bright and move-in ready. The spacious primary suite boasts a dramatic vaulted ceiling with a lighted ceiling fan, a wall of windows, and a walk-in closet with custom organizers. The renovated ensuite bath with a vaulted ceiling and skylight features dual vanities and a walk-in shower with spa toned tile. The finished walk-out lower level with brand new luxury vinyl plank flooring adds flexible living space with a huge multi-area recreation room, perfect for games, media, and relaxation. Sliding glass doors open to the expansive patio and fenced rear yard with a garden shed backing to woodlands creating your own private oasis for gatherings, and nature watching. A large 5th bedroom with a walk-in closet, along with a convenient full bath make an ideal guest suite or home office. With plenty of storage space completing this fabulous home, there is nothing left to do but unpack and enjoy, welcome home!
-
Property type
House
-
Year built
1985
-
Price/sqft
$219
Features
Explore the Area
215 HEATHER GLEN ROAD, STERLING, VA 20165, Potomac Falls, Virginia, United States
View on Google Maps
Price per sqft
Low
High
Joined 1 year ago
You have inquired about this property
The agent will contact you soon by
Listed by
7
Listings
2025
Joined
Book home tour with Jennifer Young
Choose a date and whether you'd like a virtual or in-person tour with the agent.
Preferred date
Tour type

Last updated
Yesterday
First listed
October 7
Listing reference
2166034785315104
Listing status
Active-bright
Similar Properties Nearby
New Listings in Virginia





Explore More Homes for Sale
Virginia, United States cities
- Homes for sale in Charlottesville, VA, United States
- Homes for sale in Arlington, VA, United States
- Homes for sale in McLean, VA, United States
- Homes for sale in Suffolk, VA, United States
- Homes for sale in 22901, VA, United States
- Homes for sale in Alexandria, VA, United States
- Homes for sale in Chesapeake, VA, United States
- Homes for sale in Bethesda, MD, United States
- Homes for sale in 22101, VA, United States
- Homes for sale in 22911, VA, United States
- Homes for sale in 23460, VA, United States
- Homes for sale in Mount Vernon, VA, United States
- Homes for sale in Leesburg, VA, United States
- Homes for sale in Williamsburg, VA, United States
- Homes for sale in Parole, MD, United States
- Homes for sale in 21401, MD, United States
- Homes for sale in 22314, VA, United States
- Homes for sale in 22932, VA, United States
- Homes for sale in Crozet, VA, United States
- Homes for sale in 23435, VA, United States
Virginia, United States property types
- Houses for sale in Virginia, United States
- Townhouses for sale in Virginia, United States
- Condos for sale in Virginia, United States
- Land for sale in Virginia, United States
- Farm Ranches for sale in Virginia, United States
- Apartments for sale in Virginia, United States
- Estates for sale in Virginia, United States
- Bungalows for sale in Virginia, United States
Virginia, United States popular searches
- Properties with Garage in Virginia, United States
- Properties with Garden in Virginia, United States
- Properties with Pool in Virginia, United States
- Properties with Fitness Center / Gym in Virginia, United States
- Properties with Balcony in Virginia, United States
- Mountain View properties in Virginia, United States
- Waterfront properties in Virginia, United States
- New Builds properties in Virginia, United States
- Properties with Tennis Court in Virginia, United States
- Modern properties in Virginia, United States
- Panoramic / Scenic View properties in Virginia, United States
- Properties with Elevator in Virginia, United States
- Equestrian properties in Virginia, United States
- Properties with Library in Virginia, United States
- Properties with Vineyard / Winery in Virginia, United States
- Properties with Sauna in Virginia, United States
- Gated Community properties in Virginia, United States
- Properties with Cinema in Virginia, United States
- Properties with Wine Cellar in Virginia, United States
- Coastal properties in Virginia, United States
- Riverfront properties in Virginia, United States
- River View properties in Virginia, United States
- Lakefront properties in Virginia, United States
- Oceanfront properties in Virginia, United States
- Duplex properties in Virginia, United States
- Hilltop properties in Virginia, United States
- Properties with Private Beach in Virginia, United States
- Properties with Indoor Pool in Virginia, United States
- Ocean View properties in Virginia, United States
- Mansion properties in Virginia, United States
- Beachfront properties in Virginia, United States
- Sea View properties in Virginia, United States
- Properties with Helipad in Virginia, United States
- Properties with Private Airport in Virginia, United States
Related Guides & Stories
Trusted by the World's Leading Brokers
The agents behind the world's most exceptional properties list with JamesEdition.
- Listings from Sotheby's, Christie's, BARNES, and Engel & Völkers
- Every listing reviewed before it goes live
- Connect directly with verified listing agents
By continuing you agree to our Terms and Privacy Policy.
brokerages we
partnered with
partnered with