$1,425,000
4 Bedrooms Single Family Detached
- 4 Beds
- 5 Baths
- 5,893 Sqft
- 3.0 Ac lot
- Updated: Today
- MLS#VALO2136904
About the Property
A wonderful opportunity to enjoy gracious living on 3 wooded acres in the sought-after Stoneleigh Golf & Country Club community. This stately Colonial offers beautiful mountain views, generous living spaces, and an ideal blend of elegance and comfort. A lovely stone-front porch welcomes you home and provides sweeping views of the surrounding mountain tops. Step inside to a grand two-story foye
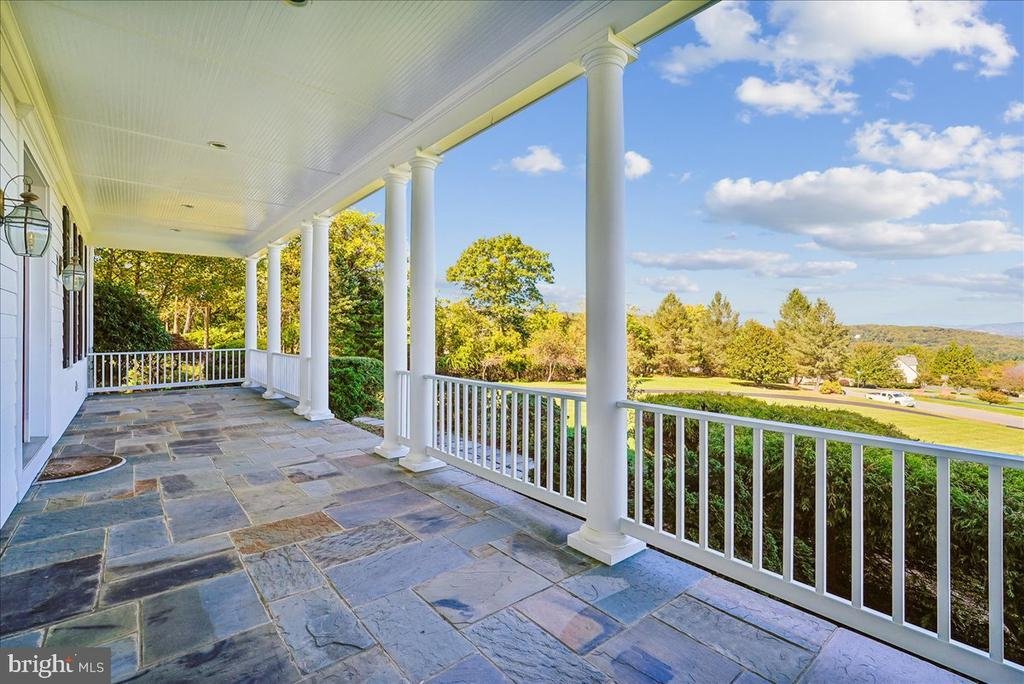
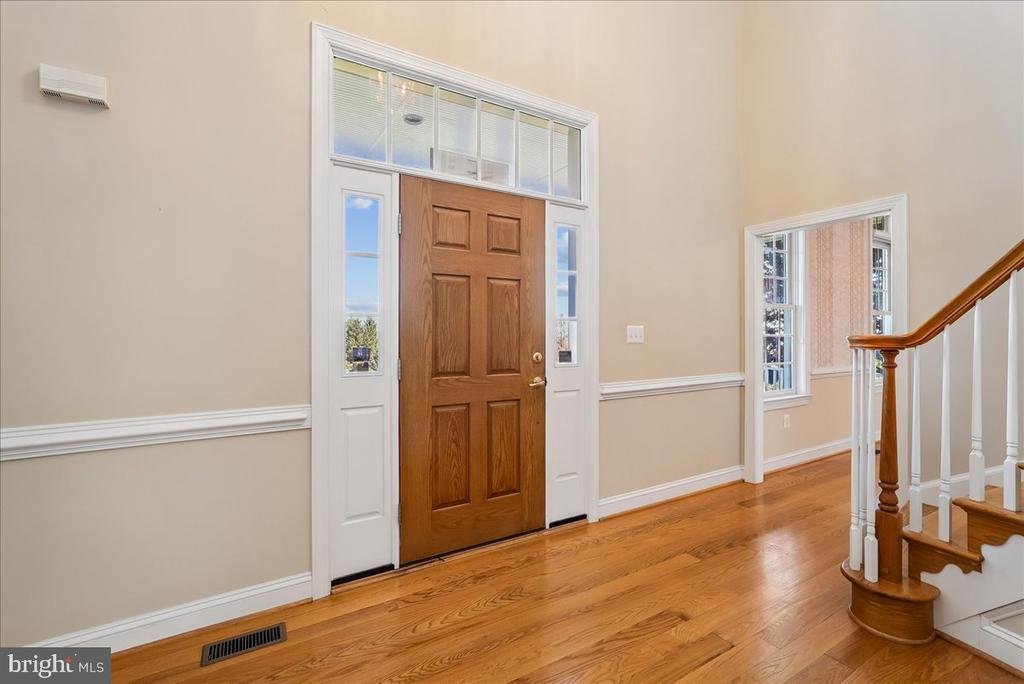
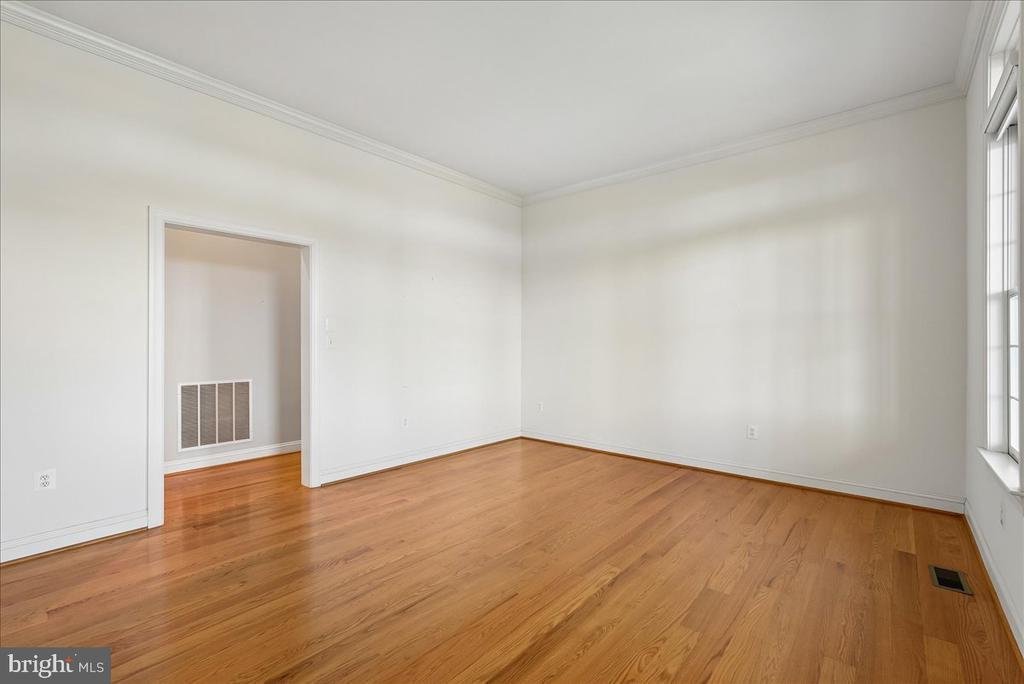
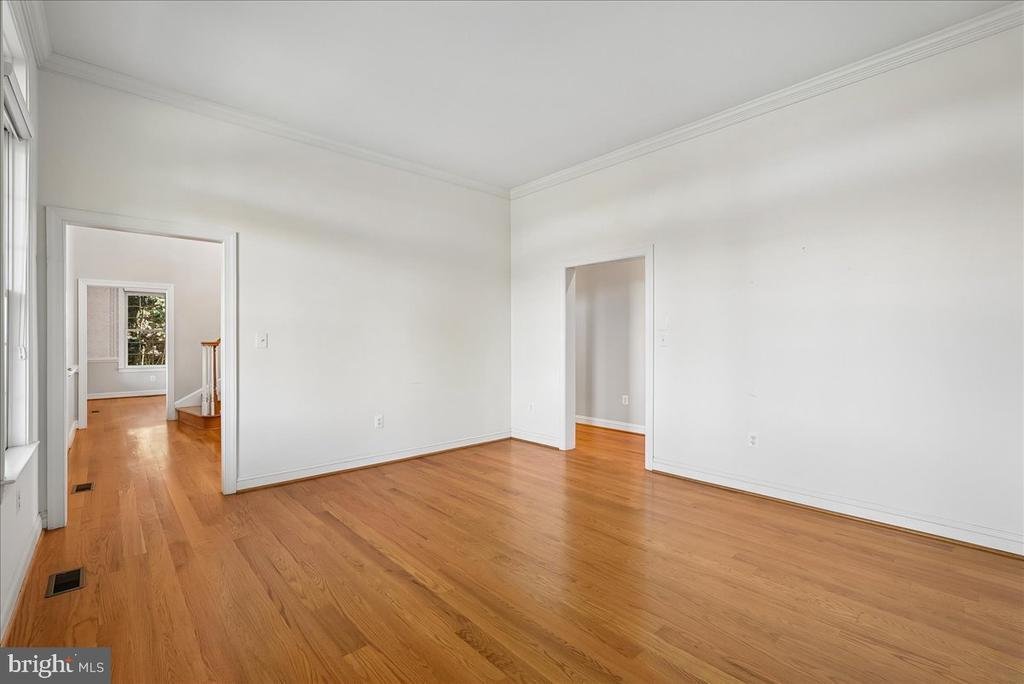
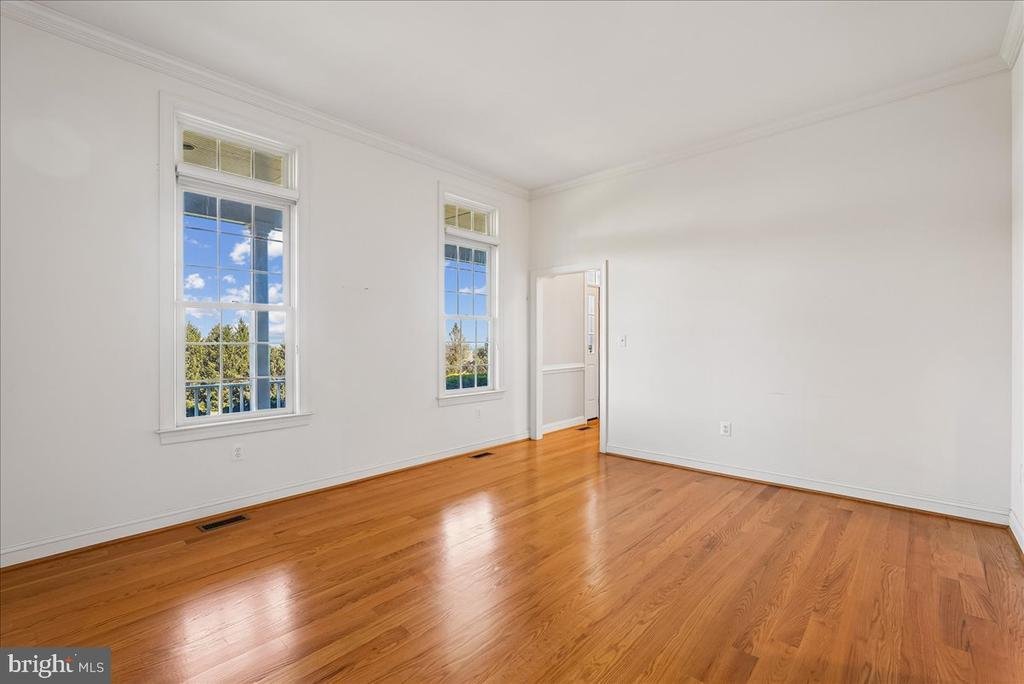
A wonderful opportunity to enjoy gracious living on 3 wooded acres in the sought-after Stoneleigh Golf & Country Club community. This stately Colonial offers beautiful mountain views, generous living spaces, and an ideal blend of elegance and comfort. A lovely stone-front porch welcomes you home and provides sweeping views of the surrounding mountain tops. Step inside to a grand two-story foyer featuring gleaming hardwood floors and an elegant curved staircase. The heart of the home is the spacious kitchen, featuring rich cherry cabinetry, double ovens, a 5-burner gas cooktop, and a convenient walk-in pantry. The kitchen opens to a bright, inviting sunroom filled with natural light and overlooking the private, wooded backyard. From the sunroom, step outside to the expansive deck and patio‹”perfect for outdoor dining, entertaining, or simply enjoying the peaceful setting. The generously sized family room features hardwood floors, transom windows, chair rail and crown molding, and a cozy gas fireplace with a beautiful wood mantle. The formal dining room is designed for memorable gatherings, with hardwood floors, crown molding, chair rail molding, and an elegant chandelier. Also located on the main level is a spacious formal living room with hardwood floors and crown molding, along with a private office featuring built-in bookcases and plenty of space for a large desk. A transom window and classic architectural details add to the room’s appeal. A convenient half bath, full-size laundry room with sink, rear staircase, and access to the three-car garage complete the main level. Upstairs, the expansive primary suite offers a private retreat with a spacious bedroom, large sitting room, gorgeous views, and an oversized walk-in closet. The luxurious primary bath features a soaking tub positioned to overlook the serene, tree-lined backyard, a separate walk-in shower, and abundant cabinetry. Three additional spacious bedrooms and two full bathrooms complete the upper level. The finished lower level offers even more room to relax and entertain, with a spacious recreation/family room featuring a wet bar and gas fireplace, plus direct access to the backyard. An additional versatile room provides the perfect space for crafts, hobbies, a home gym, or storage. A full bathroom completes the lower level. Set among mature trees and surrounded by the natural beauty of the area, this exceptional property offers privacy, space, beautiful views, and the lifestyle of Stoneleigh Golf & Country Club‹”all while providing plenty of room to gather, entertain, and enjoy home. Recent improvements include:roof-2021driveway 2026garage doors and openers 2023HVAC 2021- upper, 2023 lowerWater heater 2021 Humidifier 2023Carpet in Lower Level and rear staircase 2026
-
Property type
House
-
Year built
1998
-
Price/sqft
$241
Features
- Fireplace
- Garden
- Walk In Closet
- Garage
- Gated Community
- Mountain View
- Privacy
- Gas Stovetop
- Laundry Room
Features
Lot
- Gated Community
- Mountain View
- Privacy
Indoor
- Office
- Fireplace
- Air Conditioning
- Kitchen island
- Gas Stovetop
- Bar
- Laundry Room
- Basement
- Walk In Closet
Outdoor
- Garage
- Garden
Explore the Area
18077 Clendenning Circle, Round Hill, VA 20141, Virginia, United States
View on Google Maps
Price per sqft
Low
High
Joined 5 years ago
You have inquired about this property
The agent will contact you soon by
Listed by
1
Listings
2021
Joined
Book home tour with Roe Sommer
Choose a date and whether you'd like a virtual or in-person tour with the agent.
Preferred date
Tour type

CENTURY 21 Redwood Realty
44095 Pipeline Plaza, Suite300, 20147, Ashburn, Virginia, United States
View agency profile
We founded Redwood Realty in 2002 with the idea that we would change the way that real estate is practiced. Our str
We founded Redwood Realty in 2002 with the idea that we would change the way that real estate is practiced. Our strategy is to package the industry’s best marketing with the highest level of service possible. This approach has made us one of the mid-atlantic’s fastest growing firms. The key to our success is two-fold. First, we are students of the trade. We have extensive knowledge and experience in all aspects of residential real estate transactions. Second, our ability and desire to pool our resources provides you with virtually ”round-the-clock” service and accessibility. In August of 2006 we affiliated with CENTURY 21 and synergized our boutique service with the world’s largest global real estate footprint. Since then, our storefront office has be come a fixture of the community in Ashburn. We offer a unique alternative to the traditional real estate office by providing prospective homebuyers with an informative axis by which to begin their search and sellers the marketing tools to get their home sold! Please stop by to see for yourself!
Last updated
Today
First listed
October 8
Listing reference
D07C6959-8F79-4E7C-8CF3-8CD326B4F18C
Similar Properties Nearby
New Listings in Round Hill









Explore More Homes for Sale
Round Hill, VA, United States popular searches
Related Guides & Stories
Trusted by the World's Leading Brokers
The agents behind the world's most exceptional properties list with JamesEdition.
- Listings from Sotheby's, Christie's, BARNES, and Engel & Völkers
- Every listing reviewed before it goes live
- Connect directly with verified listing agents
By continuing you agree to our Terms and Privacy Policy.
brokerages we
partnered with
partnered with